DAkkS-accredited calibration laboratory for length metrology and 3D coordinate metrology in Offenburg

3D Messtechnik KMK GmbH
OffenburgNew on Amplifa
About 3D Messtechnik KMK GmbH
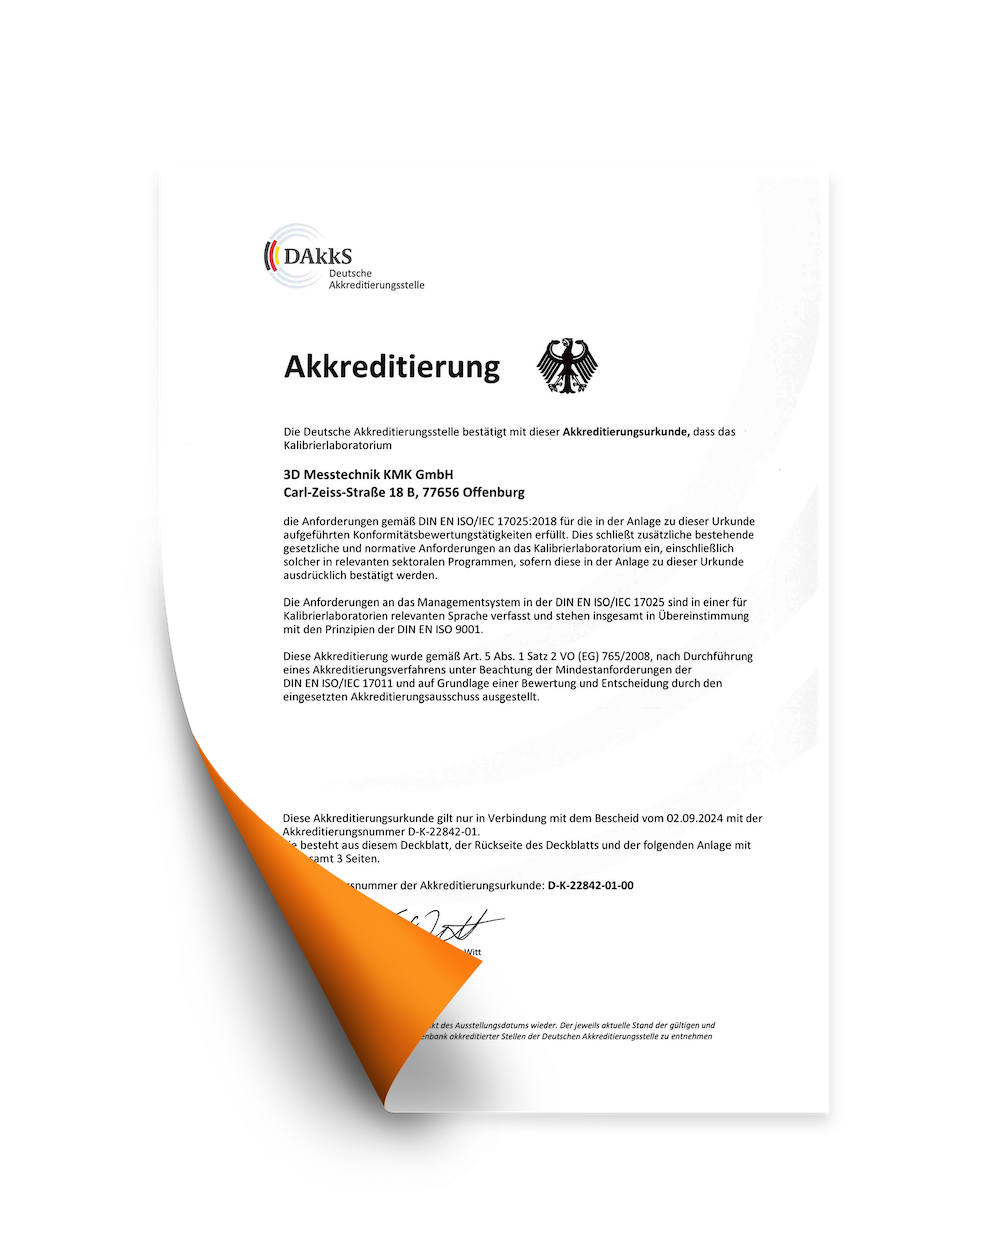
3D Messtechnik KMK GmbH is a DAkkS-accredited calibration laboratory (D-K-22842-01-00) based in Offenburg, Baden-Württemberg. The company performs traceable calibrations in accordance with DIN EN ISO/IEC 17025:2018, including calipers, dial gauges, micrometers, gauges, thread gauges, gauge blocks made of steel, carbide and ceramic, torque screwdrivers, torque wrenches and scales of classes I to III. In addition, the company offers 3D coordinate metrology with tactile ZEISS coordinate measuring machines and optical measurement via 3D scanning, contract measurement based on drawings and CAD, initial sample inspection (EMPB according to VDA Volume 2, PPAP), software-supported gauge management, laser engraving as well as on-site calibration and a pickup and delivery service in the D-A-CH region. Customers come primarily from the automotive, aerospace and medical technology sectors, including Tier 1 suppliers and OEMs.
- Site
- Offenburg
- Processes
- DAkkS length calibration (calipers, dial gauges, micrometers, outside micrometers), Calibration of gauges & thread gauges (scanning method), Calibration of gauge blocks (grades K, 0, 1, 2), Calibration of torque screwdrivers & torque wrenches, Scale calibration (classes I–III), Workpiece calibration (tactile 3D measurement of prismatic/tapered workpieces), Tactile CMM measurement (scanning & single-point probing, form and location tolerances), Initial sample inspection (EMPB, VDA Volume 2, PPAP)
- Materials
- Steel, Carbide, Ceramic, Aluminium (Alu), Aluminium
- Certificates
- DIN EN ISO/IEC 17025:2018 (DAkkS accreditation, calibration laboratory), DIN EN ISO/IEC 17025:2018 (DAkkS)
- Industries
- Automotive, Aerospace, Medical technology
- 01
Reception of gauges (pickup and delivery service or on-site service)
- 02
Calibration according to DIN EN ISO/IEC 17025
- 03
3D measurement / contract measurement
- 04
Initial sample inspection (EMPB, PPAP)
- 05
Gauge management and documentation
- 06
Laser engraving and return of gauges
Materials & Measuring Ranges
Steel
Gauge blocks, gauges and workpieces made of steel are calibrated, measured and labelled by laser engraving.
Carbide
Gauge blocks made of carbide are calibrated up to accuracy grade K.
Ceramic
Gauge blocks made of ceramic are calibrated according to DIN EN ISO 3650.
Aluminium
Aluminium workpieces and gauges are marked by laser engraving.
Locations
Offenburg
DEDAkkS-accredited calibration laboratory and coordinate metrology (headquarters)
- Materials
- Steel, carbide, ceramic, aluminium
- Universal length measuring machine (0–1000 mm, 0.1 µm + 1·10⁻⁶·L)
- ZEISS PRISMO coordinate measuring machine
- ZEISS T-SCAN hawk 2 3D scanner
- Fiber laser (laser engraving)
Measurements & Services
Inside the production

Industries
Processes & technical limits
| Processes | Tolerance | Max. part | Weight | Lot size | Materials |
|---|---|---|---|---|---|
| DAkkS length calibration (calipers, dial gauges, micrometers, outside micrometers)Testing | – | 1000 mm | – | – | Steel |
| Calibration of gauges & thread gauges (scanning method)Testing | – | 250 mm | – | – | – |
| Calibration of gauge blocks (grades K, 0, 1, 2)Testing | – | 1000 mm | – | – | Steel, Carbide, Ceramic |
| Calibration of torque screwdrivers & torque wrenchesTesting | 0.1–1000 Nm (range) | – | – | – | – |
| Scale calibration (classes I–III)Testing | 1 mg – 30 kg (range) | – | 1 mg – 30 kg | – | – |
| Workpiece calibration (tactile 3D measurement of prismatic/tapered workpieces)Testing | U = 0.6 µm @ 20 mm | 1200 mm × 900 mm × 700 mm | – | – | – |
| Tactile CMM measurement (scanning & single-point probing, form and location tolerances)Testing | – | 1000 mm | – | – | – |
| Initial sample inspection (EMPB, VDA Volume 2, PPAP)Testing | – | 1000 mm | – | – | – |
| Contract measurement based on drawing & CAD (also on site)Testing | – | – | – | – | – |
| Optical measurement / 3D scanning (non-contact)Testing | – | – | – | – | – |
| Gauge management (software-supported)Testing | – | – | – | – | – |
| On-site calibration (mobile, D/A/CH)Testing | – | – | – | – | – |
| Laser engraving (fiber laser) of gauges & workpiecesSurface | Resolution down to 0.05 mm | – | – | – | Steel, Carbide, Aluminium |
| Calibration of setting rings and ring gauges (diameters)Testing | 0.8 µm + 2·10⁻⁶·d | 100 mm | – | – | – |
| Calibration of setting plugs and plug gauges (diameters)Testing | 0.8 µm + 2·10⁻⁶·d | 100 mm | – | – | – |
4 Anlagen & Maschinen
| Machine | Manufacturer / model | Quantity | Working area | Year built | Site |
|---|---|---|---|---|---|
| Universal length measuring machine | – | – | 0–1000 mm, uncertainty 0.1 µm + 1·10⁻⁶·L | – | Offenburg |
| Coordinate measuring machine (tactile) | ZEISS PRISMO | – | Components up to 1000 mm | – | Offenburg |
| 3D scanner (optical, non-contact) | ZEISS T-SCAN hawk 2 | – | – | – | Offenburg |
| Fiber laser (laser engraving) | – | – | Resolution down to 0.05 mm | – | Offenburg |
Additional services
Reference customers
Quality & Accreditation
The calibration laboratory is accredited by DAkkS according to DIN EN ISO/IEC 17025:2018 (D-K-22842-01-00); all measurement results are traceable and internationally recognised via the EA MLA.
| Evidence | Offenburg |
|---|---|
| DIN EN ISO/IEC 17025:2018 (DAkkS) |
History
- 2009
DAkkS accreditation of the calibration laboratory
- 2024
Newly issued accreditation certificate D-K-22842-01-00 valid from 02.09.2024
- 2026
Updated accreditation certificate (D-K-22842-01-01) valid from 12.06.2026