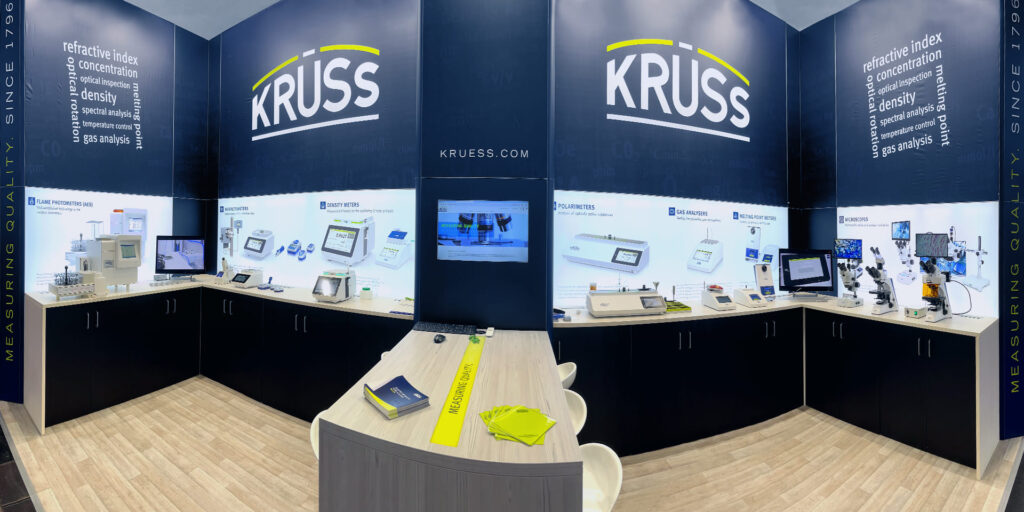
Develops and manufactures optical and electronic laboratory and analysis instruments such as polarimeters, refractometers and flame photometers.

A.KRÜSS Optronic GmbH
HamburgNew on Amplifa
About KRÜSS Optronic
A.KRÜSS Optronic GmbH is a family-owned Hamburg-based manufacturer of optical and electronic measurement and analysis instruments as well as instruments for gemmology. The company traces back to an optical workshop founded in 1796 and is one of Germany's most traditional family businesses, today run by the eighth generation of the family. The product range includes flame photometers for simultaneous measurement of Na, K, Ca and Li, digital and analog refractometers, automatic and manual polarimeters, digital density meters, melting point meters, microscopes, spectrometers, gas analyzers, circulation thermostats as well as UV and analysis lamps. The instruments are designed for regulated environments and meet requirements such as GMP/GLP, international pharmacopoeias, 21 CFR Part 11 and EU Annex 11. Fields of application include laboratory analytics, pharmaceuticals, the food industry, chemical engineering, gemmology as well as research and science. With a network of certified service partners, the company is represented in 128 countries; the offering is complemented by calibration, commissioning, repair, maintenance and training at the KRÜSS Campus.
- Site
- Hamburg
- Processes
- Manufacture of laboratory and analysis instruments (flame photometers, refractometers, polarimeters,, Flame photometry – simultaneous measurement of the elements Na, K, Ca, Li (alkali and alkaline, Refractometry – determination of the refractive index of liquids and polymers (digital and analog,, Polarimetry – determination of the optical activity of substances (manual to fully automatic,, Density measurement (digital density meters, accuracy down to 0.00005 g/cm³, GLP/GMP- and, Melting point determination (fully automatic melting point meter for powdered substances, up to, Spectrometry / spectral measurements (also gemmological spectrometers), Gas analysis (gas analyzers)
- Materials
- Alkali and alkaline earth elements (Na, K, Ca, Li), Liquids (for refractometry/density measurement), Polymers, Powdered substances (melting point measurement), Flame Photometry, Refractometry, Polarimetry, Density Measurement
- Certificates
- GMP/GLP-compliant instrument design, 21 CFR Part 11 / EU Annex 11, Calibration with certified standards
- Founded
- 1796
- Industries
- Laboratory analytics, Pharmaceuticals, Food industry, Chemical engineering, Gemmology, Research and science
- 01
Research and development
- 02
Manufacturing of measurement and analysis instruments
- 03
Calibration and adjustment with certified standards
- 04
Commissioning
- 05
Repair and maintenance
- 06
Distribution via certified service partners
Measurement Methods and Analysis Technology
Flame Photometry
Simultaneous measurement of the alkali and alkaline earth elements Na, K, Ca and Li.
Refractometry
Determination of the refractive index of liquids and polymers as laboratory and handheld instruments.
Polarimetry
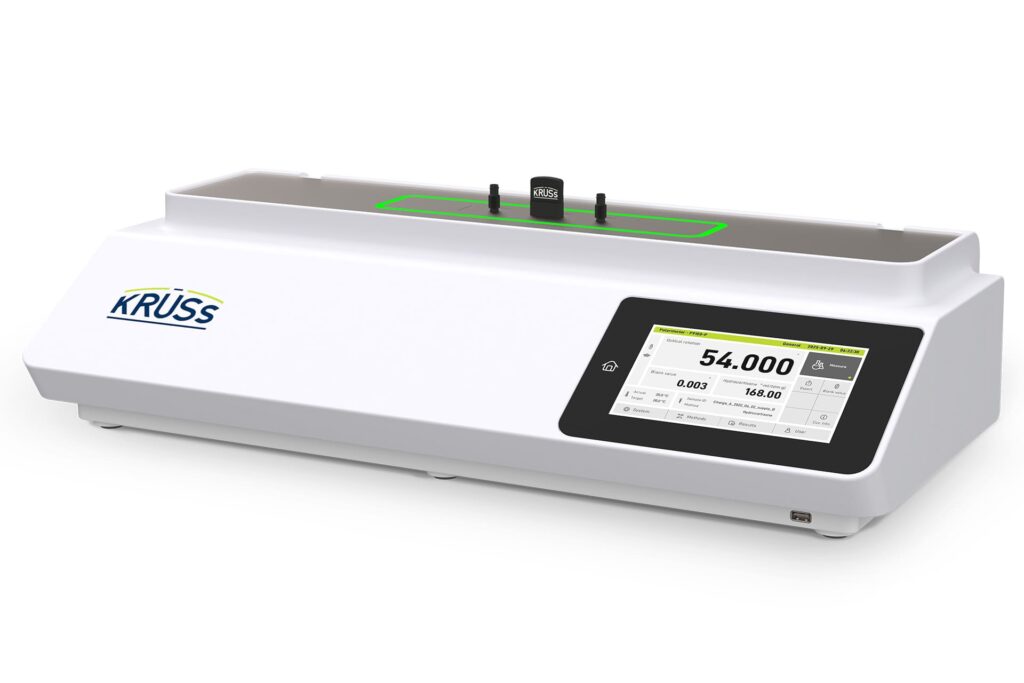
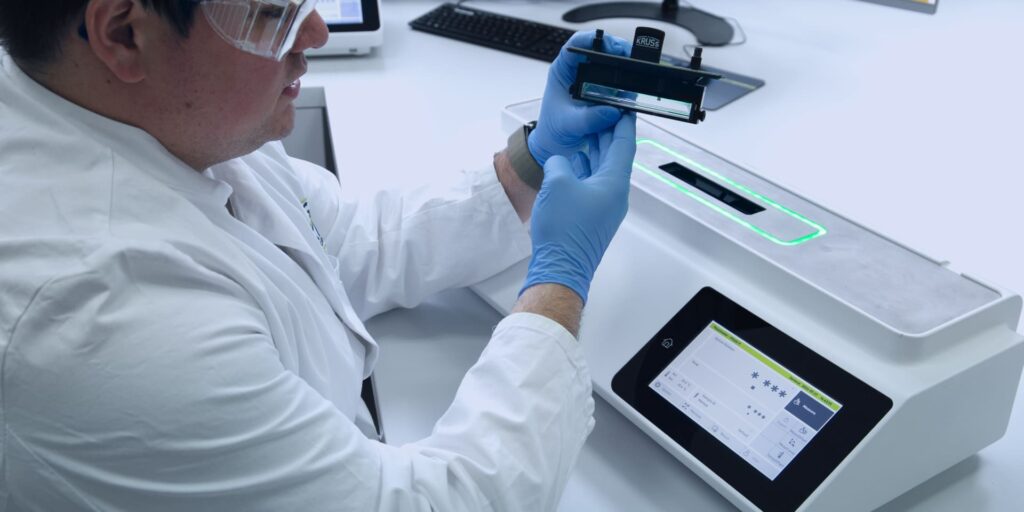
Determination of the optical activity of substances, from the manual instrument to the fully automatic PS 8000 series with a patented measurement method.
Density Measurement
Digital density meters with accuracy down to 0.00005 g/cm³, GLP/GMP- and ASTM-compliant.
Melting Point Determination
Fully automatic measurement of melting points of powdered substances up to 400 °C.
Microscopy
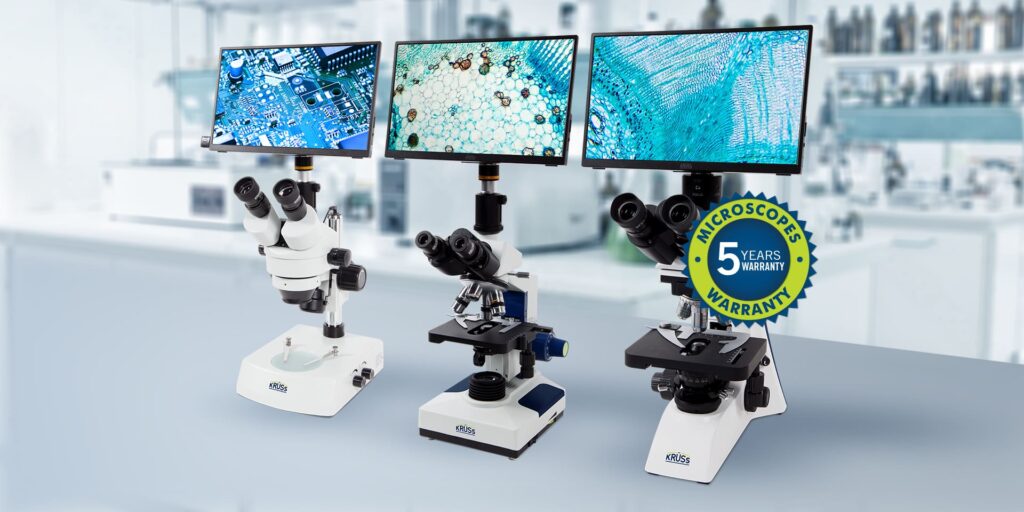
Stereoscopic and monocular microscopes for medicine, biology and engineering.
Gemmological Instruments
Gemstone refractometers, spectrometers, loupes, workstations and mobile case laboratories.
Site
Hamburg
DEHeadquarters with development, production and sales
- Materials
- Optical and electronic measurement and analysis instruments
- Flame photometer manufacturing
- Polarimeters P9000/P8000/PS 8000 series
- Digital and analog refractometers
- Digital density meters
- Melting point meters
- Microscopes
- Spectrometers
- Gas analyzers
- Circulation thermostats
- UV and analysis lamps
Products and Instruments
Inside the production
Industries
Processes & technical limits
| Processes | Tolerance | Max. part | Weight | Lot size | Materials |
|---|---|---|---|---|---|
| Manufacture of laboratory and analysis instruments (flame photometers, refractometers, polarimeters,Testing | – | – | – | – | – |
| Flame photometry – simultaneous measurement of the elements Na, K, Ca, Li (alkali and alkalineTesting | – | – | – | – | Alkali and alkaline earth elements (Na, K, Ca, Li) |
| Refractometry – determination of the refractive index of liquids and polymers (digital and analog,Testing | – | – | – | – | Liquids, Polymers |
| Polarimetry – determination of the optical activity of substances (manual to fully automatic,Testing | – | – | – | – | – |
| Density measurement (digital density meters, accuracy down to 0.00005 g/cm³, GLP/GMP- andTesting | Accuracy down to 0.00005 g/cm³ | – | – | – | – |
| Melting point determination (fully automatic melting point meter for powdered substances, up toTesting | – | – | – | – | Powdered substances |
| Spectrometry / spectral measurements (also gemmological spectrometers)Testing | – | – | – | – | – |
| Gas analysis (gas analyzers)Testing | – | – | – | – | – |
| Microscopy (stereoscopic and monocular microscopes for medicine, biology and engineering; alsoTesting | – | – | – | – | – |
| Gemmological testing and analysis instruments (gemstone refractometers, spectrometers, loupes,Testing | – | – | – | – | – |
| Calibration and adjustment with certified standardsTesting | – | – | – | – | – |
| Commissioning, repair and maintenance of measurement technologyTesting | – | – | – | – | – |
12 Anlagen & Maschinen
| Machine | Manufacturer / model | Quantity | Working area | Year built | Site |
|---|---|---|---|---|---|
| Flame photometer | KRÜSS Optronic | – | simultaneous measurement of Na, K, Ca, Li | – | Hamburg |
| Refractometer (digital and analog, laboratory and handheld instruments) | KRÜSS Optronic | – | – | – | Hamburg |
| Polarimeter (automatic and manual) | KRÜSS Optronic P9000 series | – | – | – | Hamburg |
| Polarimeter (fully automatic) | KRÜSS Optronic PS 8000 / P8000 series | – | Measurement time of 1 second independent of rotation angle (patented method) | – | Hamburg |
| Density meter (digital) | KRÜSS Optronic | – | Accuracy down to 0.00005 g/cm³ | – | Hamburg |
| Melting point meter (fully automatic) | KRÜSS Optronic | – | Melting points up to 400 °C | – | Hamburg |
| Microscopes (stereoscopic and monocular) | KRÜSS Optronic | – | – | – | Hamburg |
| Spectrometer | KRÜSS Optronic | – | – | – | Hamburg |
| Gas analyzer | KRÜSS Optronic | – | – | – | Hamburg |
| Circulation thermostat | KRÜSS Optronic | – | – | – | Hamburg |
| UV and analysis lamps / cold light sources | KRÜSS Optronic | – | – | – | Hamburg |
| Lens grinding shop | KRÜSS Optronic | – | – | – | Hamburg |
Additional services
Quality and Compliance
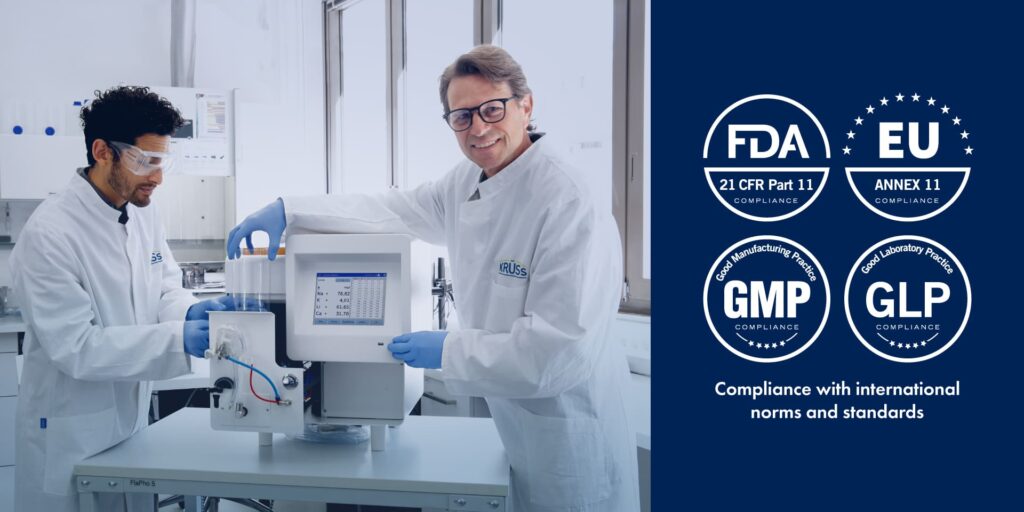
The instruments are designed for regulated environments and meet regulatory requirements such as GMP/GLP, international pharmacopoeias, 21 CFR Part 11 and EU Annex 11. Calibrations and adjustments are performed with certified standards; all microscopes come with a five-year warranty on housing, optics and mechanics.
| Evidence | Hamburg |
|---|---|
| GMP/GLP-compliant instrument design | |
| 21 CFR Part 11 / EU Annex 11 | |
| Calibration with certified standards |
History
- 1796
Founding of the optical workshop of Mechanicus Opticus Edmund Gabory in Hamburg
- 1844
Andres Krüss founds the A. Krüss Optical Institute (nautical instruments, sea charts)
- 1859
Expansion to include a lens grinding shop; production of lenses, microscopes and projection equipment
- 1865
Patent for the “Laterna Magica”, a precursor of the film projector
- 1886
Merger of the two company parts into one firm
- 1888
Hugo Krüss takes over management (until 1920); pioneering work in photometry
- 1904
Paul Krüss joins the company
- 1980
Martina Krüss-Leibrock leads the company in the seventh generation; split into Krüss Optronic and Krüss GmbH
- 2005
Karin Leibrock joins the company
- 2009
Move into the new company building near Hamburg Airport
- 2013
Thomas Schmauck joins the management board