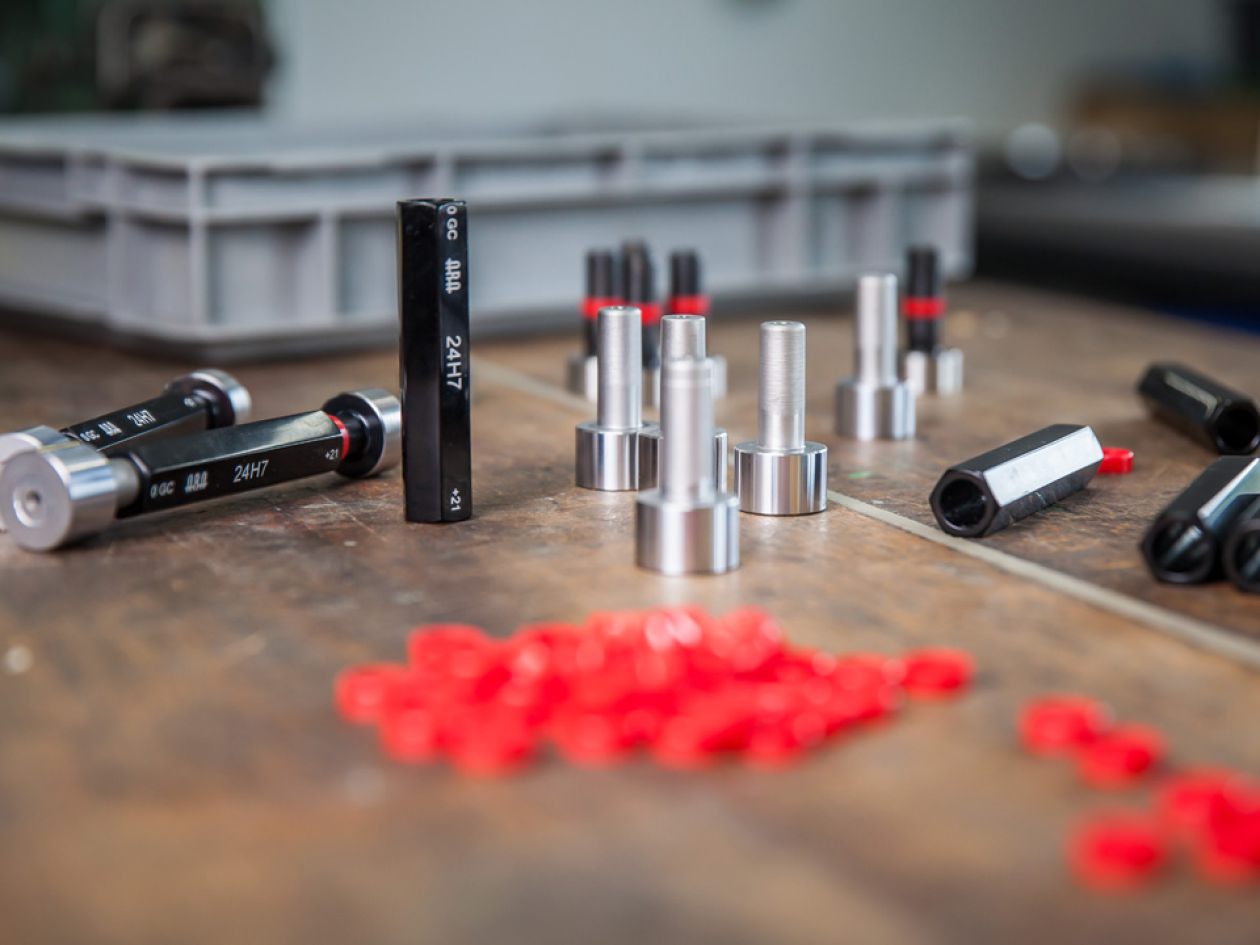
Manufacture of gauges and measuring tools as well as turning, milling and grinding precision parts from prototype to large-scale series.

Adam Ruppel Asbach GmbH
Bachstrasse 2, 64397 Modautal-Asbach · GermanyNew on Amplifa
About Adam Ruppel Asbach
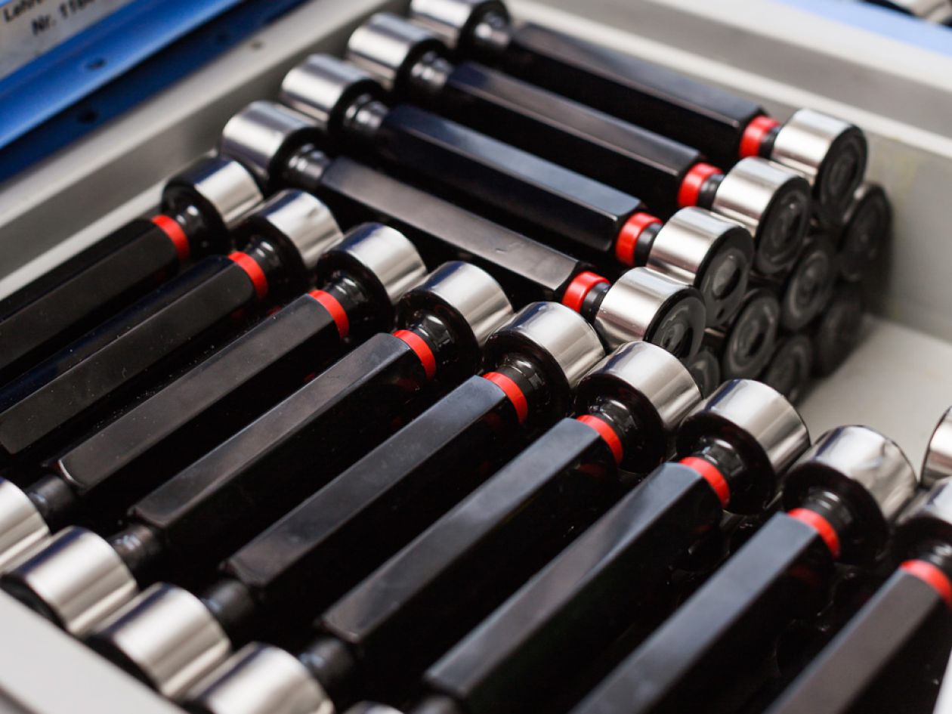
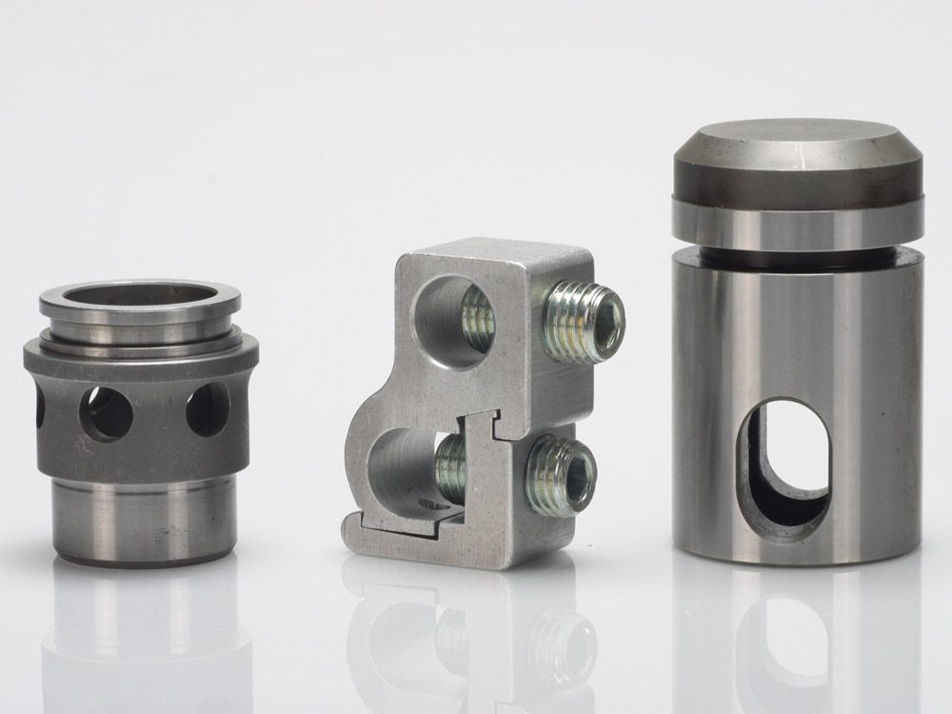
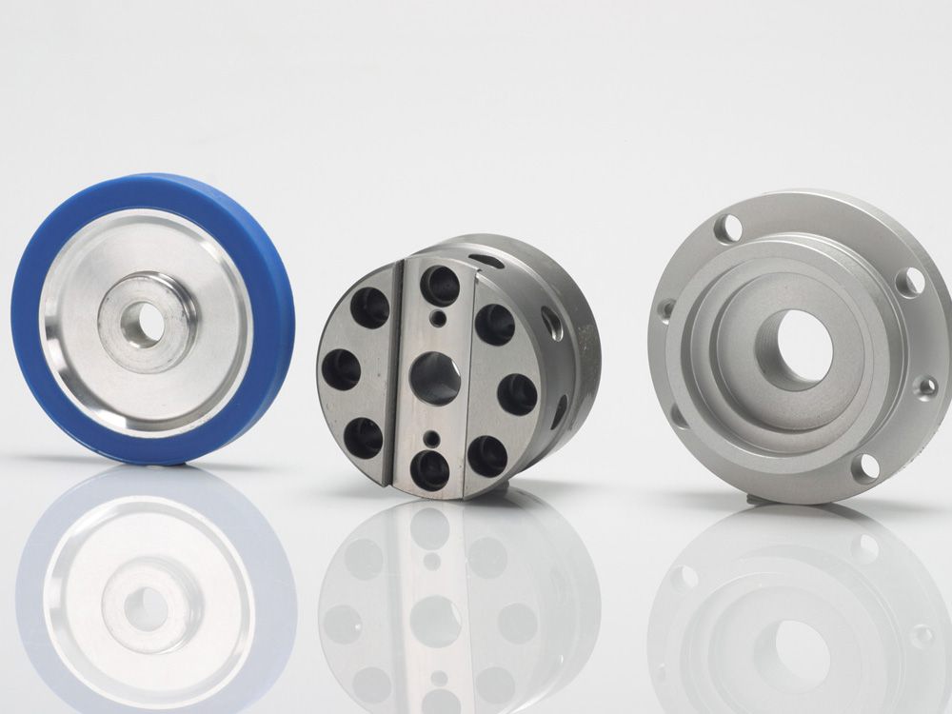
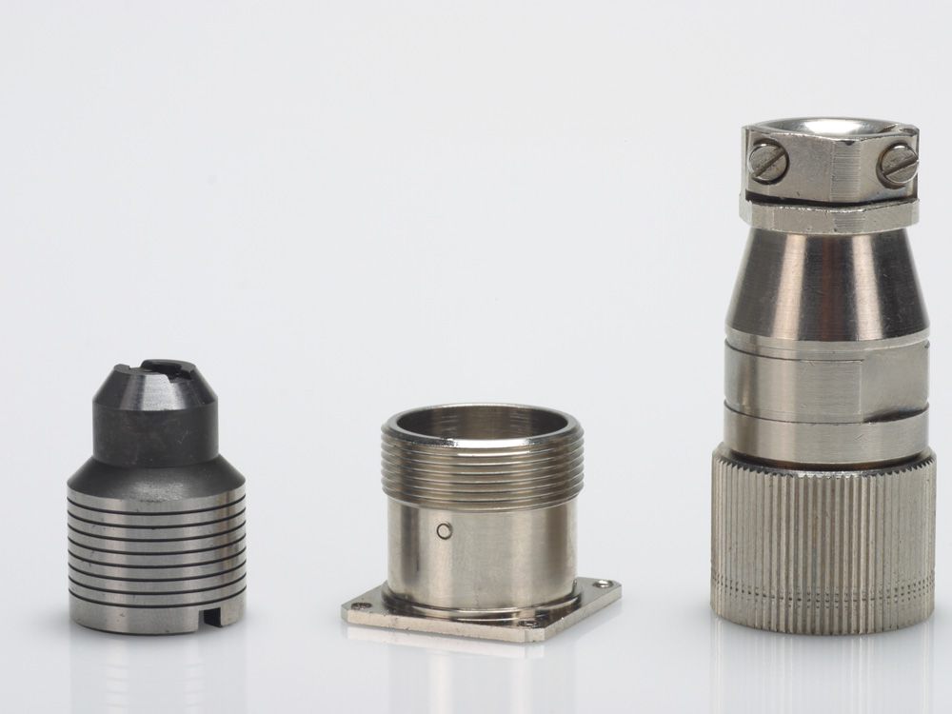
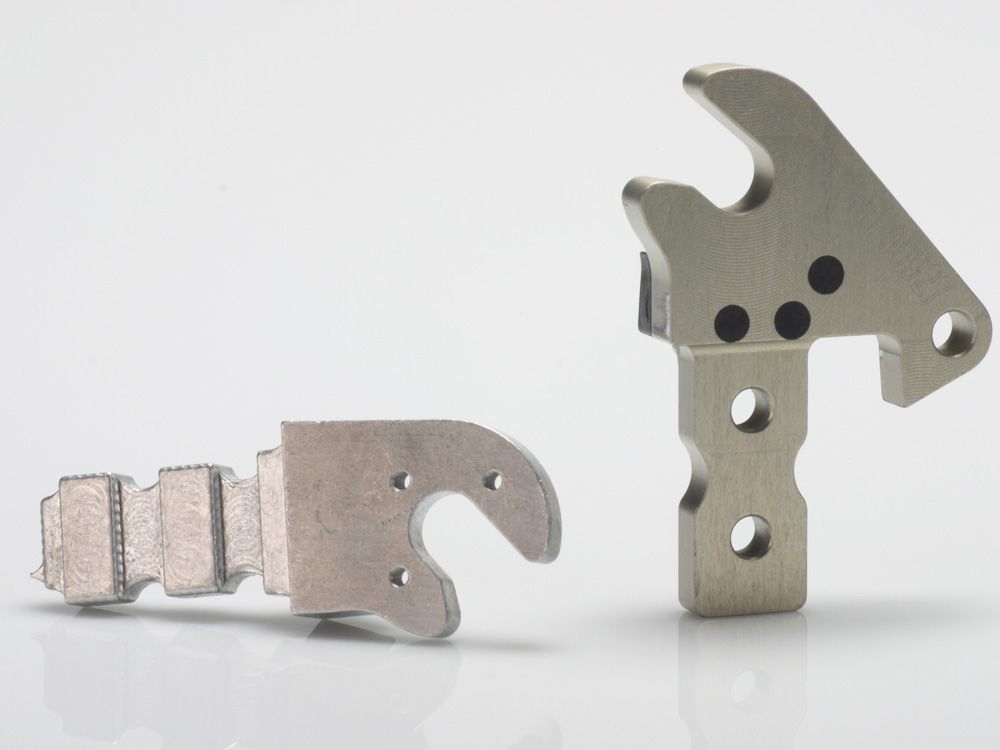
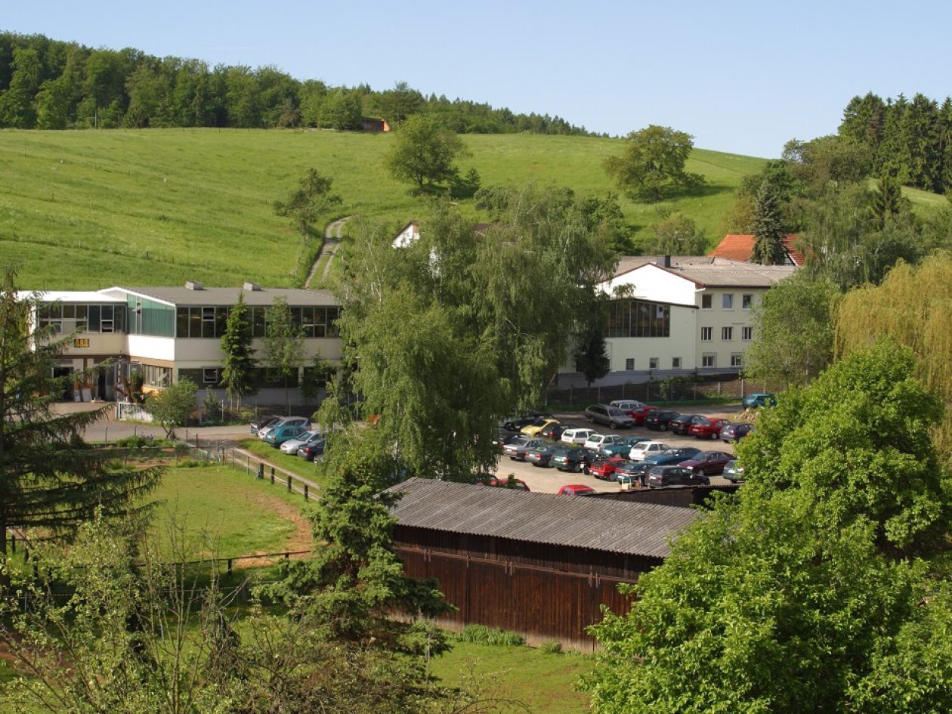
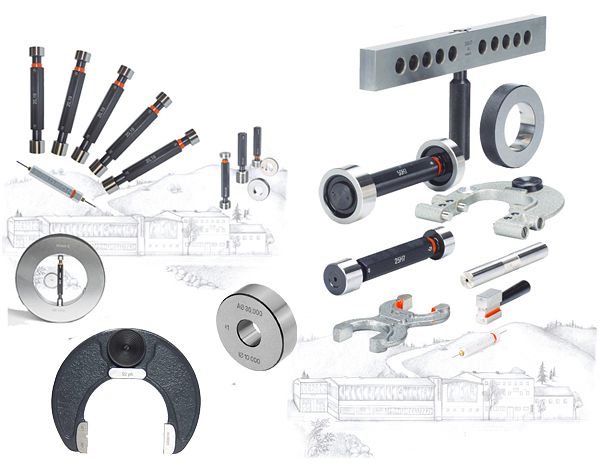
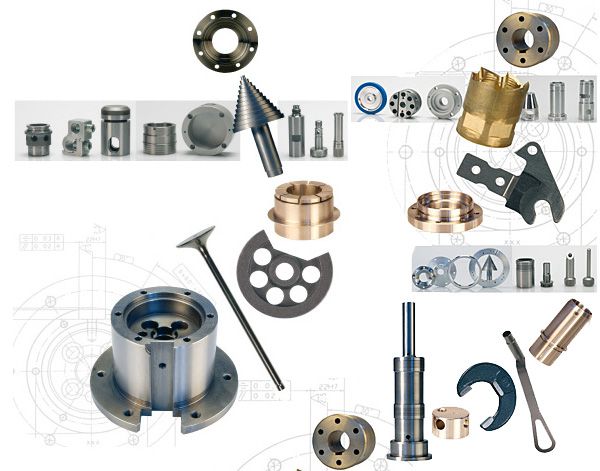
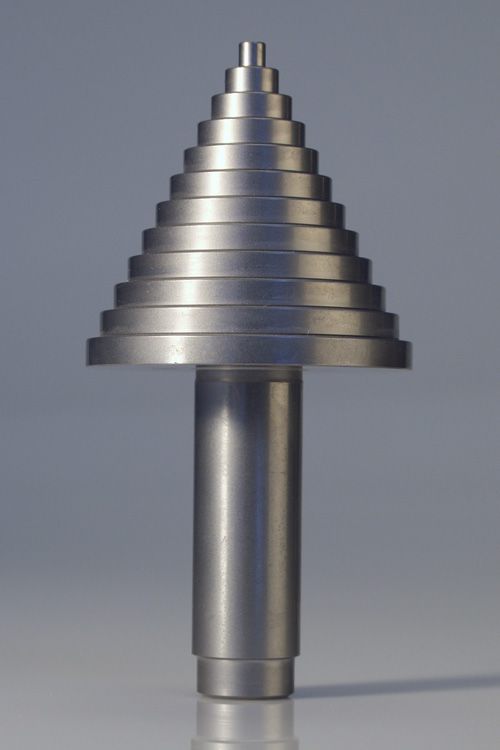
Adam Ruppel Asbach GmbH was founded in 1946 and is a medium-sized family company based in Modautal-Asbach. The company is one of Germany's leading manufacturers in the field of dimensional standards and produces plain gauges, thread gauges and measuring tools in standard versions as well as custom-made products, from stock and in large-scale series or to customer specification. As a measuring tool factory and precision parts manufacturer, ARA also produces turned, milled and ground workpieces – from solution development through prototype construction to large-scale series production. The in-house testing laboratory ARA-Control is equipped with modern testing and measuring equipment and carries out the testing and calibration of inspection and measuring equipment. Customers come from the measurement and inspection equipment sector as well as from the machining precision parts industry.
- Site
- Modautal-Asbach
- Processes
- Manufacture of gauges and measuring tools (plain and thread gauges, standard and, Turning of precision parts, Milling of precision parts, Grinding of precision parts, ARA-Control testing laboratory – testing and calibration of inspection and measuring equipment, Prototype construction, Custom-made gauges, Large-scale series production
- Materials
- Turning, milling, grinding, Dimensional standards / gauges
- Certificates
- ARA-Control testing laboratory
- Founded
- 1946
- Industries
- Measuring and inspection equipment, Precision parts / machining
- 01
Engineering / solution development
- 02
Prototype construction
- 03
Turning
- 04
Milling
- 05
Grinding
- 06
Manufacture of gauges and measuring tools
- 07
Testing and calibration (ARA-Control)
Materials & Processes
Turning, milling, grinding
Production of precision parts in lot sizes from prototype to large-scale series.
Dimensional standards / gauges
Plain and thread gauges in standard and custom versions for component inspection.
Locations
Modautal-Asbach
DEHeadquarters, manufacturing and testing laboratory
- Lot size
- Prototypes to large-scale series
- Materials
- Steel (gauges and precision parts)
- Machining equipment for turning, milling and grinding
- Testing and measuring equipment in the ARA-Control testing laboratory
Components & Products
Inside the production

Industries
Processes & technical limits
| Processes | Tolerance | Max. part | Weight | Lot size | Materials |
|---|---|---|---|---|---|
| Manufacture of gauges and measuring tools (plain and thread gauges, standard andInspection | – | – | – | Prototypes | – |
| Turning of precision partsZerspanung | – | – | – | Prototypes – Large-scale series | – |
| Milling of precision partsZerspanung | – | – | – | Prototypes – Large-scale series | – |
| Grinding of precision partsZerspanung | – | – | – | Prototypes – Large-scale series | – |
| ARA-Control testing laboratory – testing and calibration of inspection and measuring equipmentInspection | – | – | – | – | – |
| Prototype constructionEngineering | – | – | – | – | – |
Additional services
Quality & Testing Laboratory
Inspection and measuring equipment must be regularly checked for function and accuracy; the ARA-Control testing laboratory is equipped with state-of-the-art testing and measuring equipment and performs testing and calibration of inspection and measuring equipment.
| Evidence | Modautal-Asbach |
|---|---|
| ARA-Control testing laboratory |
Company History
- 1946
Foundation of Adam Ruppel Asbach GmbH as a medium-sized family company.