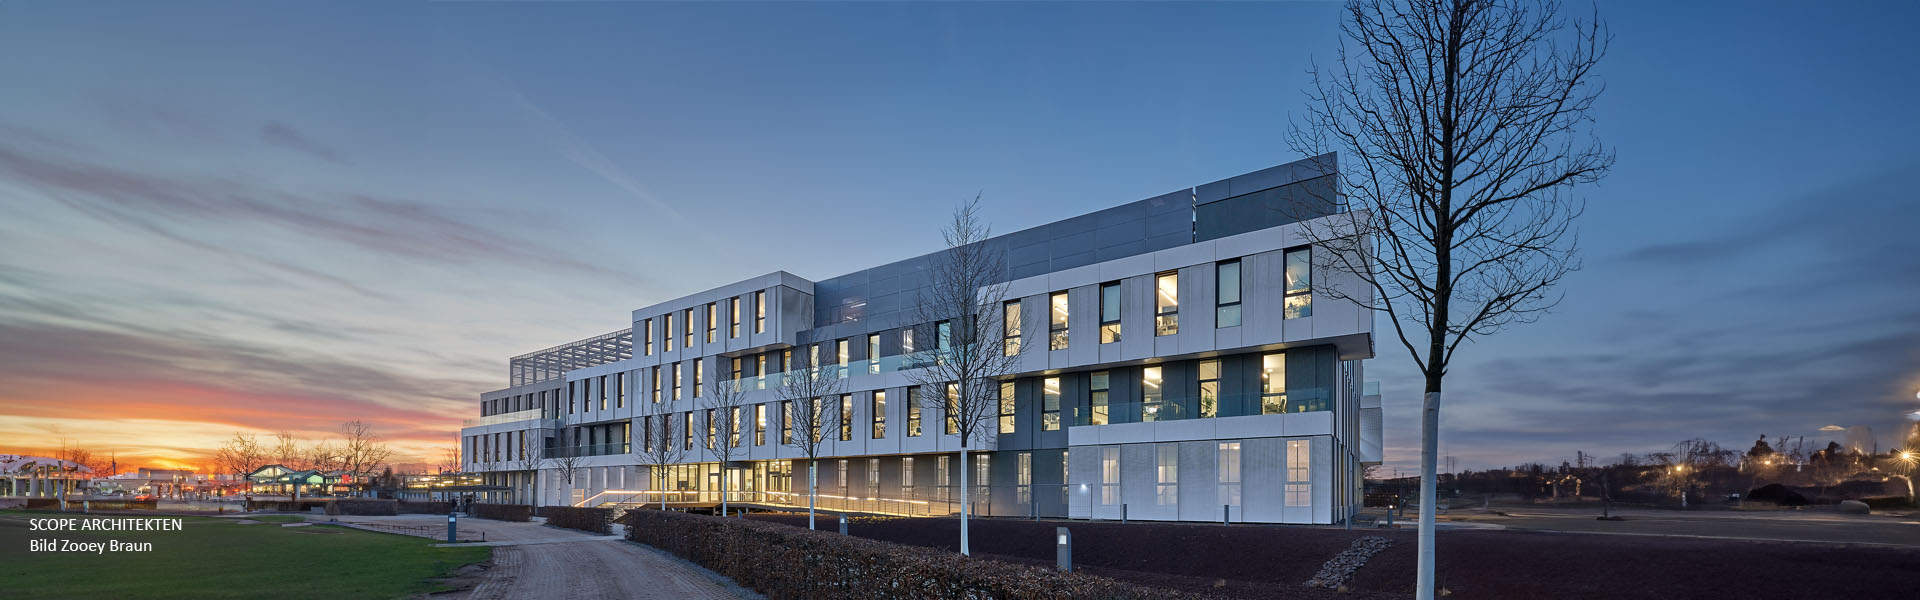
ADK Modulraum manufactures modular buildings as general contractor – with up to 90 % prefabrication in Neresheim.
ADK Modulraum GmbH
Neresheim (company headquarters, production)New on Amplifa
Modular buildings from ADK Modulraum
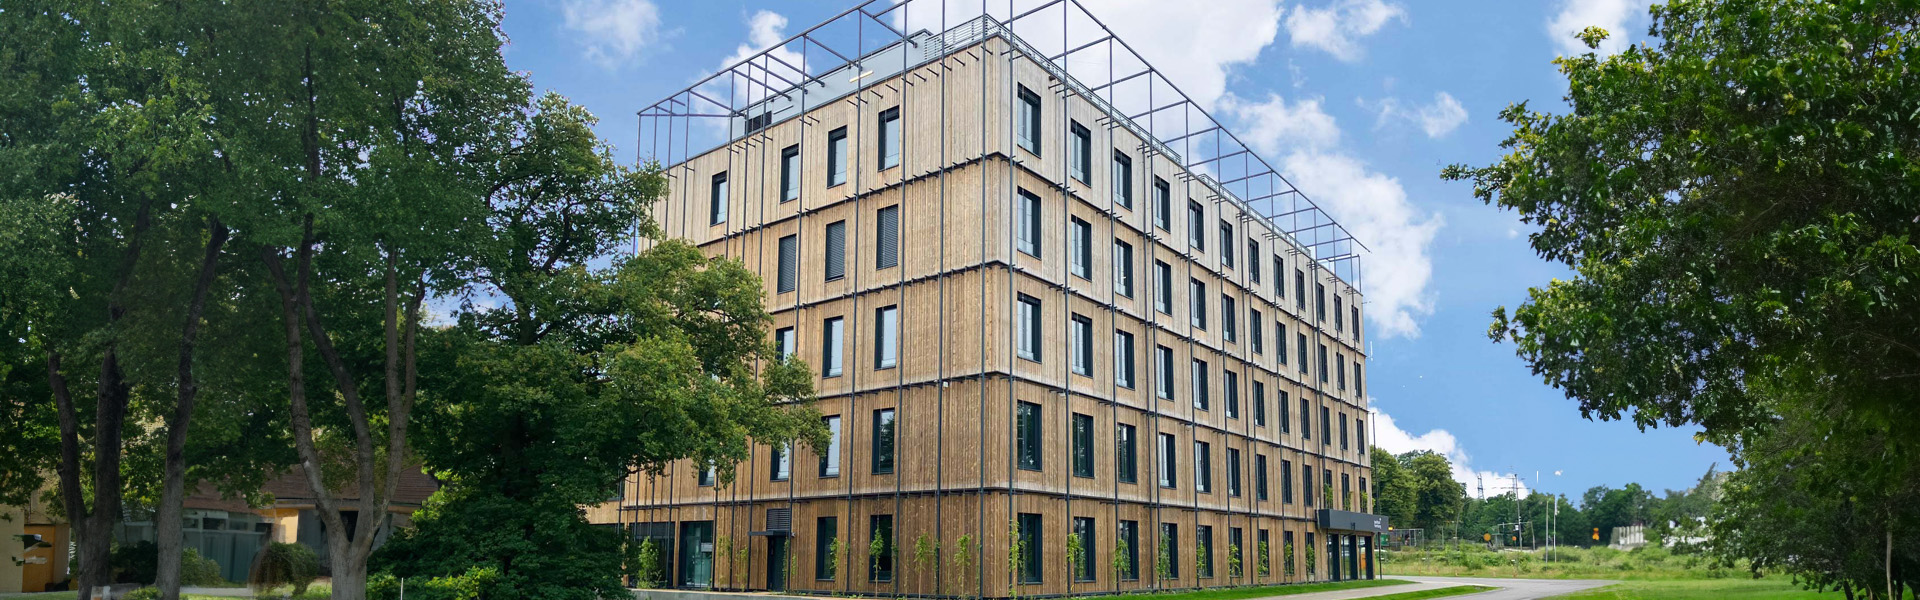
ADK Modulraum GmbH has been producing modular buildings since 2004 and is one of the leading manufacturers in Germany. The company realizes turnkey structures for healthcare (hospitals, radiology facilities, nursing homes), life science (laboratories, GMP cleanrooms up to S3/BSL3), education, commerce, data centers as well as defense and federal construction. As general contractor, ADK handles all services from planning according to HOAI service phases 5 to 8, through industrial prefabrication, to transport and final assembly. Up to 90 % of the interior fit-out work is carried out independently of weather conditions in the company's own production halls in Neresheim on approx. 16,000 m² of production space with two production lines. The steel room modules with wood interior fit-out weigh 15 to 30 tonnes depending on the design, with widths of up to 5 m and lengths of up to 20 m. With more than 340 national and international projects – including SAP, Merck, tecHHub Hamburg and Radiologie Köln-Merheim – ADK shortens construction time by an average of 60 % compared with conventional solid construction.
- Site
- Neresheim
- Processes
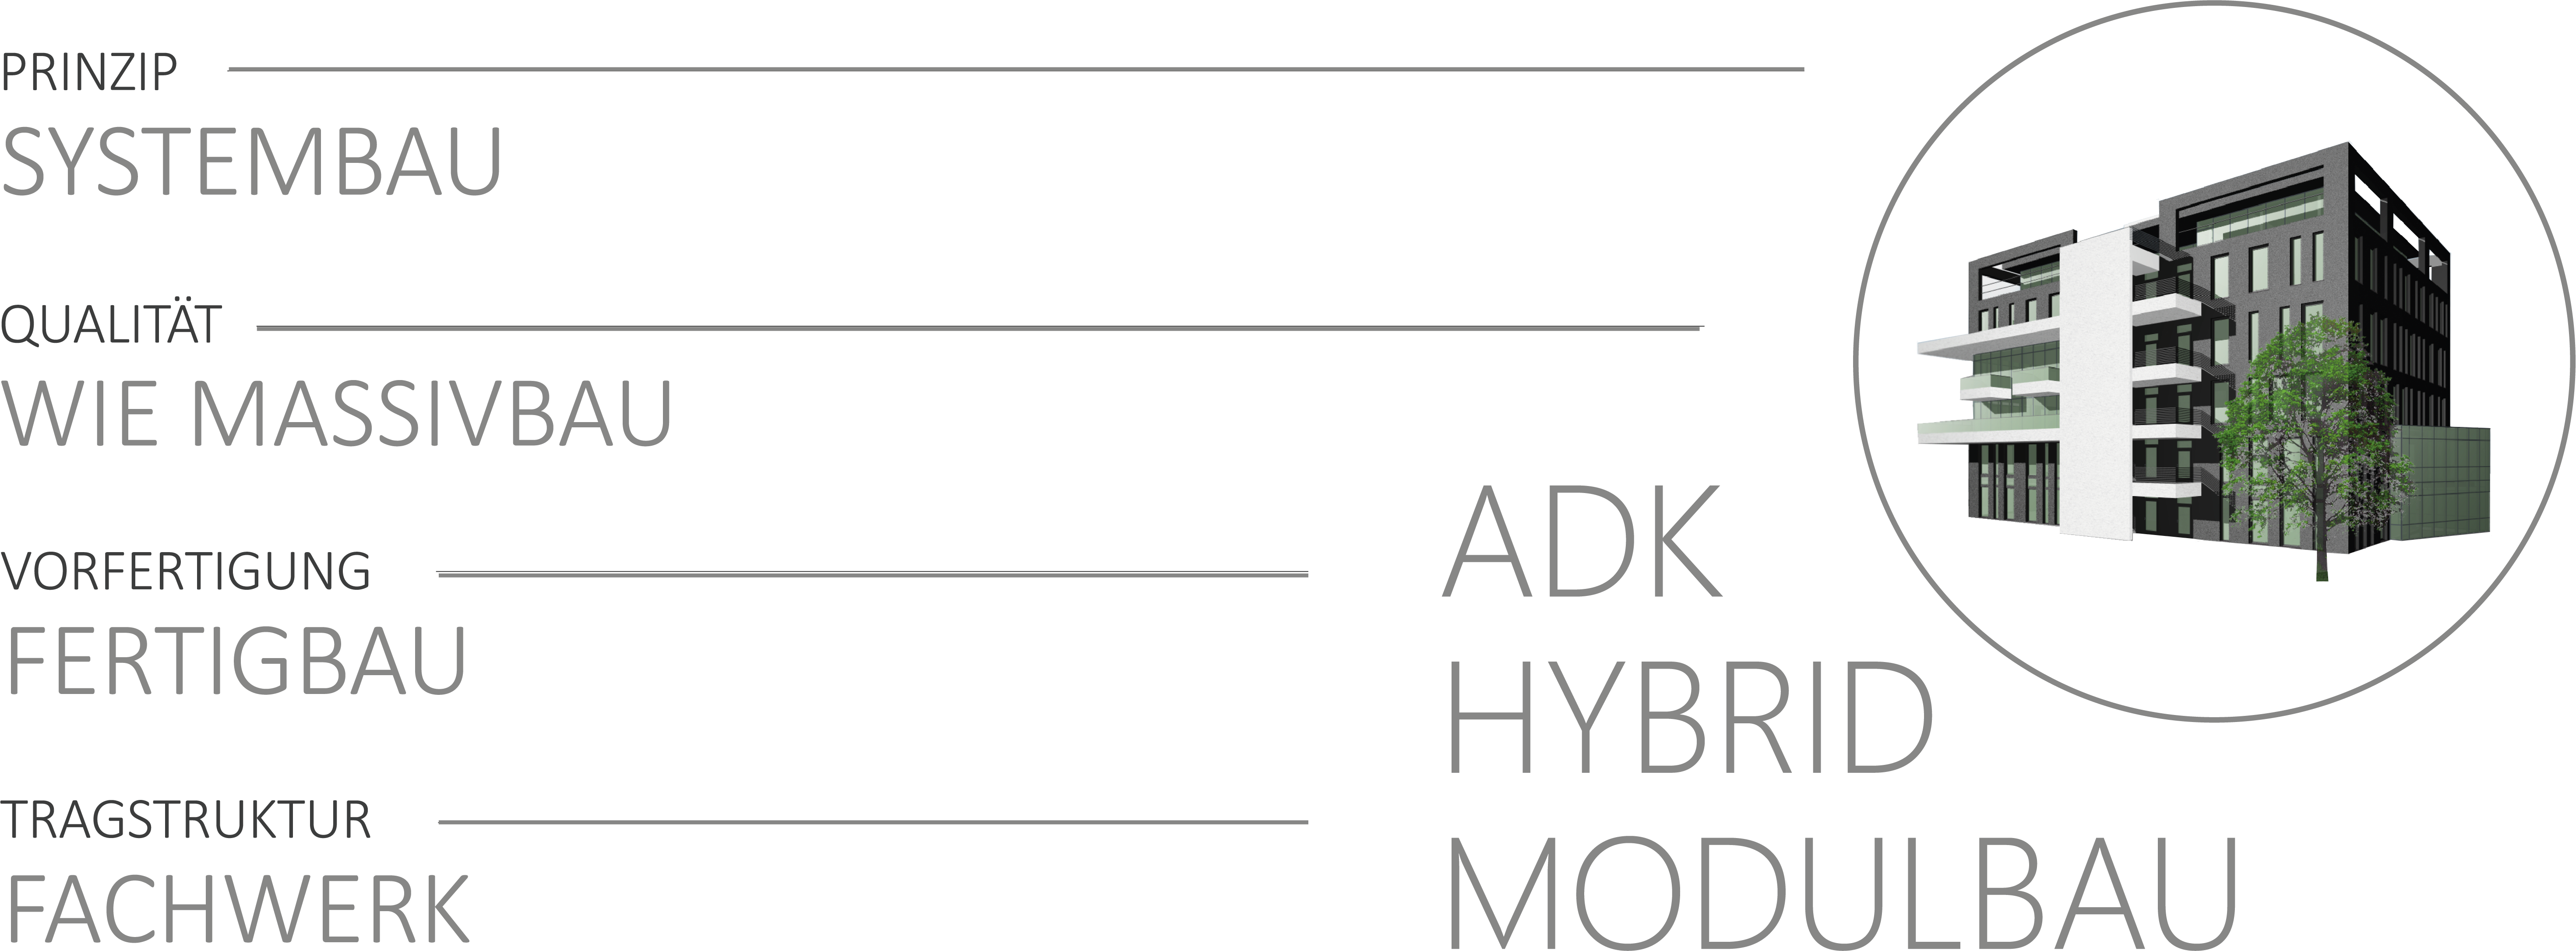
- Modular buildings using prefabrication (modular construction, up to 90 % prefabrication), ADK Hybrid modular construction (system construction, structural engineering, prefabricated, Planning and execution HOAI service phases 5-8, Industrial prefabrication of room modules (2 production lines), Laboratory and cleanroom technology integration (GMP cleanrooms, S3/BSL3 laboratories, material, On-site assembly of the modules (final assembly incl. rooftop addition, relocation, dismantling), Planning according to HOAI service phases 5-8, General contractor services from planning to commissioning
- Materials
- Steel, Wood, Gypsum fiber building materials, Rock wool
- Certificates
- RAL quality mark modular steel system construction, Welding and steel structural components, CE mark, UE mark, DGNB certificate, BIM Award 2016, ISO 9001
- Founded
- 2004
- Industries
- Healthcare/Healthcare real estate, Life Science/Laboratories, Education, Commerce/Office, Data centers, Defense and federal construction
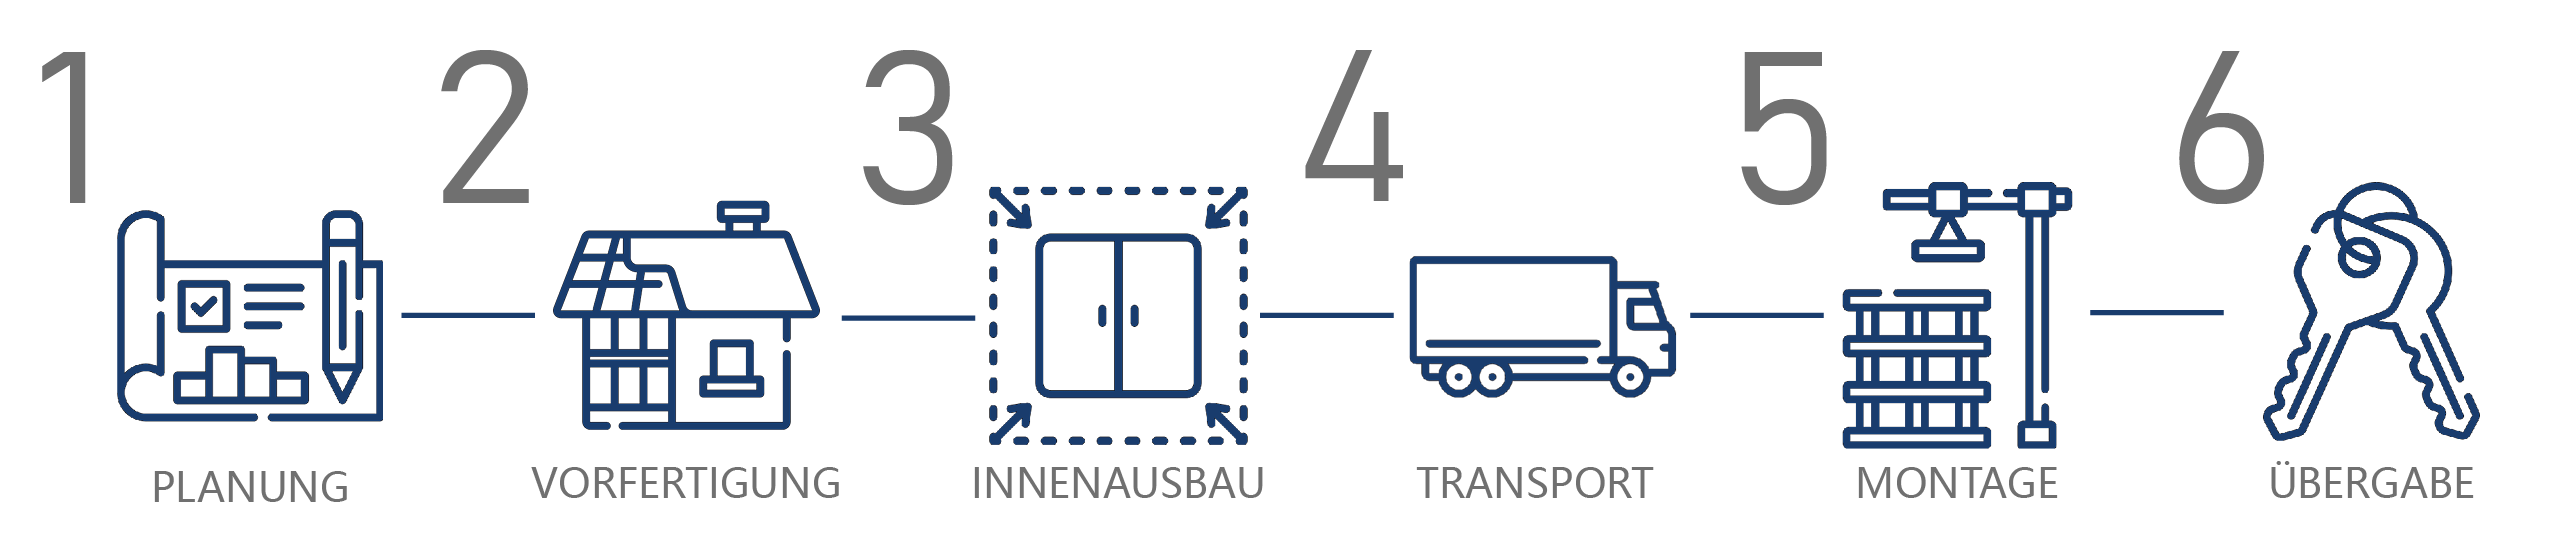
- 01
Consulting and budget indication
- 02
Individual planning (HOAI SP 5–8)
- 03
Industrial prefabrication of the room modules in the factory
- 04
Inspection and certification of the modules in the factory
- 05
Transport of the modules to the construction site
- 06
Final assembly and commissioning on site
Materials and construction methods
Steel
Load-bearing structure of the room modules; the closed steel construction enables high EMC safety and robust buildings.
Wood
Renewable, recyclable material in ADK Hybrid modular construction and in the interior fit-out of the modules.
Gypsum fiber building materials
Material in the drywall area of the modules for fire protection and interior fit-out.
Rock wool
Insulating material in the drywall area for sound and fire protection compliant wall and ceiling assemblies.
Neresheim site
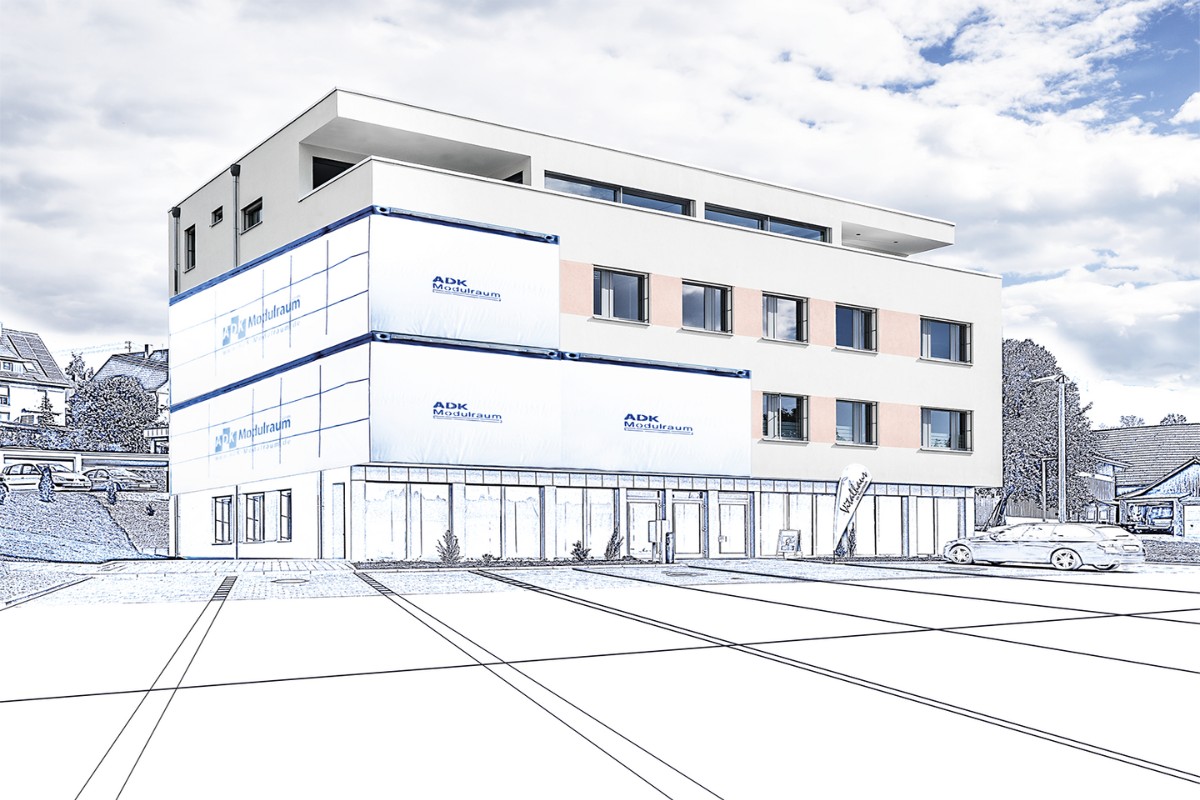
Neresheim
DECompany headquarters, administration and industrial module production
- Part weight / size
- 15–30 t per module
- Lot size
- Individual projects with 8 to over 400 modules
- Materials
- Steel, wood, gypsum fiber building materials, rock wool
- Production hall approx. 16,000 m²
- 2 production lines for room modules
Modules and building types
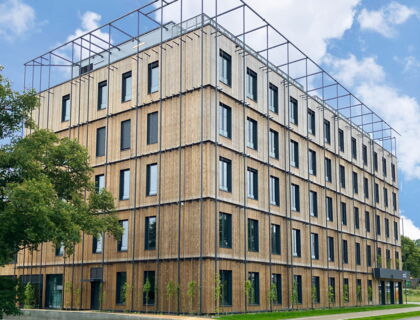
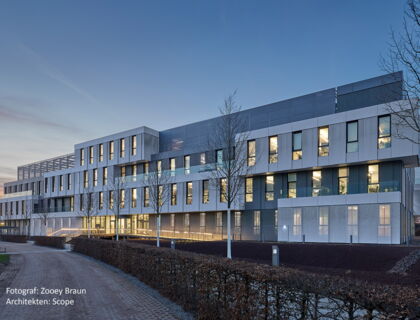
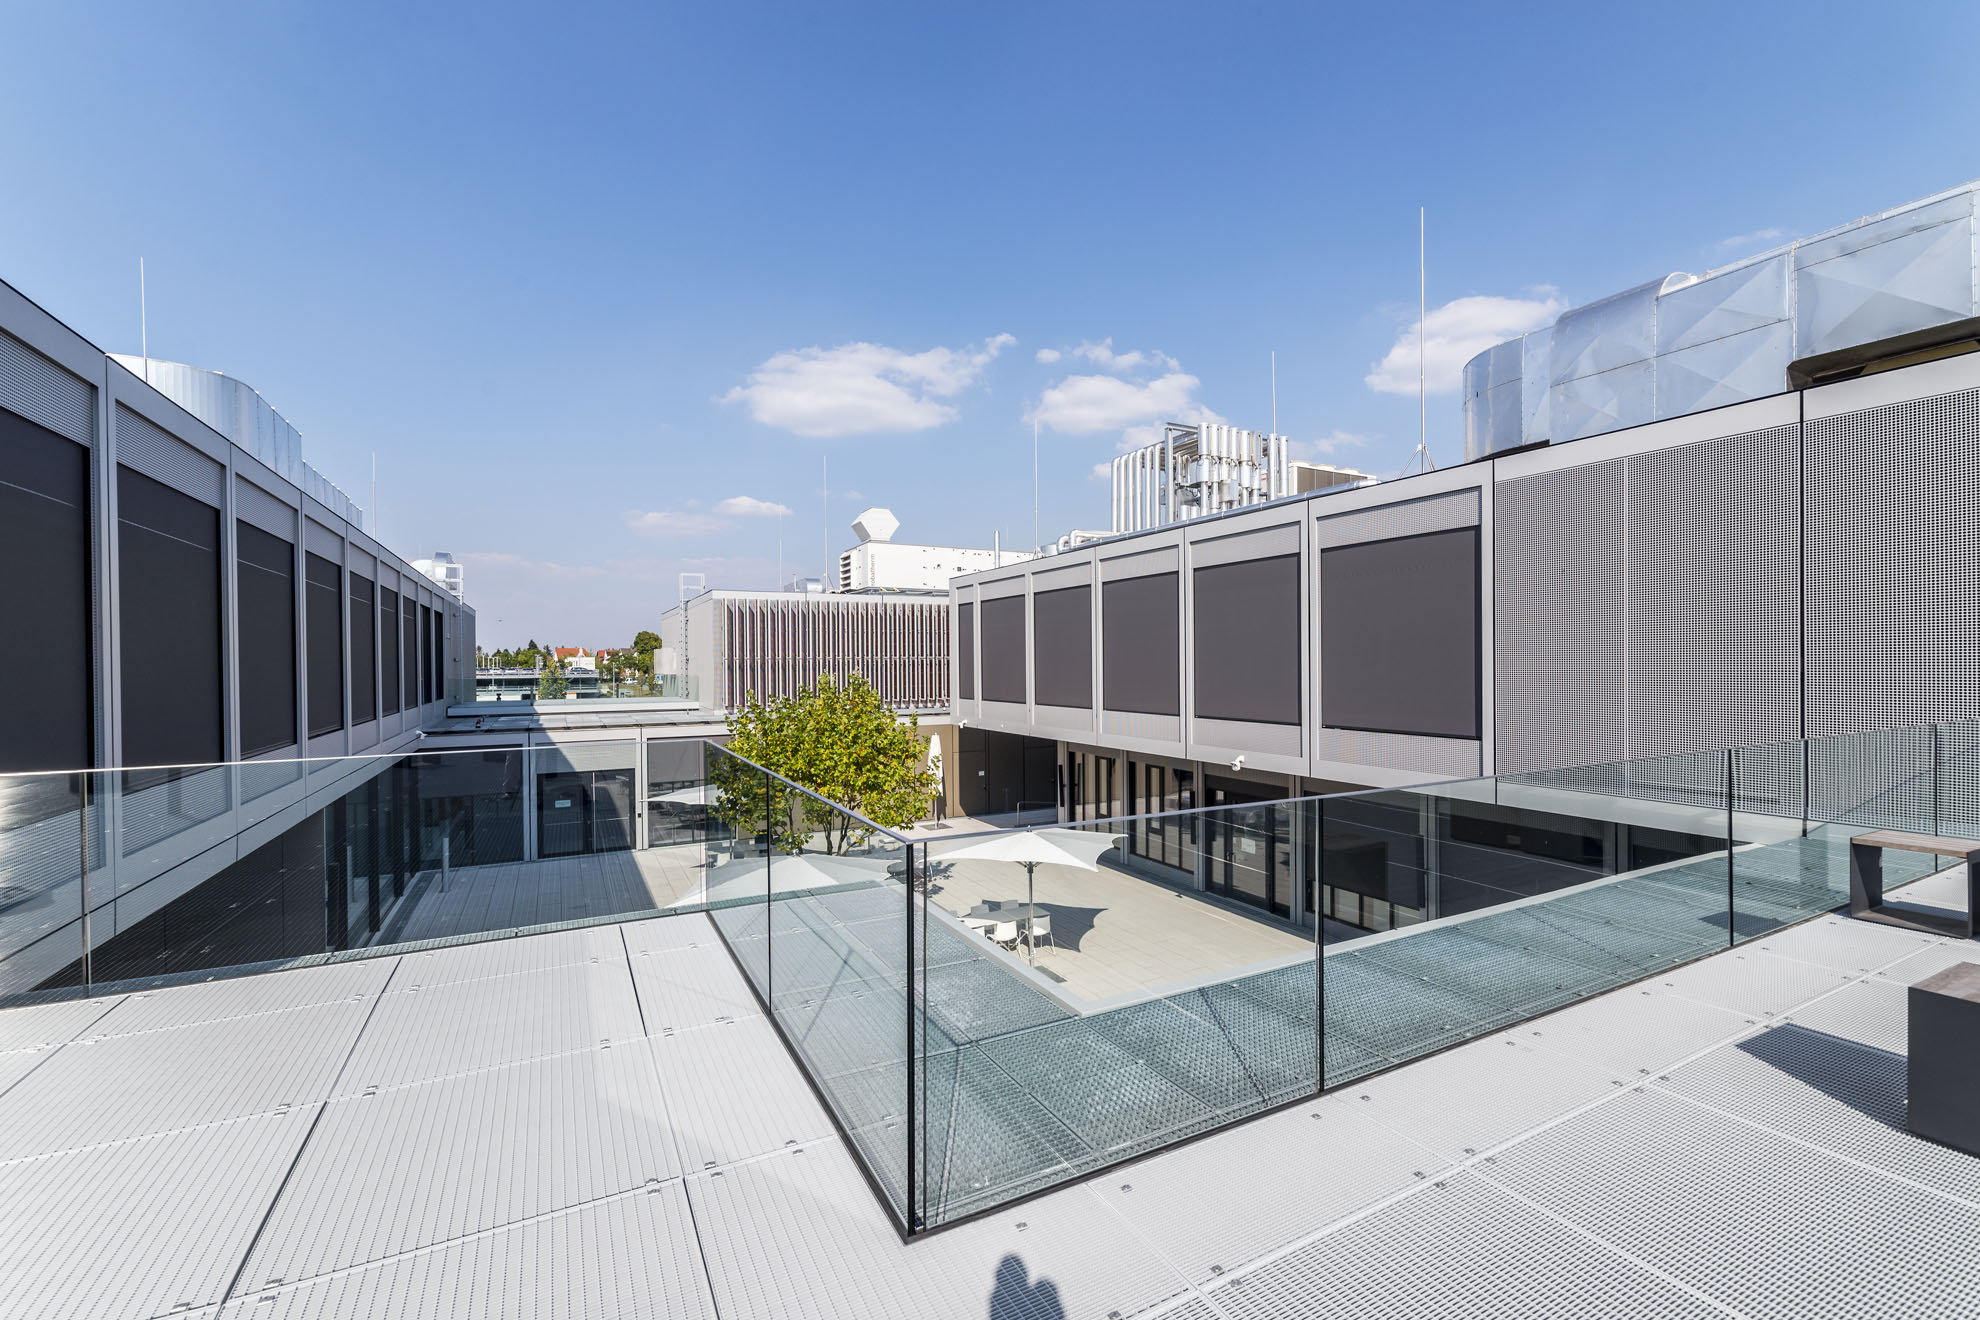
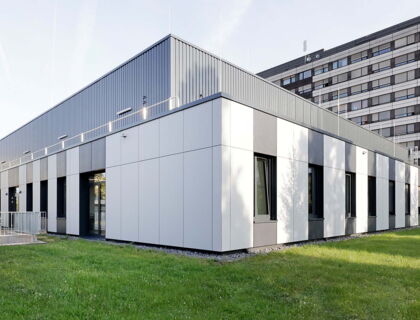
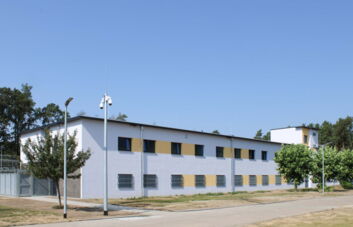
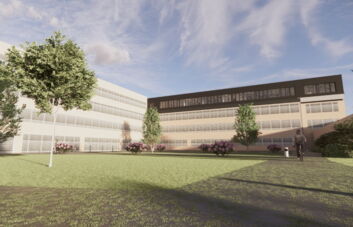
Inside the production
Industries
Processes & technical limits
| Processes | Tolerance | Max. part | Weight | Lot size | Materials |
|---|---|---|---|---|---|
| Modular buildings using prefabrication (modular construction, up to 90 % prefabrication)Assembly | – | up to 5 m module width × up to 4.5 m module height | 15 t per module – 30 t per module | – | Steel, Wood, Gypsum fiber building materials, Rock wool |
| ADK Hybrid modular construction (system construction, structural engineering, prefabricatedAssembly | – | – | – | – | Steel, Wood |
| Planning and execution HOAI service phases 5-8Engineering | – | – | – | – | – |
| Industrial prefabrication of room modules (2 production lines)Assembly | – | 20 m (module length SAP project) × 4.6 m | – | – | Steel |
| Laboratory and cleanroom technology integration (GMP cleanrooms, S3/BSL3 laboratories, materialAssembly | – | – | – | – | – |
| On-site assembly of the modules (final assembly incl. rooftop addition, relocation, dismantling)Assembly | – | 15.4 m (module length Merck project) × 4.6 m × 4.5 m | 15 t per module – 30 t per module | – | Steel |
2 Anlagen & Maschinen
| Machine | Manufacturer / model | Quantity | Working area | Year built | Site |
|---|---|---|---|---|---|
| Production hall / production line for module manufacturing | – | 2 | approx. 16,000 sqm production area | 2011 | Neresheim |
| Production hall | – | 1 | approx. 8,000 sqm | 2006 | Neresheim |
Additional services
Reference customers
Quality and certification
The modules are industrially manufactured under controlled conditions in the factory; inspection and certification can already be carried out in the factory by external institutions. ADK has been awarded the RAL quality mark for modular steel system construction, welding and structural steel components, CE and UE marks, and a DGNB certificate.
| Evidence | Neresheim |
|---|---|
| RAL quality mark modular steel system construction | |
| Welding and steel structural components | |
| CE mark | |
| UE mark | |
| DGNB certificate | |
| BIM Award 2016 | |
| ISO 9001 |
History
- 2004
Company founded by Richard Ahle, Alexander Danner and Robert Kohler; production in Ebnat/BW (Baden-Württemberg)
- 2005
Rising order situation, first large projects
- 2006
New site: production hall with approx. 8,000 m² and office building in Neresheim
- 2008
New buildings for clinics and laboratories, schools, offices and German embassies abroad
- 2009
Major order for Klinikum Ambulanz Ravensburg
- 2011
Hall expansion to approx. 16,000 m² of production space with 2 production lines
- 2014
Merck Innovation Center Darmstadt
- 2016
Voith Arena Heidenheim, Business Club expansion; BIM Award
- 2018
SAP Deutschland: largest single order to date with 2 office buildings in Walldorf and St. Leon-Rot, approx. 20,000 m²
- 2020
Senior citizens' residence Rainau (approx. 4,530 m²)
- 2022/2023
ADK expands; new management Krisztián Orbán and Sebastian Schmid
- 2024
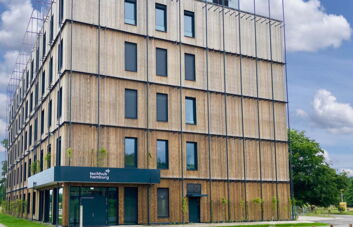
tecHHub Hamburg completed (5,491 m², 126 modules); Radiology Köln-Merheim; new building for forensic psychiatry Lochow