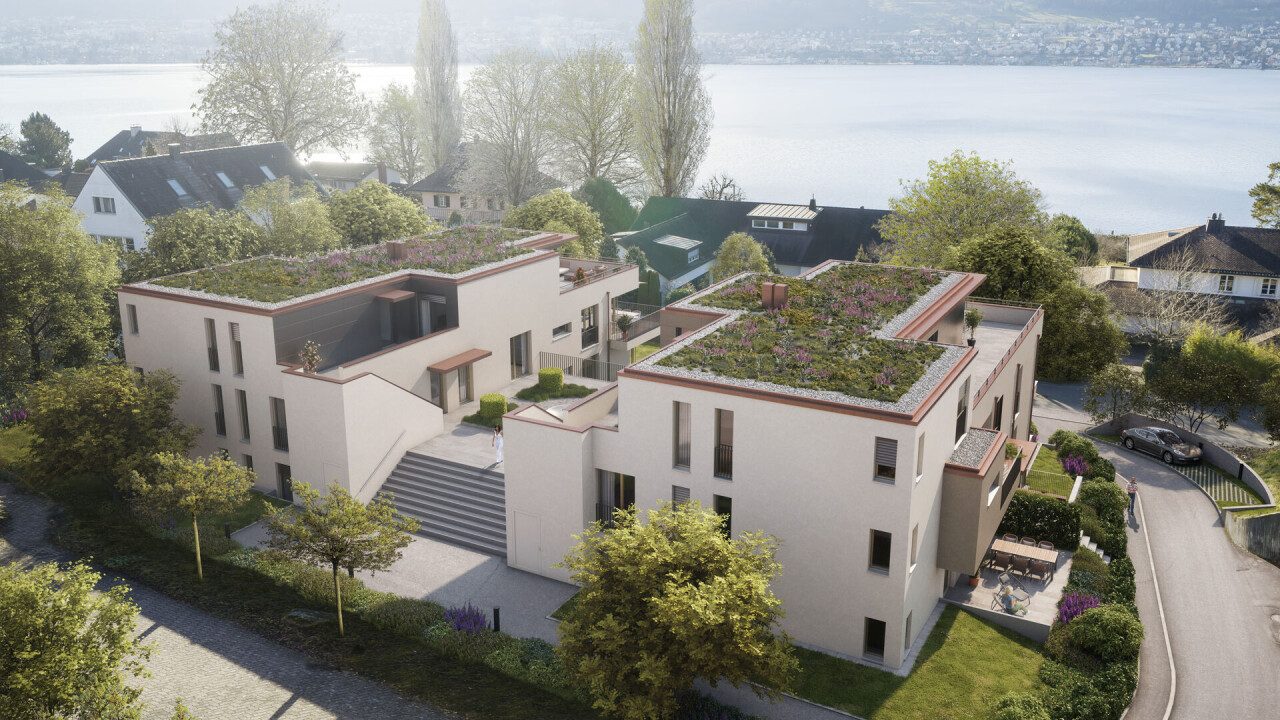
Architecture firm that develops and realizes residential buildings from the utilization study to turnkey handover.
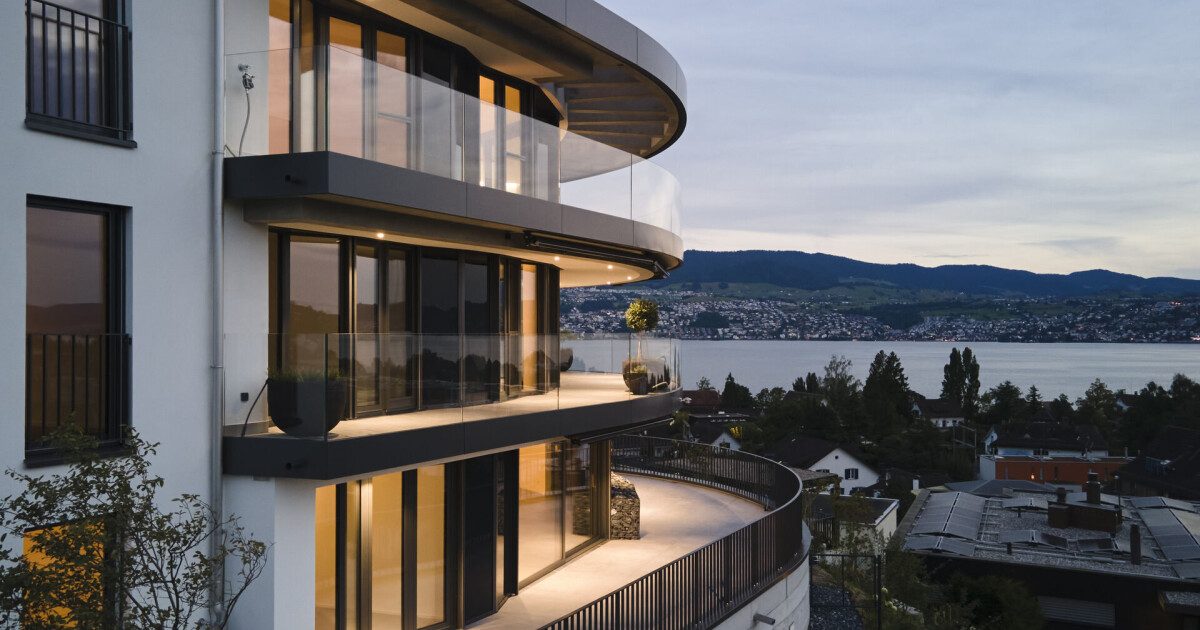
af21 Architektur
Lake Zurich region (Switzerland)New on Amplifa
About af21
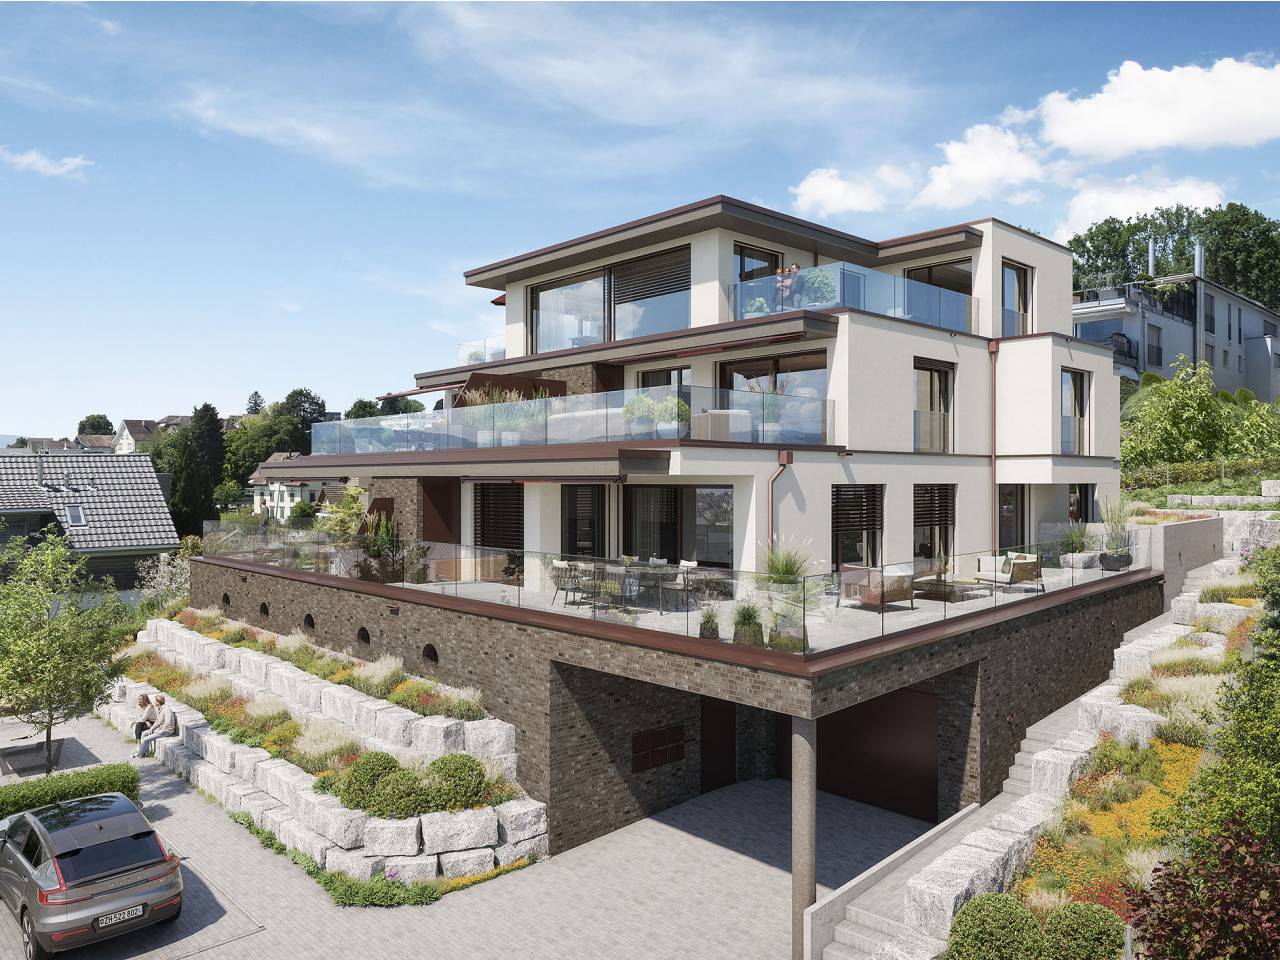
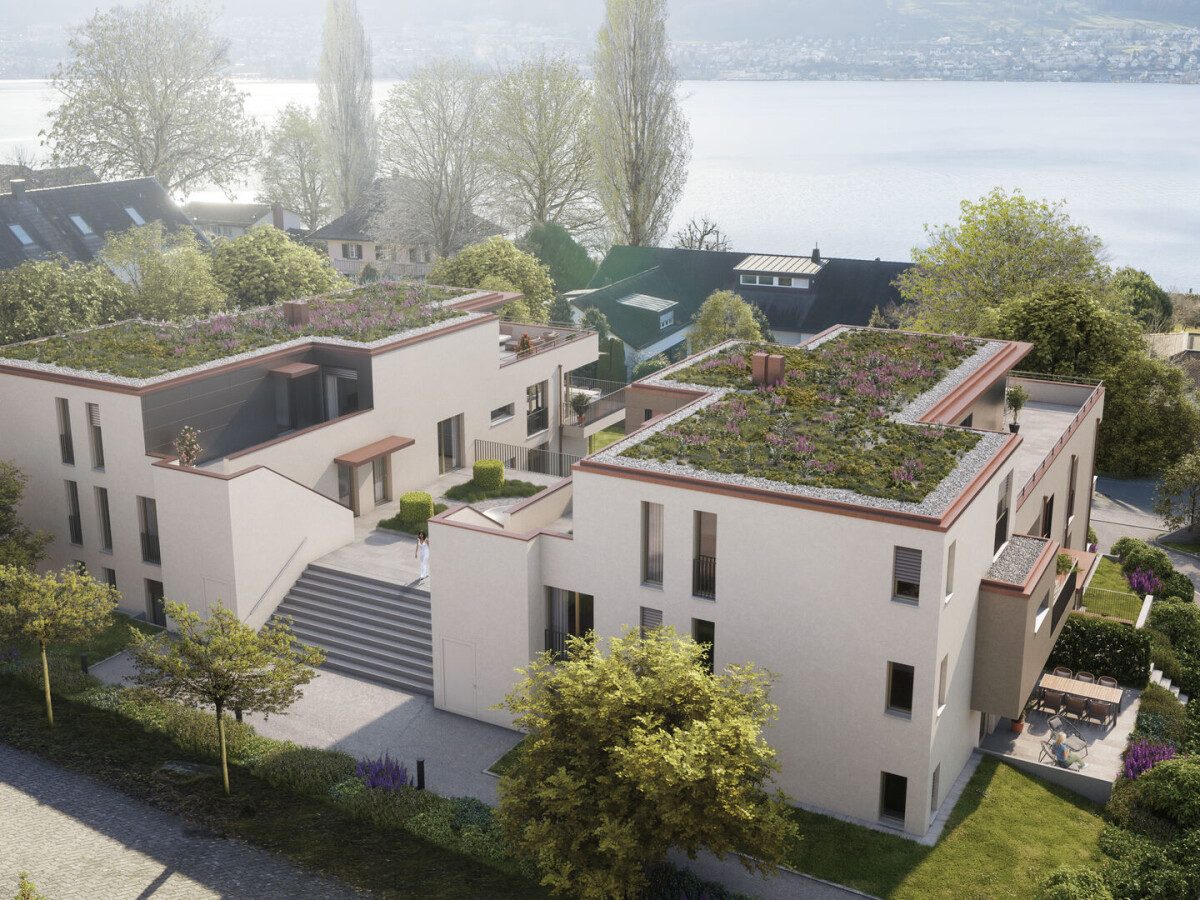
af21 is an architecture firm on Lake Zurich that has been developing and realizing residential buildings since 1965. Its range of services covers complete project handling from a single source: from the utilization study through design and planning to realization with construction management and turnkey handover. The projects are conceived holistically and implemented with local partners. Reference projects include Nandacen in Stäfa–Uerikon, Alyaestel in Hombrechtikon and Sére in Stäfa. The firm's aspiration is to create places that are more than the sum of their plans – close to the clients, employees and partners.
- Site
- Lake Zurich region (Switzerland)
- Processes
- Utilization study, Design & planning, Realization & construction management, Turnkey handover
- Materials
- Utilization study, Design & planning, Realization & construction management
- Founded
- 1965
- Industries
- Residential construction, Architecture
- 01
Utilization study
- 02
Design & planning
- 03
Realization & construction management
- 04
Turnkey handover
Services & Working Method
Utilization study
Early phase of the building project: clarifying the right questions before the first design stroke.
Design & planning
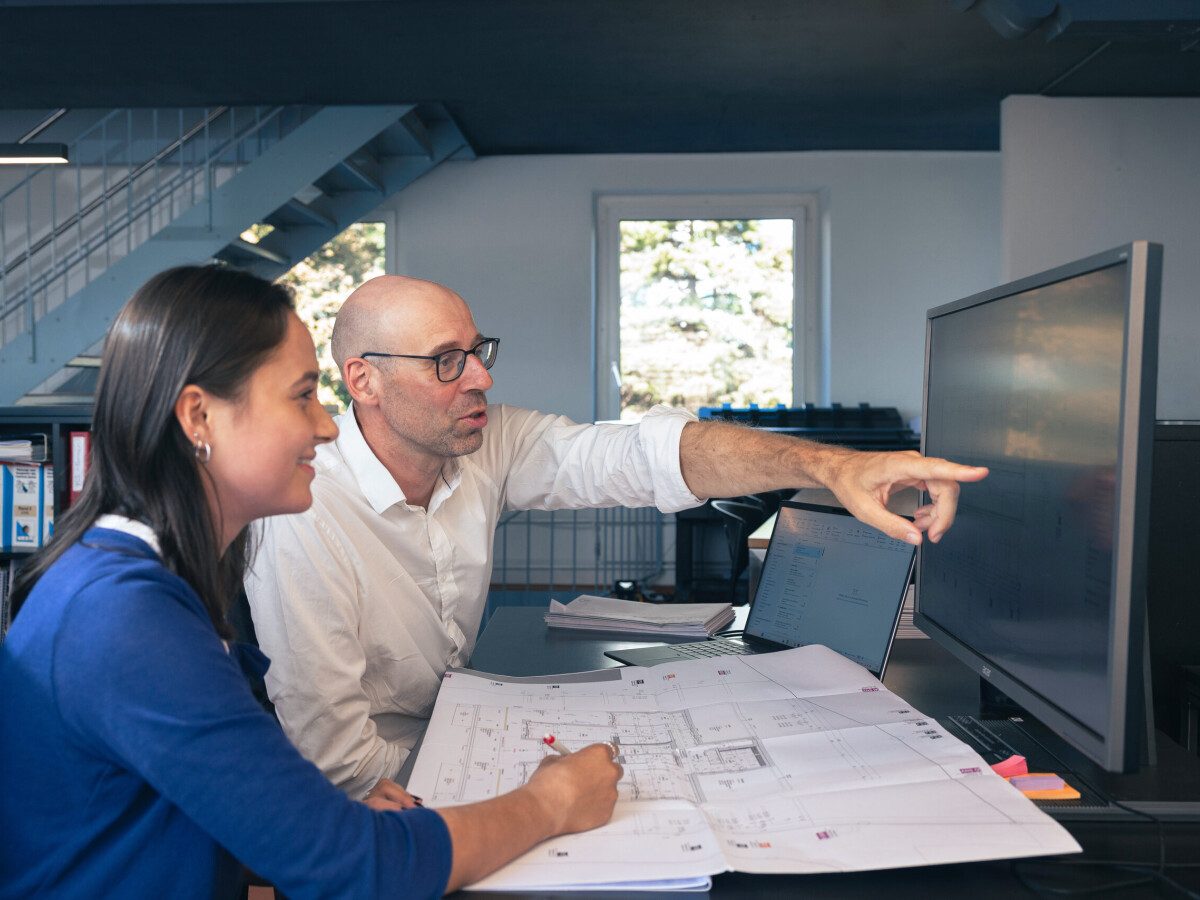
Development of floor plans and design with precise, realistic cost calculation.
Realization & construction management
Careful and on-schedule implementation with local partners.
Location
Lake Zurich
CHOffice
Reference Projects
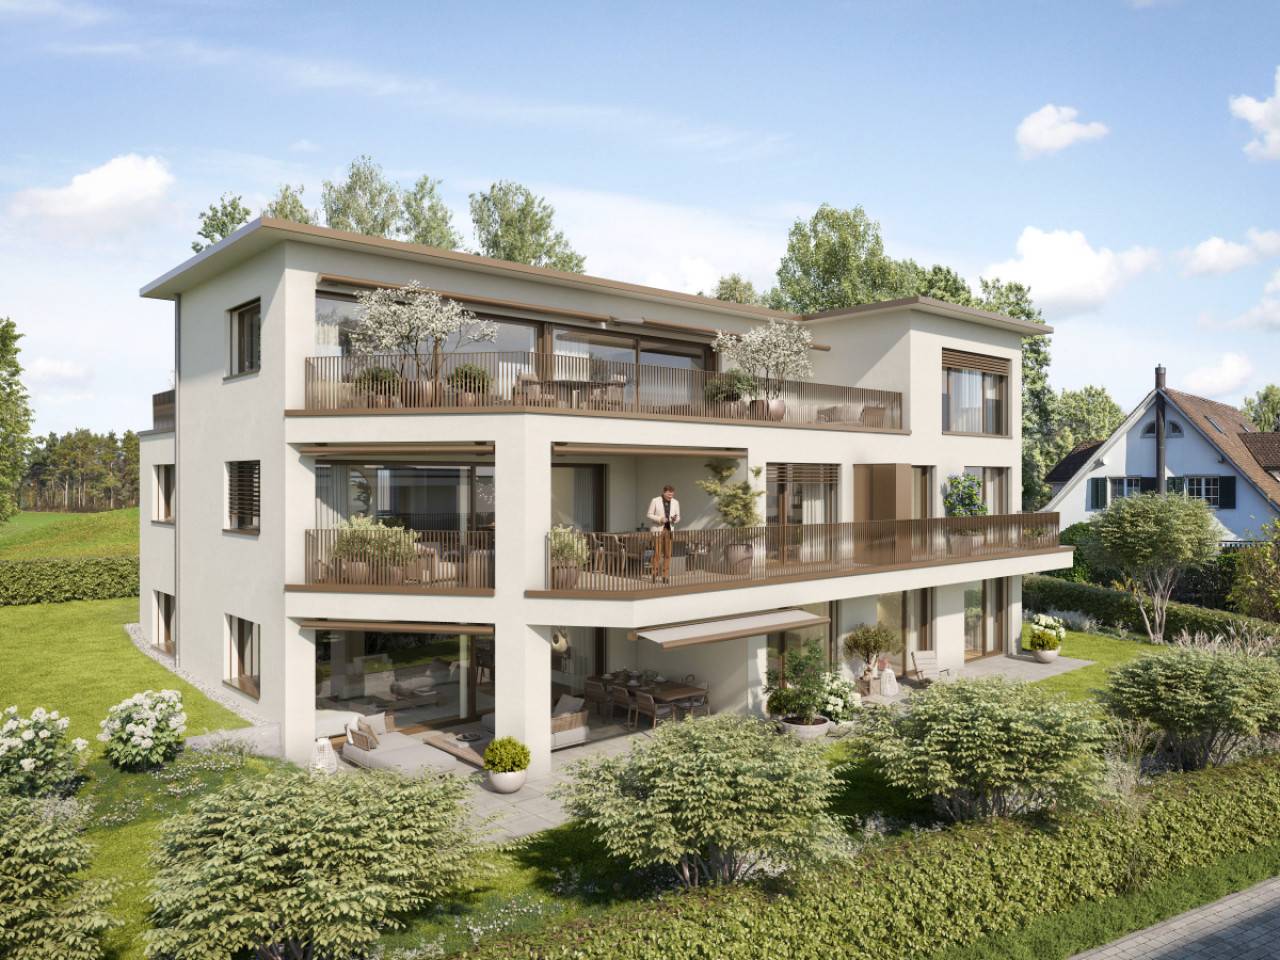
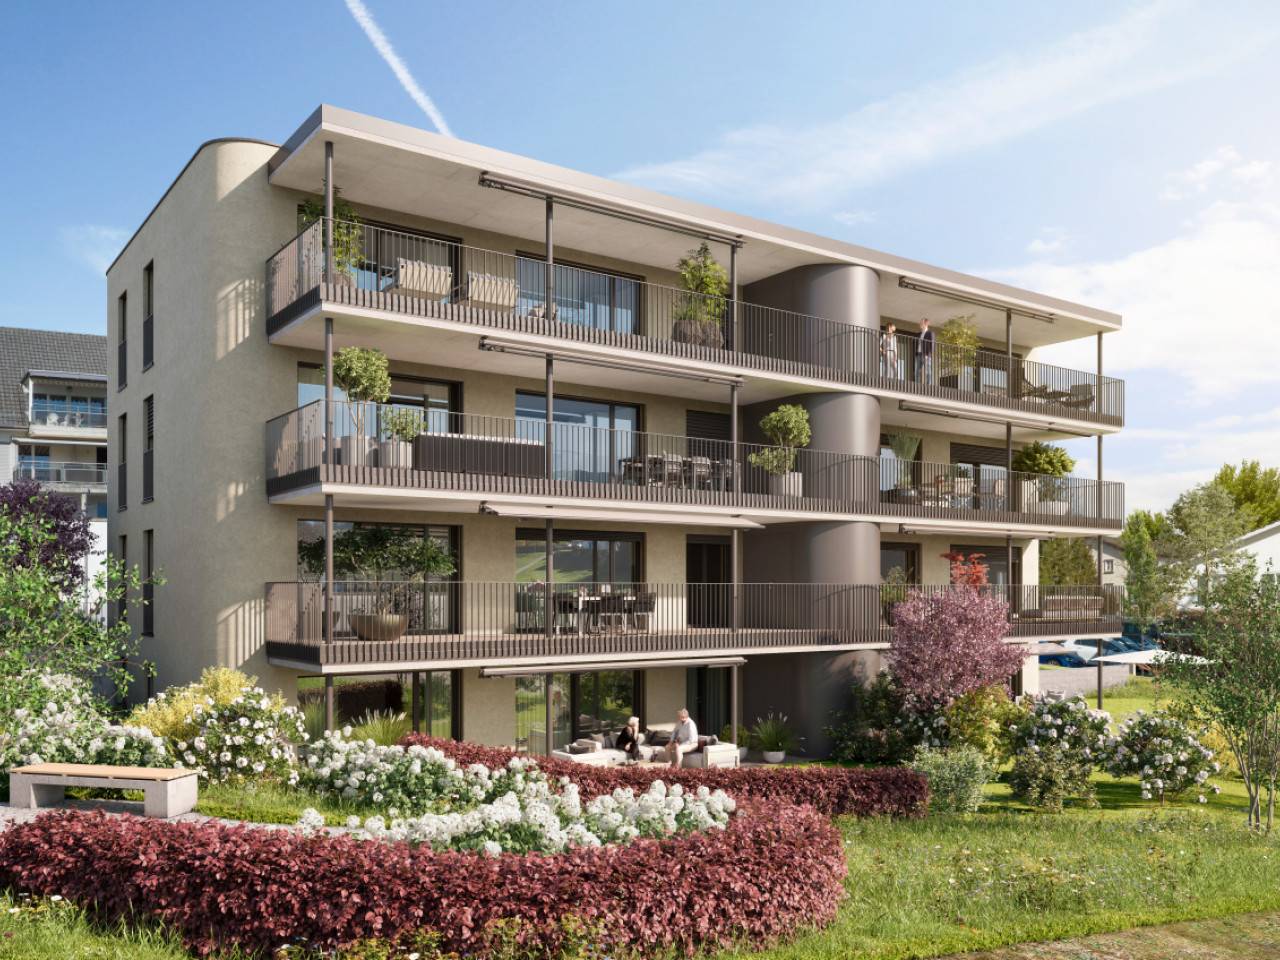
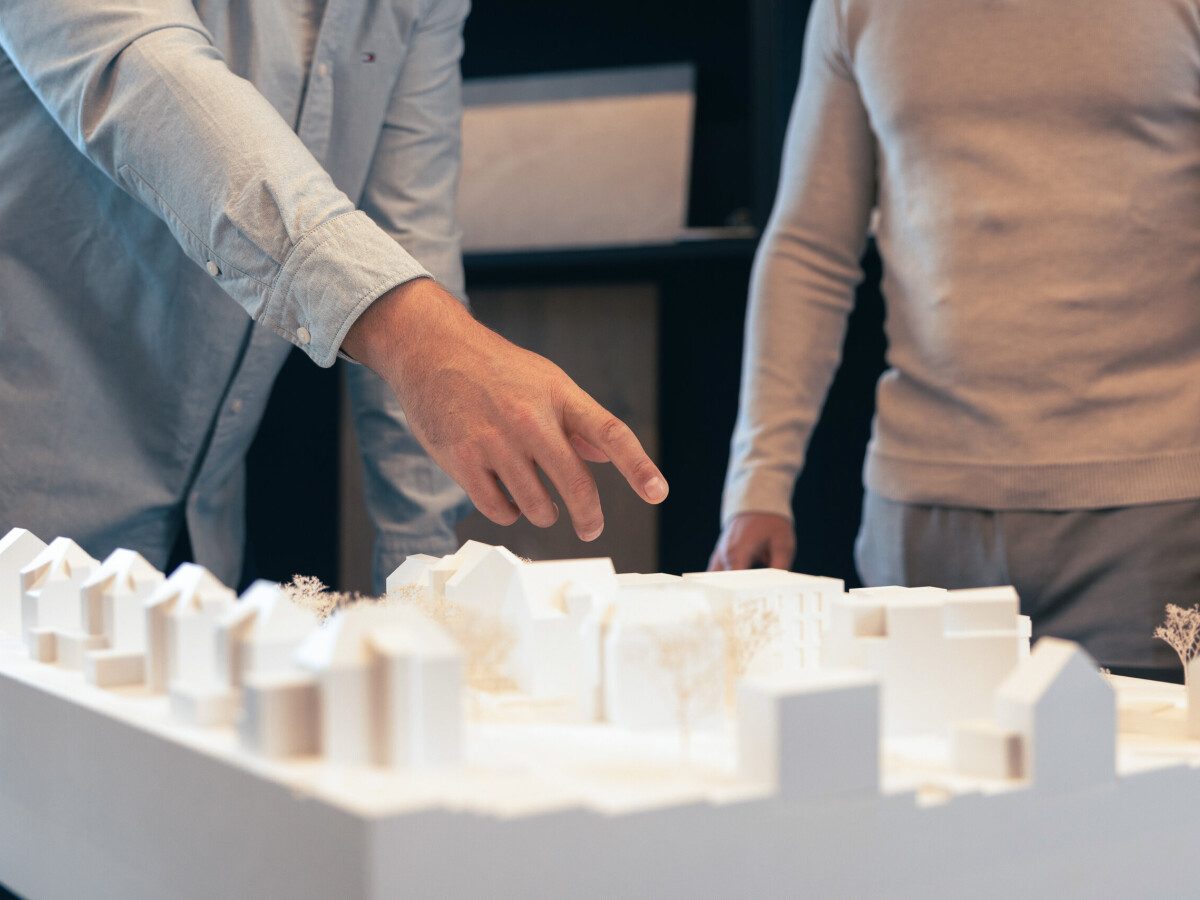
Inside the production

Industries
Processes & technical limits
| Processes | Tolerance | Max. part | Weight | Lot size | Materials |
|---|---|---|---|---|---|
| Utilization studyEngineering | – | – | – | – | – |
| Design & planningEngineering | – | – | – | – | – |
| Realization & construction managementEngineering | – | – | – | – | – |
Additional services
History
- 1965
Founding of the architecture firm