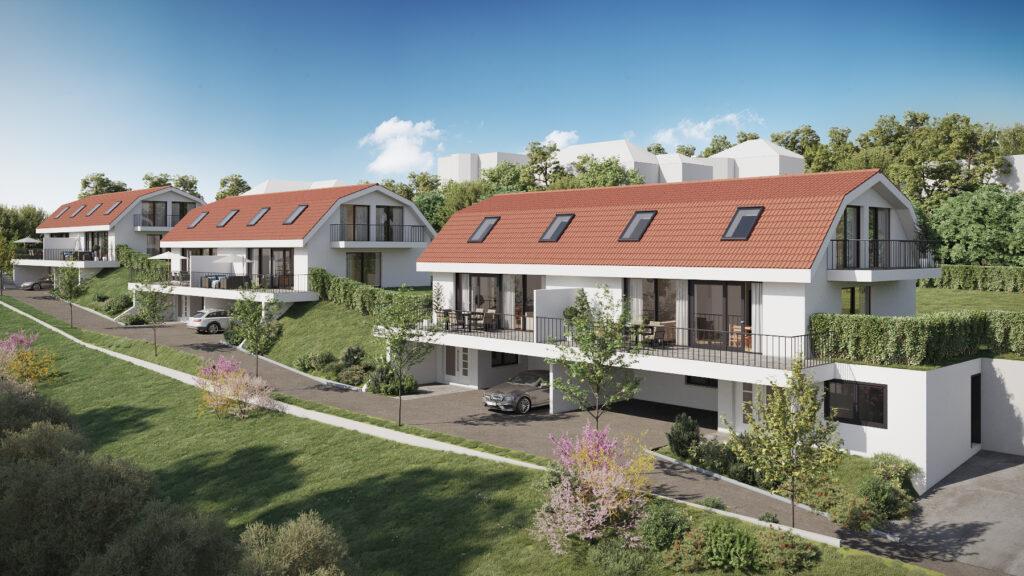
Engineering office for structural design in reinforced concrete, steel construction and timber construction including seismic retrofitting and construction management

AGS Ingenieurbüro GmbH
Reinach BL, Switzerland · Arlesheim · Basel · Northern SwitzerlandNew on Amplifa
About the engineering office
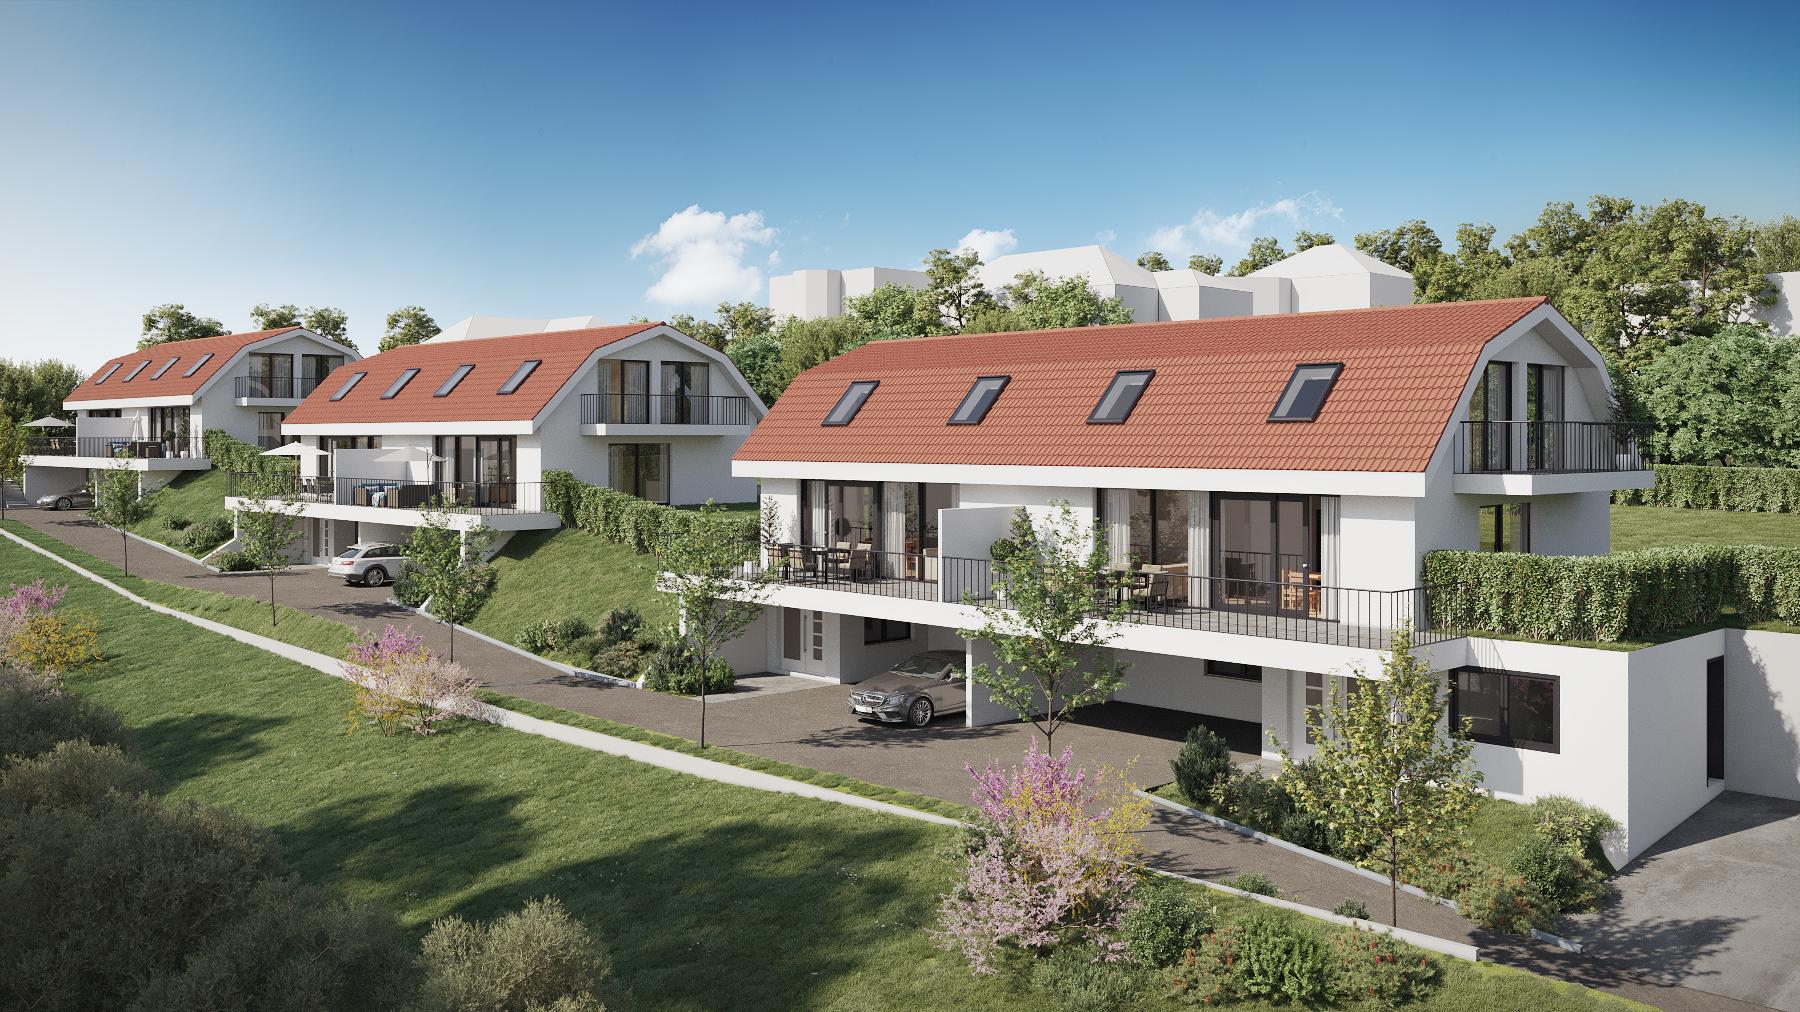
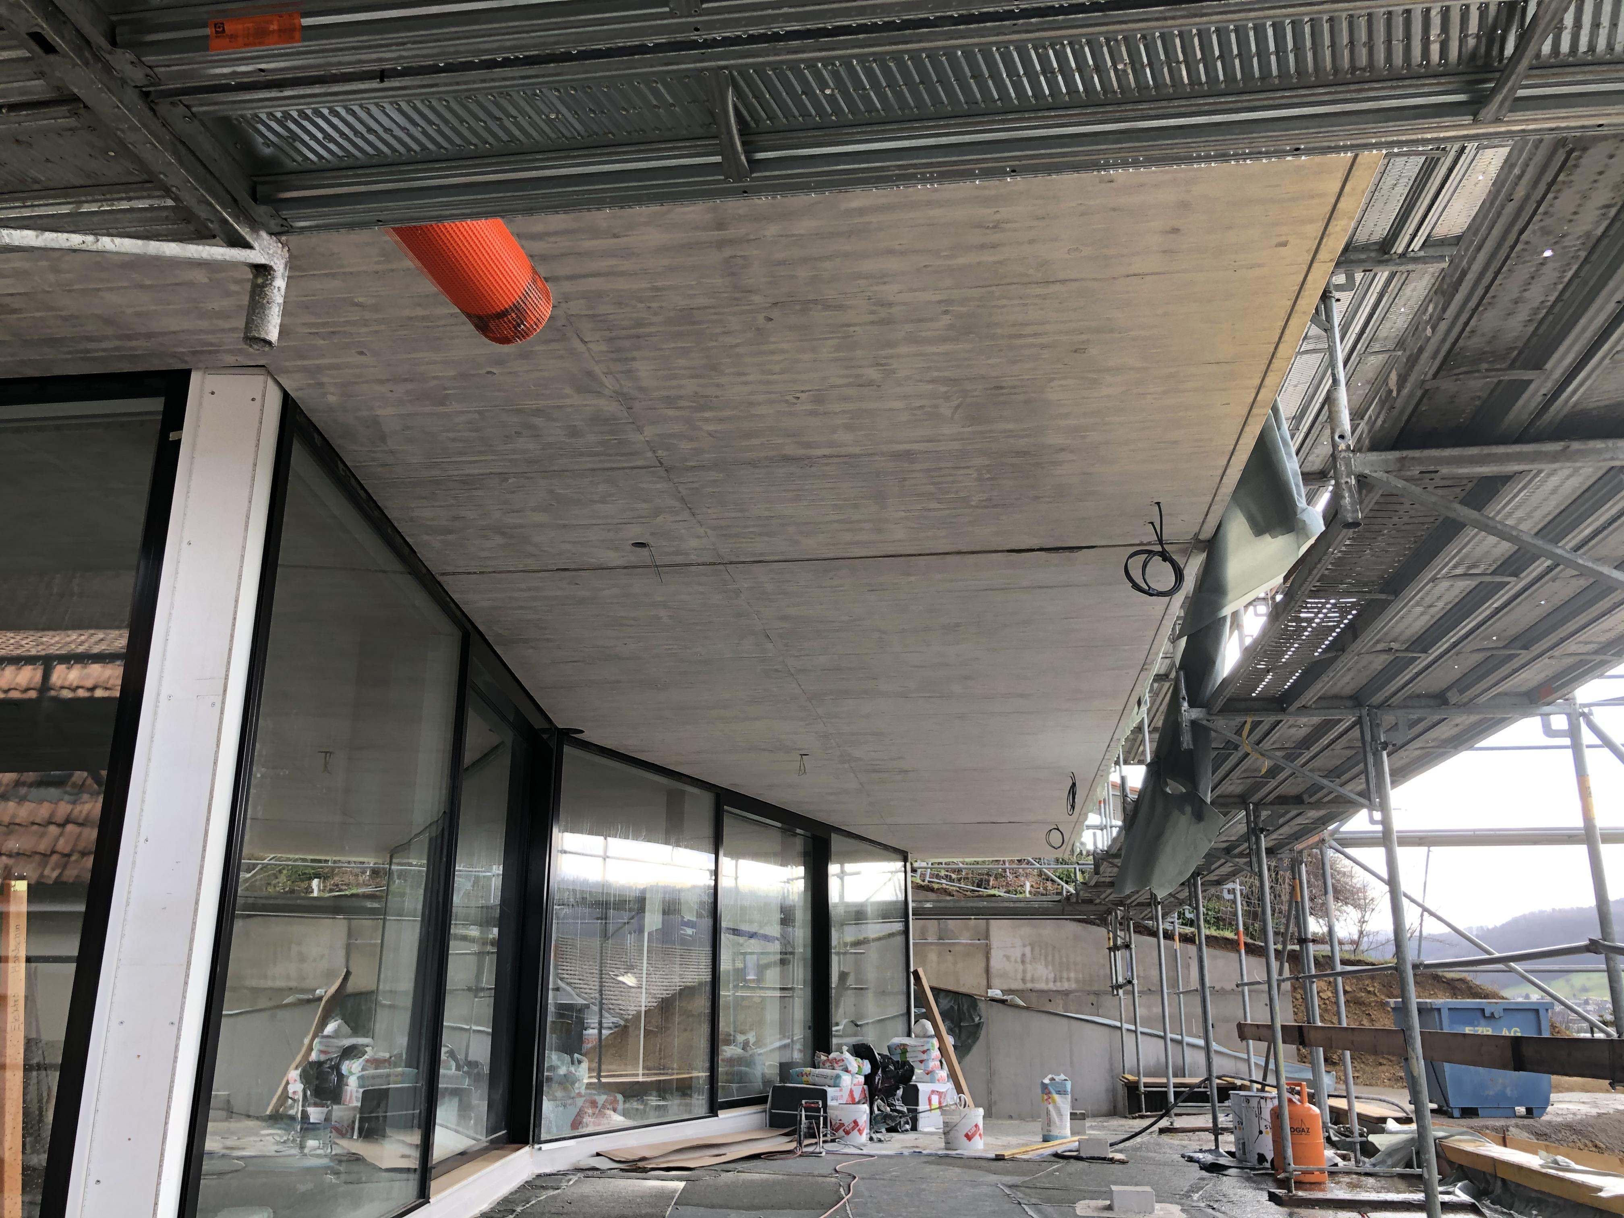
AGS Ingenieurbüro GmbH is an engineering office for structural building construction located in Reinach BL (Seewenweg 6), with its main area of activity in Arlesheim, Basel and Northern Switzerland. Its core competence lies in structural analysis and structural design in the fields of reinforced concrete, steel construction and timber construction. The office implements new builds, conversions and extensions of private homes as well as commercial buildings. Its range of services includes steel and prestressed concrete structures, steel and timber structures, special foundations, excavation shoring, dynamics and seismic safety as well as seismic retrofitting of existing buildings. In addition, construction management/site management, execution monitoring, cost estimation, tendering, construction drawings (formwork, reinforcement, steel construction, structural and reinforcement plans, bar bending schedules, excavation and shoring plans), expert reports and consultancy as well as metalwork inspections are offered. The office works with modern planning tools and places great value on careful planning, precise execution and on-time completion.
- Site
- Reinach
- Processes
- Structural design / structural engineering (statics), Steel construction design and implementation, Timber construction design and implementation, Reinforced concrete construction / structural analysis, Seismic retrofitting / dynamics and seismic safety of existing buildings, Construction management / site management / execution monitoring / cost estimation, Construction drawings (formwork plans, reinforcement plans, steel construction plans, structural, Tendering
- Materials
- Steel, Concrete / steel and prestressed concrete, Timber, Steel and prestressed concrete
- Industries
- Building construction/civil engineering, Residential construction, Commercial construction, School construction, Steel construction, Timber construction
- 01
Consulting and expert reports
- 02
Structural design/structural analysis (reinforced concrete, steel, timber)
- 03
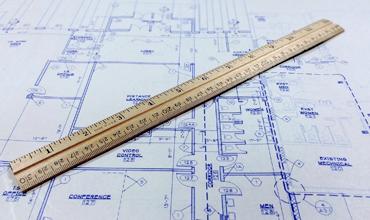
Construction drawings (formwork, reinforcement and steel construction plans,
- 04
Tendering and cost estimation
- 05
Construction management/site management and execution monitoring
- 06
Conversion and renovation of buildings
Materials and construction materials
Steel and prestressed concrete
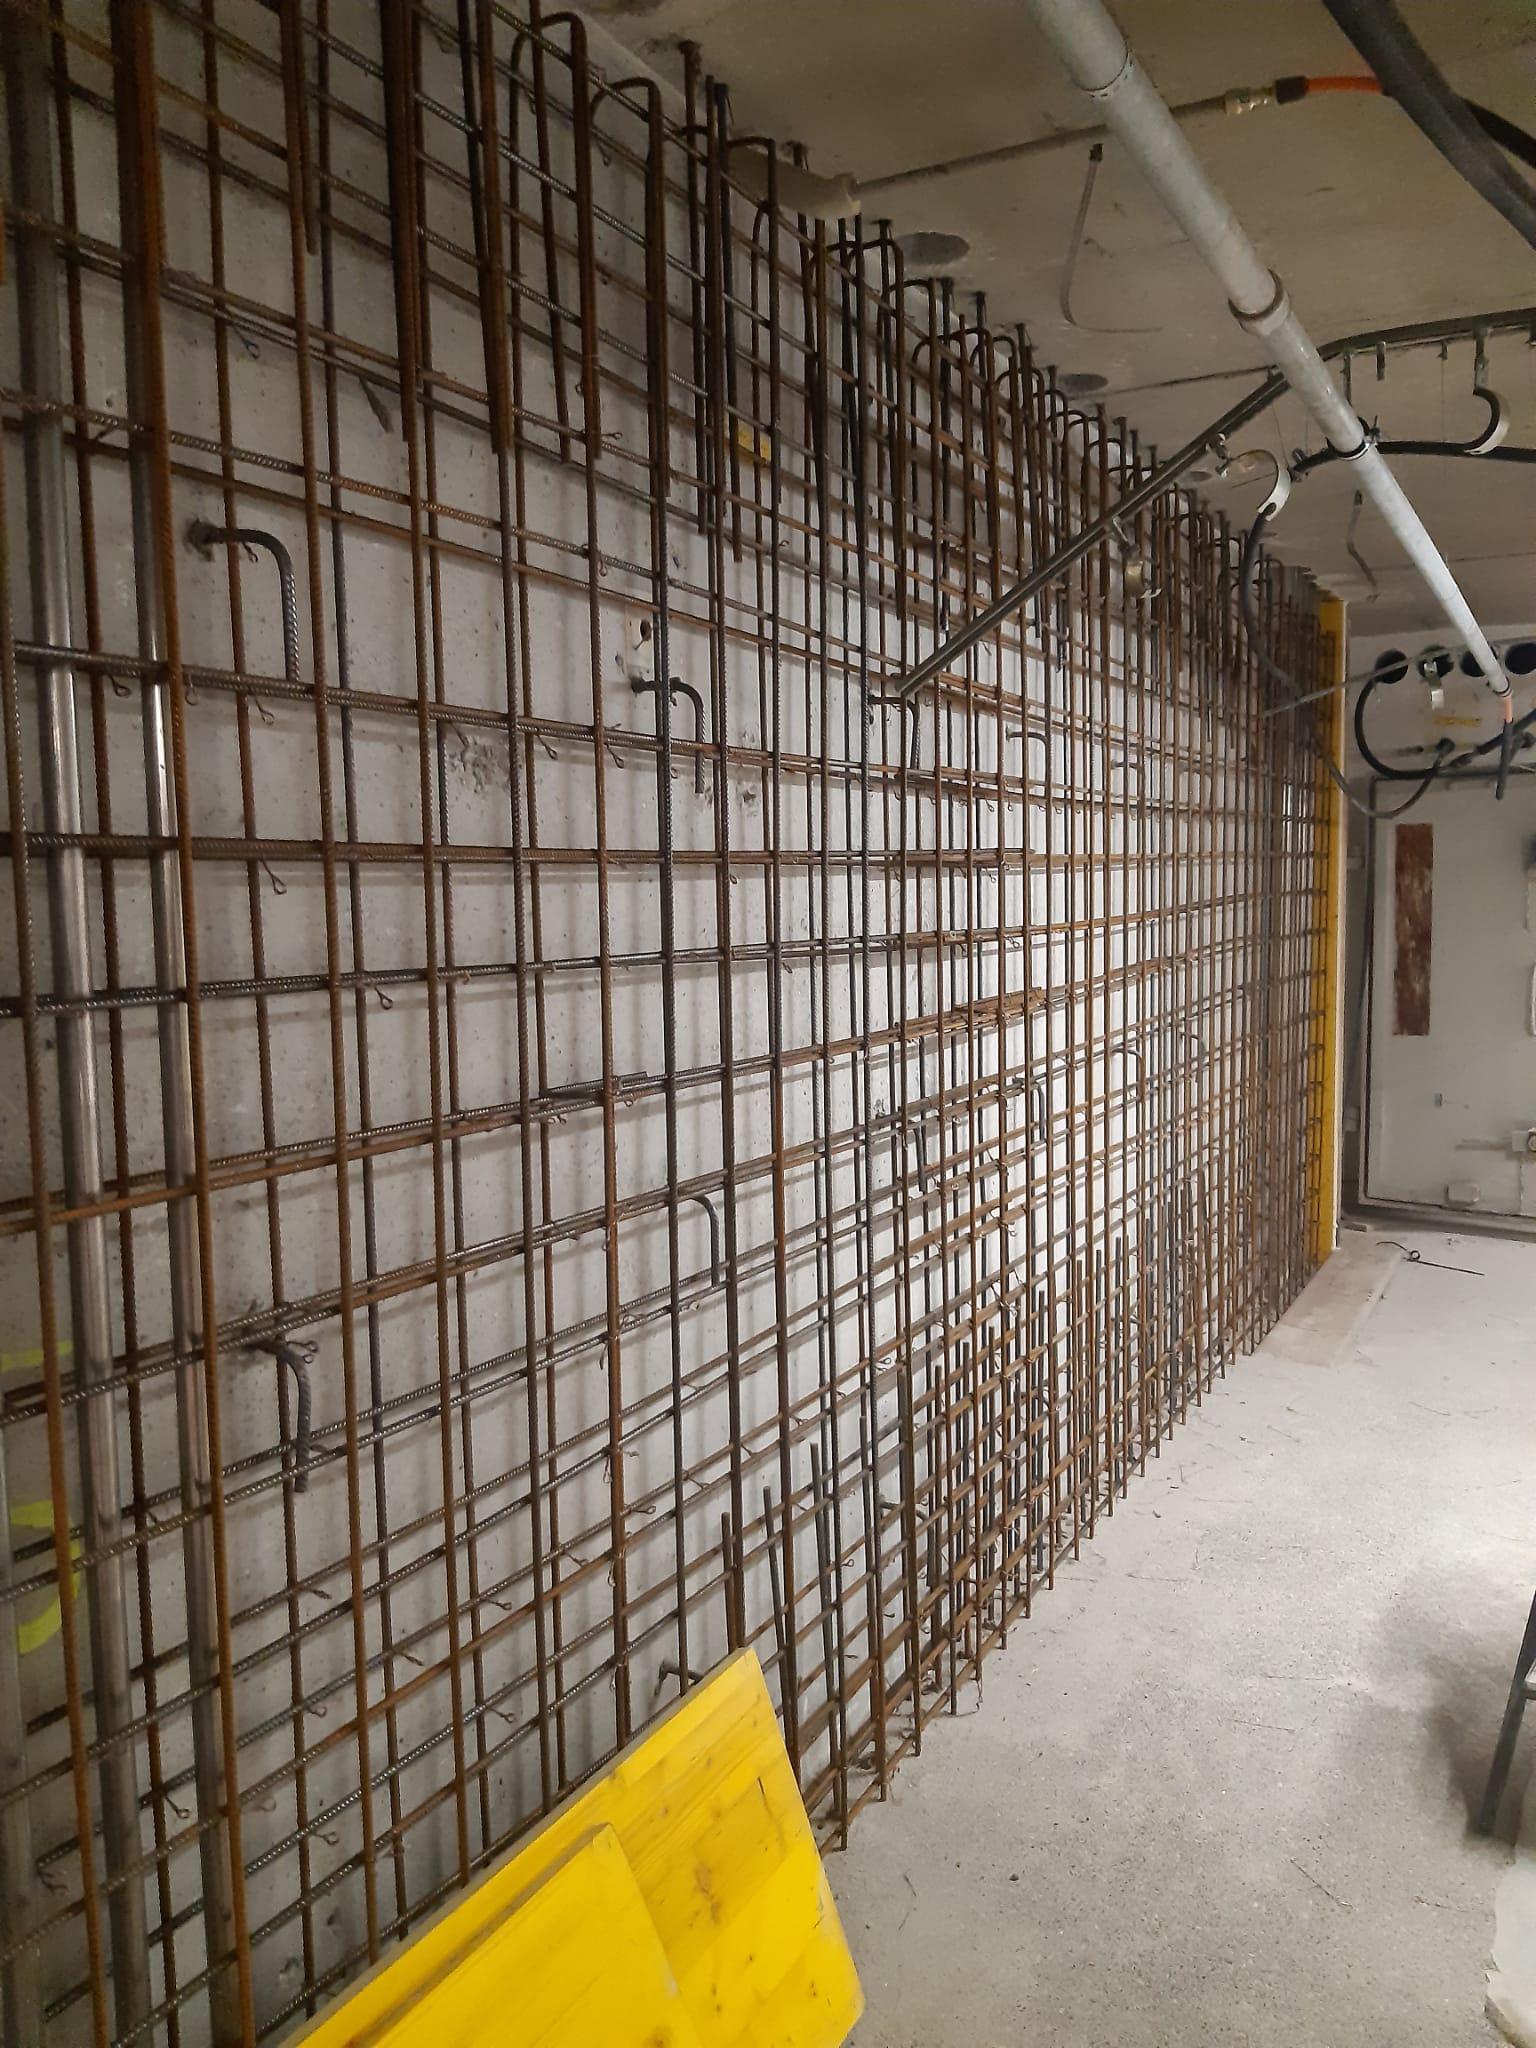
Structures and foundations in reinforced concrete construction, design including reinforcement plans and bar bending schedules.
Steel
Design and implementation of steel structures as well as metalwork inspection.
Timber
Design and implementation of timber structures in building construction.
Location
Reinach BL
CHOffice/site
- Materials
- Steel and prestressed concrete, steel, timber
Projects and components
Inside the production
Industries
Processes & technical limits
| Processes | Tolerance | Max. part | Weight | Lot size | Materials |
|---|---|---|---|---|---|
| Structural design / structural engineering (statics)Engineering | – | – | – | – | – |
| Steel construction design and implementationEngineering | – | – | – | – | – |
| Timber construction design and implementationEngineering | – | – | – | – | – |
| Reinforced concrete construction / structural analysisEngineering | – | – | – | – | – |
| Seismic retrofitting / dynamics and seismic safety of existing buildingsEngineering | – | – | – | – | – |
| Construction management / site management / execution monitoring / cost estimationEngineering | – | – | – | – | – |
| Construction drawings (formwork plans, reinforcement plans, steel construction plans, structuralEngineering | – | – | – | – | – |
| TenderingEngineering | – | – | – | – | – |
| Planning services – structures of all kinds in concrete, steel and timberEngineering | – | – | – | – | Concrete, Steel, Timber |
| Special foundations and excavation shoring (design)Engineering | – | – | – | – | – |
| Conversion and renovation of buildingsAssembly | – | – | – | – | – |
Additional services