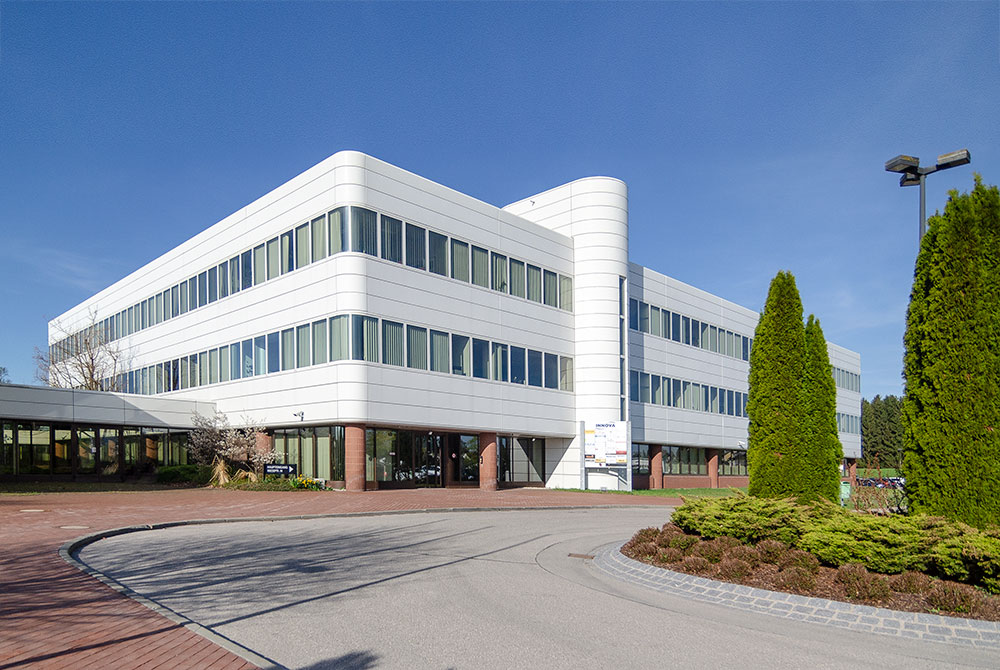
Accredited calibration laboratory for calibration services, contract measurement and measuring equipment management based in Kaufbeuren.
Allgäuer Messzentrum
Kaufbeuren (Innovapark 20)New on Amplifa
About Allgäuer Messzentrum
The Allgäuer Messzentrum is an independent, owner-managed calibration and metrology company based in Kaufbeuren. Since 1995, the company has offered services in the fields of calibration, metrology and quality assurance. As a calibration laboratory accredited to DIN EN ISO/IEC 17025 (DAkkS, D-K-19562-01-00), AMZ performs DAkkS and factory calibrations in accordance with DIN/VDI/VDE/DGQ 2618, complemented by contract measurements, initial sample inspections, series and individual measurements as well as incoming and outgoing goods inspections. The service portfolio also includes measuring equipment management, measuring equipment monitoring, maintenance and deadline monitoring, on-site calibration, a 24-hour express service as well as a collection and delivery service. The company serves more than 300 customers, including those from mechanical engineering, the automotive industry, aerospace and medical technology. All calibrations are traceable to national and international standards and are documented with audit-ready calibration certificates.
- Site
- Kaufbeuren
- Processes
- Calibration of measuring equipment (DAkkS and factory calibration to DIN EN ISO/IEC 17025), Contract measurement / job-shop measurement, Initial sample inspection, Series and individual measurements, Incoming and outgoing goods inspections, Measuring equipment management and measuring equipment monitoring, On-site calibration at the customer, Calibration procedures within the flexible scope of accreditation
- Materials
- DAkkS calibration to DIN EN ISO/IEC 17025, Factory calibration to DIN/VDI/VDE/DGQ 2618, sheets 1–27, Contract measurement / job-shop measurement, Initial sample inspection, On-site calibration, Measuring equipment management and monitoring
- Certificates
- DIN EN ISO/IEC 17025, DIN EN ISO/IEC 17025 (DAkkS, D-K-19562-01-00), Factory calibration to DIN/VDI/VDE/DGQ 2618, Traceability to national and international standards, Audit-ready calibration certificates and archiving
- Founded
- 1995
- Industries
- Mechanical engineering, Automotive industry, Aerospace, Medical technology
- 01
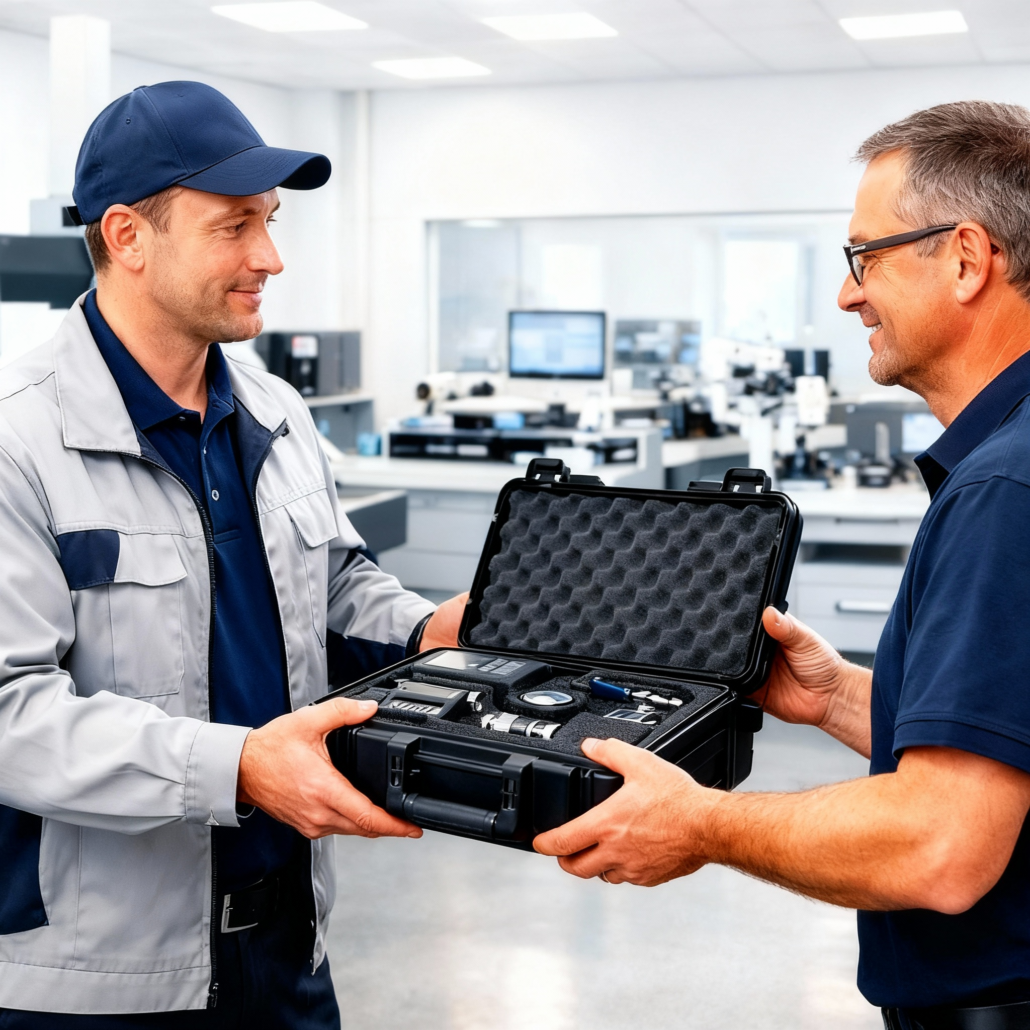
Receipt of measuring and testing equipment (on-site or collection & delivery
- 02
Calibration in the laboratory (DAkkS or factory calibration) or contract
- 03
Standard-compliant documentation and calibration certificate
- 04
Return transport or return of the measuring equipment
- 05
Measuring equipment management, deadline monitoring and archiving
Processes and Measuring Equipment
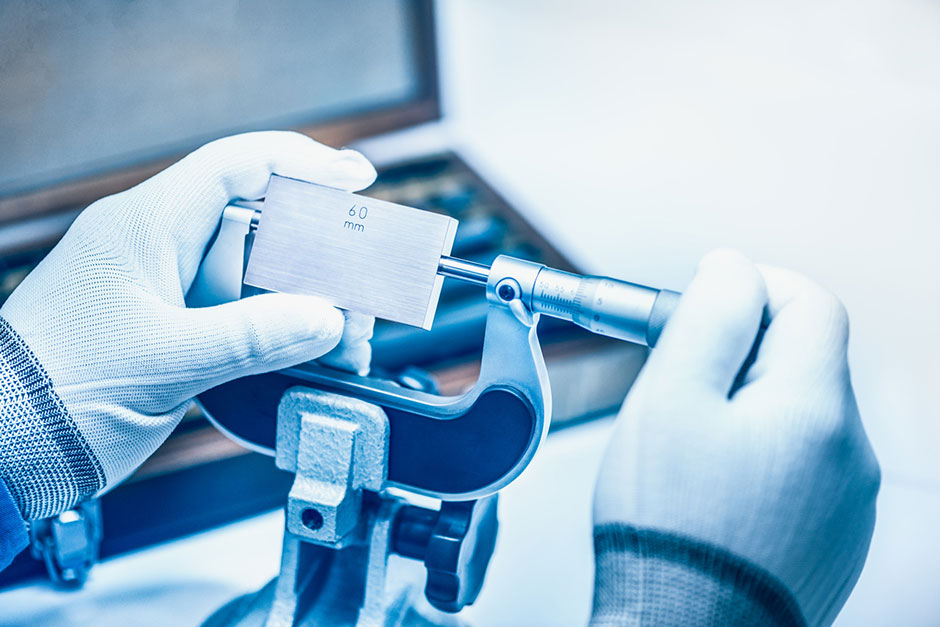
DAkkS calibration to DIN EN ISO/IEC 17025
Accredited calibration with traceability to national and international standards.
Factory calibration to DIN/VDI/VDE/DGQ 2618, sheets 1–27
Cost-effective calibration for internal applications without accreditation requirements.
Contract measurement / job-shop measurement
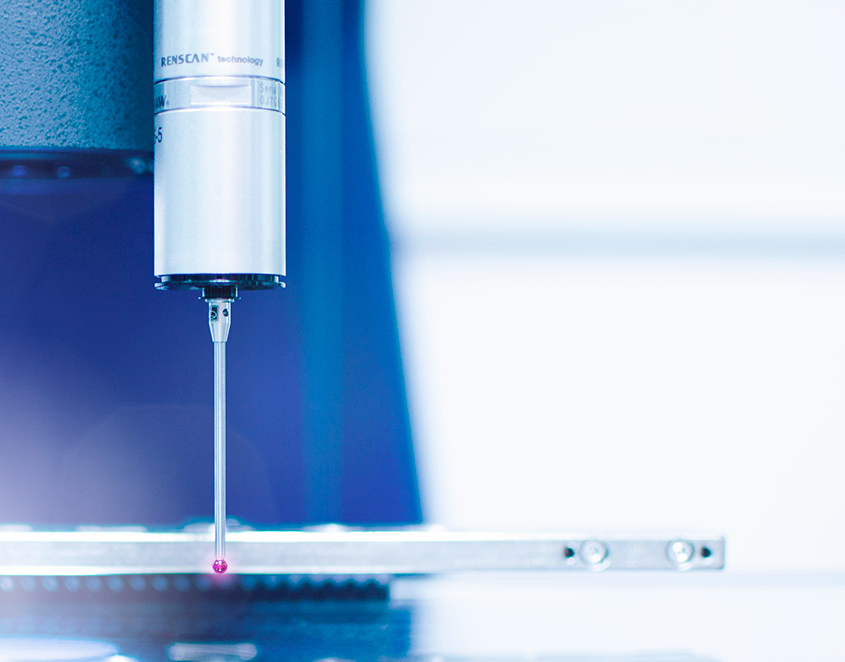
Measurement tasks for prototypes, individual parts and series products on modern measuring machines.
Initial sample inspection
Inspection of initial samples with documented, audit-ready measurement results.
On-site calibration
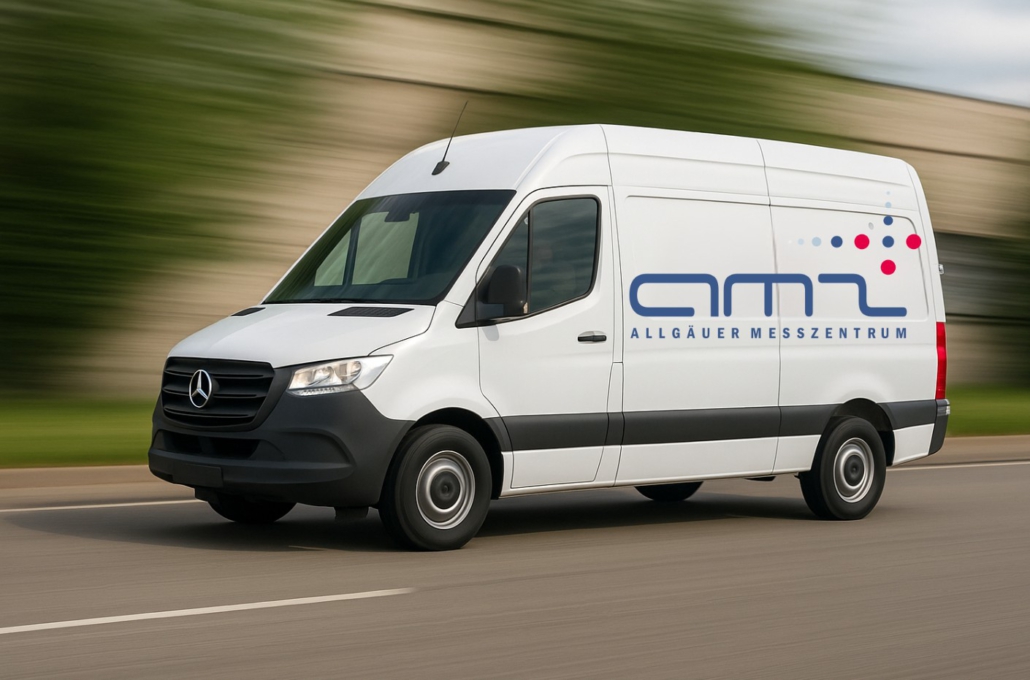
Calibration of measuring equipment directly at the customer's premises.
Measuring equipment management and monitoring
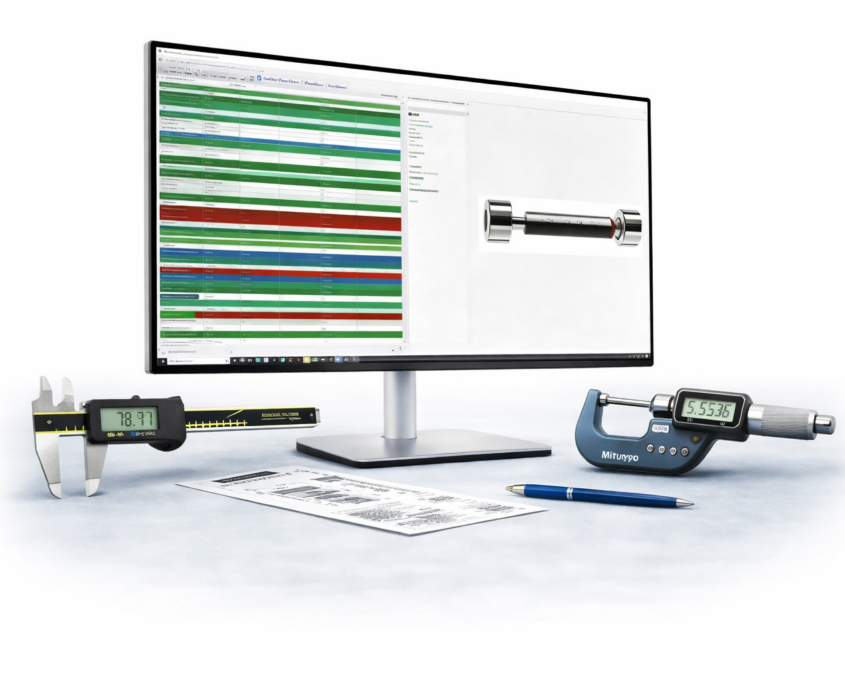
Monitoring of calibration and inspection intervals, maintenance and deadline monitoring.
Locations
Kaufbeuren
DEHeadquarters and accredited calibration laboratory
- Lot size
- Individual parts to series measurements
- Werth measuring microscope
- Modern measuring machines
Services and Measured Objects
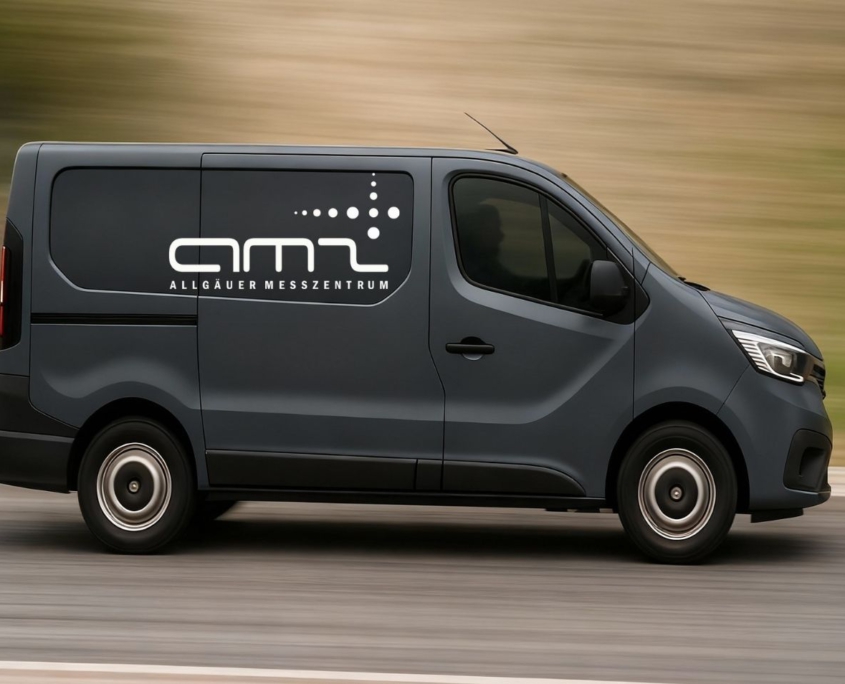
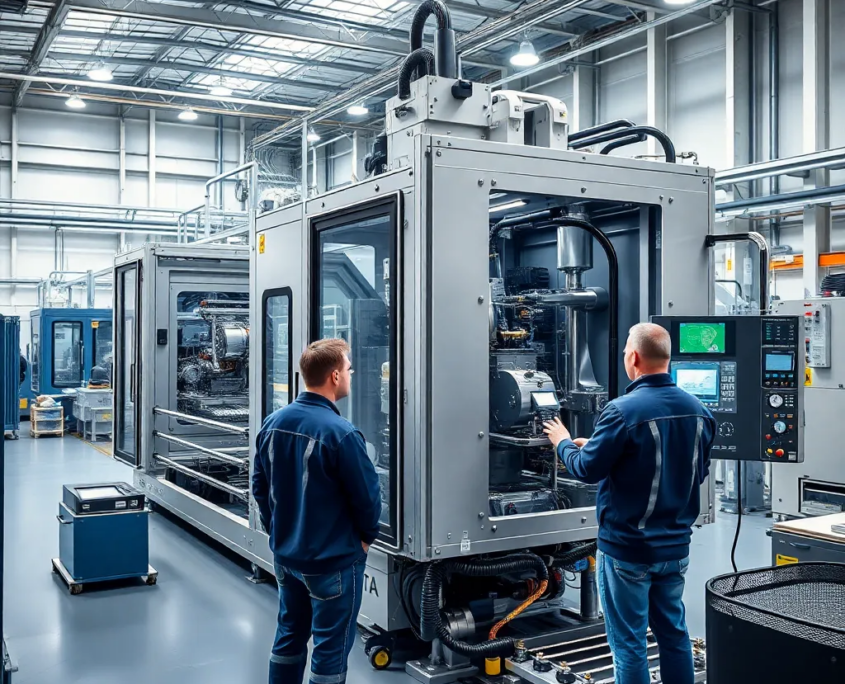
Inside the production
Industries
Processes & technical limits
| Processes | Tolerance | Max. part | Weight | Lot size | Materials |
|---|---|---|---|---|---|
| Calibration of measuring equipment (DAkkS and factory calibration to DIN EN ISO/IEC 17025)Testing | – | – | – | – | – |
| Contract measurement / job-shop measurementTesting | – | – | – | – | – |
| Initial sample inspectionTesting | – | – | – | – | – |
| Series and individual measurementsTesting | – | – | – | – | – |
| Incoming and outgoing goods inspectionsTesting | – | – | – | – | – |
| Measuring equipment management and measuring equipment monitoringTesting | – | – | – | – | – |
| On-site calibration at the customerTesting | – | – | – | – | – |
| Calibration procedures within the flexible scope of accreditationTesting | – | – | – | – | – |
2 Anlagen & Maschinen
| Machine | Manufacturer / model | Quantity | Working area | Year built | Site |
|---|---|---|---|---|---|
| Measuring microscope | Werth | – | – | – | Kaufbeuren |
| Measuring machines (modern measuring machines) | – | – | – | – | – |
Additional services
Quality and Accreditation
As a calibration laboratory accredited to DIN EN ISO/IEC 17025 (DAkkS, D-K-19562-01-00), AMZ works with traceable measurement results, standard-compliant documentation and audit-ready calibration certificates that meet the requirements of ISO 9001, IATF 16949 and EN 9100.
| Evidence | Kaufbeuren |
|---|---|
| DIN EN ISO/IEC 17025 (DAkkS, D-K-19562-01-00) | |
| Factory calibration to DIN/VDI/VDE/DGQ 2618 | |
| Traceability to national and international standards | |
| Audit-ready calibration certificates and archiving |
History
- 1995
Foundation of Allgäuer Messzentrum in Kaufbeuren
- 2004
Accreditation to DIN EN ISO/IEC 17025