
100% inspection of safety-critical components: contract measurement, contract sorting, packaging and logistics with in-house developed sorting systems.

allomess GmbH
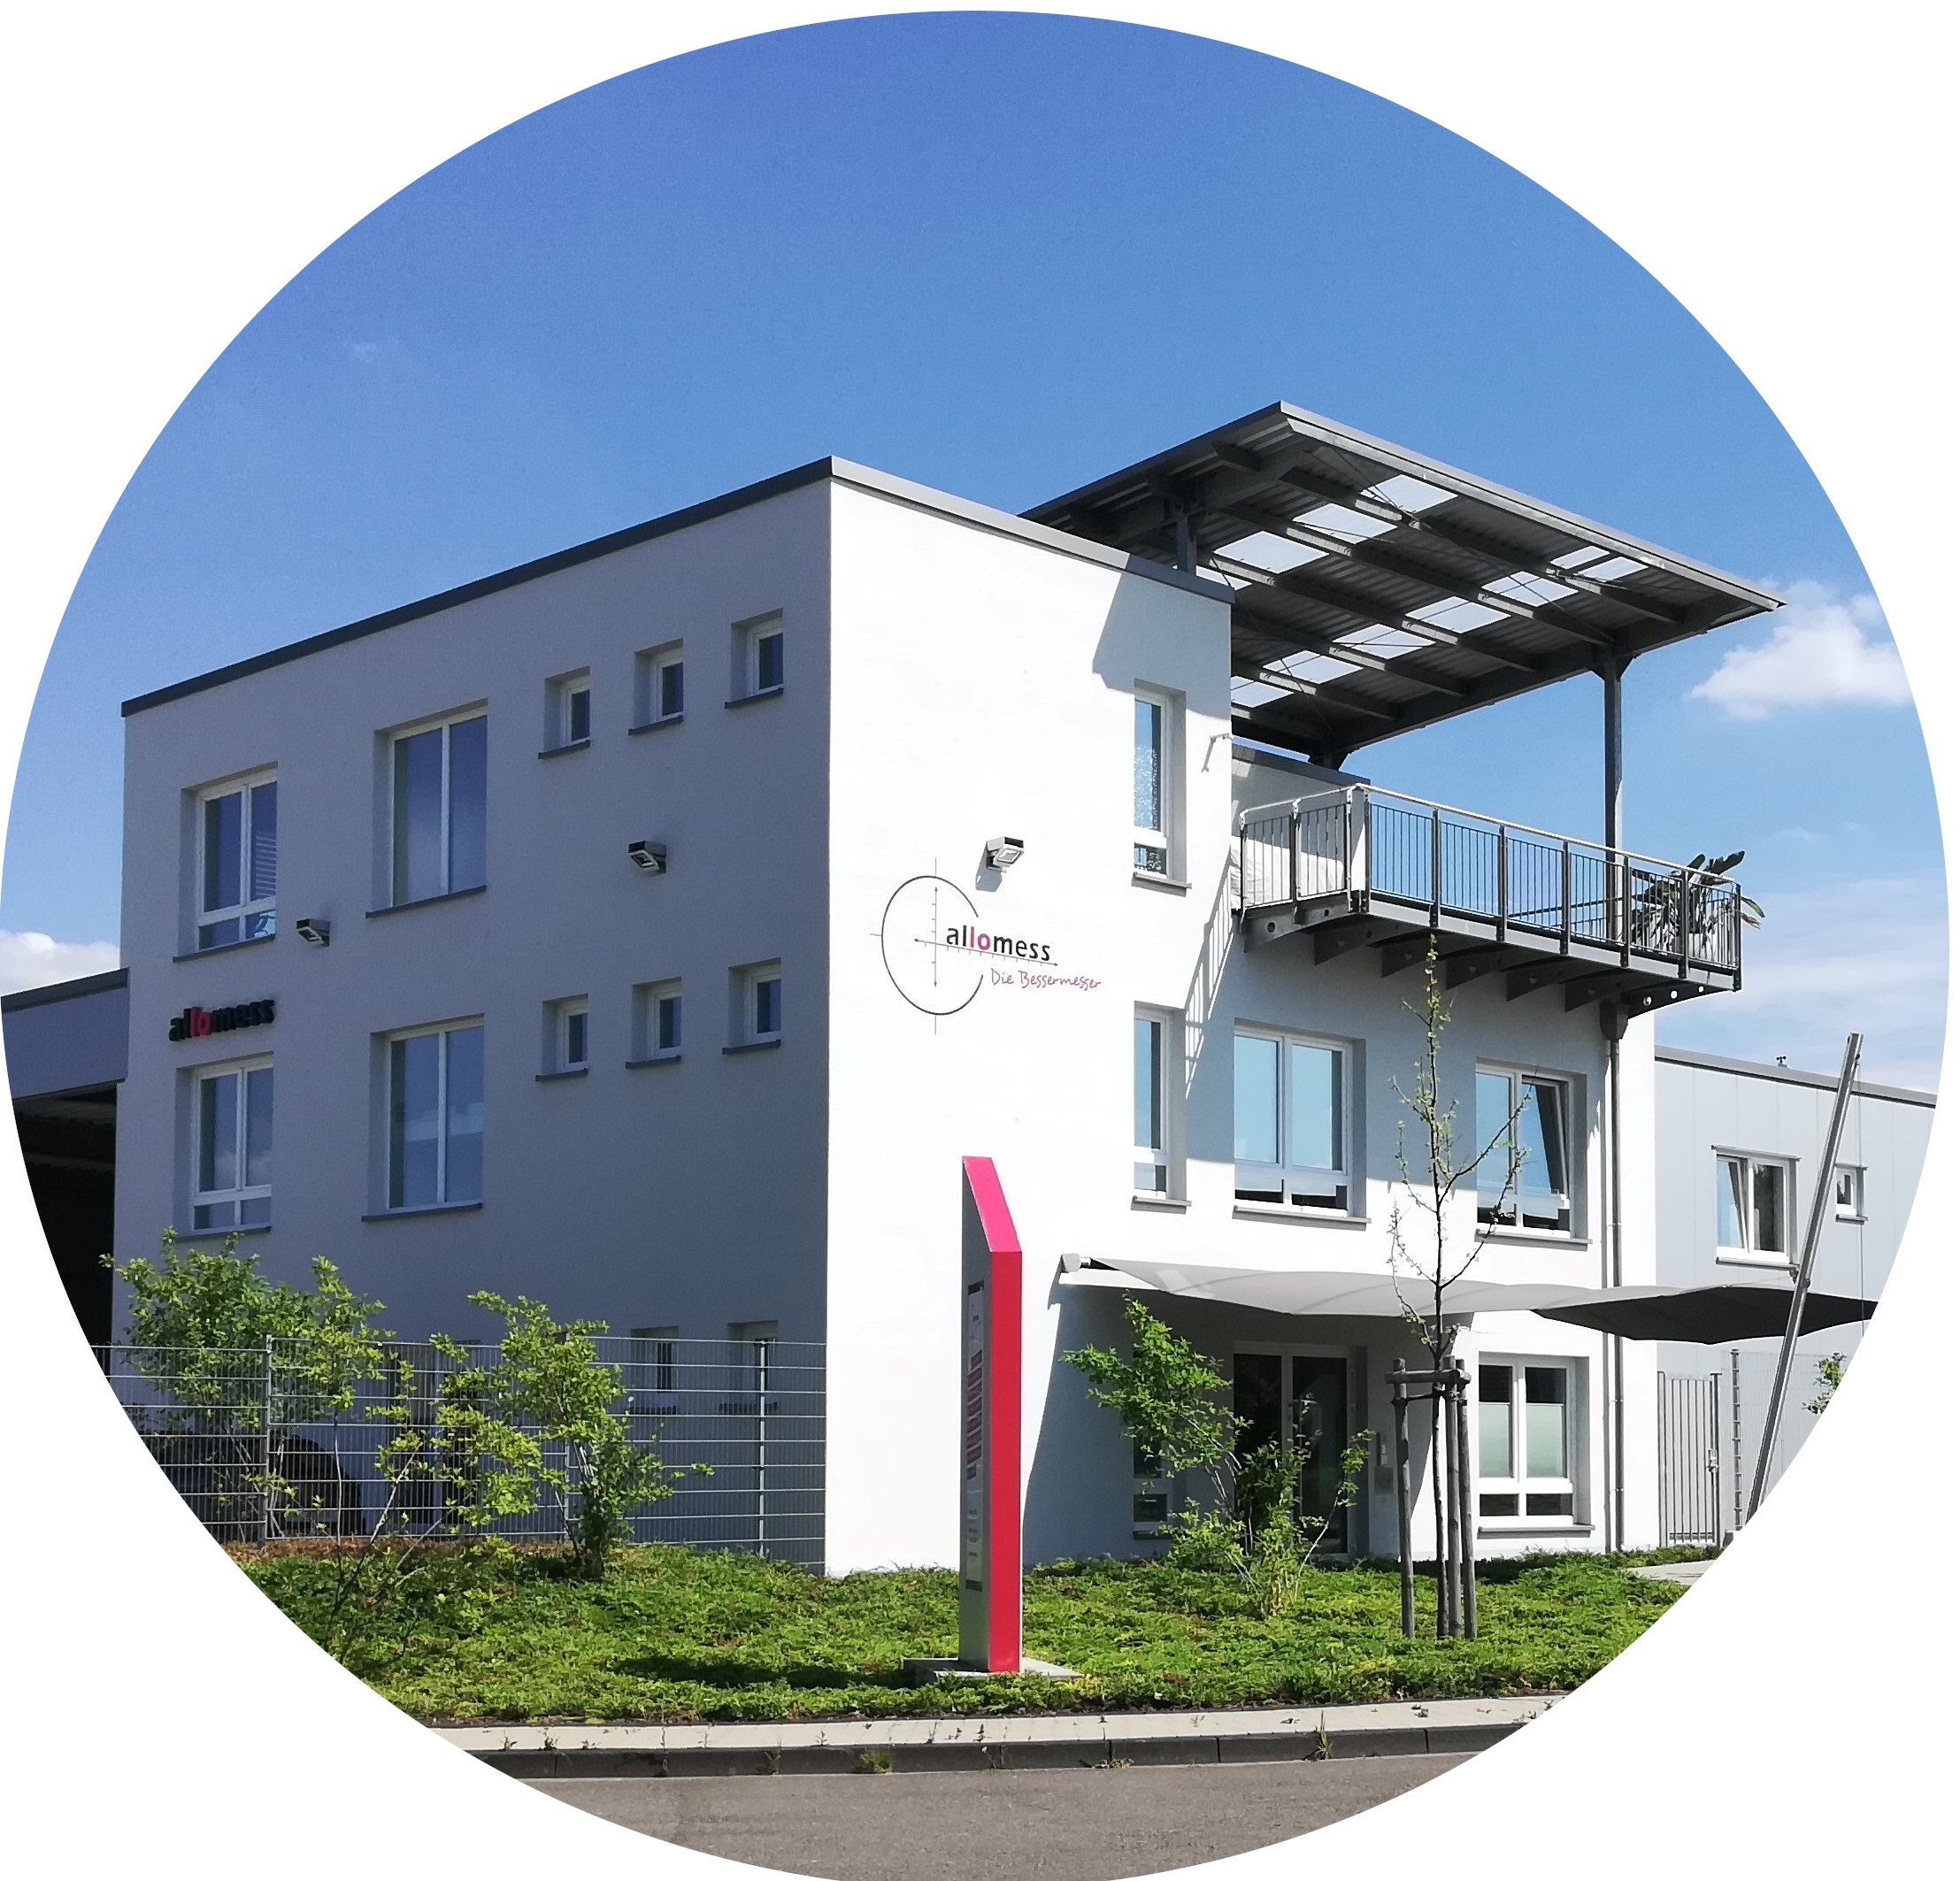
Hückeswagen (Henry-Ford-Str. 1, administration) · Hückeswagen (Bockhackerstr. 7, production/logistics)New on Amplifa
About allomess
allomess GmbH is a service provider for contract measurement, contract sorting and 100% inspection of safety-critical manufactured components, among others for the automotive industry. The inspection portfolio includes turned parts, bent parts, stamped parts, milled parts, cold-formed parts, injection-molded parts, rubber parts and sintered metal parts. Inspection is performed automatically on 28 fully automatic sorting systems (glass disc systems, glass chute systems, surface inspection systems, belt systems, hardness testing systems) as well as manually by hand sorting; the inspection capacity is up to 750 parts per minute. An in-house development department, in which 15% of employees work, develops measurement systems and software in-house, including high-precision systems with tolerance ranges below 0.01 mm and 360° inspection of elastomers. The offering is complemented by picking, packaging, labeling and logistics with its own truck fleet in 3-shift operation 360 days a year. The company, founded in 2005 in Remscheid with 40 employees, is based in Hückeswagen and is certified to ISO 9001 and VDA 6.2.
- Site
- Hückeswagen
- Processes
- Contract measurement / contract sorting (100% inspection), Optical measurement and sorting (automatic), Manual inspection and sorting (hand sorting), Geometric inspection, thread pitch control, internal thread inspection, detection of, Hardness testing, Surface inspection (surface quality, color defects, scratches, chipping), 360° inspection of elastomers (O-rings, ribbed rings), 360° assessment of internal threads, bore quality, outer diameters with optical measurement
- Materials
- Turned parts, Bent parts, Stamped parts, Milled parts, Cold-formed parts, Injection-molded parts, Rubber parts, Sintered metal parts
- Certificates
- ISO 9001:2015, VDA 6.2:2017, ISO 14001, IATF 16949
- Founded
- 2005
- Employees
- 40
- Industries
- Automotive industry, Safety-critical manufactured components
- 01
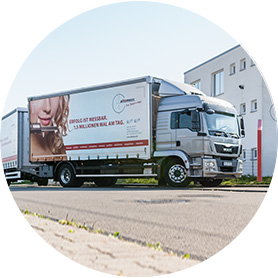
Pickup of inspection parts (own fleet)
- 02
Automatic or manual sorting / contract measurement (100% inspection)
- 03
Statistical inspection evaluation
- 04
Picking, packaging and labeling
- 05
Delivery with own truck
Inspected components and materials
Turned parts
Geometric inspection and surface quality assessment of turned components with sealing surfaces.
Bent parts
Automatic optical measurement and sorting of bent parts.
Stamped parts
Optical measurement and sorting of stamped parts in 100% inspection.
Milled parts
Automated inspection of milled parts for geometric features.
Cold-formed parts
Fully automatic sorting of cold-formed parts.
Injection-molded parts
Optical measurement and sorting of injection-molded parts.
Rubber parts / Elastomers
360° inspection of O-rings and ribbed rings including color defect assessment on an in-house rubber inspection system.
Sintered metal parts
Assessment of surface quality for scratches and chipping on sintered components.
Locations
Hückeswagen
DEAdministration/headquarters (Henry-Ford-Str. 1) and production, packaging, logistics (Bockhackerstr. 7)
- Lot size
- High-volume series up to 860 million components/year
- Materials
- Turned parts, stamped, bent, milled and cold-formed parts, injection-molded, rubber and sintered metal parts
- 28 fully automatic sorting systems
- Glass disc systems
- Glass chute systems
- Surface inspection systems
- Belt systems
- Hardness testing systems
- Rubber inspection system
- High-precision measuring system MSA3 (<0.01 mm)
- Bessermesser (2024)
- Automatic packaging machine
- Tube bagging machine
- 6 packing stations
Inspected components
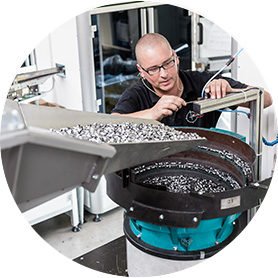
Inside the production
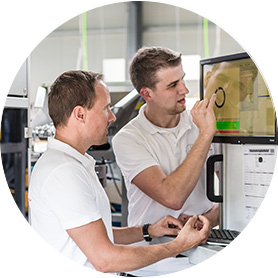
Industries
Processes & technical limits
| Processes | Tolerance | Max. part | Weight | Lot size | Materials |
|---|---|---|---|---|---|
| Contract measurement / contract sorting (100% inspection)Inspection | – | – | – | – | Steel (turned parts), Elastomers/rubber, Sintered metal |
| Optical measurement and sorting (automatic)Inspection | – | – | – | – | Turned parts, Bent parts, Stamped parts, Milled parts, Cold-formed parts, Injection-molded parts, Rubber parts, Sintered metal parts |
| Manual inspection and sorting (hand sorting)Inspection | – | – | – | – | – |
| Geometric inspection, thread pitch control, internal thread inspection, detection ofInspection | – | – | – | – | Turned parts, Rubber parts, Sintered metal parts |
| Hardness testingInspection | – | – | – | – | – |
| Surface inspection (surface quality, color defects, scratches, chipping)Surface | – | – | – | – | turned components, sintered components, elastomers |
| 360° inspection of elastomers (O-rings, ribbed rings)Inspection | – | – | – | – | Elastomers/rubber |
| 360° assessment of internal threads, bore quality, outer diameters with optical measurementInspection | – | – | – | – | – |
| Inspection | Tolerance range below 0.01 mm | – | – | – | Sleeves, Bushings |
| Picking, packaging and labelingAssembly | – | – | – | – | – |
| Development, design and assembly of custom solutions for inspection and measurement tasksEngineering | – | – | – | – | – |
| Statistical inspection evaluationInspection | – | – | – | – | – |
12 Anlagen & Maschinen
| Machine | Manufacturer / model | Quantity | Working area | Year built | Site |
|---|---|---|---|---|---|
| Fully automatic sorting systems | – | 28 | – | – | Hückeswagen |
| Glass disc systems | – | – | – | – | Hückeswagen |
| Glass chute systems | – | – | – | – | Hückeswagen |
| Surface inspection systems | – | – | – | – | Hückeswagen |
| Belt systems | – | – | – | – | Hückeswagen |
| Hardness testing systems | – | – | – | – | Hückeswagen |
| Rubber inspection system | – | – | – | 2016 | Hückeswagen |
| High-precision measuring system with surface quality assessment (Bessermesser, larger image field) | allomess (in-house development) | 1 | – | 2024 | Hückeswagen |
| High-precision measuring system (MSA3, <0.01 mm) with surface quality assessment for round | allomess (in-house development) | – | – | 2021 | Hückeswagen |
| Automatic packaging machine | – | – | – | – | Hückeswagen |
| Tube bagging machine | – | – | – | – | Hückeswagen |
| Packing stations | – | 6 | – | – | Hückeswagen |
Additional services
Quality & Certification
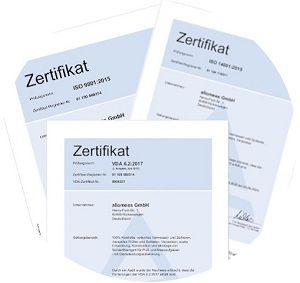
The quality management system is certified by TÜV Rheinland to ISO 9001:2015 and VDA 6.2:2017 (based on IATF 16949); disposition is handled entirely via SAP, and a certificate is issued for each inspection job. Inspection equipment includes 28 fully automatic sorting systems, hardness and surface inspection systems, as well as in-house developed high-precision measuring systems (MSA3, tolerance range below 0.01 mm).
| Evidence | Hückeswagen |
|---|---|
| ISO 9001:2015 | |
| VDA 6.2:2017 | |
| ISO 14001 | |
| IATF 16949 |
History
- 2005
Founded by Daniel Hess in Remscheid with one measuring system; inspection and automatic sorting of safety-critical components.
- 2008
Certification to ISO 9001:2008 by TÜV Rheinland.
- 2009
Introduction of hand sorting as a complement to automatic sorting.
- 2010
Relocation of company headquarters to Hückeswagen (production 600 m², administration 280 m²).
- 2011
Certification to ISO 14001 environmental management.
- 2012
Introduction of SAP as the goods management system.
- 2013
Move to premises with double the capacity; development of automated surface inspection.
- 2014
Fleet converted to 18-tonners plus 12-ton trailers.
- 2015
Machine park expanded to 18 systems; first in-house developed measuring systems commissioned.
- 2016
Second pillar elastomers: rubber inspection system commissioned.
- 2017
New building: production floor doubles to 2,400 m², ten additional machine stations.
- 2021
Commissioning of a high-precision measuring system (MSA3, <0.01 mm) with surface quality assessment for round components.
- 2022
28 fully automatic sorting systems; 25 production employees in 3-shift operation.
- 2024
Commissioning of the in-house developed high-precision system "Bessermesser" with a larger image field for larger components.