Skip to content
NEW: CREATE AN AI-ASSISTED TENDER IN 2 MINUTES — TRY IT FREE
Back to search
R8 Planer – Fertigung

Architectural and engineering services for new construction, renovation and general planning in Schleswig-Holstein

R8 Planer Logo

Architecten Stoffers & Otte, Architekten und Ingenieure Partnerschaft mit beschränkter Berufshaftung

Kiel (Reventlouallee 8) · Kiel (Holstenstraße 98)New on Amplifa

2010Founded (registered 20.01.2010, Local Court Kiel PR 419)
2Locations in Kiel
PartGmbBPartnership with limited professional liability

About the firm

Architecten Stoffers & Otte (today operating as R8 Planer | Th. Roßmeißl) is a partnership of architects and engineers with limited professional liability registered in Kiel in 2010. The firm provides architectural and engineering services for new construction, conversions, restoration, modernisation and fire-safety renovation, as well as services as general planner. The portfolio includes industrial halls and hall extensions, residential buildings, school and university buildings, energy-efficient façade and roof renovations, structural strengthening and the planning of temporary lightweight and container buildings. Reference clients include the University Medical Center Schleswig-Holstein (fire-safety renovation of Building V40 as general planner), the Central University Library of Lübeck and the Waldorf School Rendsburg. The firm is based in Kiel and works primarily in Schleswig-Holstein and adjacent regions.

Site
Kiel
Processes
New construction, Conversions, Restoration, Modernisation, Fire-safety renovation, General planning, Energy-efficient façade and roof renovation, Structural strengthening
Founded
2010
Industries
Architecture and construction, Residential construction, Commercial/industrial construction, Public buildings (schools, universities, hospitals), Building renovation, Building renovation
  1. 01

    Project intake and consulting

  2. 02

    Architectural and engineering services

  3. 03

    General planning

  4. 04

    Construction supervision through to completion

Locations

Kiel – Reventlouallee 8

DE

Office/location (R8 Planer)

Kiel – Holstenstraße 98

DE

Office/location

Projects

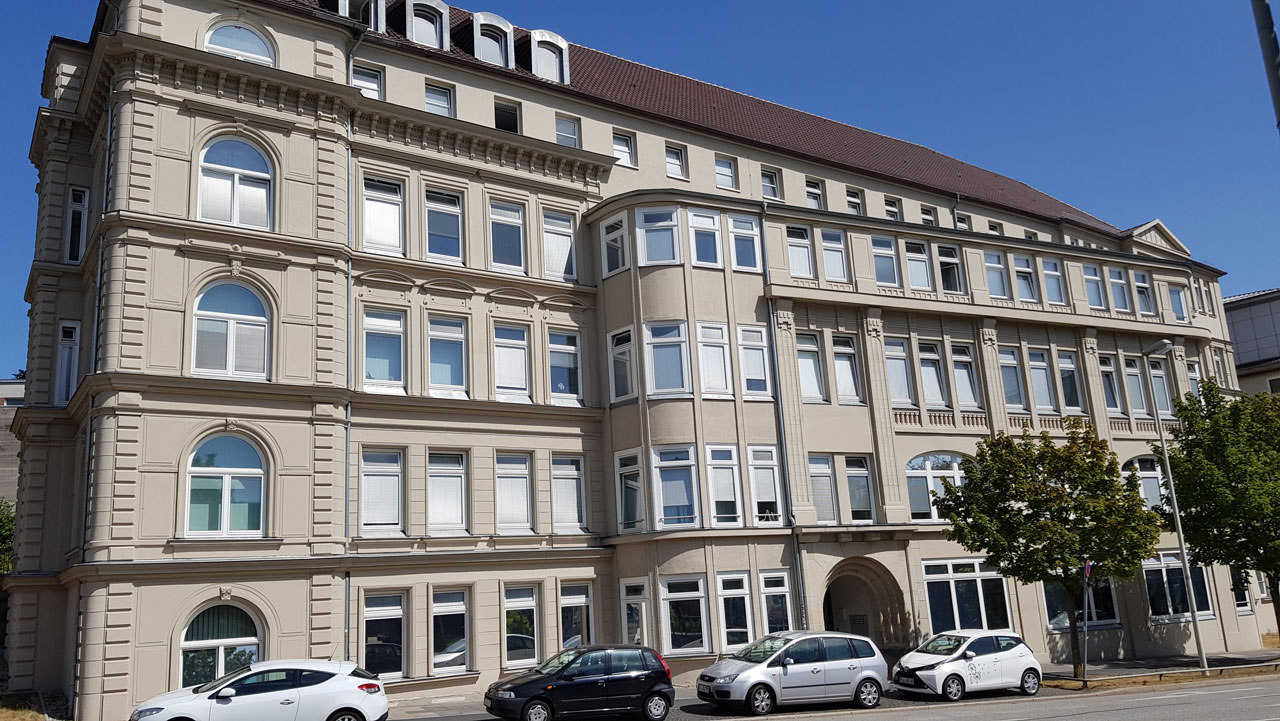
Fire-safety renovation UKSH Building V40, Kiel
Fire-safety renovation UKSH Building V40, KielGeneral planning · Public buildings
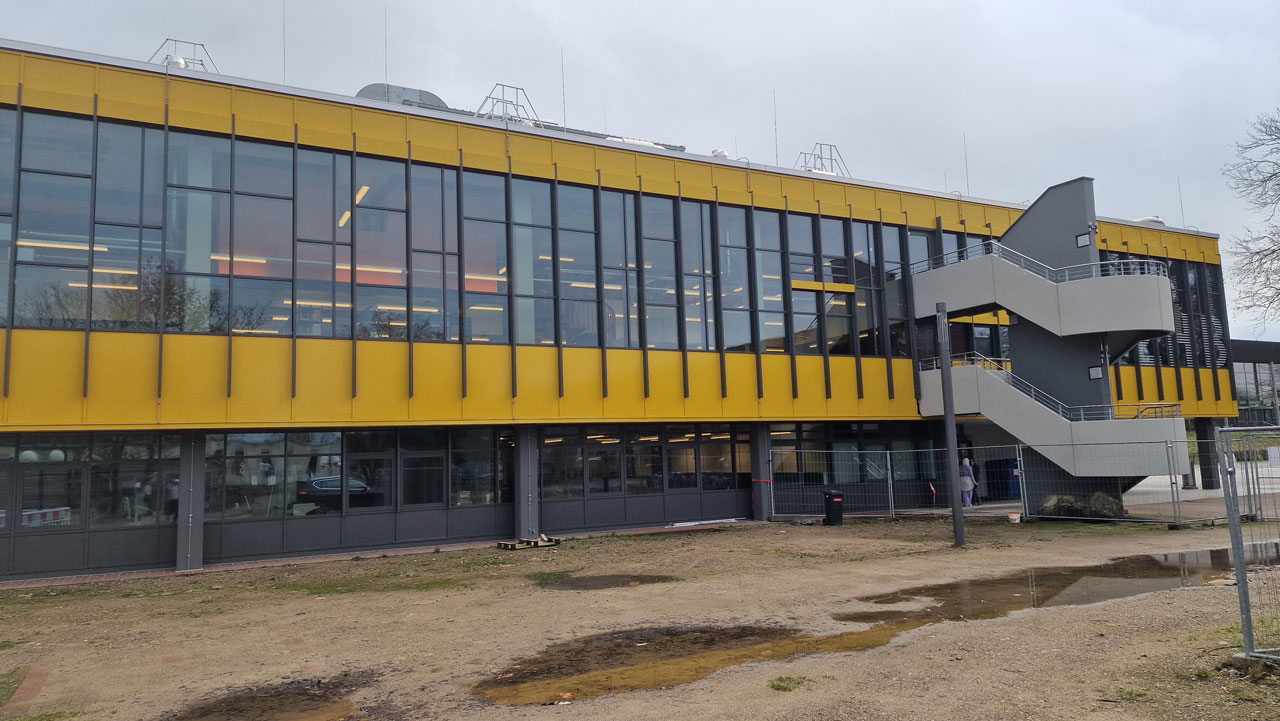
Energy-efficient façade renovation Central University Library Lübeck
Energy-efficient façade renovation Central University Library LübeckRenovation · Public buildings
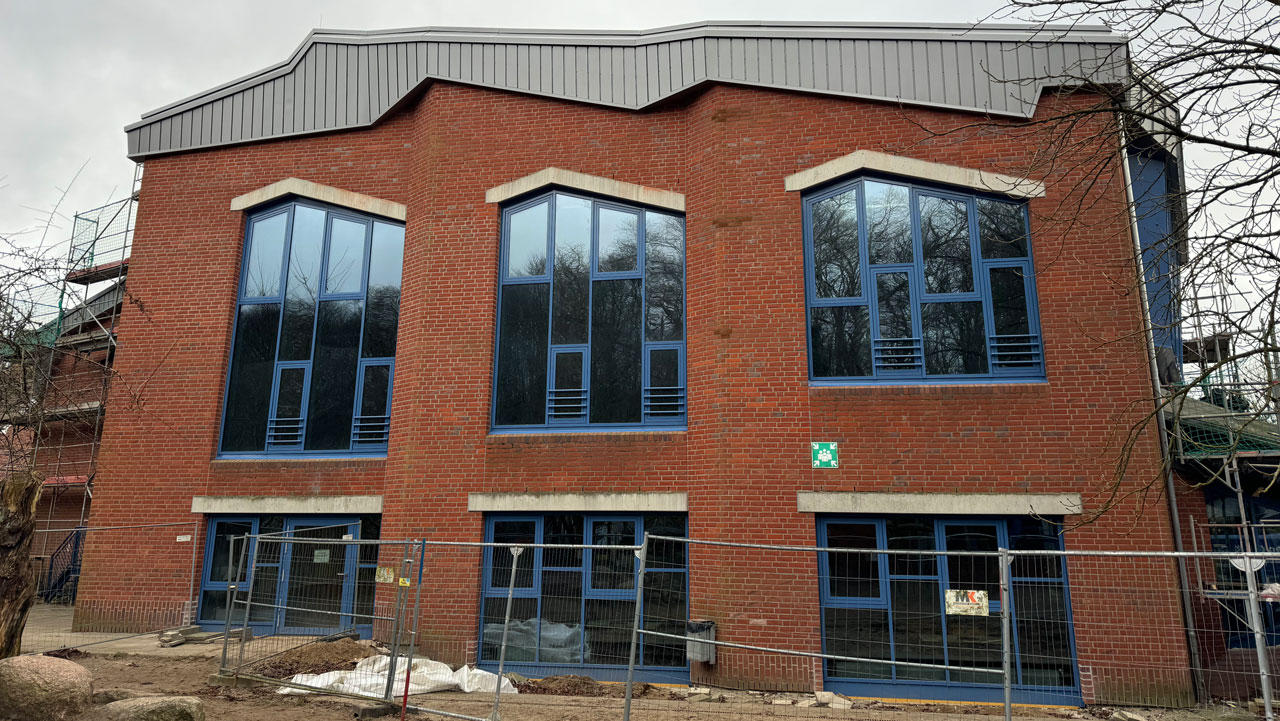
Renovation of the festival hall building, Waldorf School Rendsburg
Renovation of the festival hall building, Waldorf School RendsburgRenovation · Educational buildings
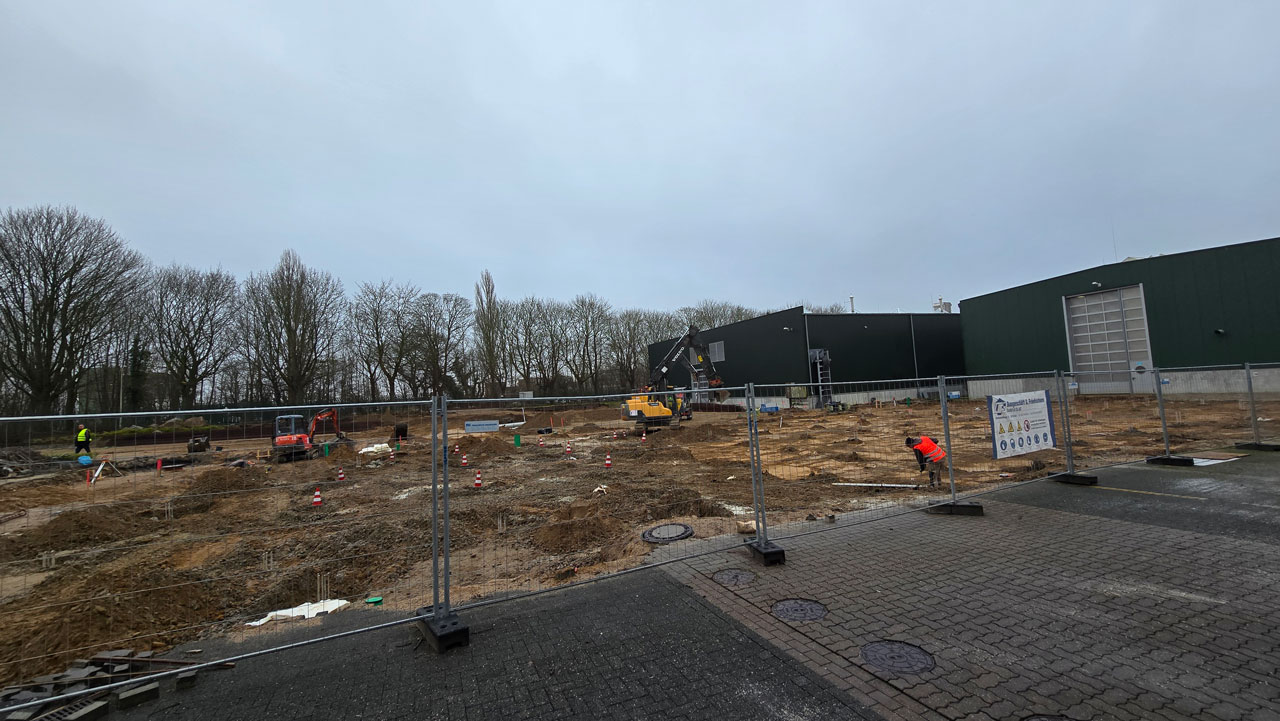
New construction of hall extensions, Kiel-Friedrichsort
New construction of hall extensions, Kiel-FriedrichsortNew construction · Commercial construction
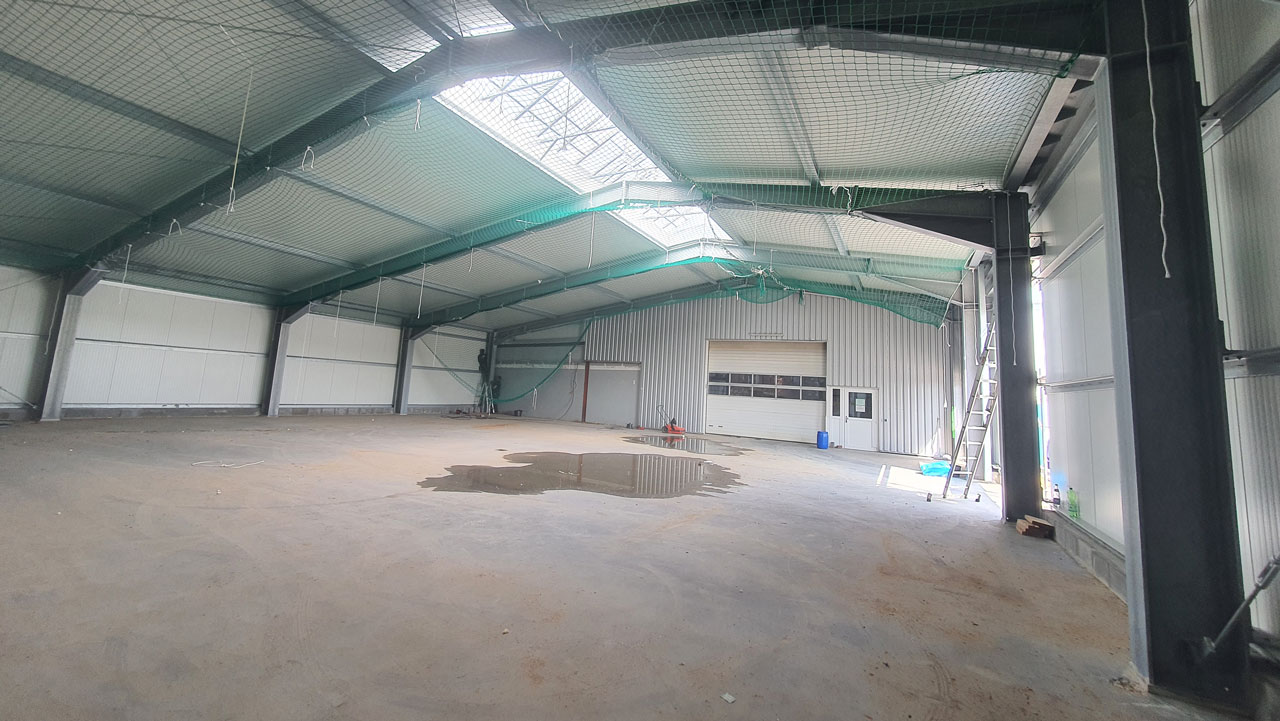
New construction of an industrial hall adjacent to an existing building, Neumünster
New construction of an industrial hall adjacent to an existing building, NeumünsterNew construction · Industrial construction
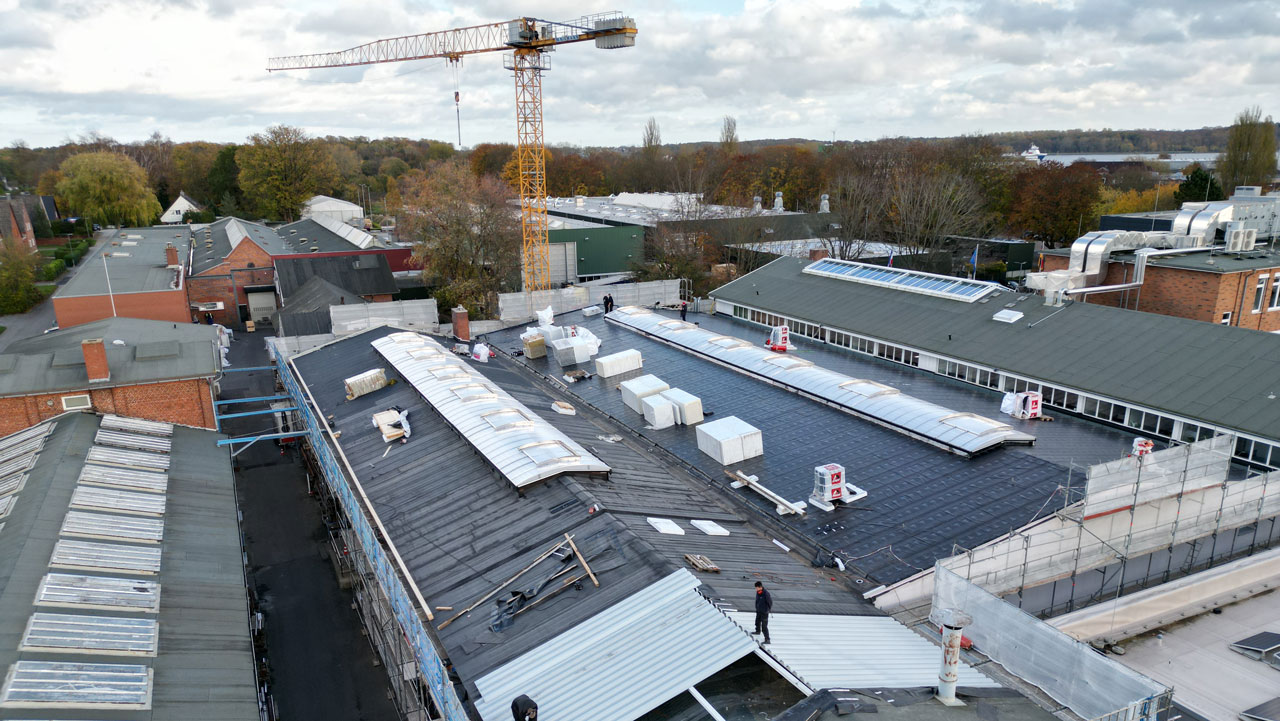
Energy-efficient roof renovation and structural strengthening of industrial halls, Kiel
Energy-efficient roof renovation and structural strengthening of industrial halls, KielModernisation · Industrial construction
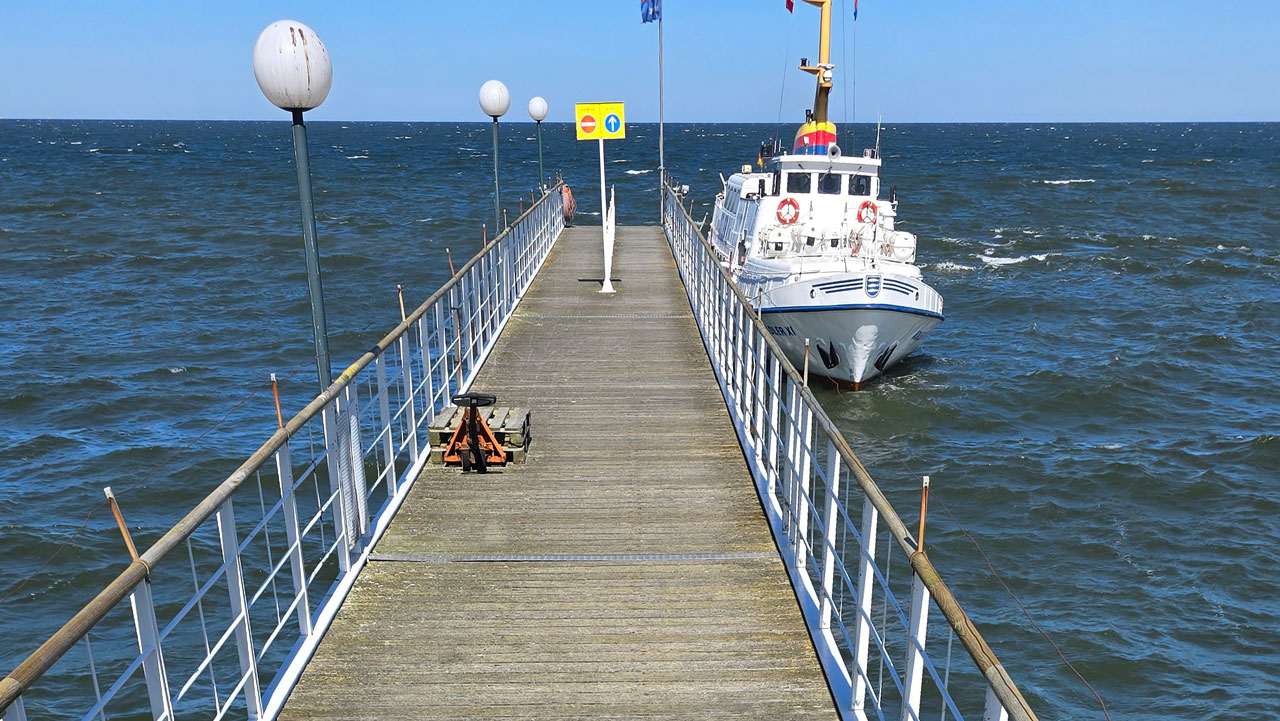
Renovation of the Heringsdorf pier
Renovation of the Heringsdorf pierRestoration · Infrastructure
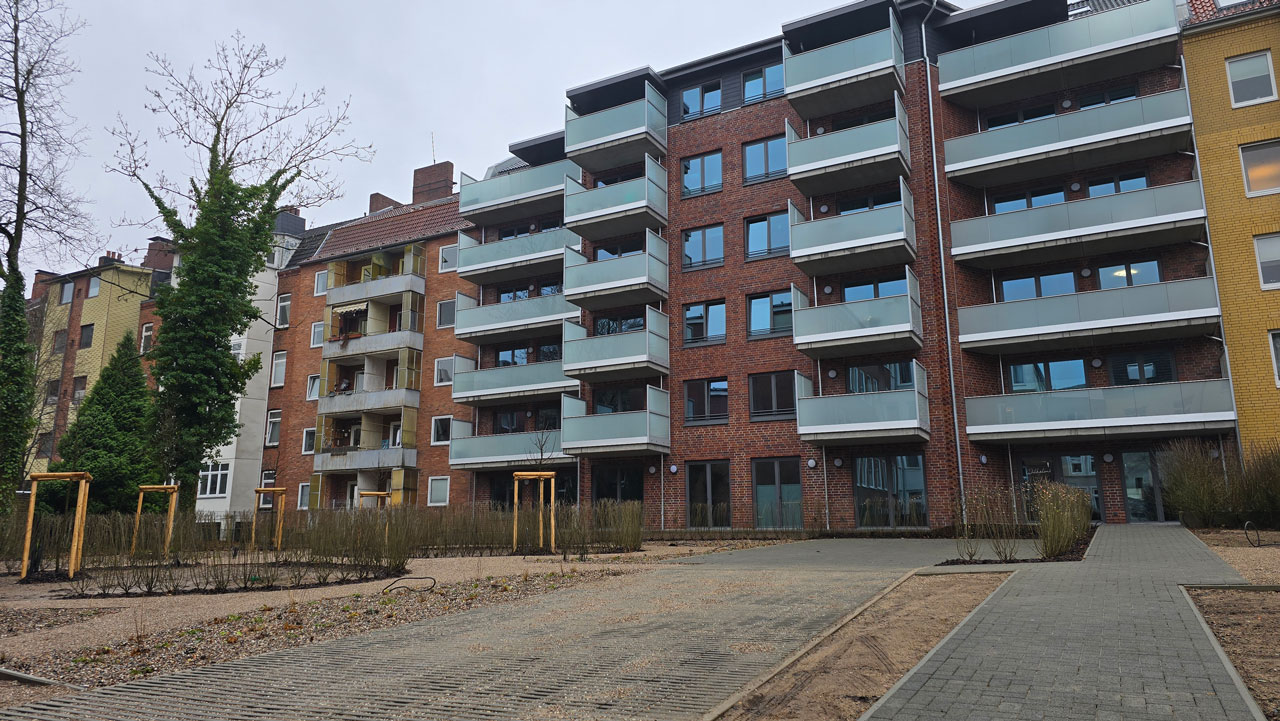
New construction of a multi-family residence for seniors, Kiel
New construction of a multi-family residence for seniors, KielNew construction · Residential construction
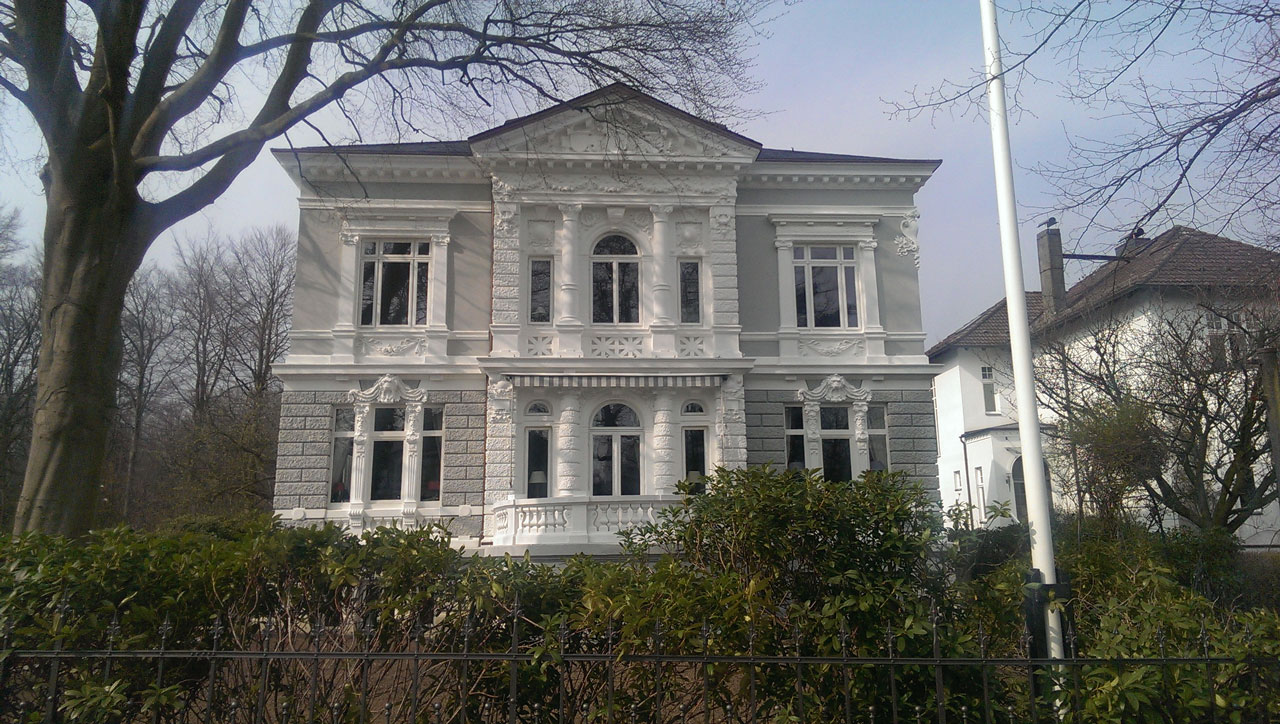
Renovation of a listed villa, Kiel
Renovation of a listed villa, KielRestoration · Residential construction
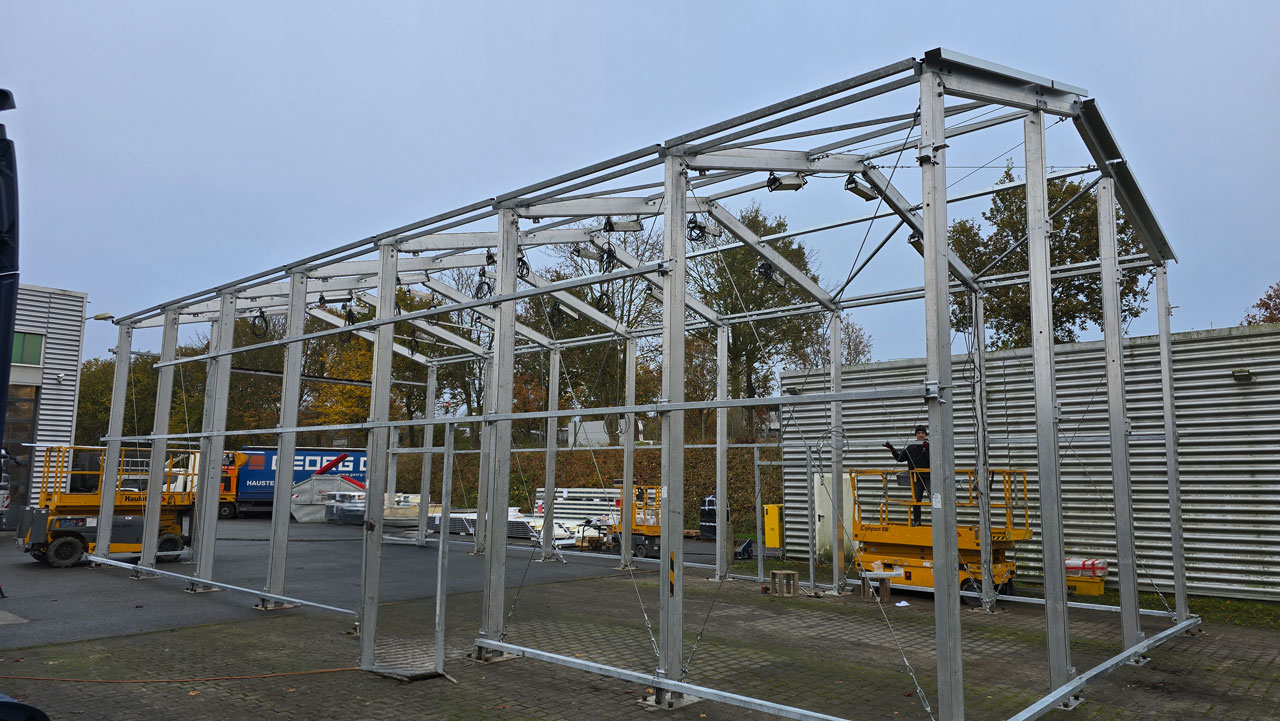
Temporary lightweight hall, Flensburg
Temporary lightweight hall, FlensburgLightweight structure planning · Commercial construction

Inside the production

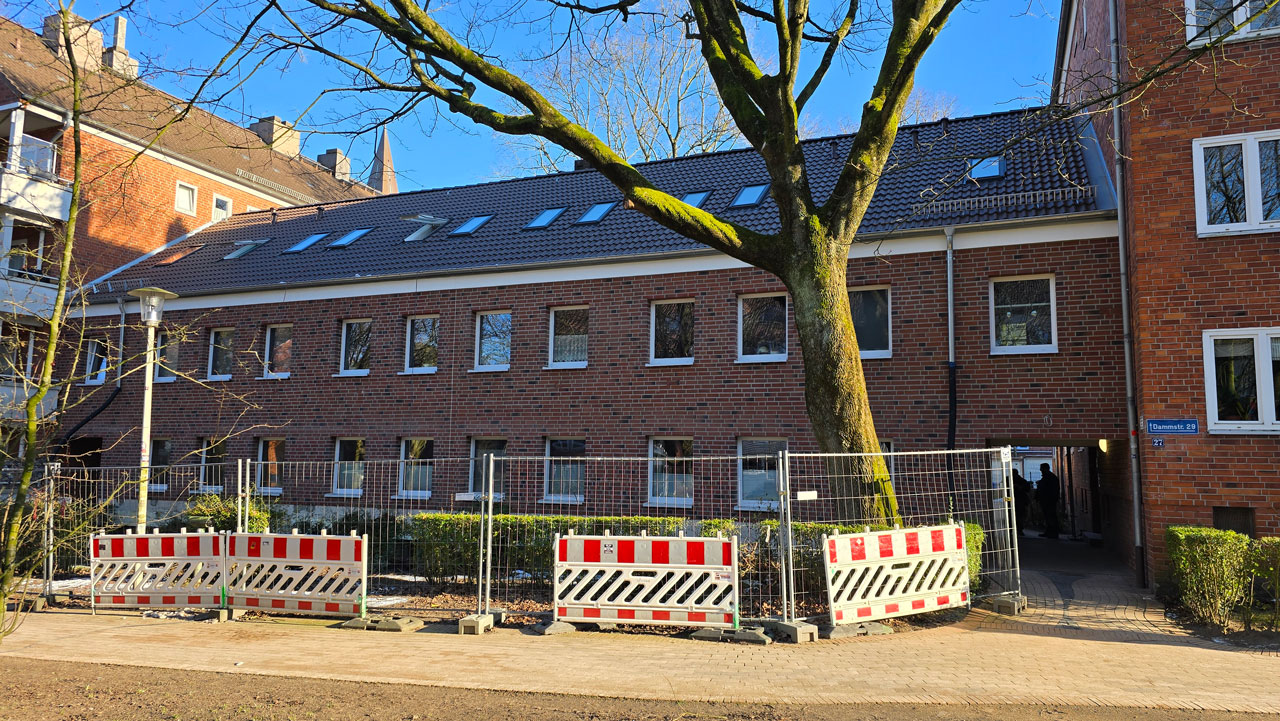
Attic conversion and energy-efficient façade renovation, Kiel
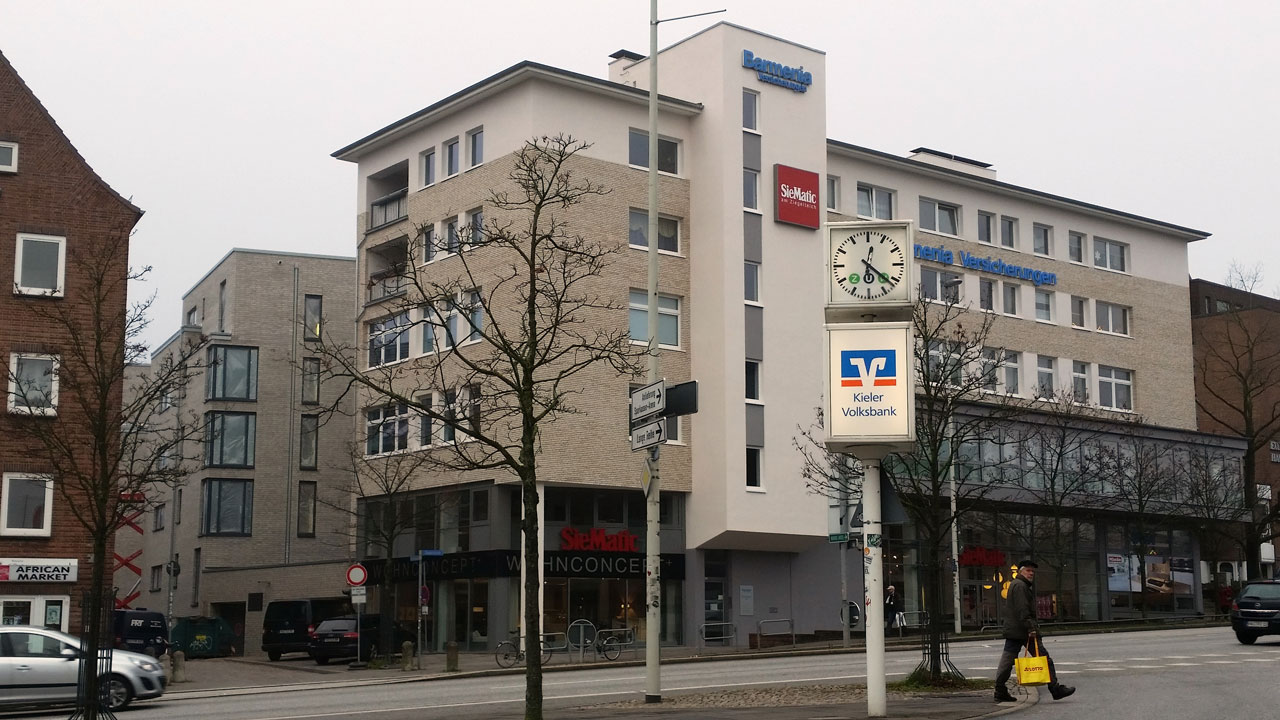
Energy-efficient façade and roof renovation of a multi-family residence
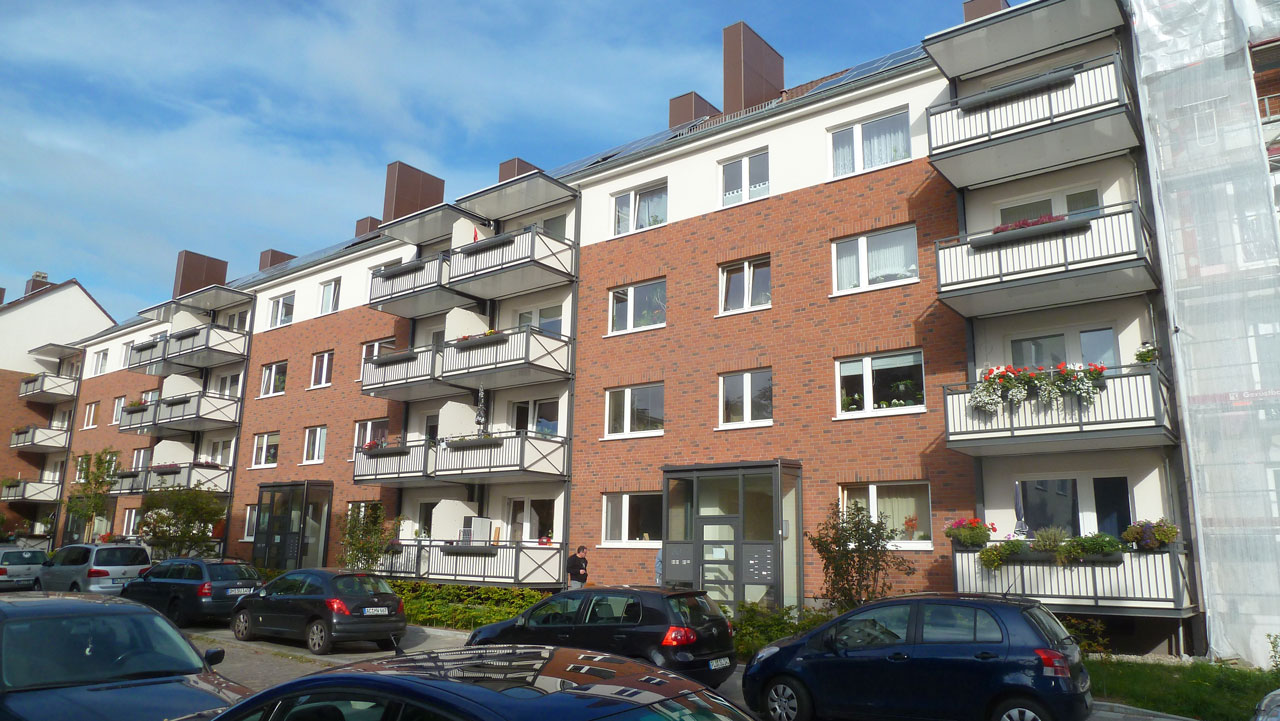
Energy-efficient renovation to KfW standard with balcony and windbreak annex,
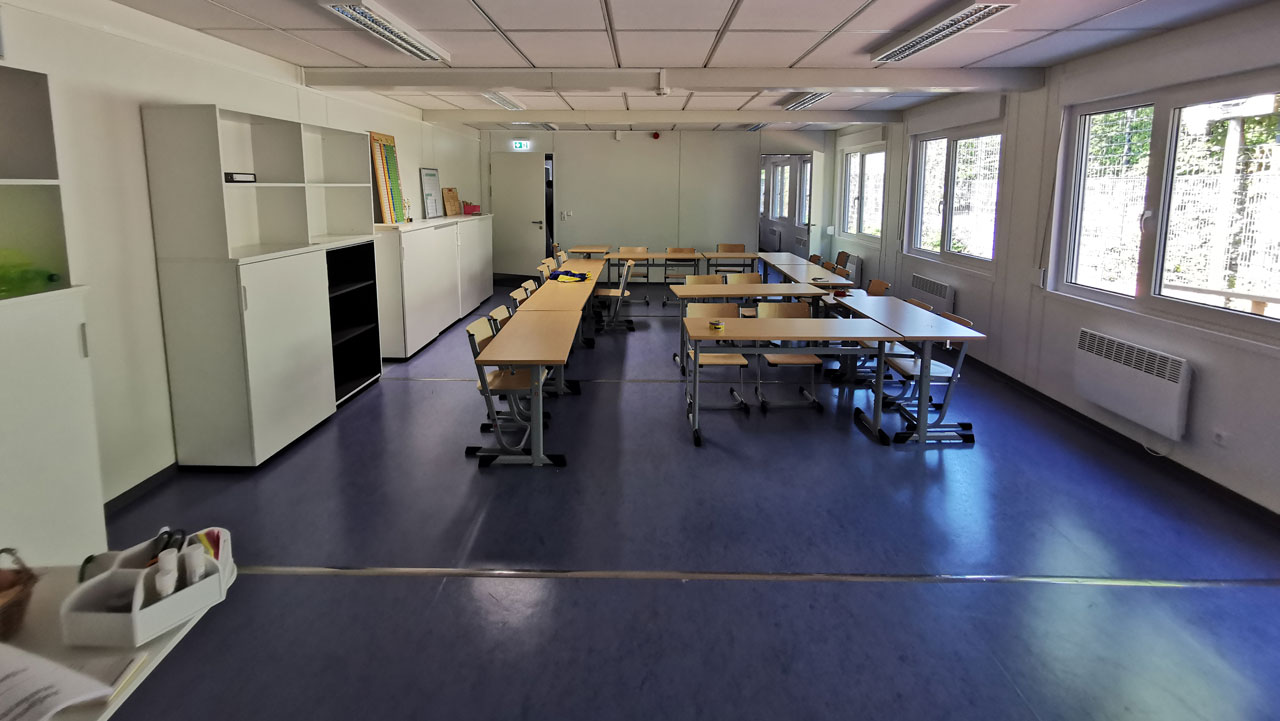
Temporary container classrooms, Pinneberg
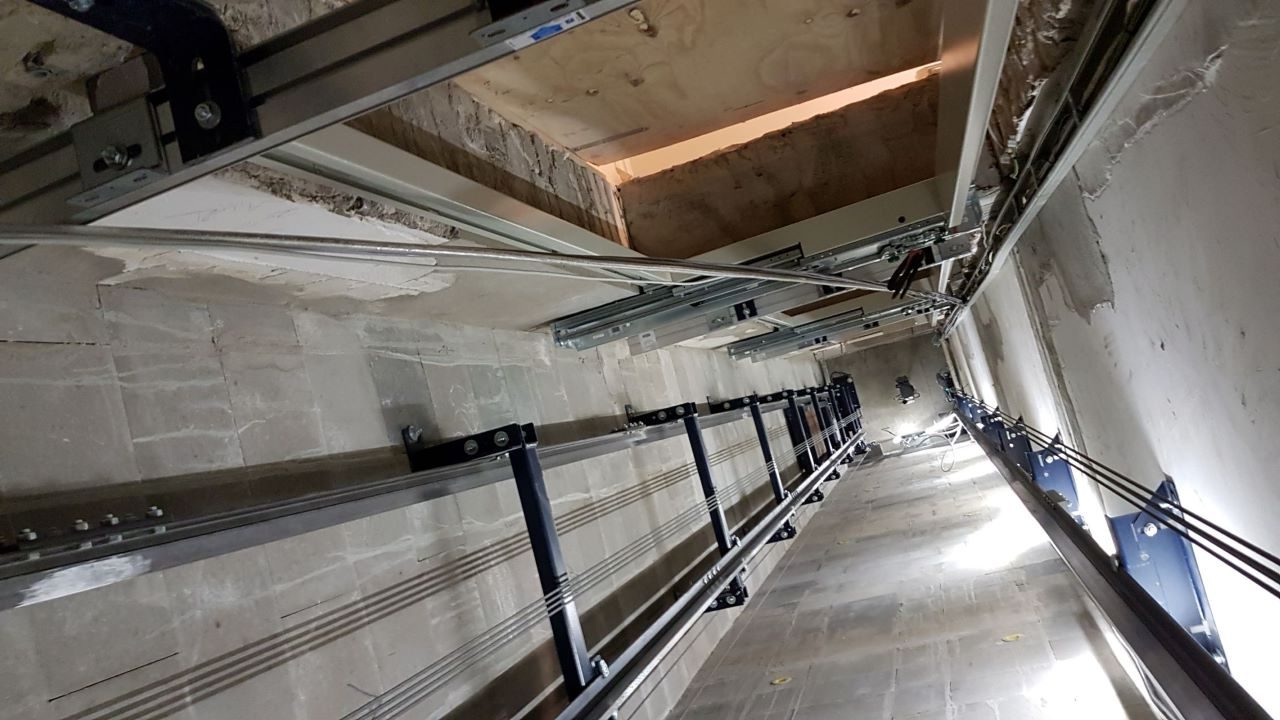
Retrofit installation of an elevator in an occupied multi-family house, Kiel

Industries

Architecture and constructionResidential constructionCommercial/industrial constructionPublic buildings (schools, universities, hospitals)Building renovationBuilding renovation

Additional services

New constructionConversionsRestorationModernisationFire-safety renovationGeneral planningEnergy-efficient façade and roof renovationStructural strengtheningStructural analysis/structural engineering (architectural and engineering services)Planning of temporary lightweight and container buildings

Reference customers

UKSH (University Medical Center Schleswig-Holstein, Building V40, fire-safety renovation)Central University Library LübeckWaldorf School Rendsburg

History

  1. 2010

    Registration of Architecten BDA Stoffers und Otte, Architekten-Partnerschaft at the Local Court Kiel (PR 419 KI), registered office in Kiel

  2. 2011

    Renamed to Architecten Stoffers & Otte, partnership of architects and engineers; Thomas Roßmeißl becomes partner

  3. 2016

    Renamed to Architecten Stoffers & Otte, Architekten und Ingenieure Partnerschaft mit beschränkter Berufshaftung

  4. 2025

    Michael Otte leaves the partnership as of 06.03.2025; deletion of the partnership from the register; operating as R8 Planer | Th. Roßmeißl

Personalised demo

Ready to see Amplifa Marketplace in action?

From a structured request to the right manufacturing partner: AI-assisted matching, verified suppliers and transparent metrics — in one place for industrial companies across the DACH region.

Request a demo