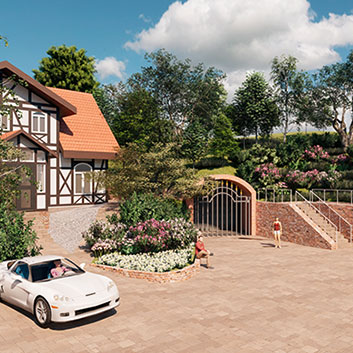
Architectural office for new builds, renovations, and historic monument preservation with interior design and façade design

Architektur & Design Michael Schmutzer
Duderstadt (Office, Worbiser Straße 13)New on Amplifa
About the Architectural Office
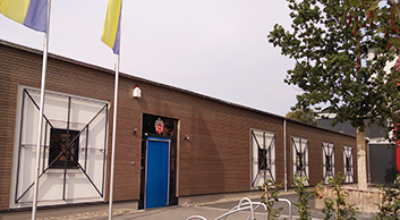
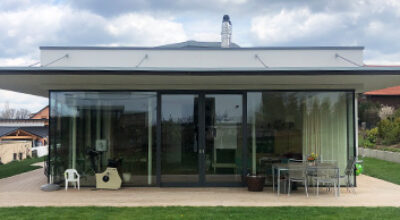
The architectural office Michael Schmutzer in Duderstadt offers architectural and design services for new constructions, conversions, and renovations. The range of services includes planning and feasibility studies, historic monument preservation, interior furnishing and interior design, interior space design, and façade design. Referenced projects include residential houses, residential and commercial buildings, commercial constructions such as office extensions and production halls, public building projects for the city of Duderstadt, and restoration projects on historical half-timbered houses. In the area of existing building conversion, for example, half-timbered houses are renovated using materials such as wood and loam. Clients include private homeowners, companies like VisCon Automatisierungs GmbH, Sparkasse Duderstadt, and public authorities such as the city of Duderstadt and the Duderstadt police. The office is run as a sole proprietorship by Dipl. Ing. Architect Michael Schmutzer and is located in Duderstadt in the Eichsfeld region.
- Site
- Duderstadt
- Processes
- Architectural services (New build, renovation, historic monument preservation), Interior furnishing and interior design, Interior space design, Planning and feasibility studies, Façade design
- Materials
- Wood, Loam, Clinker Brick, Steel/Glass Construction
- Industries
- Architecture, Residential Building, Historic Monument Preservation, Commercial Building, Public Clients
- 01
Needs assessment and consulting
- 02
Planning and feasibility studies
- 03
Design and building permit planning
- 04
Execution planning and tendering
- 05
Construction supervision
- 06
Interior design and furnishing
Building Materials and Construction Methods
Wood
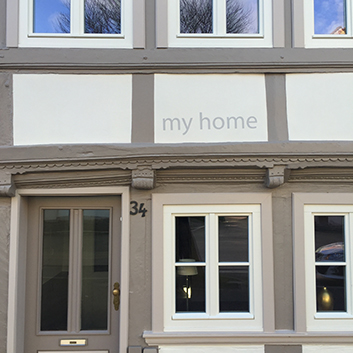
Main material in renovations of half-timbered houses, including for freely supported attic structures.
Loam
Used as loam plaster in the interior design of renovated half-timbered buildings.
Clinker Brick
Material for courtyard buildings in existing building renovations.
Steel/Glass Construction
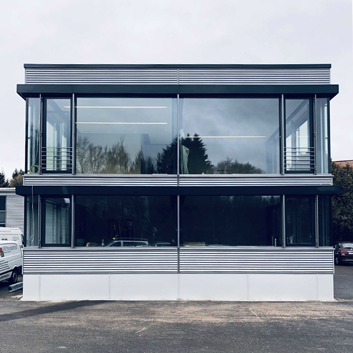
Chosen for the office extension of VisCon Automatisierungs GmbH with visible details.
Location
Duderstadt
DEOffice and Planning
- Materials
- Holz, Lehm, Klinker, Stahl/Glas
Projects and Service Areas
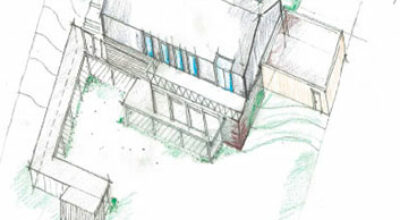
Inside the production
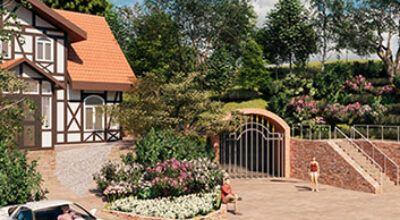
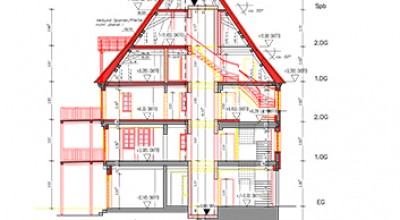
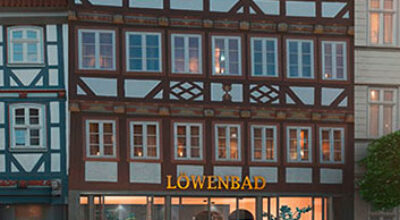
Industries
Additional services
Reference customers
Project History
- 1986
Earliest projects listed in the portfolio (New Build detached house Kurmainzerstr. 63 and apartment building in Gieboldehausen)
- 1988
New build shooting range for the Schützengesellschaft Duderstadt, conversion of Art Nouveau villa, new build car dealership in Gieboldehausen
- 1993
Building complex and functional building at ZOB as well as the entrance building for the State Garden Exhibition for the city of Duderstadt
- 2000
Planning and implementation of the Duderstadt Medical Center
- 2013
Conversion of the Duderstadt Old Age Home, feasibility study for Scharrenstraße neighborhood for Sparkasse Duderstadt
- 2021
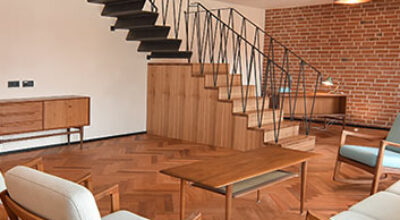
Projects including Westerode Chapel, Loft interior design, renovation of half-timbered house Felsenkeller