Architecture office in Berlin for new construction, conversions, heritage-compliant renovation and building maintenance, with a focus on science and research.
Architekturbüro Günther GmbH
BerlinNew on Amplifa
About the office
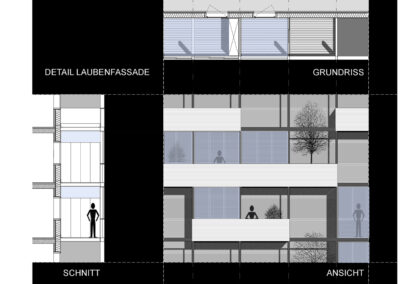
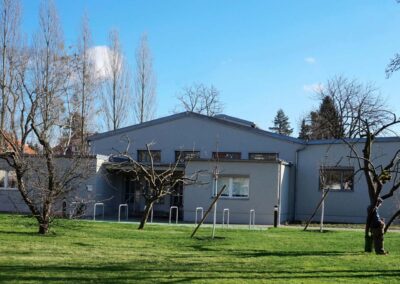
Architekturbüro Günther GmbH is an architecture practice based in Berlin-Steglitz-Zehlendorf. The office provides all architectural services under § 33 HOAI across all nine service phases, from preliminary investigation to object supervision and documentation. Key areas of work are conversions and extension buildings, heritage-compliant renovation and restoration, new construction, office and laboratory buildings, and ongoing building maintenance. For project preparation, the office produces urban planning studies and feasibility studies and coordinates specialist planning such as building services, electrical engineering, structural engineering and fire protection. Clients include the Max Planck Society with several institutes and the Fritz Haber Institute, as well as developers of residential projects in Germany and Switzerland. Example projects include the workshop building of the Fritz Haber Institute in reinforced concrete construction with exposed concrete facade, the Cuno residential development in Berlin-Wilmersdorf, and residential developments in Grenchen, Switzerland. The projects include residential and multi-storey construction, social buildings, office and laboratory buildings, and listed church buildings.
- Site
- Berlin
- Processes
- Architectural services under § 33 HOAI (all 9 service phases: preliminary investigation, pre-design,, Urban planning studies and feasibility studies, Conversion and extension buildings, Heritage-compliant renovation / restoration, New construction, Office and laboratory buildings, Building maintenance, Extension of a workshop hall as reinforced concrete construction with exposed concrete facade
- Materials
- Reinforced concrete
- Industries
- Science/Research (Max Planck Society, Fritz Haber Institute), Residential construction, Heritage conservation, Social buildings, Office/laboratory construction, Science/Research (Max Planck Institutes, Fritz Haber Institute)
- 01
Preliminary investigation
- 02
Pre-design
- 03
Design planning
- 04
Approval planning
- 05
Execution planning
- 06
Tendering
- 07
Construction supervision
- 08
Object supervision and documentation
Building materials and construction methods
Reinforced concrete
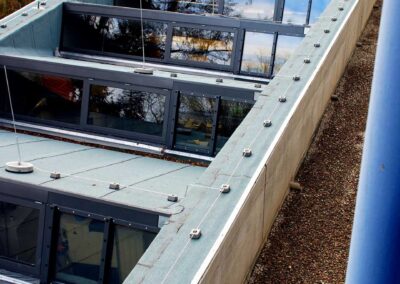
Used for the extension of a workshop hall for the Fritz Haber Institute with an exposed concrete facade.
Location
Berlin
DEOffice headquarters
Projects and construction tasks
Inside the production
Industries
Processes & technical limits
| Processes | Tolerance | Max. part | Weight | Lot size | Materials |
|---|---|---|---|---|---|
| Architectural services under § 33 HOAI (all 9 service phases: preliminary investigation, pre-design,Engineering | – | – | – | – | – |
| Urban planning studies and feasibility studiesEngineering | – | – | – | – | – |
| Conversion and extension buildingsEngineering | – | – | – | – | – |
| Heritage-compliant renovation / restorationEngineering | – | – | – | – | – |
| New constructionEngineering | – | – | – | – | – |
| Office and laboratory buildingsEngineering | – | – | – | – | – |
| Building maintenanceEngineering | – | – | – | – | – |
| Extension of a workshop hall as reinforced concrete construction with exposed concrete facadeEngineering | – | – | – | – | Reinforced concrete |
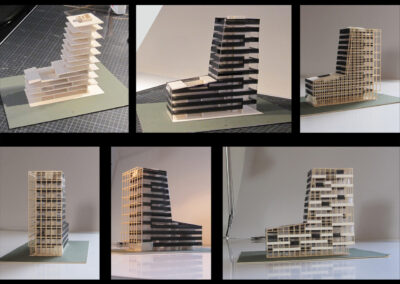
| Residential high-rise construction with curtain-wall facades / multi-storey residential constructionEngineering | – | – | – | – | Facade |
Additional services
Reference customers
Project history
- 2005-2007
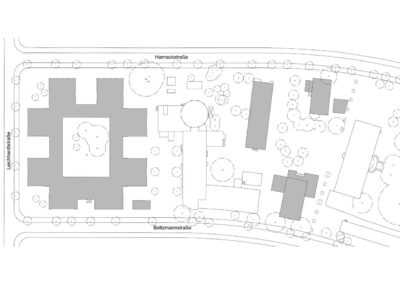
Workshop building Fritz Haber Institute: conversion and extension of the Ernst Ruska Building, Berlin
- 2007
Start of building maintenance for the MPI for the History of Science (since 2007)
- 2012-2014
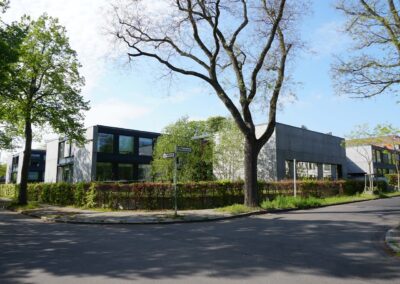
Cuno residential development, Berlin-Wilmersdorf, 16 residential units
- 2013-2014
Freimatt development, Grenchen/Switzerland, 64 residential units
- 2014-2015
Güterstrasse residential development, Grenchen/Switzerland, 70 residential units
- 2017
Participation in the NRW state competition 'Qualität in Serie' (serial housing construction, Essen)