Architectural services for residential and commercial construction: new builds, renovations, conversions and heritage-compliant restoration
Architekturbüro Katrin Marx
Frankenberg/Sa. · LeipzigNew on Amplifa
About the architectural office
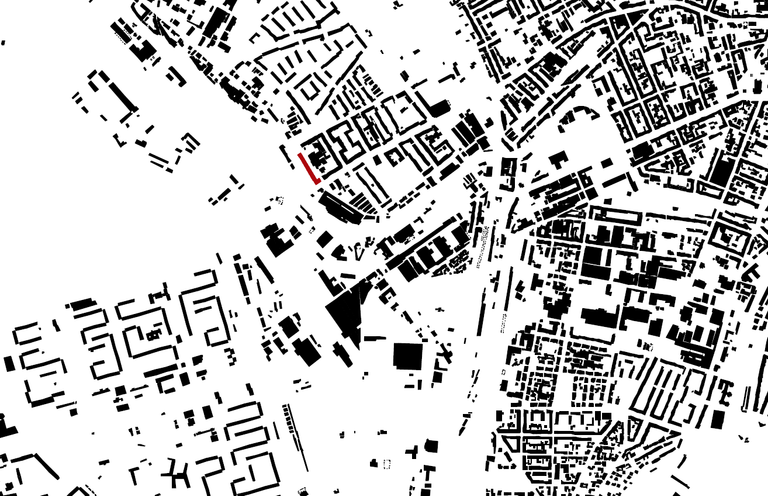
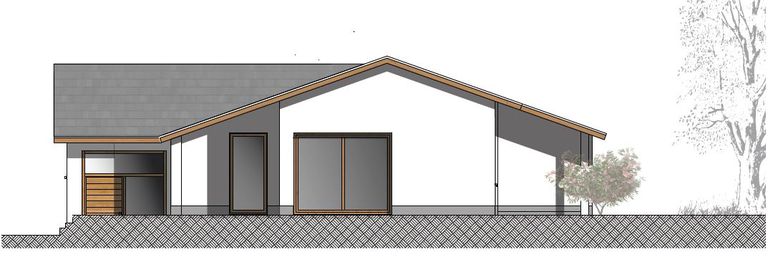
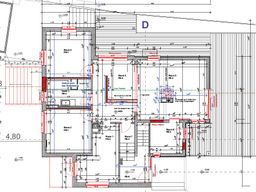
The architectural office Katrin Marx is an independent sole practice led by Dipl.-Ing. Katrin Marx, registered freelance architect (membership number 6105, Chamber of Architects of Saxony). The office supports residential and commercial construction projects in all service phases under the HOAI, from preliminary research through design, permit and execution planning to tendering, award, site supervision and project support. The focus is on new builds, conversions, renovations, changes of use and heritage-compliant restoration, among other things for single-family, semi-detached and town houses, apartment buildings, medical practices and workshops. Additional special services such as surveys of existing buildings, drainage enquiries, façade and colour concepts and the preparation of building permit applications are also offered. Project work is carried out in collaboration with experienced specialist planners and craftsmen; key priorities are cost control and on-schedule delivery. Locations exist in Frankenberg/Sa. (responsibility per the legal notice) and Leipzig.
- Site
- Frankenberg/Sa.
- Processes
- Architectural services under the HOAI (phases 1–8), Design planning, Permit planning, Execution planning, Tendering and award, Site supervision, Project support and documentation, Surveys of existing buildings
- Employees
- 1
- Industries
- Residential construction, Commercial construction, Heritage preservation
- 01
Preliminary research
- 02
Preliminary planning
- 03
Design planning
- 04
Permit planning
- 05
Execution planning
- 06
Tendering and award
- 07
Site supervision
- 08
Project support and documentation
Locations
Frankenberg/Sa.
DEOffice (responsibility per legal notice)
Leipzig
DELocation (per JSON-LD)
References
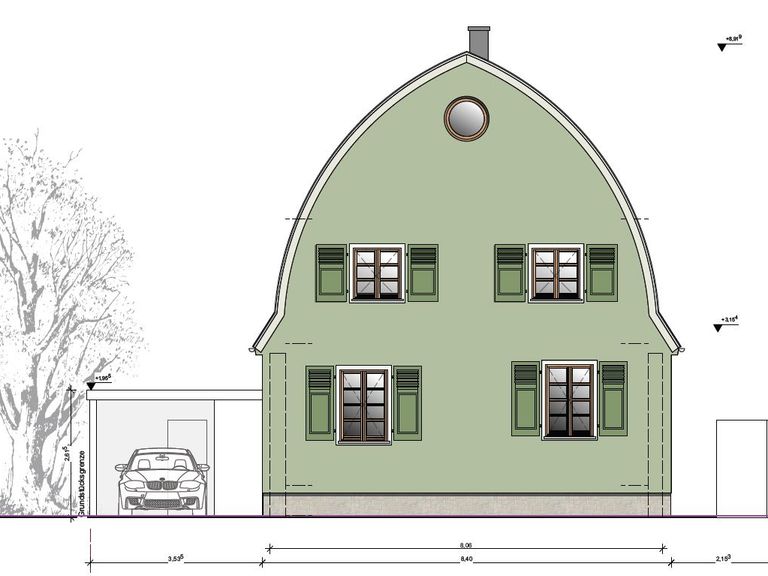
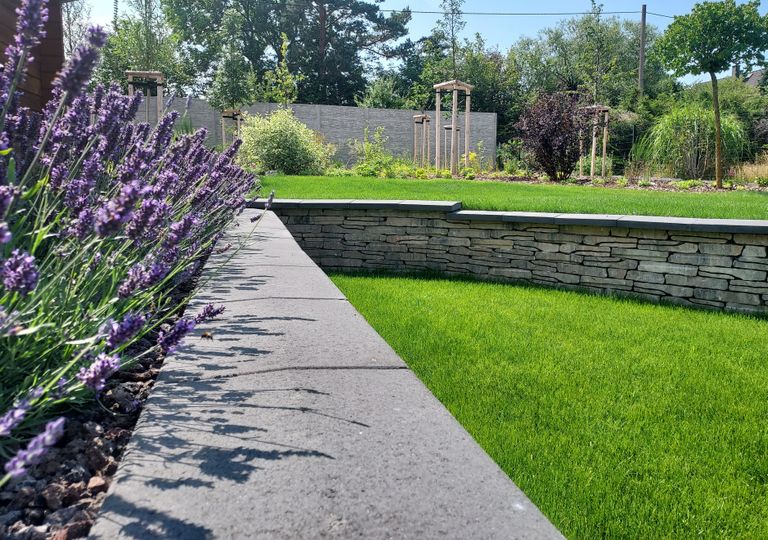
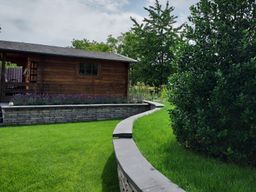
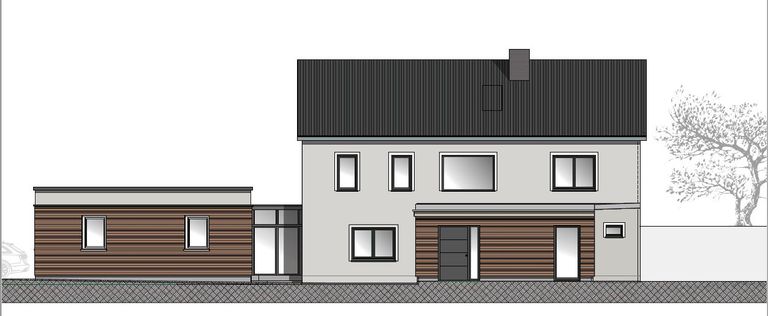
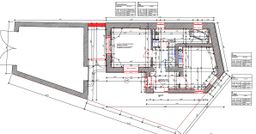
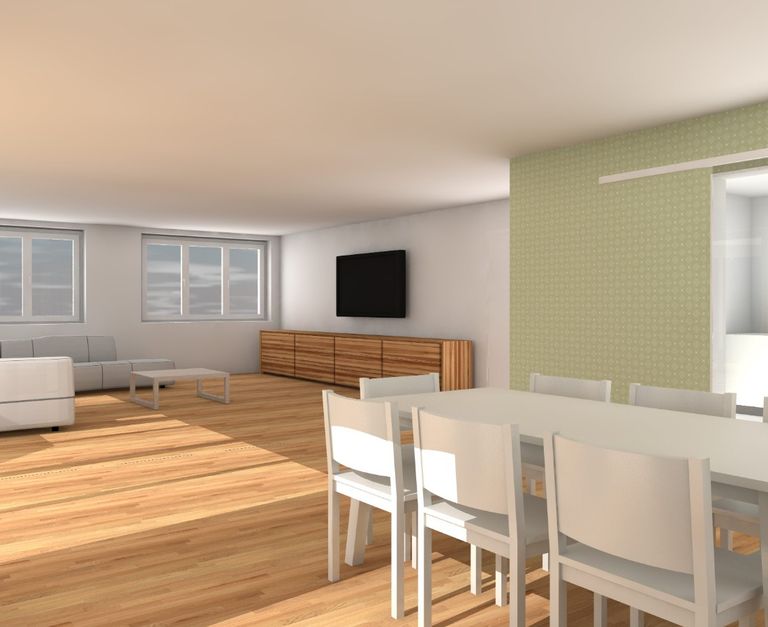
Industries
Processes & technical limits
| Processes | Tolerance | Max. part | Weight | Lot size | Materials |
|---|---|---|---|---|---|
| Engineering | – | – | – | – | – |
| Engineering | – | – | – | – | – |
| Engineering | – | – | – | – | – |
Additional services
History
- 2009
Start of professional career in an employed position; diploma thesis on the change of use of the Bleesern estate farm
- 2011
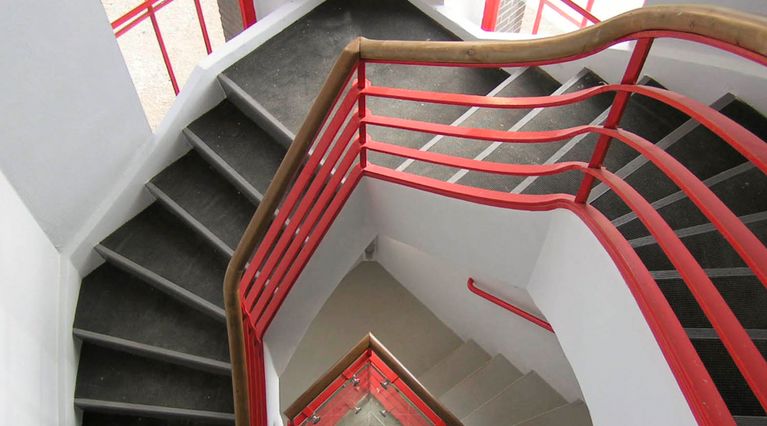
Replacement new build of balcony and veranda structure in Dresden; feasibility study for the Radebeul city archive
- 2009–2011
New build of daycare centre Tharandt
- 2020
First own reference as a freelance architect: residential building S, Leipzig