Architecture firm in Dresden for new construction, conversion and reactivation of residential and commercial buildings

Atelier Lauströer Richter Architekten PartGmbB
Glacisstr. 26, 01099 Dresden · DENew on Amplifa
About the Firm
Atelier Lauströer Richter Architekten PartGmbB is an architecture firm based in Dresden. The firm oversees construction projects from the preliminary design phase through to completion. Its range of services includes new residential buildings, including single-family and multi-family houses, as well as conversion and reactivation projects for existing buildings and old industrial halls. A focus lies on repurposing derelict industrial sites in Dresden for office and commercial use, for example in the conversion of the industrial halls on Meschwitzstraße or in the construction of five commercial halls on an industrial site in Dresden (Handwerkerhof). In addition, projects such as the operations depot in Freital are being realized. Project locations are predominantly in Dresden and the Saxony region.
- Site
- Dresden
- Processes
- Architectural services: new construction (residential, single-family houses, multi-family houses), Conversion/reactivation of industrial halls and existing buildings, Project development of commercial halls (e.g. Handwerkerhof, 5 commercial halls), Design services from preliminary design through to completion
- Industries
- Architecture, Residential construction, Commercial/industrial construction (conversion to office and commercial space)
- 01
Preliminary design
- 02
Design and permitting planning
- 03
Detailed design planning
- 04
Construction supervision through to completion
Locations
Dresden
DEOffice/Headquarters
Projects
Inside the production
Industries
Additional services
History
- 2019
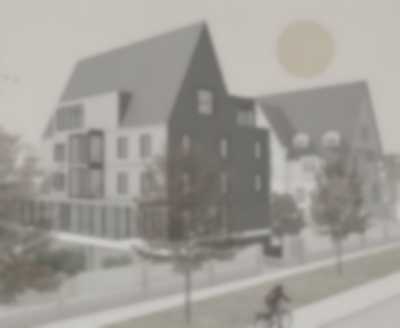
Completion of the preliminary design for the development at Käthe-Kollwitz-Ufer in Dresden
- 2020
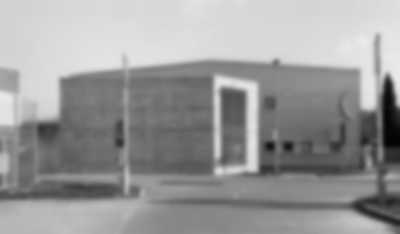
Design for the conversion of an old boiler house in Dresden for office use
- 2020-12
First occupancy of the single-family house Wachwitz
- 2022-03
Conversion of the old industrial halls on Meschwitzstraße in Dresden for a start-up company completed
- 2022-07
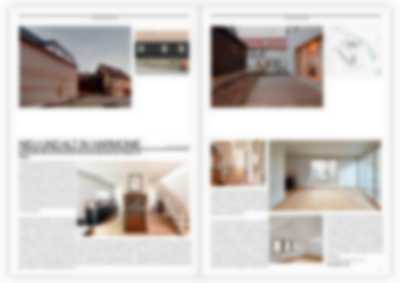
Publication of the single-family house Wachwitz in CUBE magazine
- 2023-08
Topping-out ceremony for the operations depot in Freital; apartment handovers for the multi-family house Floßhofstraße planned for September 2023
- 2025
Handwerkerhof: construction of 5 commercial halls on the Dresden industrial site (rental via fairwerk.immo)
- 2026-04
Completion of Meschwitzhalle 2B and Hammer Blow Festival at the Handwerkerhof