Supplier of measuring, testing and weighing technology as well as calibration services for industry and laboratory.

ATP Messtechnik GmbH
EttenheimNew on Amplifa
About ATP Messtechnik
ATP Messtechnik GmbH was founded in 1996 by Judith and Rob Kreyns and is based in Ettenheim on the Upper Rhine. The company offers solutions for destructive and non-destructive measurement of materials, physical measurement technology and industrial scales. The product range includes, among other things, hardness testers, ultrasonic wall thickness gauges, coating thickness and roughness measuring devices, gloss and vibration meters, measuring tools, microscopes and endoscopes, laboratory and industrial scales, and temperature measuring technology for HACCP food monitoring. Products are used in mechanical engineering, machine tool construction, the automotive and supply industries, metalworking, the chemical, pharmaceutical and food industries, as well as in laboratories of institutes and universities. Calibrations are carried out through accredited DAkkS partner laboratories in accordance with DIN EN ISO 9000 and EN 17025 with traceability to the national standards of the Physikalisch-Technische Bundesanstalt.
- Site
- Ettenheim
- Processes
- Hardness testing (hardness testers for metals, plastics, rubber), Ultrasonic wall thickness measurement / material thickness measurement (pulse-echo method), Material thickness measurement through paint coating, Coating thickness measurement (lacquers, paints, electroplated coatings), Roughness measurement (Ra, Rz, Rmax, Rq, Rt), Gloss measurement (20°/60°/85°), Vibration and oscillation measurement (incl. hand-arm vibration according to ISO 5349:2001), Calibration / calibration services (DAkkS partner laboratories, DIN EN ISO 9000, EN 17025)
- Materials
- Steel, Stainless steel, Aluminium, Cast iron, Plastics, Glass, Ceramics, Rubber
- Certificates
- DAkkS-accredited calibration laboratories (partners), Traceability to PTB standards
- Founded
- 1996
- 01
Consulting on metrological applications
- 02
Product selection and delivery
- 03
Calibration via DAkkS partner laboratories
- 04
Delivery with calibration certificates
Materials and Testing Methods
Metals
Test objects for hardness, wall thickness, roughness and coating thickness measurement.
Steel
Main material for wall thickness and coating thickness testing, measuring ranges 0.63 to 500 mm.
Stainless steel
Material for ultrasonic thickness measurement and scale components such as weighing plates.
Aluminium
Test material for ultrasonic wall thickness measurement.
Cast iron
Cast material, testable with ultrasonic wall thickness gauges.
Plastics
Testable by hardness testing and ultrasonic thickness measurement in homogeneous materials.
Rubber
Test object for hardness testers.
Glass
Sound-conducting material for ultrasonic thickness measurement.
Ceramics
Non-metallic material for ultrasonic thickness measurement.
Locations
Ettenheim
DECompany headquarters, sales and consulting
Products
Processes & technical limits
| Processes | Tolerance | Max. part | Weight | Lot size | Materials |
|---|---|---|---|---|---|
| Hardness testing (hardness testers for metals, plastics, rubber)Testing | – | – | – | – | Metals, Plastics, Rubber |
| Ultrasonic wall thickness measurement / material thickness measurement (pulse-echo method)Testing | – | 500 mm (measuring range on steel | – | – | Metals, Aluminium, Cast iron, Glass, Ceramics, Plastics, Stainless steel, Non-ferrous metals |
| Material thickness measurement through paint coatingTesting | Resolution 0.01 mm | Measuring range 0.65...500 mm on steel | – | – | Steel, sound-conducting materials |
| Coating thickness measurement (lacquers, paints, electroplated coatings)Testing | – | – | – | – | Steel, Non-ferrous metals |
| Roughness measurement (Ra, Rz, Rmax, Rq, Rt)Testing | Ra/Rq 0.05...10.0 µm; Rz 0.1...50 µm | – | – | – | Metals |
| Gloss measurement (20°/60°/85°)Testing | – | – | – | – | – |
| Vibration and oscillation measurement (incl. hand-arm vibration according to ISO 5349:2001)Testing | Accuracy ±5 % (0.1...1000 mm/s, 10 to 1000 Hz) | – | – | – | – |
| Calibration / calibration services (DAkkS partner laboratories, DIN EN ISO 9000, EN 17025)Testing | – | – | – | – | – |
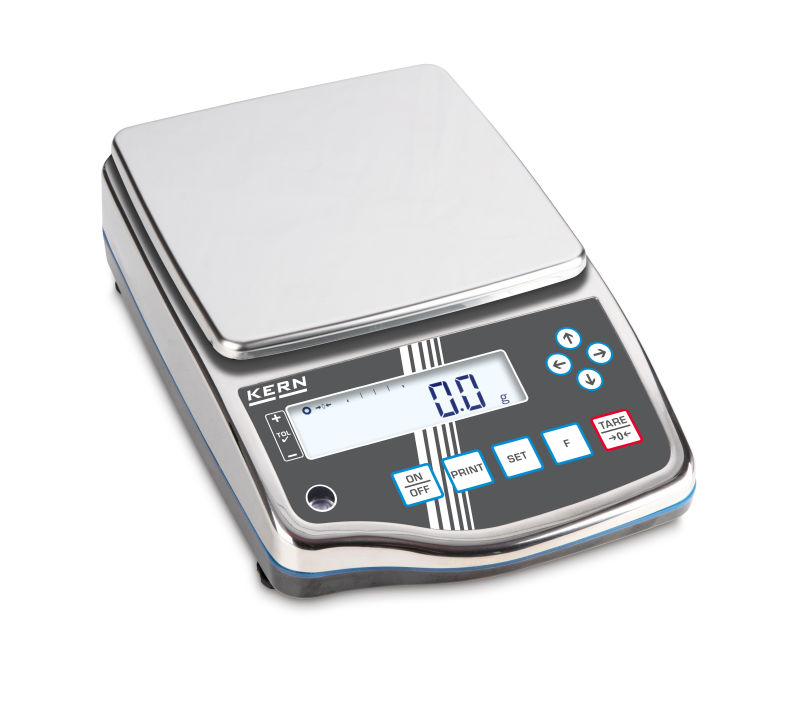
| Weighing / dosing / quality control with laboratory and precision scales (readability 0.001 g to 0.5Testing | Readability down to 0.001 g | – | 241 g (weighing range) – 20100 g (weighing range) | – | – |
| Temperature measurement / HACCP temperature monitoringTesting | e.g. ±0.5 °C (LT-102, -20...+25 °C) | – | – | – | – |
| Oil quality control (TPM measurement in deep-frying oil)Testing | ±1 % (oil 0...40 % TPM); ±1.0 °C (+50...+200 °C) | – | – | – | Oils (food) |
| Length metrology (calipers, micrometers, dial gauges, height measuring and marking devices)Testing | Resolution 0.01 mm (measuring range 0-300 mm) | – | – | – | – |
Additional services
Quality
Calibrations are carried out through accredited DAkkS partner laboratories in accordance with DIN EN ISO 9000 and EN 17025; the devices used are traceable to the national standards of the Physikalisch-Technische Bundesanstalt.
| Evidence | Ettenheim |
|---|---|
| DAkkS-accredited calibration laboratories (partners) | |
| Traceability to PTB standards |
History
- 1996
Foundation of ATP Messtechnik GmbH by Judith and Rob Kreyns