
Trading and consulting for testing and measuring devices and scales for non-destructive material testing and physical metrology

ATP Messtechnik GmbH
Ettenheim, GermanyNew on Amplifa
About ATP Messtechnik
ATP Messtechnik GmbH was founded in 1996 by Judith and Rob Kreyns and is a supplier of testing and measuring technology as well as industrial scales based in Ettenheim (Baden-Württemberg). The portfolio covers solutions for destructive and non-destructive material testing, including ultrasonic wall thickness gauges (measuring ranges up to 500 mm, resolution 0.01 mm), hardness testers according to Brinell, Rockwell, Shore and Vickers, roughness and gloss meters, coating thickness gauges as well as measuring tools, microscopes and vibration meters. In addition, the company offers physical metrology (temperature, pressure, humidity, sound, gas), data loggers, test weights with DKD certificate, oil quality control, ultrasonic cleaning and a wide range of scales from laboratory to vehicle scales. Calibrations are performed by accredited DAkkS partner laboratories according to DIN EN ISO 9000 and EN 17025, traceable to national standards of the PTB. The products are used in mechanical engineering, machine tool manufacturing, the automotive sector, aerospace engineering, the supplier industry, metal construction, chemicals, the pharmaceutical and food industries as well as in laboratories of institutes and universities. Deliveries are made from Ettenheim to Germany, Austria and other European countries.
- Site
- Ettenheim
- Processes
- Hardness testing (Brinell, Rockwell, Shore, Vickers), Ultrasonic wall thickness measurement / material thickness measurement (non-destructive), Material thickness measurement through paint coating (pulse-echo method), Coating thickness measurement (magnetic-inductive, eddy current, ultrasonic, pull-off method), Roughness measurement (Ra, Rz, Rq, Rt, Rmax), Gloss measurement (20°, 60°, 85°), Vibration and oscillation measurement, Length measurement technology (calipers, micrometer screw gauges, dial gauges, height gauges)
- Materials
- Steel, Stainless steel, Aluminium, Cast iron, Non-ferrous metals, Plastic, Rubber, Glass
- Certificates
- DAkkS partner laboratories (DIN EN ISO 9000 / EN 17025), Traceability to PTB standards, DKD certificates for test weights, Calibration certificates for temperature measuring devices
- Founded
- 1996
- Industries
- Mechanical engineering, Machine tools, Automotive, Aerospace engineering, Supplier industry, Metal construction
- 01
Consulting and selection of suitable measuring devices
- 02
Delivery of testing and measuring devices and scales
- 03
Calibration via DAkkS partner laboratories (ISO 9000 / EN 17025)
- 04
Certificates (DKD/manufacturer calibration certificates) and support
Measured Materials and Measurement Methods
Ultrasonic Wall Thickness Measurement
Non-destructive material thickness measurement on sound-conducting materials such as steel, stainless steel, aluminium, cast iron, plastic, glass and ceramics, also through paint coatings (pulse-echo method).
Hardness Testing (Brinell, Rockwell, Shore, Vickers)
Mobile and stationary hardness testers for metals, plastics and rubber.
Coating Thickness Measurement
Magnetic-inductive, eddy current, ultrasonic or pull-off methods for paint, varnish and electroplated coatings on steel and non-ferrous metals.
Roughness Measurement
Measurement parameters Ra, Rq, Rt, Rz and Rmax for metal surfaces, measuring range Ra 0.05–10.0 µm.
Gloss Measurement (20°/60°/85°)
Determination of high, universal and matt gloss levels up to 1999 gloss units.
Vibration and Oscillation Measurement
Measurement of vibration velocity 0.1–1000 mm/s as well as hand-arm vibrations according to ISO 5349:2001.
Length Measurement Technology
Calipers, micrometer screw gauges, dial gauges and height gauges with resolution 0.01 mm.
Oil Quality Control
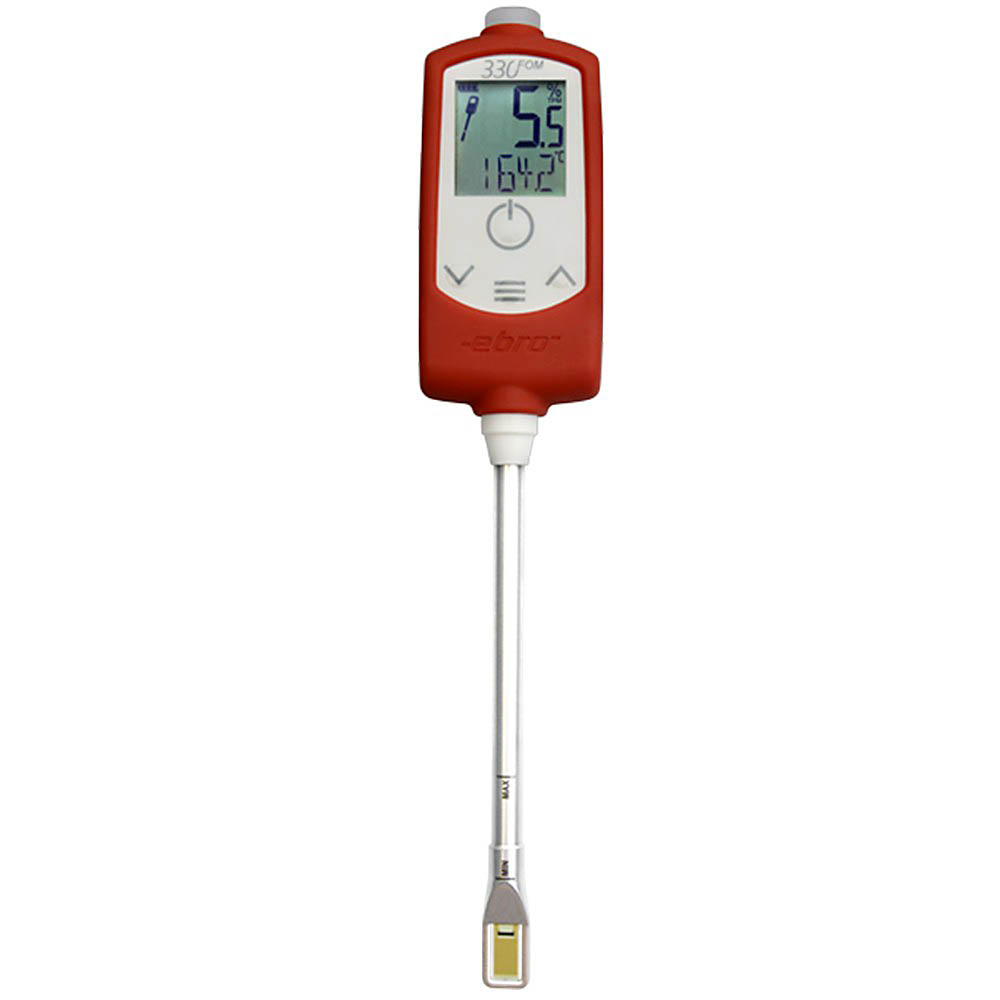
Measurement of polar components (0–40 % TPM) and temperature (+50 to +200 °C) in hot oils, e.g. in accordance with HACCP.
Locations
Ettenheim
DECompany headquarters, sales and shipping
- MINITEST-440
- MINITEST-430
- TN-80-01
- TN-230-001
- TB-200-US
- HRT-W5
- GT-85
- VM-22
- OZL-961
- FOM-330
Measuring Devices and Products
Inside the production

Industries
Processes & technical limits
| Processes | Tolerance | Max. part | Weight | Lot size | Materials |
|---|---|---|---|---|---|
| Hardness testing (Brinell, Rockwell, Shore, Vickers)Testing | – | – | – | – | Metals, Plastics, Rubber |
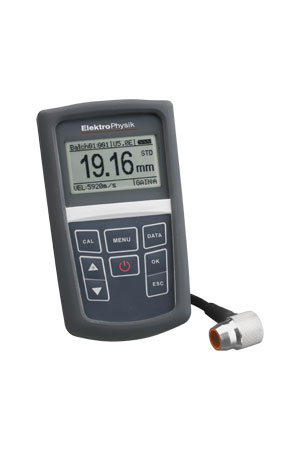
| Ultrasonic wall thickness measurement / material thickness measurement (non-destructive)Testing | Resolution 0.01 mm | Measuring range 0.63...500 mm | – | – | Steel, Stainless steel, Non-ferrous metals, Aluminium, Cast iron, Plastics, Glass, Ceramics |
| Material thickness measurement through paint coating (pulse-echo method)Testing | – | Measuring range 0.65...500 mm on steel; | – | – | Steel, Plastics, Glass, Ceramics, Metals |
| Coating thickness measurement (magnetic-inductive, eddy current, ultrasonic, pull-off method)Testing | – | – | – | – | Iron, Steel, Non-ferrous metals, Plastic, Glass, Wood |
| Roughness measurement (Ra, Rz, Rq, Rt, Rmax)Testing | Ra 0.05...10.0 µm; Rz 0.1...50 µm | – | – | – | Metals |
| Gloss measurement (20°, 60°, 85°)Testing | – | – | – | – | – |
| Vibration and oscillation measurementTesting | – | – | – | – | – |
| Length measurement technology (calipers, micrometer screw gauges, dial gauges, height gauges)Testing | Resolution 0.01 mm | Measuring ranges 0-150 mm to 0-300 mm | – | – | – |
| Weighing (industrial scales, laboratory scales, counting scales, vehicle scales, mobile scales)Testing | – | – | – | – | – |
| Temperature measurement (contact, non-contact, data loggers)Testing | – | – | – | – | – |
| Ultrasonic cleaningSurface | – | – | – | – | – |
| Oil quality control (TPM 0-40 %, temp. +50...+200 °C)Testing | ±1 % TPM; ±1.0 °C | – | – | – | – |
| Calibration (DAkkS partner laboratories, DIN EN ISO 9000 / EN 17025, DKD certificates)Testing | – | – | – | – | – |
12 Anlagen & Maschinen
| Machine | Manufacturer / model | Quantity | Working area | Year built | Site |
|---|---|---|---|---|---|
| Ultrasonic wall thickness gauge | MINITEST-440 | – | Measuring range 0.65...500 mm on steel (3...25 mm through paint coating) | – | – |
| Ultrasonic wall thickness gauge | MINITEST-430 | – | Measuring range 0.63...500 mm, resolution 0.01 mm | – | – |
| Ultrasonic wall thickness gauge | TN-80-01 | – | Measuring range on steel 0.75...80 mm, 7 MHz probe Ø 6 mm | – | – |
| Ultrasonic wall thickness gauge | TN-230-001 | – | Measuring range on steel 1.2...230 mm, 5 MHz probe Ø 10 mm | – | – |
| Ultrasonic wall thickness gauge | TB-200-US | – | Ultrasonic probe 5 MHz Ø 8 mm; for steel, stainless steel, non-ferrous metals, glass, plastics | – | – |
| Roughness meter | HRT-W5 | – | Ra/Rq 0.05...10.0 µm; Rz 0.1...50 µm | – | – |
| Gloss meter (3-angle 20°/60°/85°) | GT-85 | – | Measuring range 0...199.9 gloss units | – | – |
| Oil quality meter | FOM-330 | – | Oil 0...40 % TPM, temp. +50...+200 °C, IP67 | – | – |
| Vibration meter | VM-22 | – | 0.1...1000 mm/s, 10 to 1000 Hz | – | – |
| Stereo zoom microscope | OZL-961 | – | Magnification 7x to 45x | – | – |
| Digital caliper IP67 | 2401-2030 | – | Measuring range 0-300 mm, resolution 0.01 mm | – | – |
| Oil quality meter | FOM-330 | – | Oil 0...40 % TPM, temp. +50...+200 °C, IP67 | – | – |
Additional services
Quality and Calibration
Calibrations are carried out by accredited DAkkS partner laboratories according to DIN EN ISO 9000 and EN 17025; the measuring devices are traceable to national standards of the PTB or equivalent European institutes. Numerous products are delivered with a calibration certificate; test weights are available with a DKD certificate.
| Evidence | Ettenheim |
|---|---|
| DAkkS partner laboratories (DIN EN ISO 9000 / EN 17025) | |
| Traceability to PTB standards | |
| DKD certificates for test weights | |
| Calibration certificates for temperature measuring devices |
History
- 1996
Foundation of ATP Messtechnik GmbH by Judith and Rob Kreyns