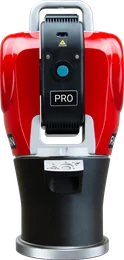
API manufactures portable laser trackers and metrology equipment and offers calibration, inspection and reverse engineering services.

Automated Precision, Inc. (API Metrology)
Rockville, Maryland (USA) · Germany · France · Brazil · China · IndiaNew on Amplifa
About API Metrology
API Metrology (Automated Precision, Inc.) is a provider of portable coordinate metrology headquartered in Rockville, Maryland (USA). The company develops and manufactures laser trackers (Radian series, iLT), laser interferometers (XD Laser), 3D scanners (iScan), the non-contact scanning system Dynamic 9D LADAR as well as accessories such as probes and targets. In addition, API Services offers measurement services: on-site inspection and alignment, reverse engineering with 3D scanning, prototype and first-article inspection, machine tool calibration including volumetric error compensation (VEC), robot and laser tracker calibration (also Leica and Faro), as well as rental and upgrade programs. Founder Dr. Kam Lau invented the laser tracker at the US NIST. Customers come from industries such as aerospace, automotive, heavy machinery, energy, defense, machine tools and steel; the service network includes subsidiaries in Germany, France, Brazil, China and India.
- Site
- Rockville, Maryland, USA
- Processes
- Laser tracker measurement services (inspection, alignment, first-article, production measurement), 3D laser scanning / reverse engineering (point cloud, CAD model), Machine tool calibration (laser alignment, XD Laser interferometer), Volumetric error compensation (VEC) with Radian laser tracker and Active Target, Robot calibration (dynamic 6DoF measurement), Laser tracker calibration and certification (API, Leica, Faro), Rail alignment (e.g. crane rails, machine rails, robot rails), Laser shaft alignment (e.g. yacht maintenance)
- Materials
- Aluminium, Copper, Steel, Cast aluminium (reverse-engineered component), Cast Aluminium
- Certificates
- ISO 17025, ANSI/ASME B5.54, ISO 230-2, ISO 230-6, VDI 2617, ISO 17025 (A2LA-accredited), ISO 9001
- Founded
- 1987
- Industries
- Aerospace, Automotive, Heavy Machinery, Energy, Military & Defense, Manufacturing
- 01
Development and manufacturing of metrology equipment (laser trackers,
- 02
Distribution and support via subsidiaries
- 03
On-site inspection, alignment and prototype measurement
- 04
Reverse engineering and 3D scanning
- 05
Machine tool and robot calibration incl. VEC
- 06
Laser tracker calibration in own laboratories
- 07
Rental, used-equipment and upgrade program
Materials & Processes
Aluminium
Measured and aligned components and machine parts, e.g. foil rolling mill systems at Hindalco.
Copper
Copper components as part of inspection and alignment services.
Steel
Steel components and steel systems as measurement objects, particularly in heavy machinery and plant engineering.
Cast Aluminium
Reverse-engineered cast aluminium components in the reverse engineering process.
Locations
Rockville, Maryland (USA)
USHeadquarters
- Radian Pro / Radian Plus Laser Tracker
- iLT Laser Tracker
- XD Laser Interferometer
- Dynamic 9D LADAR
- iScan 3D Scanner
- vProbe
- Wireless Ballbar
- SwivelCheck
- Spindle Check
- Laser tracker calibration laboratory (API, Leica, Faro)
Germany
DESubsidiary
France
FRSubsidiary
Brazil
BRSubsidiary
China
CNSubsidiary
India
INSubsidiary
Components & Applications
Inside the production
Industries
Processes & technical limits
| Processes | Tolerance | Max. part | Weight | Lot size | Materials |
|---|---|---|---|---|---|
| Laser tracker measurement services (inspection, alignment, first-article, production measurement)Testing | – | – | – | – | – |
| 3D laser scanning / reverse engineering (point cloud, CAD model)Testing | – | – | – | – | – |
| Machine tool calibration (laser alignment, XD Laser interferometer)Testing | – | – | – | – | – |
| Volumetric error compensation (VEC) with Radian laser tracker and Active TargetTesting | – | – | – | – | – |
| Robot calibration (dynamic 6DoF measurement)Testing | – | – | – | – | – |
| Laser tracker calibration and certification (API, Leica, Faro)Testing | – | – | – | – | – |
| Rail alignment (e.g. crane rails, machine rails, robot rails)Testing | – | – | – | – | – |
| Laser shaft alignment (e.g. yacht maintenance)Testing | – | – | – | – | – |
| On-site prototype/component inspection (laser tracker for large parts, portable arm-CMM)Testing | – | – | – | – | – |
| Automated measurement / in-process measurement with roboticsTesting | – | – | – | – | – |
| Non-contact automated scanning (Dynamic 9D LADAR, 20,000 points/second)Testing | – | – | – | – | – |
12 Anlagen & Maschinen
| Machine | Manufacturer / model | Quantity | Working area | Year built | Site |
|---|---|---|---|---|---|
| Laser tracker (interferometer-based) | API Radian Pro / Radian Plus | – | – | – | – |
| Portable laser tracker | API iLT (Integrated Laser Tracker) | – | – | – | – |
| Laser interferometer / machine calibration (6DoF in one setup, up to 80 m) | API XD Laser (XD3/XD6) | – | 6DoF measurements up to 80 m | – | – |
| Non-contact automated scanning system | API Dynamic 9D LADAR | – | 20,000 points/second | – | – |
| Handheld 3D scanner | API iScan Series (3D, Lite, Magic, Track Scan) | – | – | – | – |
| Wireless handheld probe system | API vProbe | – | – | – | – |
| Wireless ballbar (machine testing, 1,000 Hz sampling rate) | API Ballbar | – | 360-degree sweep angle | – | – |
| Swivel axis and rotary calibration system | API SwivelCheck | – | +/- 400 degrees swivel range | – | – |
| Laser tracker targets (SMR, Smart Track Sensor, Active Target) | API | – | – | – | – |
| Portable CMM arm | API | – | – | – | – |
| Spindle check system | API Spindle Check | – | – | – | – |
| 5-axis gantry machining center (customer Flying-S, calibrated with VEC by API) | C.R. Onsrud G Series five axis moving gantry fixed table | – | X 41 ft, Y 8 ft, Z 4 ft; accuracy .0015" (after VEC ~.0006") | – | Crawford County, Illinois, USA |
Additional services
Reference customers
Quality & Certifications
API Measurement Services is an A2LA-accredited, ISO 17025 certified measurement services company. Machine tool calibrations are performed to ANSI/ASME B5.54, ISO 230-2 and ISO 230-6; VDI 2617 has been obtained for tracker calibrations.
| Evidence | Rockville, Maryland (USA) |
|---|---|
| ISO 17025 (A2LA-accredited) | |
| ANSI/ASME B5.54 | |
| ISO 230-2 | |
| ISO 230-6 | |
| VDI 2617 | |
| ISO 9001 |
History
- 1987
Founded as Automated Precision, Inc. by Dr. Kam Lau, who previously invented the laser tracker at the US NIST.
- 2021
Reseller and support partnership with Prosper Machine Tool (Texas, USA) announced.
- 2027
API celebrates its 40th company anniversary (1987–2027).