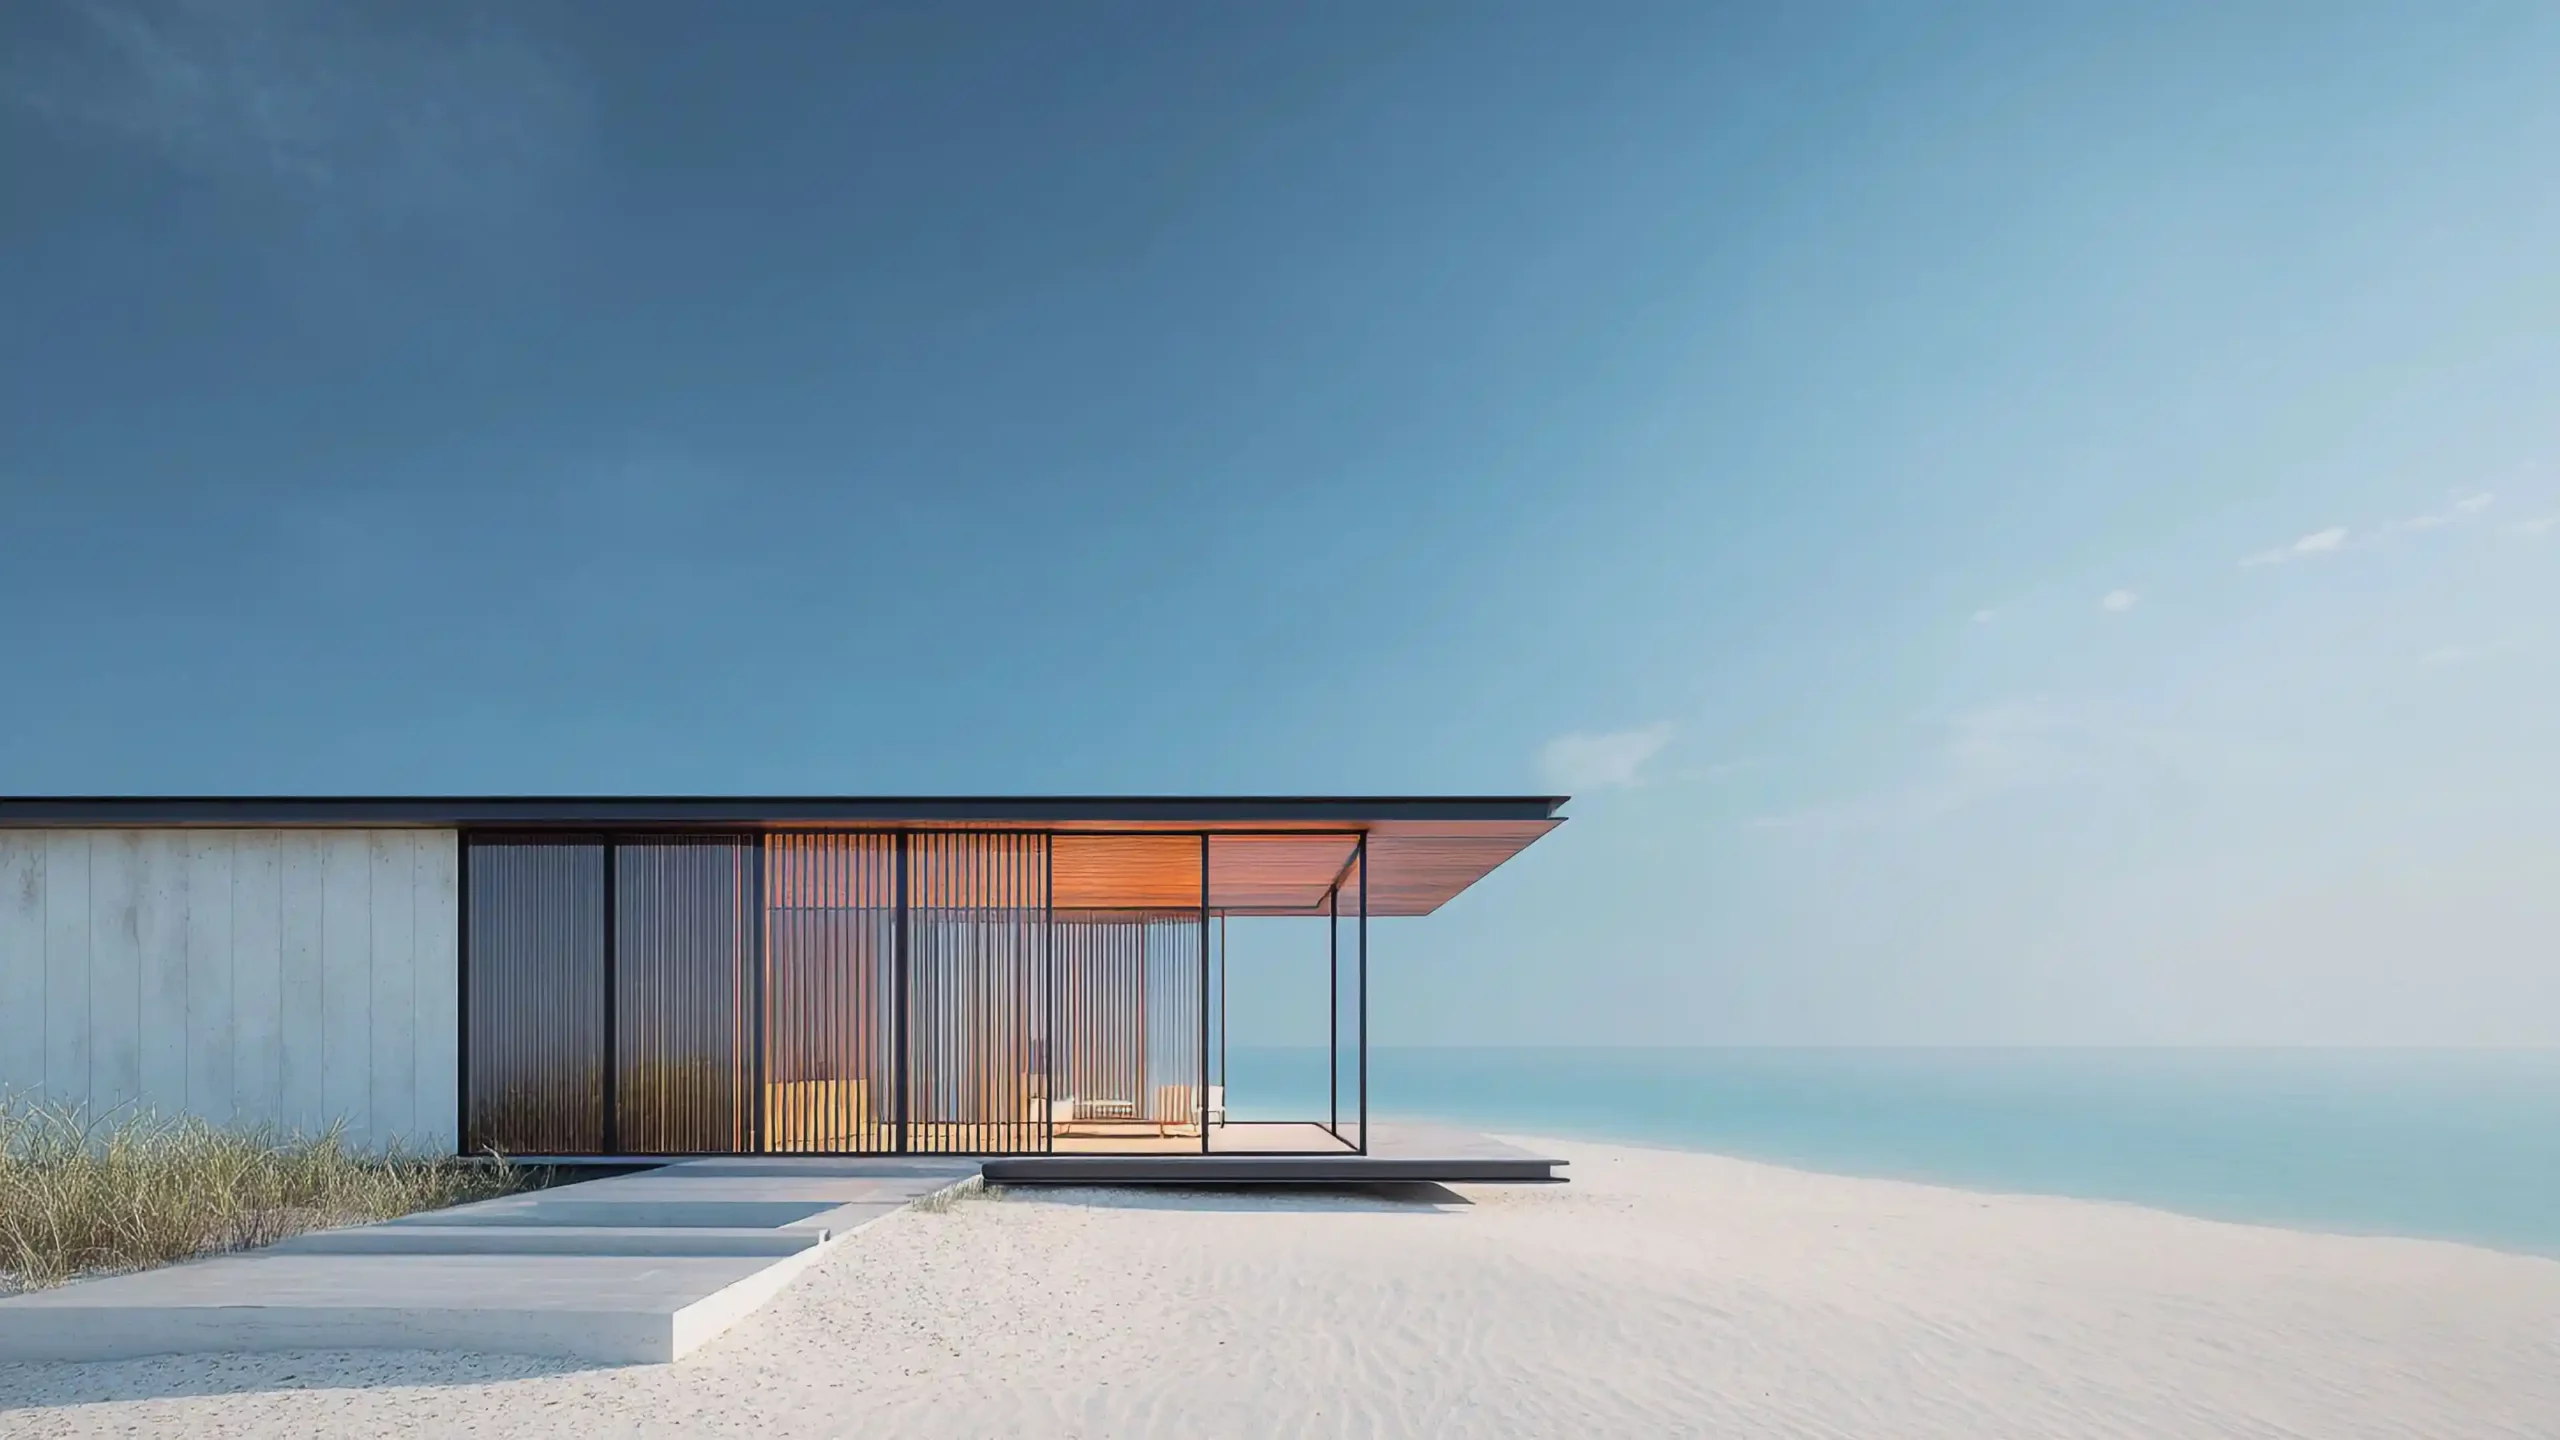
AVAVERA develops and sells sustainable post-and-beam façade systems made of wood with aluminium for façades and roof glazing.

AVAVERA GmbH
Wesseling (Kronenweg 41) · GermanyNew on Amplifa
About AVAVERA
AVAVERA GmbH, based in Wesseling near Cologne, develops and sells post-and-beam façade systems based on wood or wood-aluminium for modern façade and glass roof construction. The product range includes the AVA-H wood-aluminium hybrid façade with a seal guide routed into the wood, as well as the AVA-C system façade for glazing on timber and steel structures, with glass weights of up to 720 kg (AVA-H) and 1,000 kg (AVA-C). Services include consulting and planning, pre-fabrication, installation support, as well as detailed installation manuals and documentation. System options include burglar resistance (RC2/RC3), fire protection and sound insulation. Materials used include softwood of strength class C24, glulam, Kerto laminated veneer lumber, hardwoods, aluminium profiles EN AW-6060/6063 and EPDM gaskets according to DIN 7863. The systems are aimed at architects, building owners and façade fabricators in new build and refurbishment; reference projects include Meir Corner in Antwerp and the Campus in Den Bosch.
- Site
- Wesseling
- Processes
- AVA-H post-and-beam façade (wood-aluminium hybrid façade system, production and installation), AVA-C post-and-beam façade (glazing on timber and steel structures, new build/refurbishment), Roof glazing (installation of glass supports, inner/outer seals EPDM/silicone), Milling of grooves into the centre of the wood (seal guide in posts/beams), Screw-fastening of infill elements (glazing, windows, doors) with clamping profiles, Coating of aluminium profiles (anodising, wet coating,, Caulking with silicone sealants (sealing of rebates/joints), Consulting/planning of post-and-beam façades
- Materials
- Aluminium (EN AW 6060, EN AW 6063, T66), Softwood strength class C24 (spruce, fir), Glulam GL24h, Glulam GL28h, GL32h, GL36h (C30, C35, C40), Laminated veneer lumber Kerto Q / Kerto S / Kerto T, Multiplex panels, Hardwoods: azobé (bongossi) D60, angelique (basralocus) D40, beech D35/D40, oak, teak, merbau, EPDM-based natural rubber (gaskets according to DIN 7863)
- Certificates
- abW approval Z-14.4-995 (AVA-C)
- Industries
- Façade construction, Architecture, New build and refurbishment/renovation of existing buildings
- 01
Consulting and planning of the façade construction
- 02
Pre-fabrication of system components (wood, aluminium, gaskets)
- 03
Screw-fastening of infill elements with clamping profiles
- 04
Installation on the construction site
- 05
Caulking and sealing with EPDM/silicone
- 06
Documentation and installation manuals
Materials & Processes
Softwood strength class C24 (spruce, fir)
Minimum requirement for the timber construction of the façade according to Eurocode 5.
Glulam GL24h, GL28h, GL32h, GL36h
High-strength structural timber for load-bearing post and beam profiles.
Laminated veneer lumber Kerto Q/S/T and multiplex panels
Alternative wood-based material for the façade construction.
Hardwoods (azobé D60, angelique D40, beech, oak, teak, merbau)
Hard hardwoods for increased construction requirements.
Aluminium profiles EN AW-6060 and EN AW-6063, T66
Pressure and cover strips as well as screw channels with reduced aluminium usage in the hybrid system.
EPDM-based natural rubber (DIN 7863)
Gasket profiles for inner and outer joint sealing of façade and roof glazing.
Silicone sealant
UV-resistant caulking of rebates and joints.
Steel
Construction material for glazing with large glass weights in the AVA-C system.
Single and insulating glazing
Infill elements up to 720 kg (AVA-H) or 1,000 kg (AVA-C) glass weight.
Locations
Wesseling
DEHeadquarters
- Part weight / size
- Glass weights up to 720 kg (AVA-H) / 1,000 kg (AVA-C)
- Materials
- Wood, aluminium, steel, glass, EPDM
Systems & Components
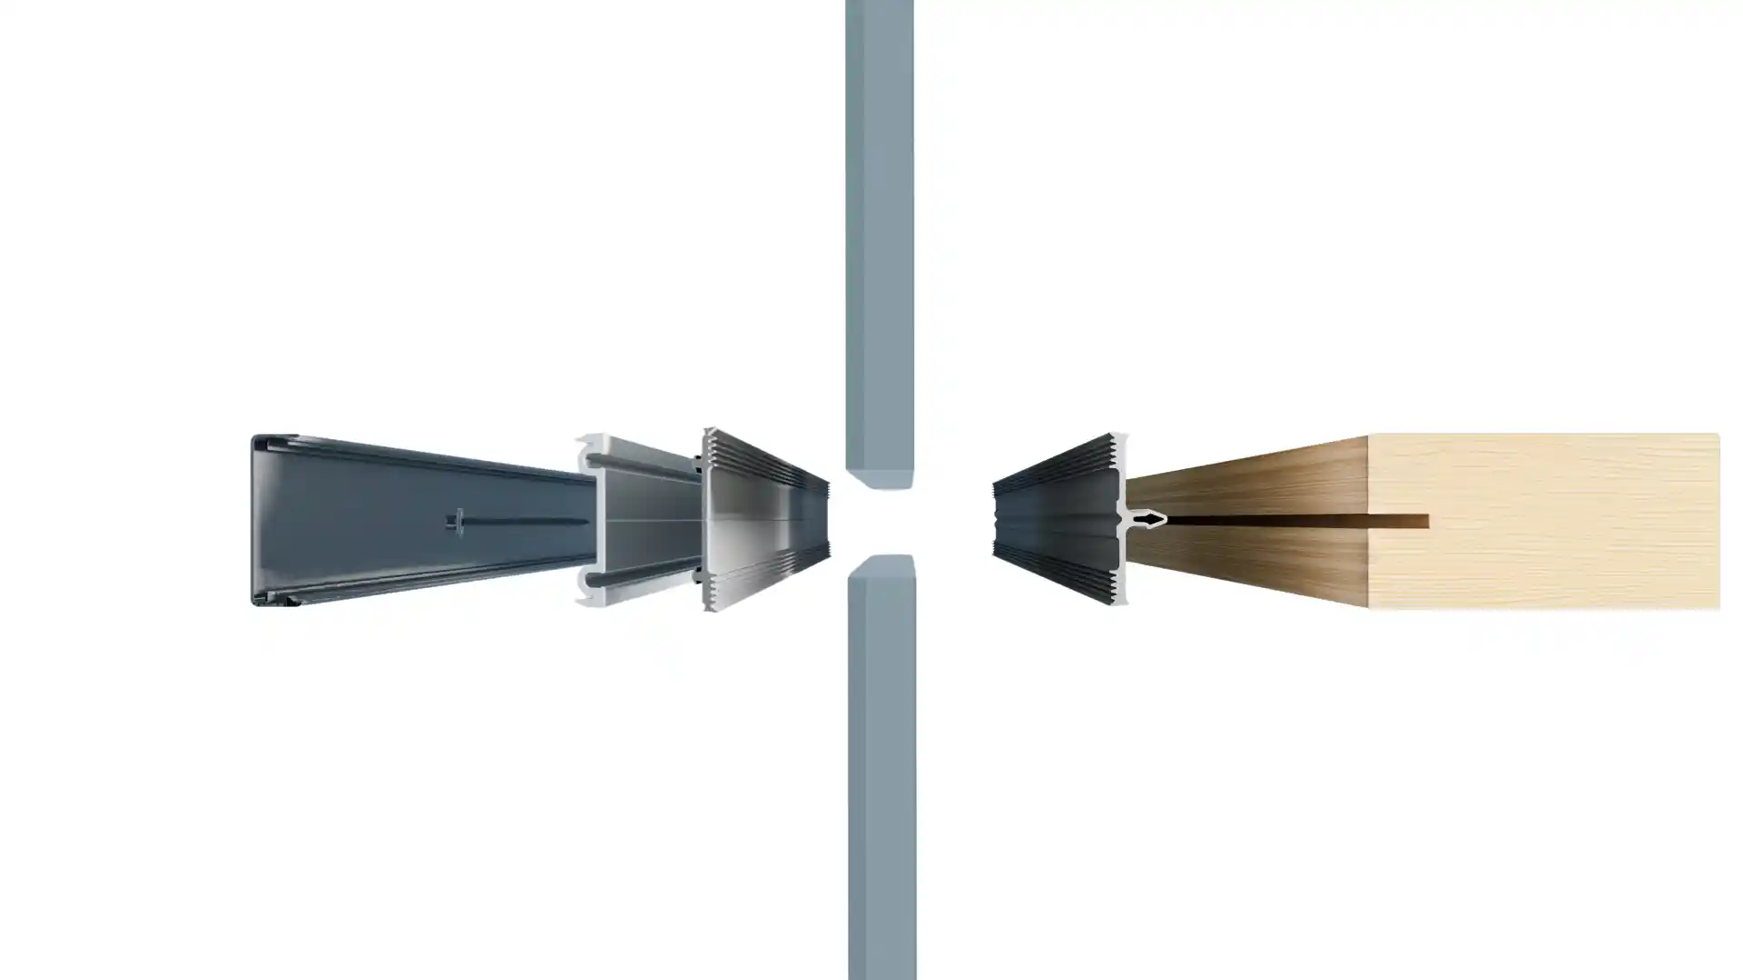
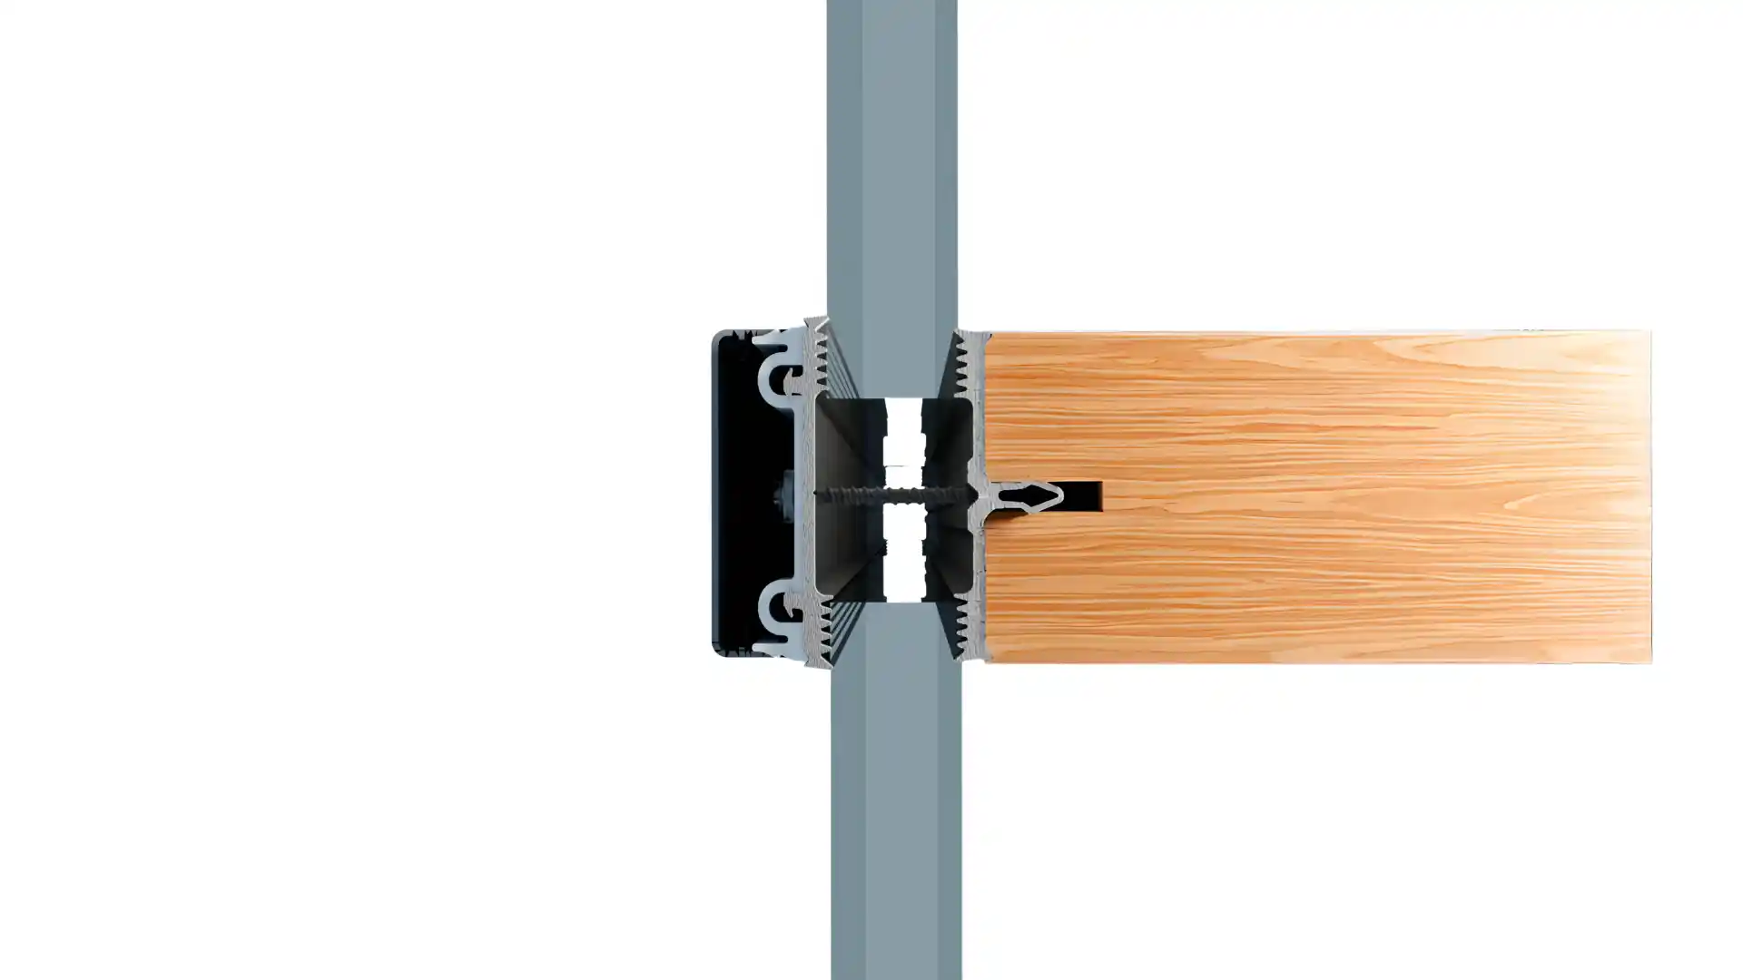
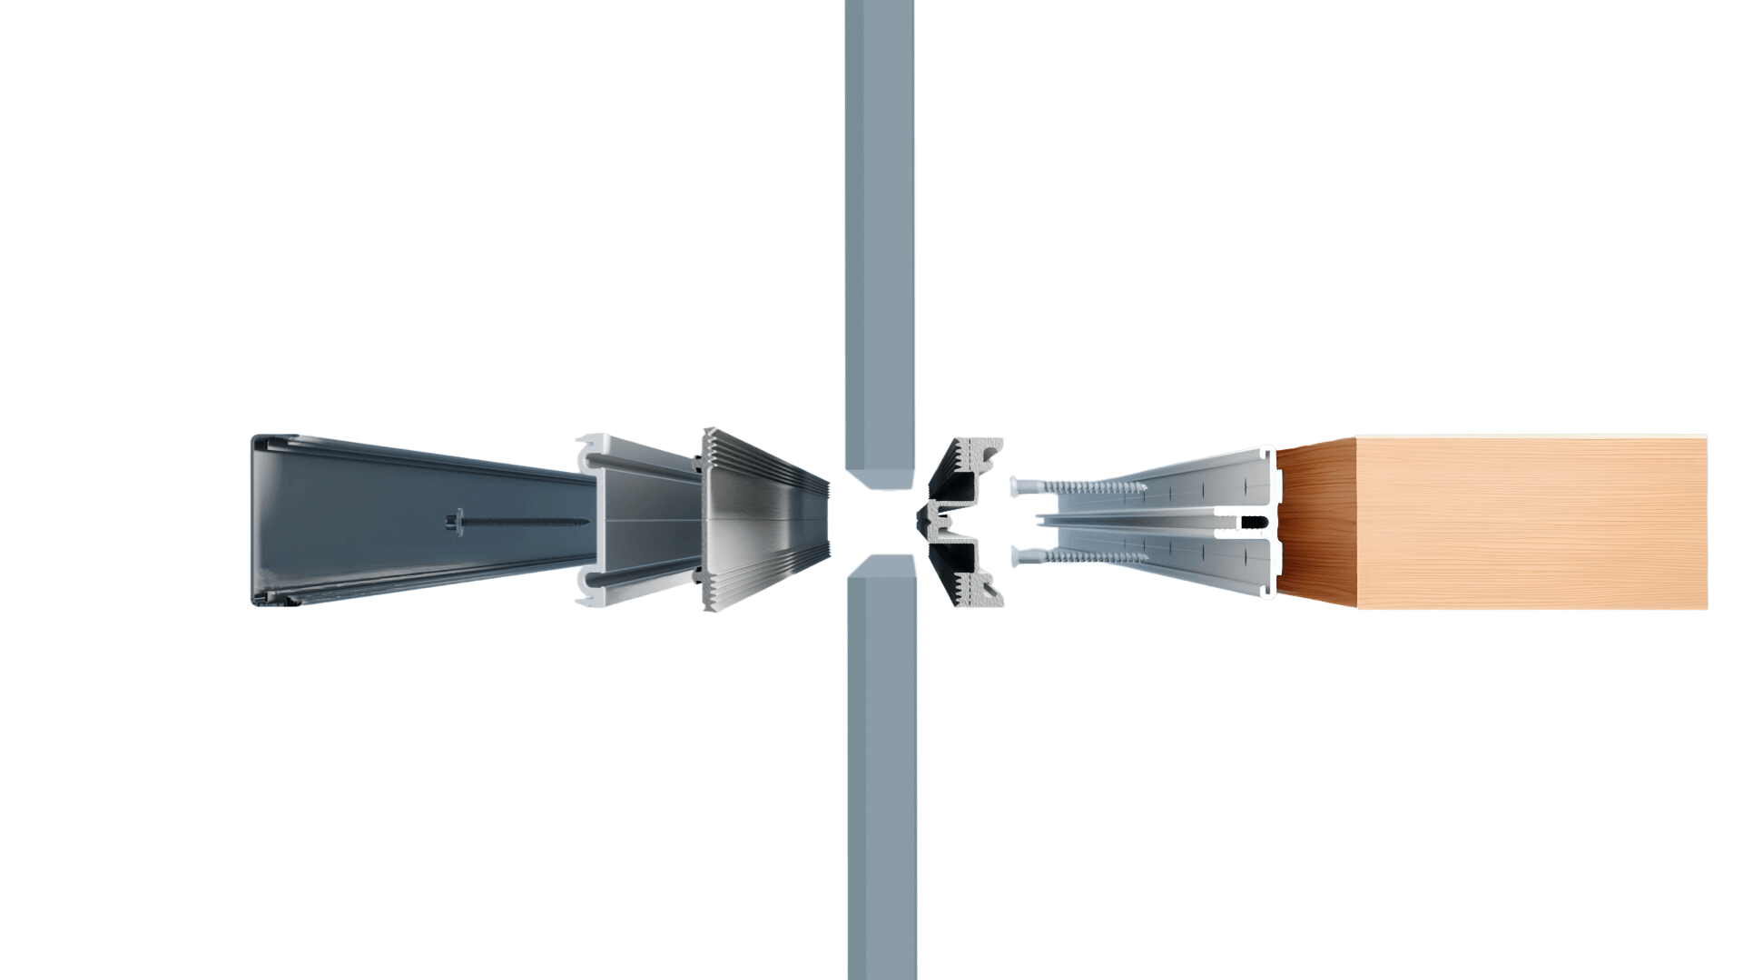
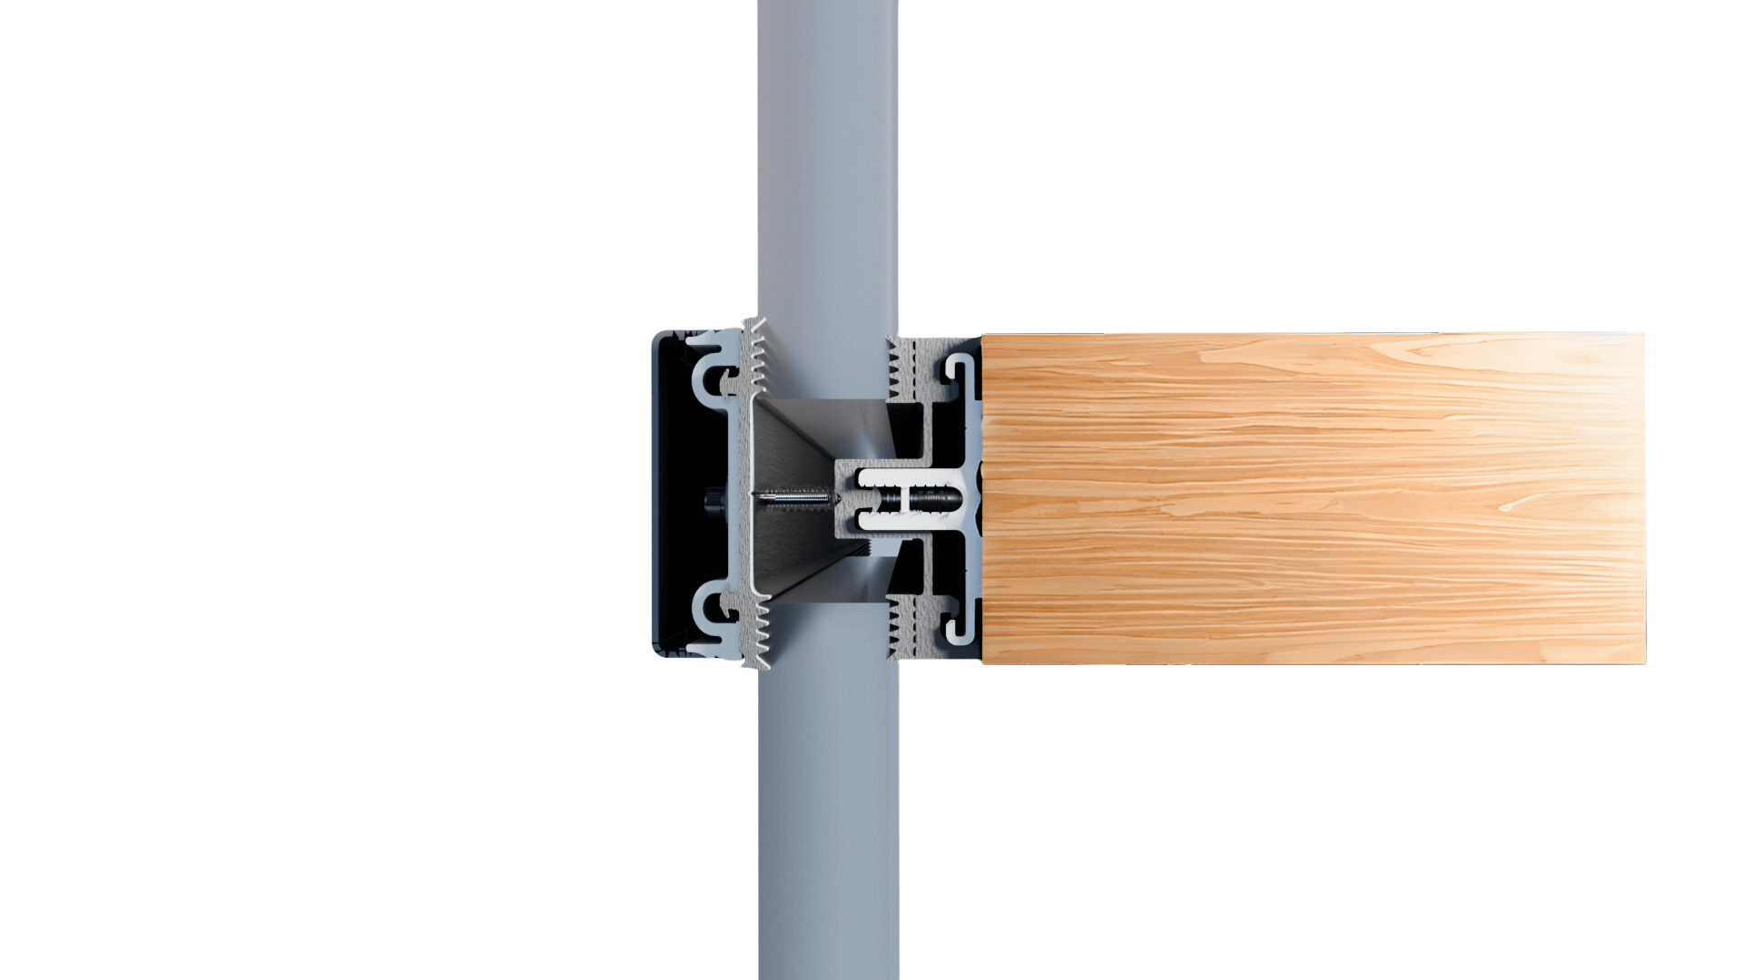
Inside the production
Industries
Processes & technical limits
| Processes | Tolerance | Max. part | Weight | Lot size | Materials |
|---|---|---|---|---|---|
| AVA-H post-and-beam façade (wood-aluminium hybrid façade system, production and installation)Assembly | – | – | Glass weight up to 720 kg | – | Wood (softwood C24, glulam GL24h, hardwoods), Aluminium, EPDM, Glass |
| AVA-C post-and-beam façade (glazing on timber and steel structures, new build/refurbishment)Assembly | – | – | Glass weight up to 1,000 kg | – | Wood, Steel, Aluminium, Glass |
| Roof glazing (installation of glass supports, inner/outer seals EPDM/silicone)Assembly | – | – | – | – | Glass, EPDM, Silicone, Aluminium |
| Milling of grooves into the centre of the wood (seal guide in posts/beams)Machining | – | – | – | – | Wood |
| Screw-fastening of infill elements (glazing, windows, doors) with clamping profilesJoining | – | – | – | – | Wood, Aluminium, Glass |
| Coating of aluminium profiles (anodising, wet coating,Surface | – | – | – | – | Aluminium |
| Caulking with silicone sealants (sealing of rebates/joints)Joining | – | – | – | – | Silicone, Glass, Aluminium, EPDM |
Additional services
Reference customers
Quality & Approvals
The systems have been tested in accordance with applicable standards; an abW approval (Z-14.4-995) exists for AVA-C. Performance values such as air permeability (AE 900 Pa), water tightness (RE 1800 Pa), wind load resistance (2.0/3.0 kN/m²) and thermal insulation (Uf up to 0.70 W/(m²K)) are documented at system level.
| Evidence | Wesseling |
|---|---|
| abW approval Z-14.4-995 (AVA-C) |