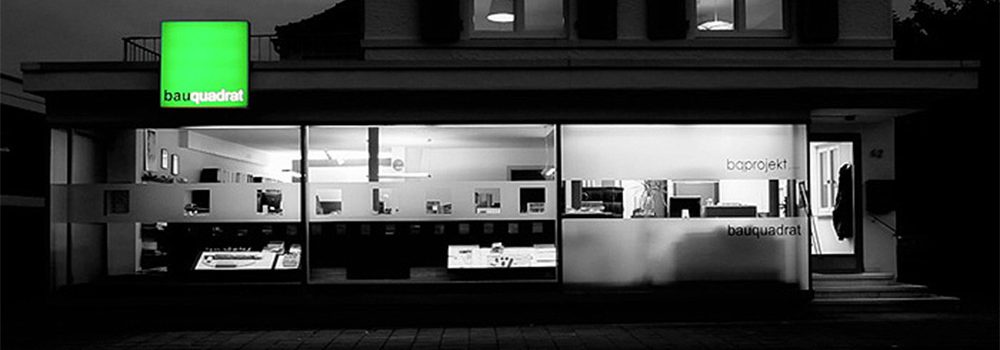
Architecture and structural engineering office for school construction, public buildings and turnkey timber construction

bauquadrat jung vogt schmeer
Michelstadt · HeadquartersNew on Amplifa
About bauquadrat
bauquadrat jung vogt schmeer is a partnership of architects and engineers founded in 2008 in Michelstadt (Partnership Register Frankfurt am Main PR 1730). The office covers the entire statutory scope of architecture and structural engineering services and offers all HOAI service phases from basic determination to project documentation. In addition, structural engineering services such as certified energy consulting, thermal and sound insulation calculations, fire protection plans and on-site structural construction supervision are provided. A focus lies on school and educational buildings as well as public clients, alongside churches, residential construction and commercial enterprises; projects are carried out in Germany and Switzerland. Since 2017 the office has been using BIM (Building Information Modeling). In design and execution, cross-laminated timber solid walls with prefabricated timber facade elements as well as existing materials such as exposed clinker brick are used, among others. Clients include the School + Building Management municipal enterprise of the Bergstraße district.
- Site
- Michelstadt
- Processes
- Architecture (all HOAI service phases: basic determination, preliminary design, design,, Structural engineering, Certified energy consulting, Certified thermal insulation calculation, Certified sound insulation calculation, Preparation of fire protection plans, On-site structural construction supervision, Building Information Modeling (BIM)
- Materials
- Cross-laminated timber, Timber (timber cladding, timber facade elements), Clinker brick (exposed clinker walls), Timber facade elements (prefabricable), Exposed clinker brick
- Certificates
- BIM planning, Certified energy consulting, On-site structural construction supervision
- Founded
- 2008
- Industries
- School construction / Educational buildings, Public clients, Churches / Sacred buildings, Residential construction, Commercial enterprises
- 01
Basic determination and competition design
- 02
Preliminary design, design, approval planning
- 03
Working drawings
- 04
Tendering and evaluation
- 05
Construction management and on-site structural construction supervision
- 06
Project documentation
Materials and building materials
Cross-laminated timber
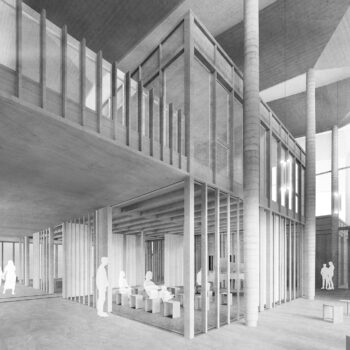
Used as solid walls in turnkey timber construction projects such as the Vocational School Center Odenwaldkreis.
Timber facade elements (prefabricable)
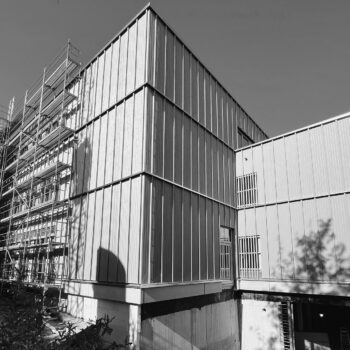
Prefabricated, pre-weathered vertically clad facade elements for short assembly times.
Exposed clinker brick
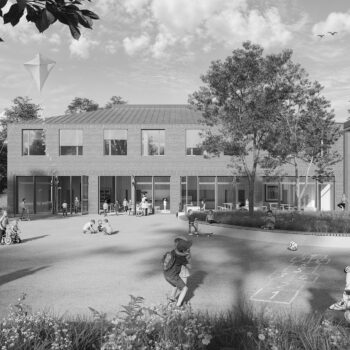
Preservation of valuable exposed clinker brick walls during the renovation of the Überwald-Gymnasium.
Location
Michelstadt
DEOffice / Headquarters
Projects
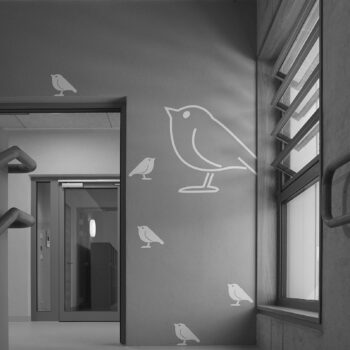
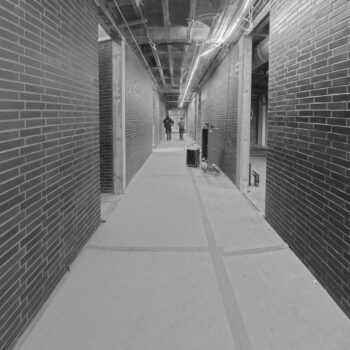
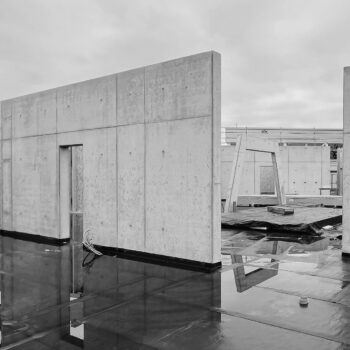
Inside the production
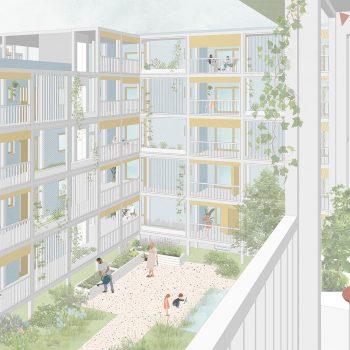
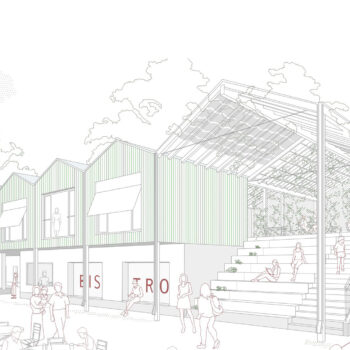
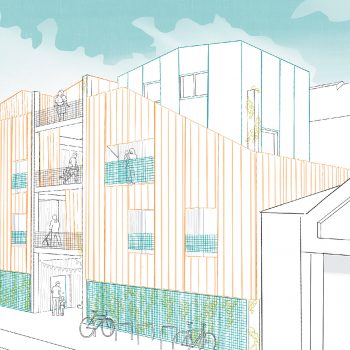
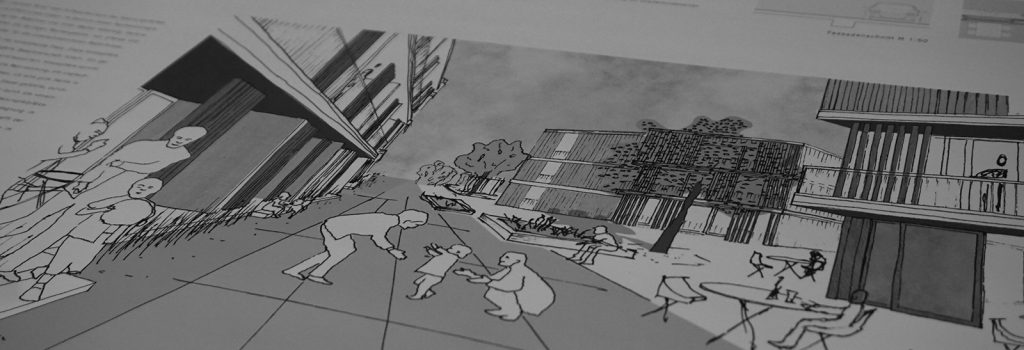
Industries
Processes & technical limits
| Processes | Tolerance | Max. part | Weight | Lot size | Materials |
|---|---|---|---|---|---|
| Architecture (all HOAI service phases: basic determination, preliminary design, design,Engineering | – | – | – | – | – |
| Structural engineeringEngineering | – | – | – | – | – |
| Certified energy consultingEngineering | – | – | – | – | – |
| Certified thermal insulation calculationEngineering | – | – | – | – | – |
| Certified sound insulation calculationEngineering | – | – | – | – | – |
| Preparation of fire protection plansEngineering | – | – | – | – | – |
| On-site structural construction supervisionTesting | – | – | – | – | – |
| Building Information Modeling (BIM)Engineering | – | – | – | – | – |
| Competition design / competition entriesEngineering | – | – | – | – | – |
| Renovation / modernization (e.g. Überwald-Gymnasium)Engineering | – | – | – | – | Clinker brick (exposed clinker walls, existing building) |
| Timber construction / prefabrication (planning of turnkey timber construction projects, e.g. MINTEngineering | – | – | – | – | Timber, Cross-laminated timber |
Additional services
Reference customers
Quality and planning services
In addition to architecture planning, certified thermal and sound insulation calculations, energy consulting, fire protection plans and on-site structural construction supervision are offered. BIM has been used since 2017 to ensure high planning quality.
| Evidence | Michelstadt |
|---|---|
| BIM planning | |
| Certified energy consulting | |
| On-site structural construction supervision |
Office history
- 2008
Founding of the bauquadrat partnership in Michelstadt
- 2012
Training in procurement/bidding procedures for public construction projects; competition entry Museum of Bavarian History in Regensburg
- 2013
5th office anniversary; competition participation Museum of Bavarian History
- 2017
Introduction of BIM (Building Information Modeling) in planning
- 2019
Structural engineering strengthened by Sultan Seven
- 2022
New working students Veronika Rikhter and Tim Wagner (TU Darmstadt)
- 2025
Competition entries including St. Magnus Wernau and St. Josef Primary School Greven
- 2026
Completion of Steinachtalschule Abtsteinach, renovation of Überwald-Gymnasium, MINT Center Bensheim