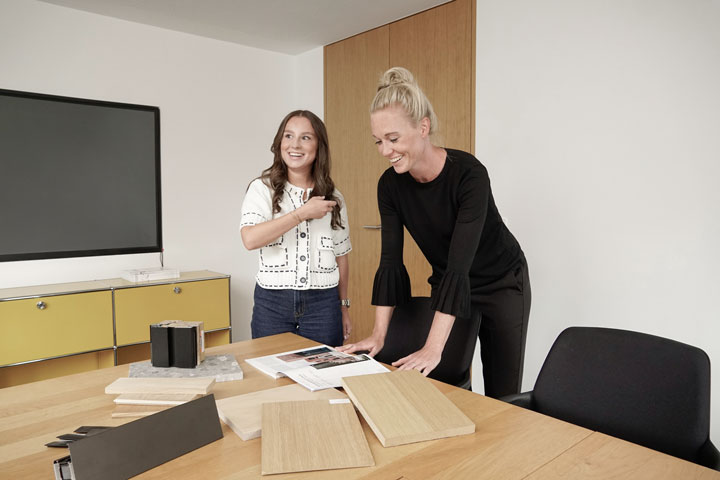
Architecture and engineering office for planning, general planning and turnkey construction in Wettringen

bauwerk wettringen gmbh
Wettringen, DENew on Amplifa
About bauwerk wettringen
bauwerk wettringen gmbh is an interdisciplinary architecture and engineering office based in Wettringen (Kreis Steinfurt, North Rhine-Westphalia). The team of architects, engineers, technicians and business professionals supports projects in all HOAI service phases – from the first idea through planning to implementation. The services offered include architecture, general planning, construction management, cost management, site supervision and turnkey construction. Clients include the public sector, industry and private builders; the project portfolios cover education, residential, commercial, industrial, administration, sacred buildings and healthcare. Realised projects include schools, day-care centres, residential quarters, production halls with high-bay warehouses as well as renovations and extensions of existing buildings. The company is managed by Heiko Lugt and Tobias Ewering.
- Site
- Wettringen
- Processes
- Architecture, Construction management, General planning (all HOAI service phases), Turnkey construction, Architecture (all HOAI service phases), General planning, Engineering services, Site supervision
- Industries
- Education, Residential, Commercial, Industry, Administration, Sacred buildings
- 01
Consulting and design
- 02
Planning (all HOAI phases)
- 03
General planning
- 04
Site supervision
- 05
Handover
Location
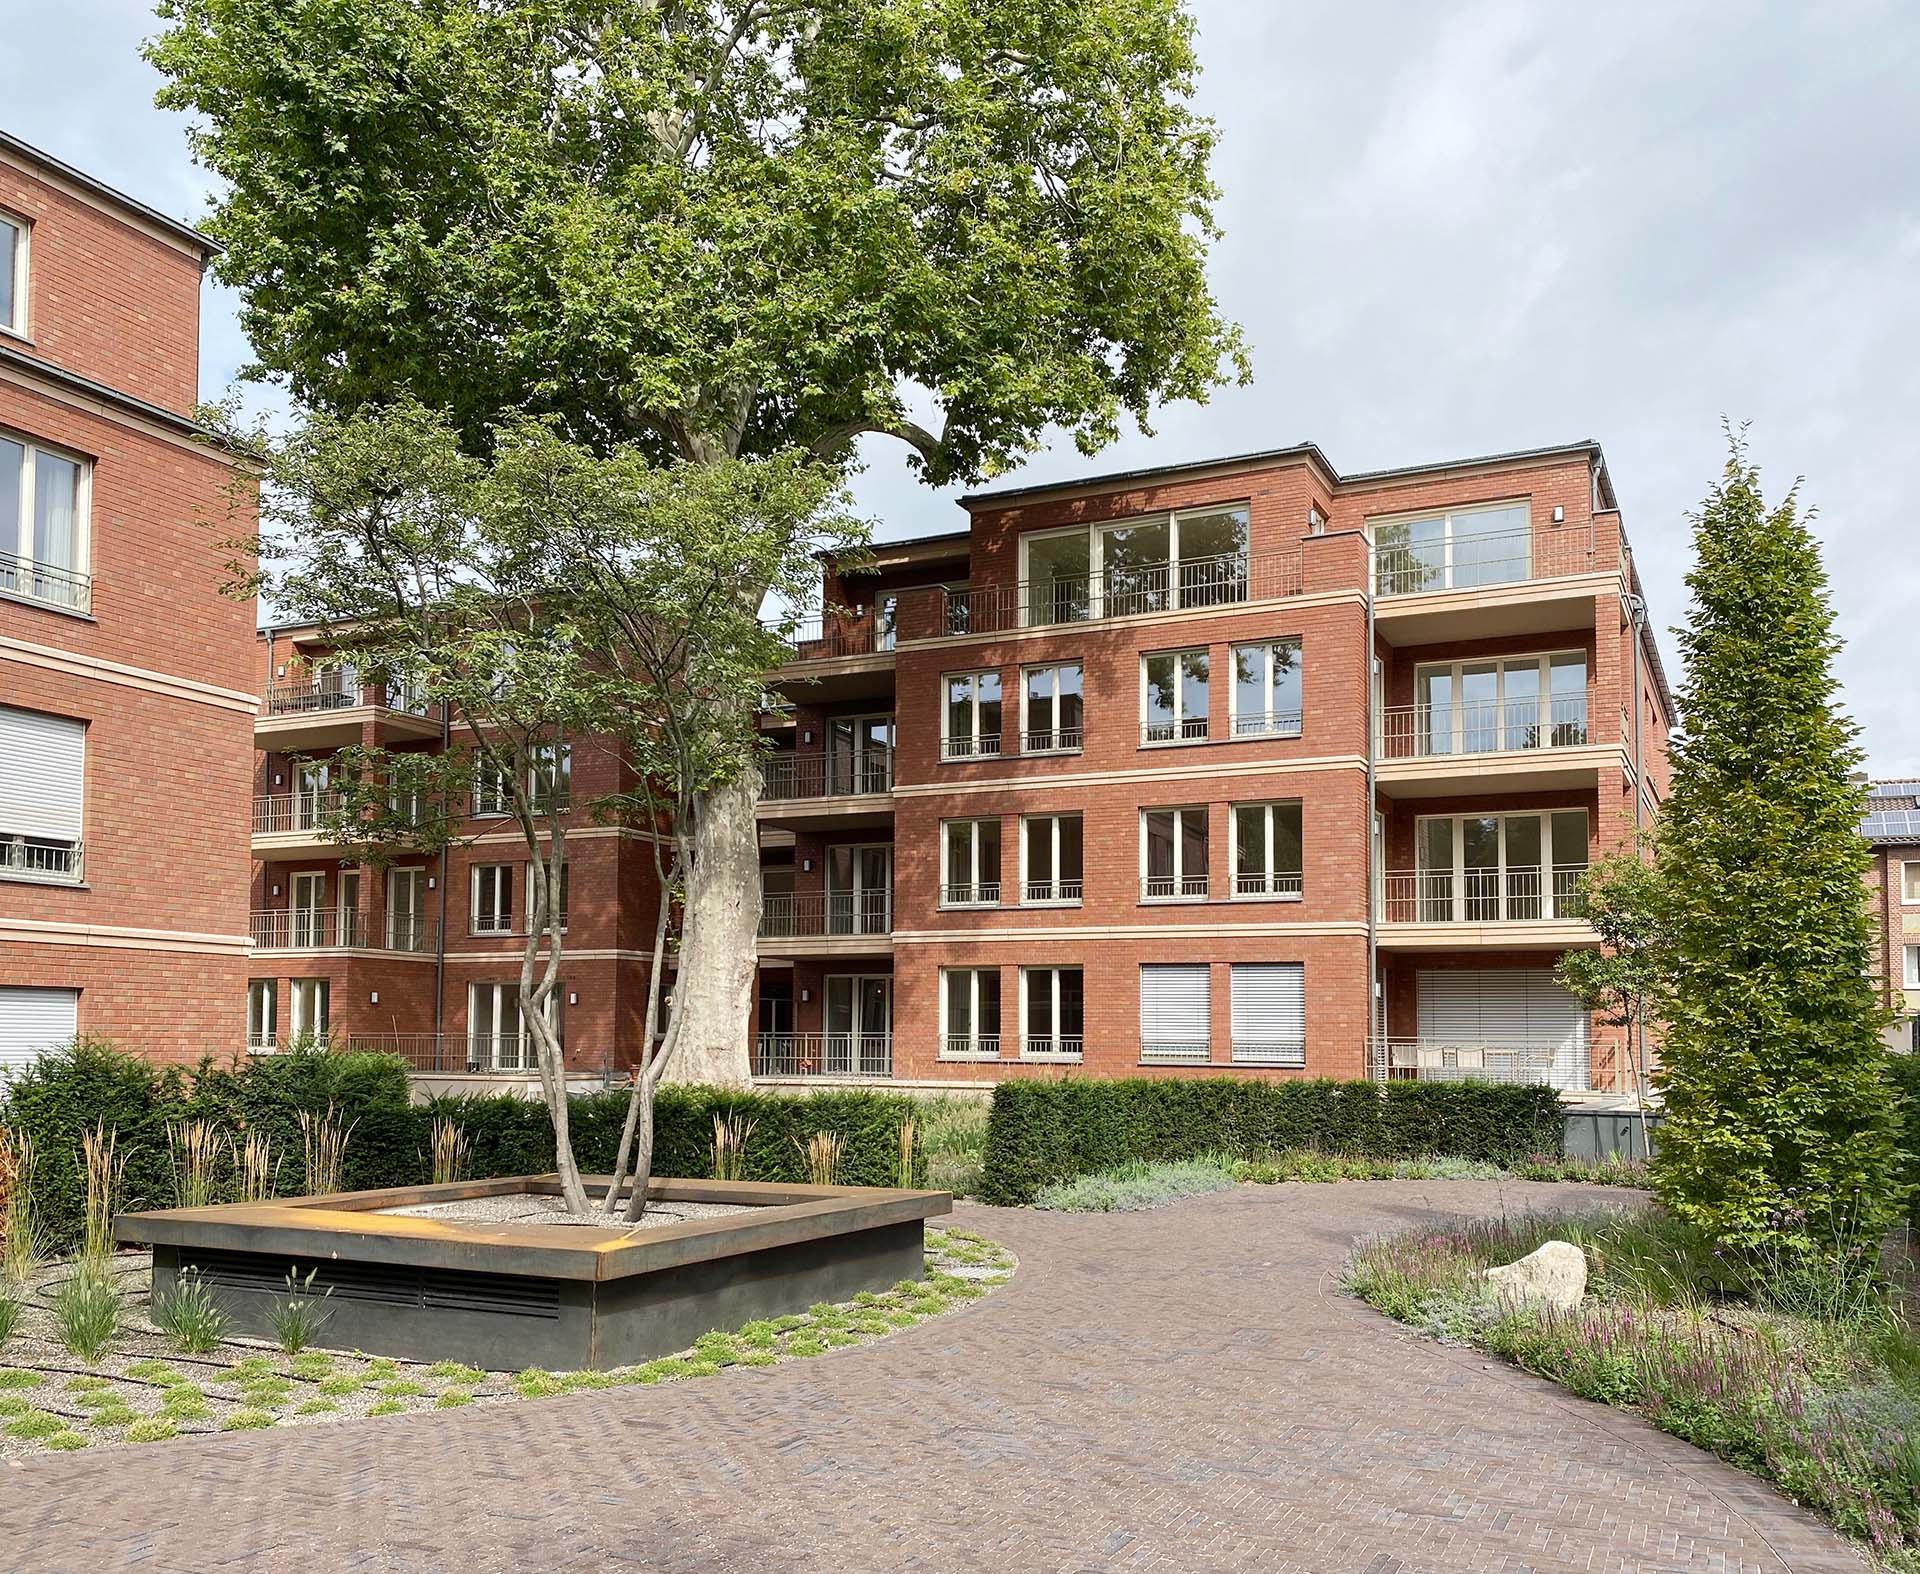
Wettringen
DEArchitecture and engineering office, head office
Project types
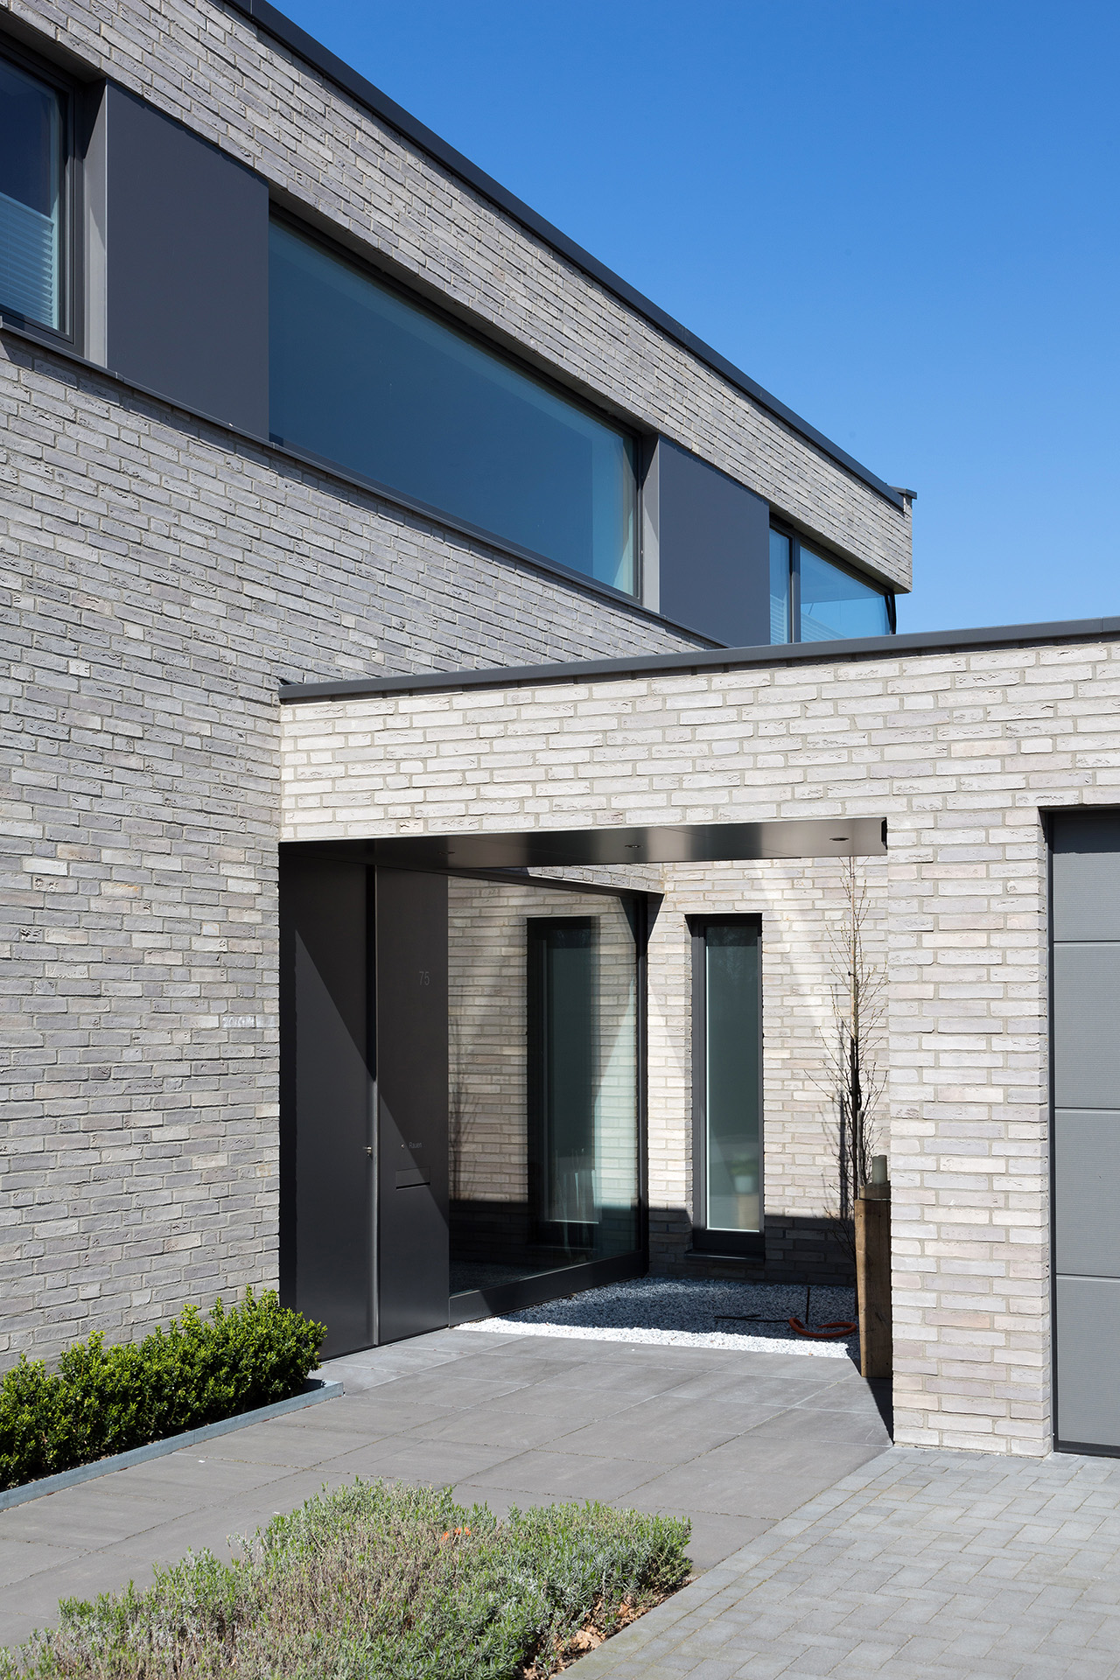
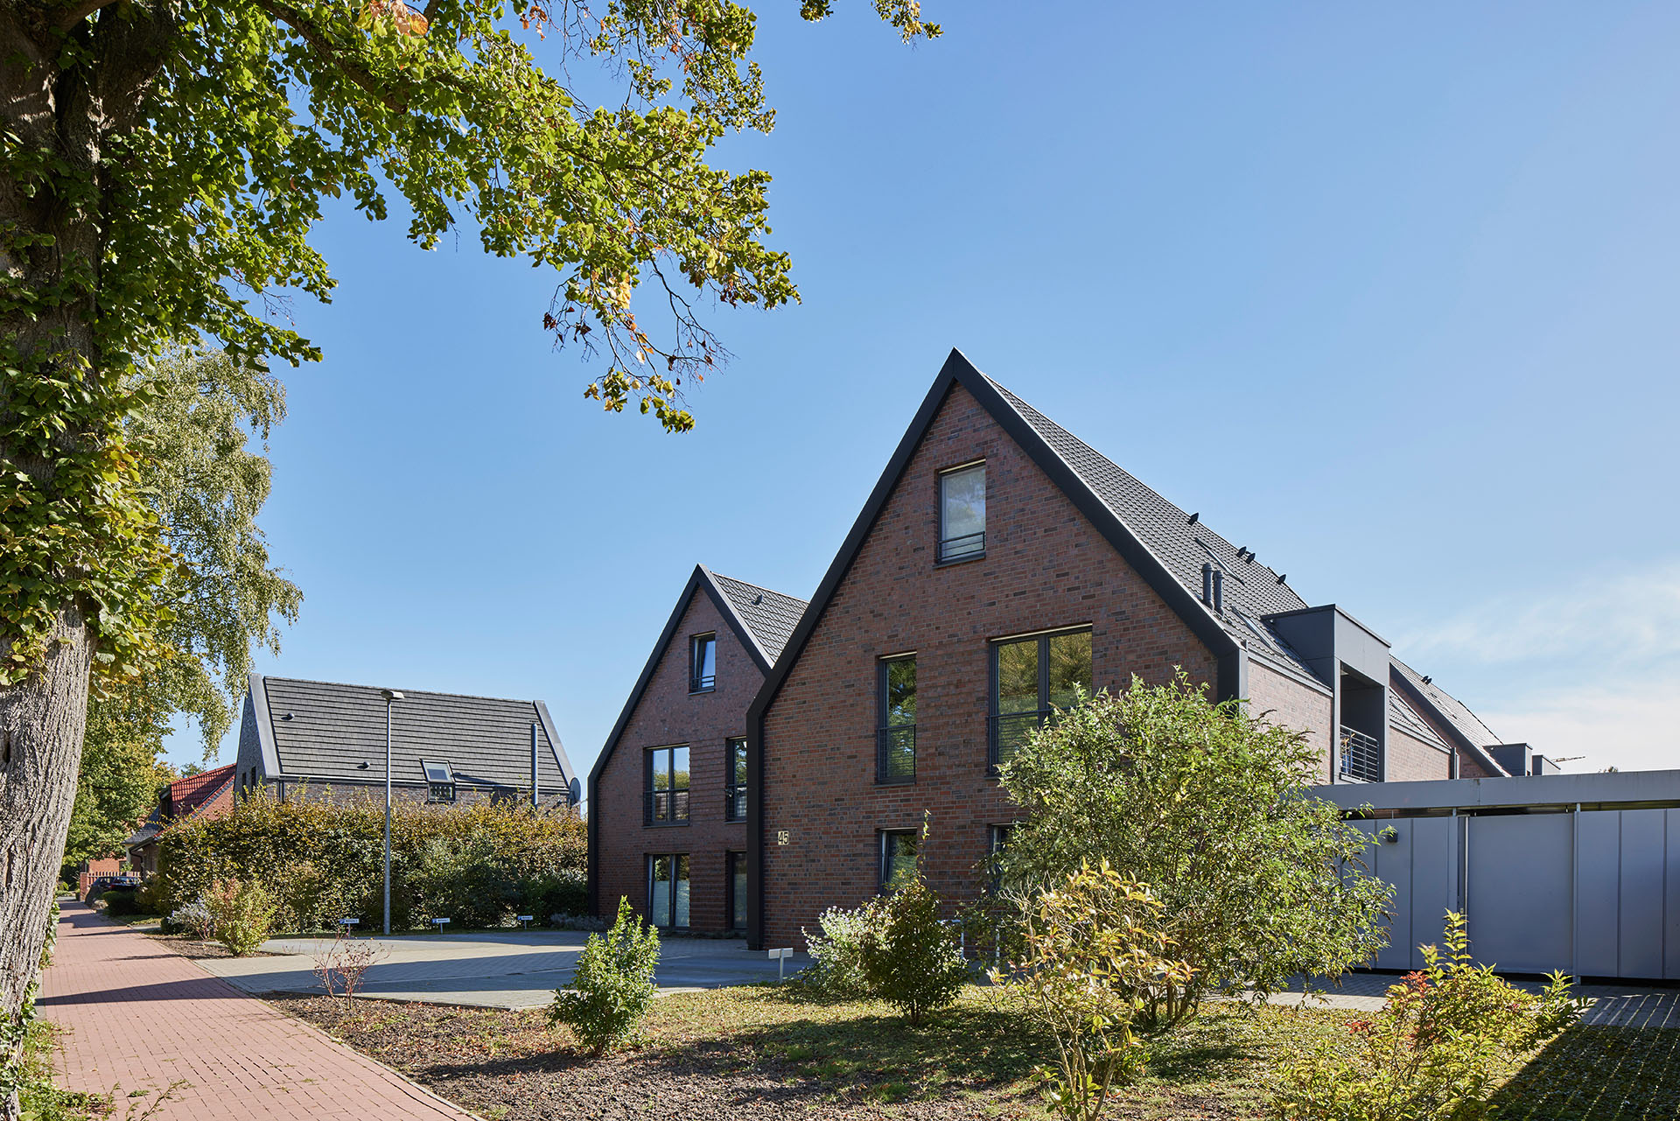
Inside the production
Industries
Processes & technical limits
| Processes | Tolerance | Max. part | Weight | Lot size | Materials |
|---|---|---|---|---|---|
| ArchitectureEngineering | – | – | – | – | – |
| Construction managementEngineering | – | – | – | – | – |
| General planning (all HOAI service phases)Engineering | – | – | – | – | – |
| Turnkey constructionEngineering | – | – | – | – | – |
Additional services
Reference customers