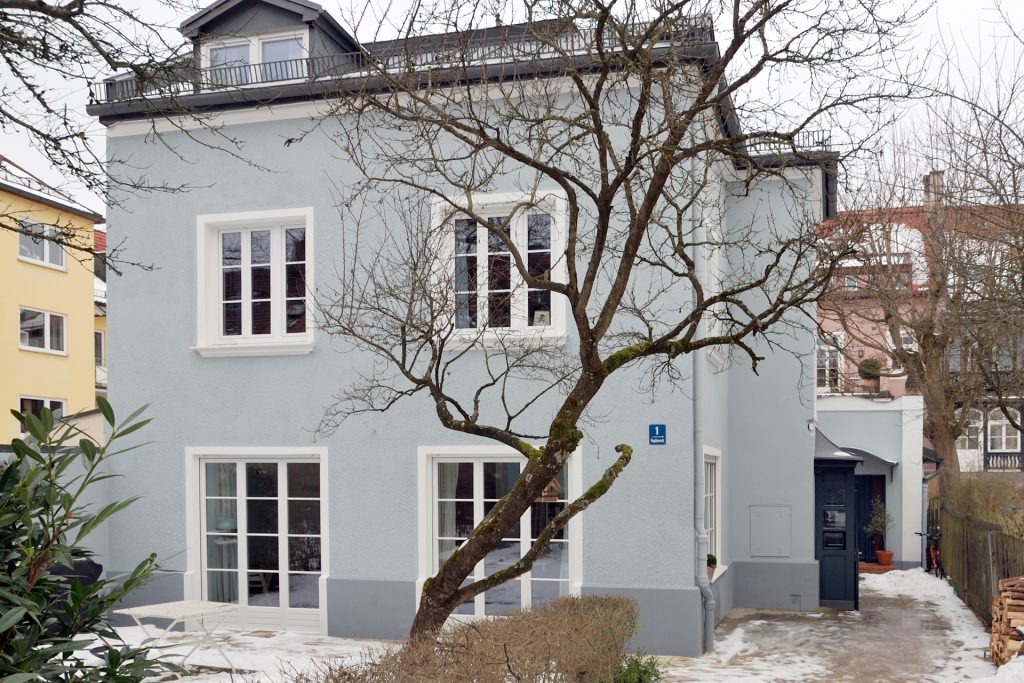
Architectural office for building in existing structures: Renovation, expansion, change of use, and practice facilities in Munich

bauwerkplus+ Christian Bayer
80339 München (Westendstraße 91)New on Amplifa
Profile
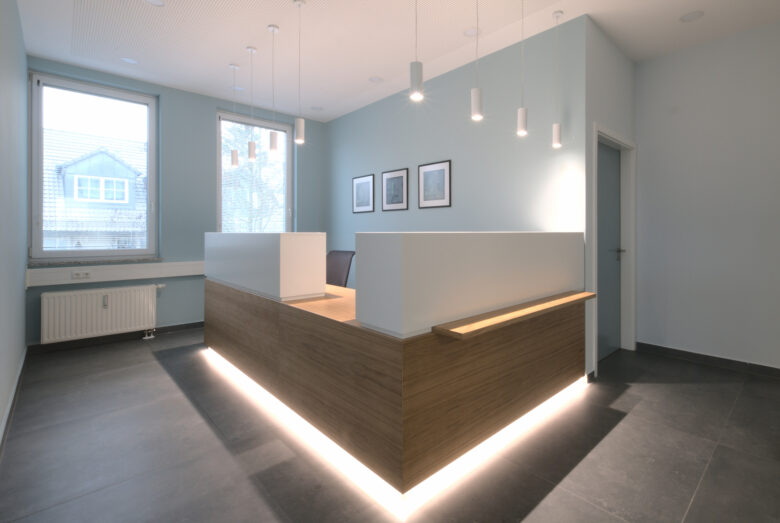
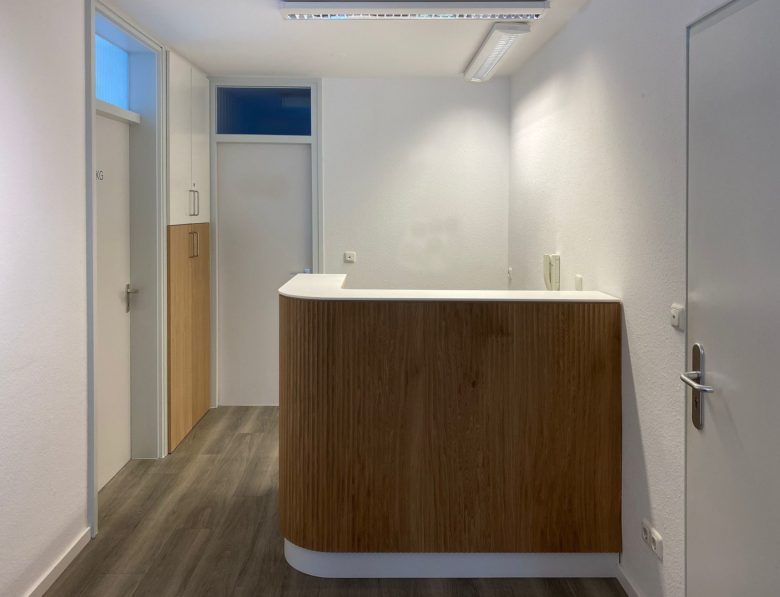
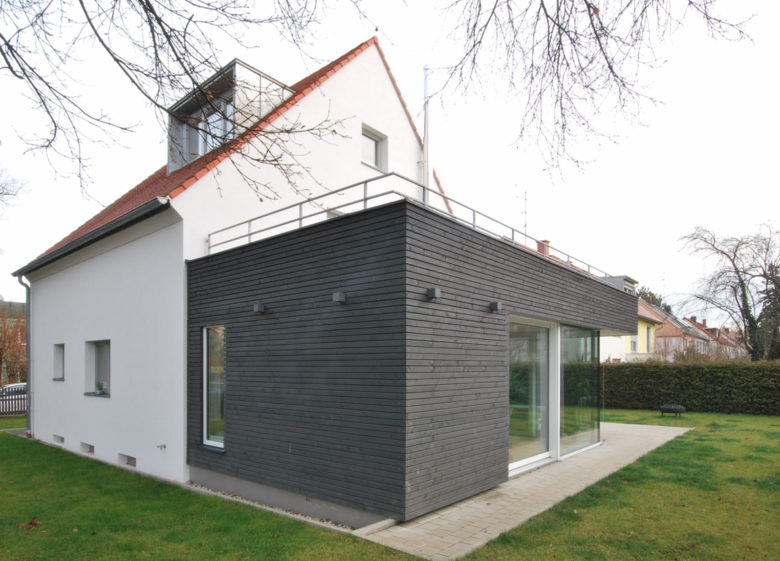
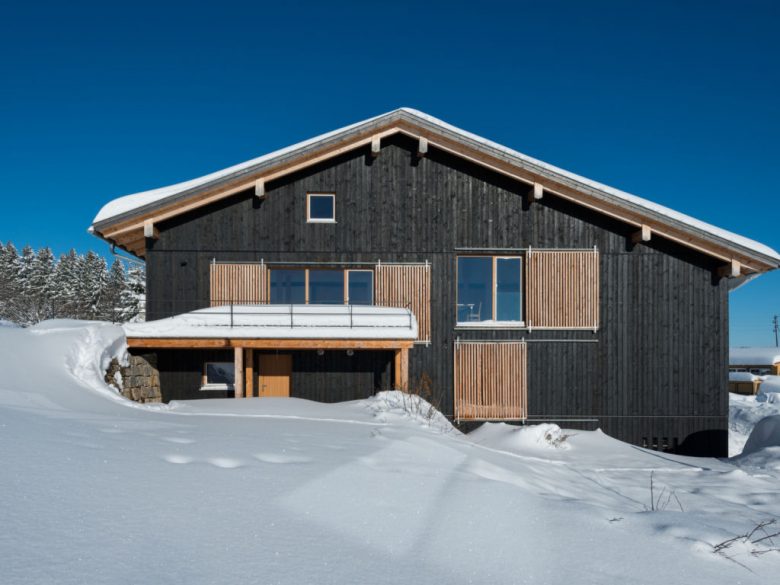
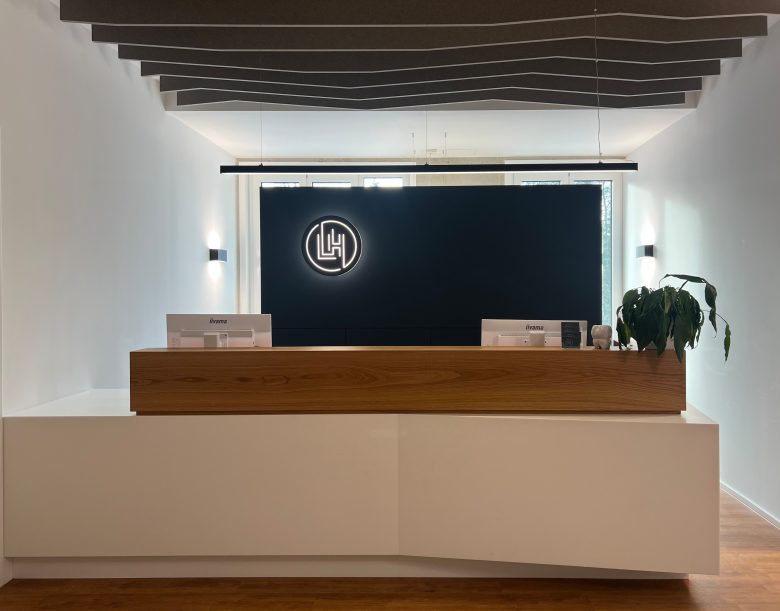
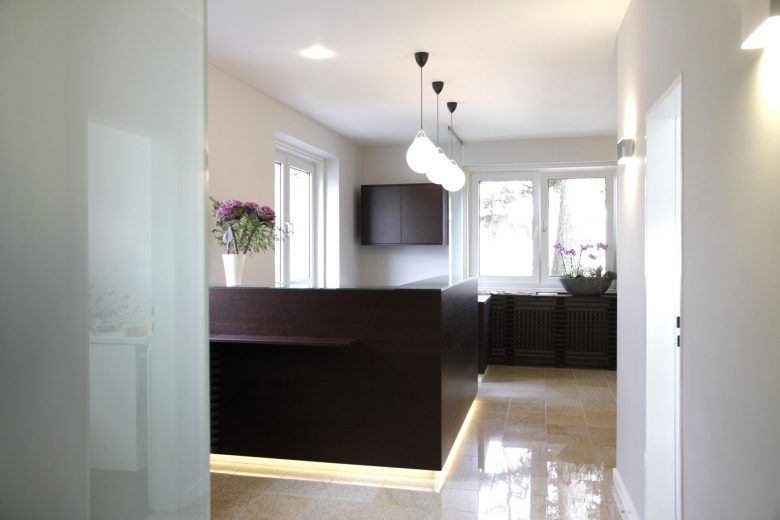
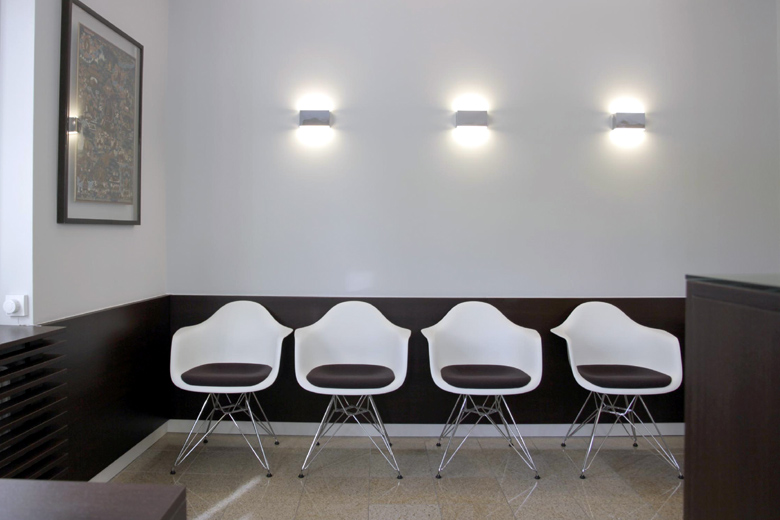
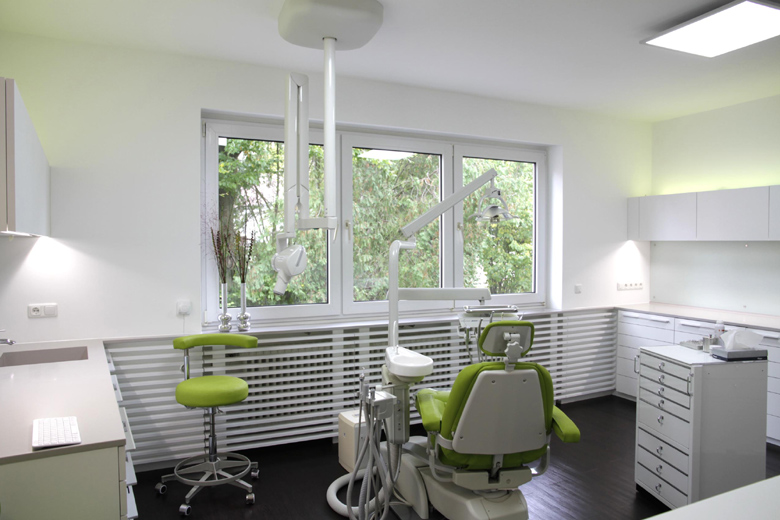
bauwerkplus+ is the architectural office of Christian Bayer, M.Sc. (FH), Architect and City Planner, based at Westendstraße 91 in Munich. For over 20 years, the focus has been on building in existing structures: renovations and expansions, general renovations, attic extensions, annexes, and roof extensions, as well as changes of use, for example, from offices to doctor's practices or apartments. The office accompanies projects through all HOAI performance phases from 0 to IX, from consulting before acquiring an existing property to planning and obtaining offers, and construction management. Clients include private clients (residential construction) as well as medical practices such as dental practices with dental laboratories, general practitioners, and neurological specialists. Typical building materials in the project environment include wood (larch, timber frame), steel, concrete, copper, and ecological insulation materials such as cellulose and wood fiber insulation.
- Site
- München
- Processes
- Architectural services (Performance Phases I-VIII/IX, HOAI), Renovation/General renovation of residential buildings, Attic extension, Change of Use (e.g., office to doctor's practice/apartment), New residential building (Semi-detached house, Wood-Concrete Hybrid), Annex and roof extension, Interior expansion and furniture planning (custom cabinetry solutions), Fire protection proof and building permit planning
- Materials
- Wood (Larch, Formwork/Shingles), Steel (Beams, Columns, Balcony Construction), Concrete (Exposed Concrete, Ground Slab), Cellulose Fiber Insulation, Wood Fiber Insulation, Copper (Canopy, Downpipes), Natural Stone (Sollnhofer Slabs), Cement Tiles
- Certificates
- Member Bavarian Architects Chamber, Professional Liability Insurance
- Founded
- 2005
- Employees
- 1
- Industries
- Architecture, Building in Existing Structures, Medical Practices, Residential Construction
- 01
Consulting before acquiring an existing property
- 02
Design and Planning (Performance phases 0-IV)
- 03
Execution Planning and Tendering
- 04
Offer Retrieval and Awarding
- 05
Construction Management
- 06
Project support until completion
Building Materials and Construction Methods
Wood (Larch, Formwork, Shingles)
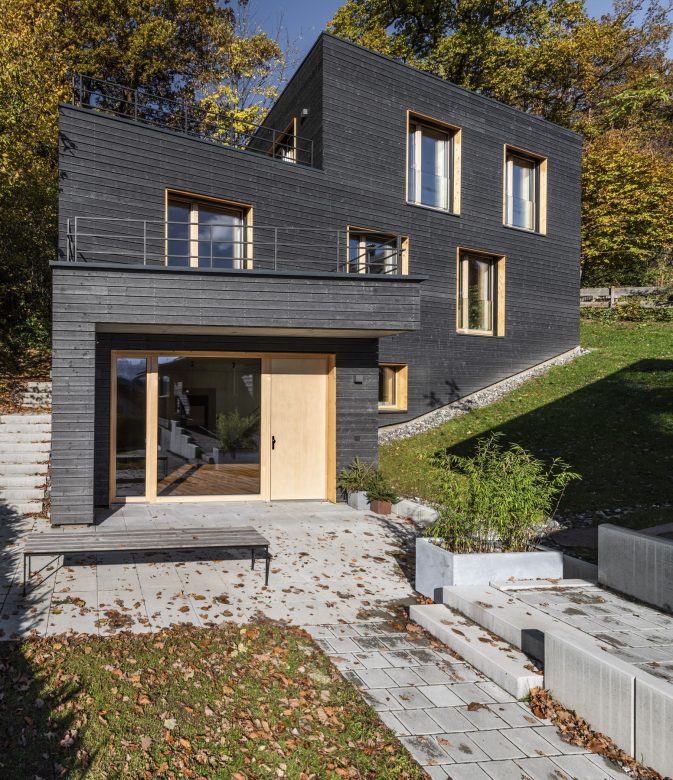
Used for façade cladding, entrance doors, and additive wooden structures such as annexes and garages.
Steel (Beams, Columns, Balcony Construction)
Serves as replacement statics for demolished walls as well as for stairs or preceding balcony construction.
Concrete (Exposed Concrete, Ground Slab)
Used in wood-concrete hybrid constructions and ground slabs, such as in the studio house.
Copper (Canopy, Downpipes)
Used for illuminated canopies, water-bearing balcony elements, and downpipes.
Cellulose Fiber Insulation
Ecological insulation for interior and blown-in insulation in attics and wooden structures.
Wood Fiber Insulation
Energy-efficient roof insulation for renovations, e.g., for the city villa.
Natural Stone (Sollnhofer Slabs)
Natural stone tiles for bathrooms and WCs in high-quality renovations.
Cement Tiles
Ornamental flooring in kitchens and renovation areas.
Oak Country Floorboards / Oak Herringbone Parquet
Oiled, hand-sanded floor coverings for the renovated residential stock.
Locations
Munich
DEArchitectural Office / Planning Office
- Materials
- Project specific: Wood, Steel, Concrete, Copper, Insulation Materials
Project Examples
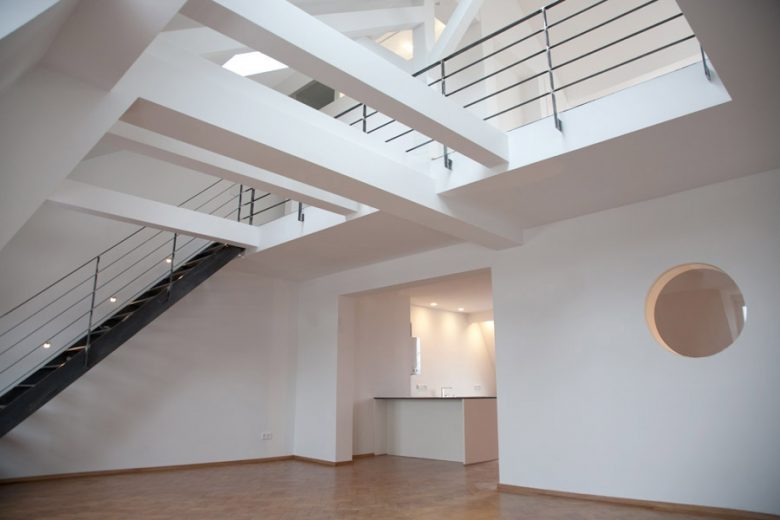
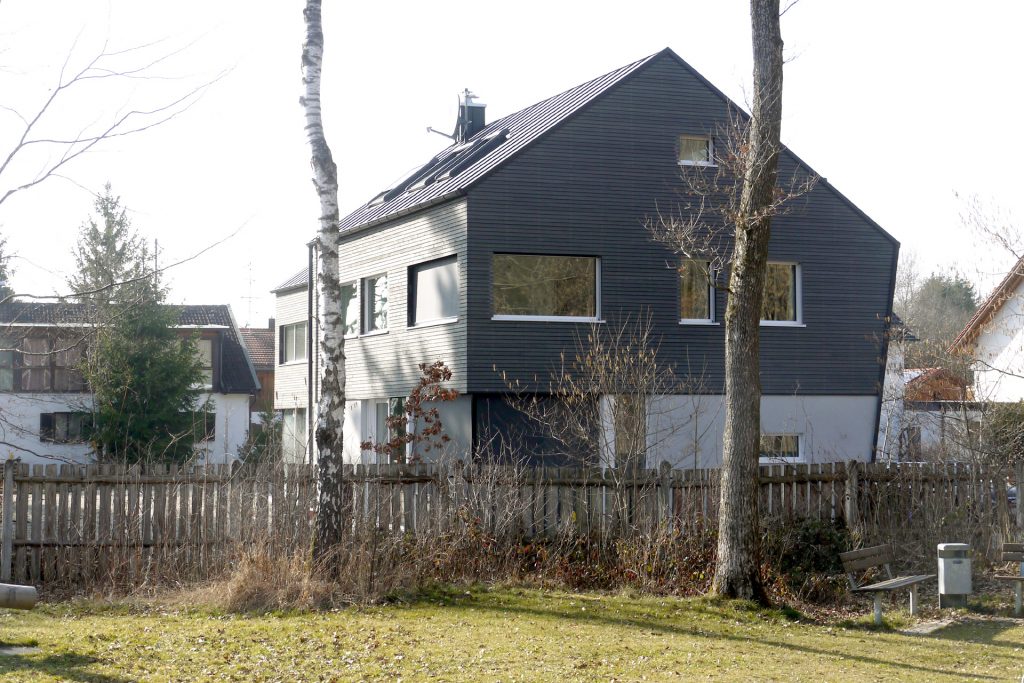
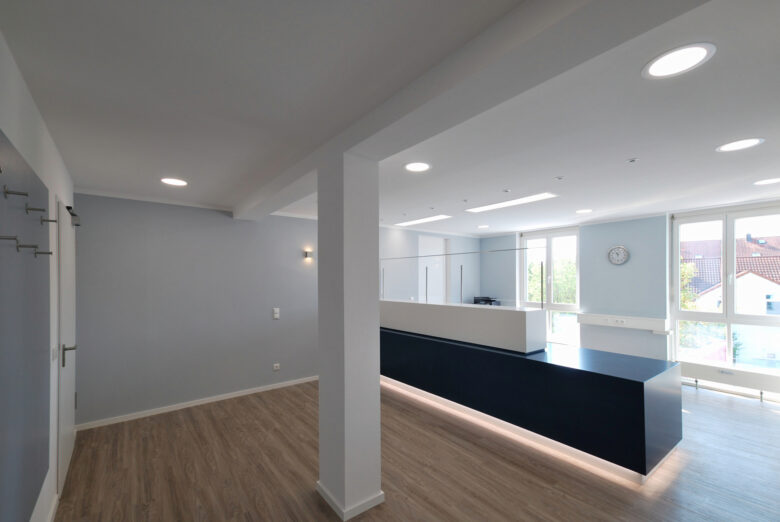
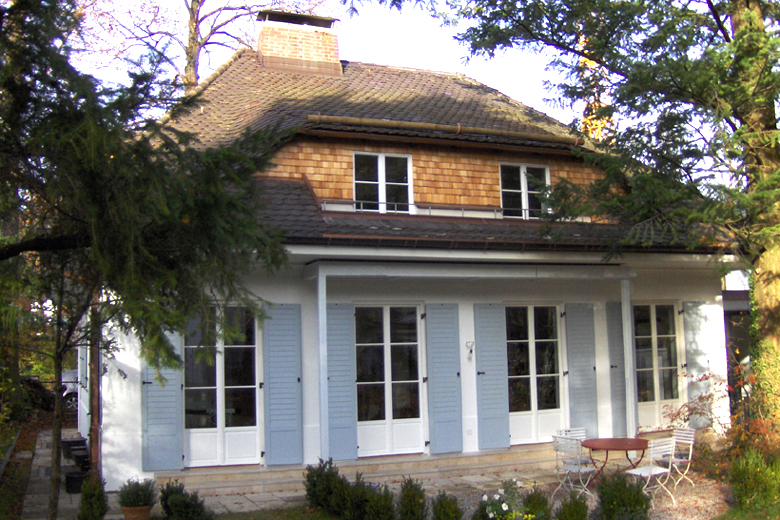
Inside the production

Industries
Processes & technical limits
| Processes | Tolerance | Max. part | Weight | Lot size | Materials |
|---|---|---|---|---|---|
| Architectural services (Performance Phases I-VIII/IX, HOAI)Engineering | – | – | – | – | – |
| Renovation/General renovation of residential buildingsEngineering | – | – | – | – | – |
| Attic extensionEngineering | – | – | – | – | – |
| Change of Use (e.g., office to doctor's practice/apartment)Engineering | – | – | – | – | – |
| New residential building (Semi-detached house, Wood-Concrete Hybrid)Engineering | – | – | – | – | – |
| Annex and roof extensionEngineering | – | – | – | – | – |
| Interior expansion and furniture planning (custom cabinetry solutions)Engineering | – | – | – | – | – |
| Fire protection proof and building permit planningEngineering | – | – | – | – | – |
Additional services
Reference customers
Affiliation and Professional Practice
Christian Bayer is a Diplomingenieur (FH) and a member of the Bavarian Architects Chamber (Membership number 182 927); professional practice is subject to the Bavarian Building Code, the Chamber of Building Law, and HOAI. Professional liability insurance is held with Versicherungskammer Bayern.
| Evidence | Munich |
|---|---|
| Member Bavarian Architects Chamber | |
| Professional Liability Insurance |
CV and Projects
- 1975
Birth of Christian Bayer in Munich
- 1997-2002
Architecture studies at FH Munich, Diploma degree
- 2000-2005
Collaboration with Mathias Overbeck Architekt and Prof. Peter Tausch, Munich
- 2005-2022
Collaboration with Günther Graml as bauwerkplus+ Bayer & Graml GbR
- 2008
Attic extension Munich Maxvorstadt (Completion)
- 2009
Core renovation of a city villa for a painting restorer (Completion)
- 2010
Conversion of attic apartment Munich Sendling (Completion)
- 2013
Conversion of dental practice Lochhausen and farmhouse Allgäu (Completion)
- 2014
New construction of a semi-detached house (Completion)
- 2017
Renovation of single-family home Munich Gern (Completion)
- 2019
Annex and roof extension residential house Munich Pasing (Completion)
- 2020
Neurology practice Vaterstetten and general practitioner's office Munich-Freimann (Completion)
- 2023
General practitioner's office and studio house (Completion)
- 2024
New dental practice with dental laboratory (Completion)
- 2025
Balcony replacement historic residential building (Completion)
- 2026
Change of use office to apartment Schwabing (Completion)