Service provider for BIM, CAD and digitalization in construction – from 3D point cloud capture to BIM-compliant modelling

BCS CAD + Information Technologies GmbH
Dresden (Rippiener Straße 19)New on Amplifa
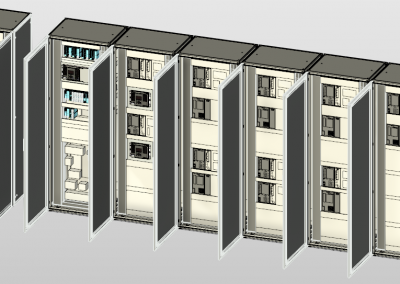
About BCS CAD+IT
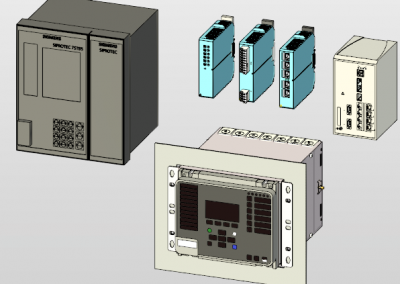
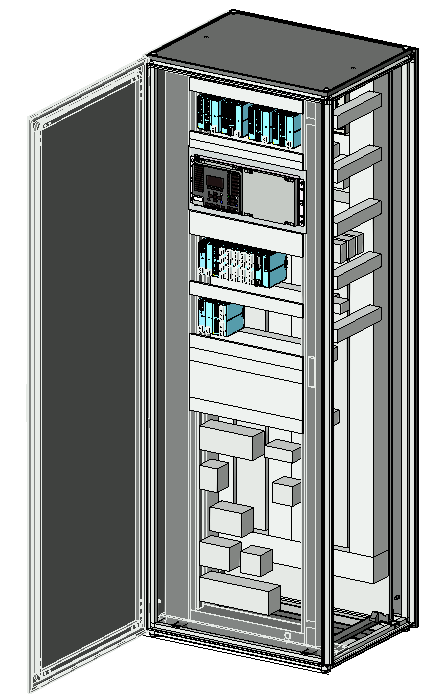
Since 1993, BCS CAD + Information Technologies GmbH (BCS CAD+IT) has been operating across industries and throughout Germany as a BIM/CAD/IT system integrator, service provider and competence networker. Based in Dresden, the company accompanies digitalization in construction: from the introduction of the BIM method and the analysis of BIM project requirements to project-accompanying support and consulting. Core services include BIM-compliant as-built surveying using 3D point clouds with subsequent design and documentation of buildings and facilities, 3D modelling in architecture, building services and plant engineering, the creation of BIM-compliant component catalogues as well as 3D control cabinet modelling for BIM and AsBuilt models in Revit (LOD 100–500) based on STEP, DWG or IFC data. In addition, electrical and communications engineering drawings are processed and converted, CAD services are provided for building services (MEP) and plant engineering, and training courses with ATC certification (AutoCAD, AutoCAD Electrical, MEP, Plant 3D, Revit) are offered. Reference customers include, among others, Vetter Pharma-Fertigung, the State Theatre of Braunschweig and the German Federal Waterways and Shipping Administration.
- Site
- Dresden
- Processes
- 3D modelling / creation of complex 3D models from point clouds (model-based renovation planning), 3D control cabinet modelling for BIM / AsBuilt models (from 2D/3D data, STEP, DWG or, BIM-compliant CAD services for building services (MEP) + plant engineering (3D as-built survey to, Creation of BIM-compliant component catalogues (architecture, building services, plant engineering), Processing of electrical and communications engineering drawings, converting and creating as-built, BIM/CAD/IT system integration, consulting, project-accompanying workshops and training, BIM-compliant as-built surveying using 3D point clouds with design and documentation of buildings, BIM consulting and BIM project support
- Materials
- Levels of Development LOD 100–500, STEP/DWG/IFC, Autodesk Revit, Autodesk AutoCAD (Electrical, MEP, Plant 3D, Architecture), Autodesk Inventor, Navisworks / Revizto
- Certificates
- ATC Certification (Autodesk Training Center), Listed consultant with Ellipsis (quality assurance)
- Founded
- 1993
- Industries
- Architecture, Building Services (MEP), Plant Engineering, Piping Construction, Power Plant Construction, Structural Engineering
- 01
Analysis of BIM project requirements
- 02
BIM-compliant as-built surveying (3D point clouds)
- 03
3D modelling (Revit/AutoCAD)
- 04
Creation of BIM-compliant component catalogues and documentation
- 05
Project-accompanying support, training and consulting
Software, Formats and Methods
Levels of Development LOD 100–500
Implementation of various BIM levels of development in Autodesk Revit with project parameters and integration into the overall model.
STEP/DWG/IFC
Supported input formats for 3D control cabinet modelling from 2D and 3D data.
Autodesk Revit
Main tool for BIM modelling in architecture, building services and plant engineering.
Autodesk AutoCAD (Electrical, MEP, Plant 3D, Architecture)
CAD platform for building services, plant engineering and electrical services as well as training courses.
Autodesk Inventor
Used for data optimization and reduction of component geometry for high-performance models.
Navisworks / Revizto
Collaboration tools for AsBuilt models with all relevant parameters.
Locations
Dresden
DEHead office with office and training centre (BIM Service Center)
- Autodesk Revit
- Autodesk AutoCAD (Electrical, MEP, Plant 3D)
- Autodesk Inventor
- Navisworks / Revizto
Modelling Services
Inside the production
Industries
Processes & technical limits
| Processes | Tolerance | Max. part | Weight | Lot size | Materials |
|---|---|---|---|---|---|
| 3D modelling / creation of complex 3D models from point clouds (model-based renovation planning)Engineering | – | – | – | – | – |
| 3D control cabinet modelling for BIM / AsBuilt models (from 2D/3D data, STEP, DWG orEngineering | – | – | – | – | – |
| BIM-compliant CAD services for building services (MEP) + plant engineering (3D as-built survey toEngineering | – | – | – | – | – |
| Creation of BIM-compliant component catalogues (architecture, building services, plant engineering)Engineering | – | – | – | – | – |
| Processing of electrical and communications engineering drawings, converting and creating as-builtEngineering | – | – | – | – | – |
| BIM/CAD/IT system integration, consulting, project-accompanying workshops and trainingEngineering | – | – | – | – | – |
| BIM-compliant as-built surveying using 3D point clouds with design and documentation of buildingsEngineering | – | – | – | – | – |
Additional services
Reference customers
Quality and Cooperation
The quality of BIM services is based on more than 20 years of experience in BIM projects as well as ATC-certified Autodesk training. In the field of subsidized SME consulting, BCS CAD+IT is listed as a certified consultant with Ellipsis GmbH (quality assurance by Ellipsis, confirmed by the Ministries of Economic Affairs of Saxony and Thuringia).
| Evidence | Dresden |
|---|---|
| ATC Certification (Autodesk Training Center) | |
| Listed consultant with Ellipsis (quality assurance) |
Company History
- 1993
Foundation of BCS CAD + INFORMATION TECHNOLOGIES® GmbH; since then active across industries and throughout Germany as a BIM/CAD/IT system integrator, service provider and competence networker
- 2025
Listing as a consultant with Ellipsis GmbH for subsidized business consulting in Saxony and Thuringia