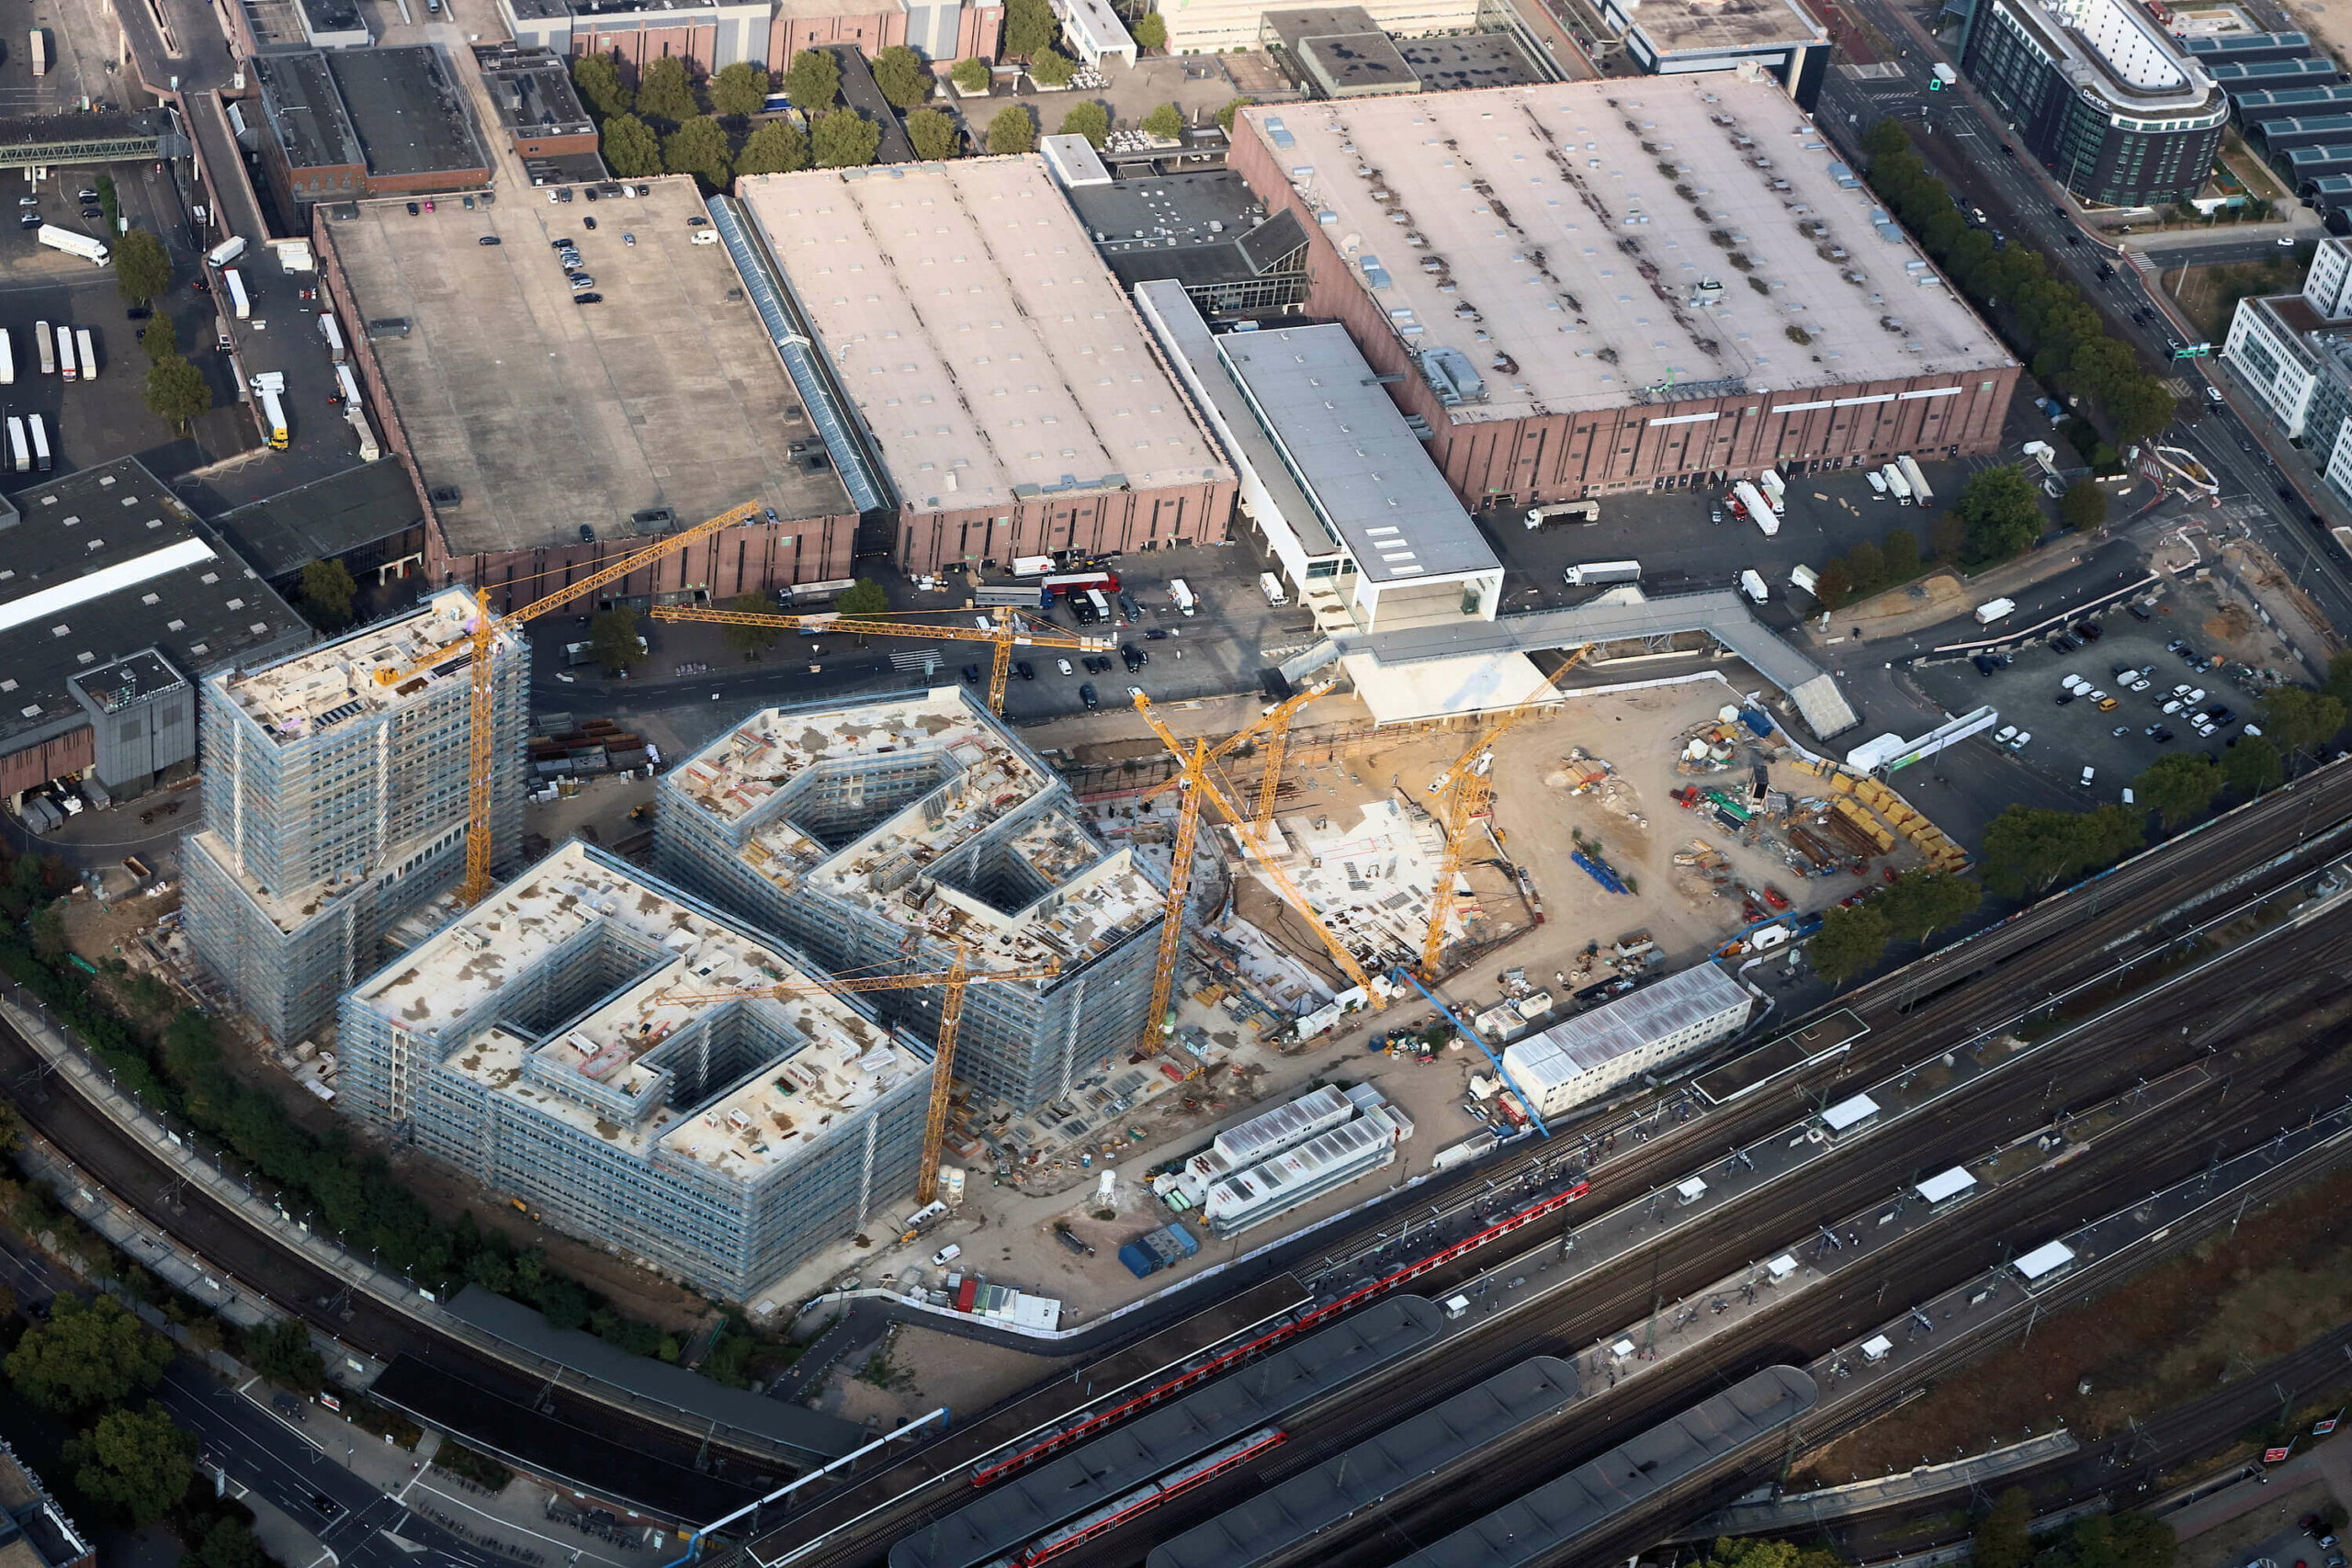
Manufacture of precast concrete components: wall systems, ceiling systems, staircases, balconies and structural components.

Betonfertigteile Lütkenhaus GmbH
New on Amplifa
About Lütkenhaus
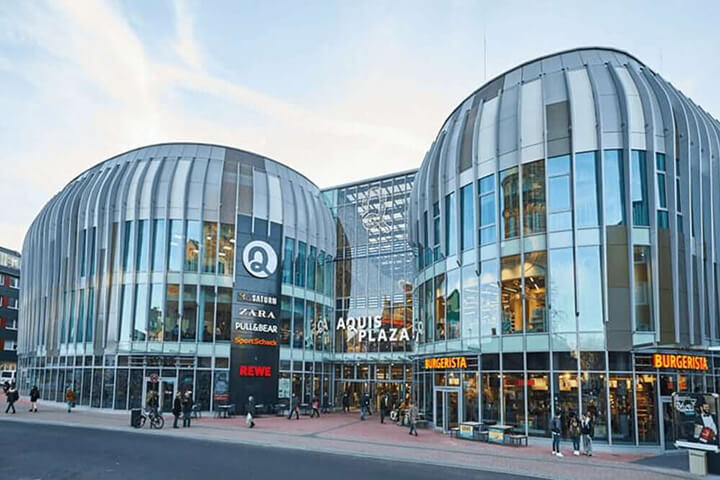
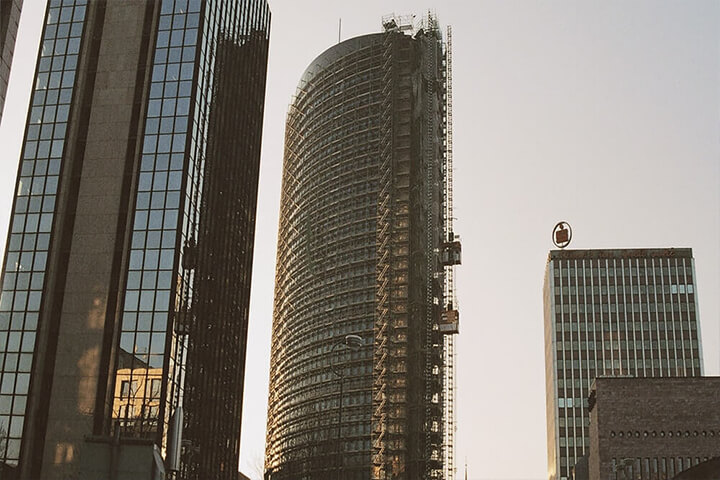
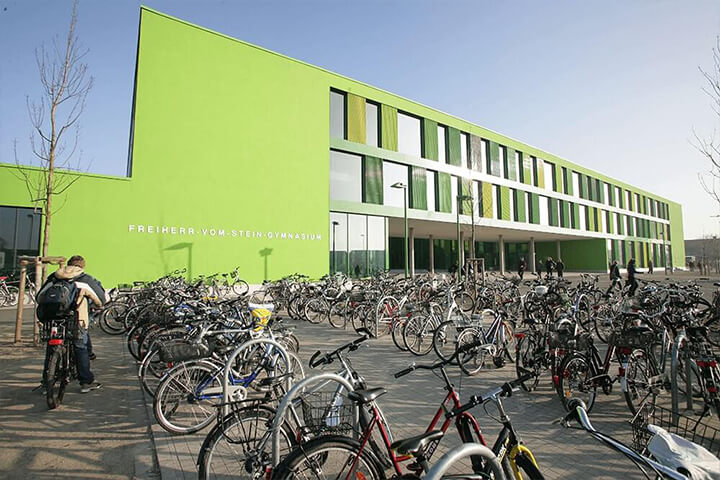
Betonfertigteile Lütkenhaus GmbH is a German concrete and precast plant that manufactures walls, ceilings and precast elements for building construction. The product range includes wall systems such as double walls, thermal walls, solid walls and perforated facades as well as ceiling systems such as element ceilings, climate ceilings, timber-concrete composite ceilings, Montaquick ceilings, flat slabs and solid ceilings. In addition, staircases, landings, balconies, balcony edge trims and structural components are produced. Production is carried out in-house using modern manufacturing processes, resulting in precisely prefabricated elements with time-saving assembly on the construction site. The company offers tailor-made project solutions and delivers and assembles precast systems from a single source. Reference projects range from residential construction to office buildings and public buildings such as Messe City Cologne, RWE Tower Dortmund, Aquis Plaza Aachen and Germania Campus Münster.
- Processes
- Precast concrete – walls (double wall), Precast concrete – thermal wall, Precast concrete – solid wall / solid slabs, Precast concrete – perforated facade elements, Precast concrete – element ceiling, Precast concrete – climate ceiling, Timber-concrete composite ceiling, Precast concrete – flat slab / Montaquick ceiling
- Materials
- Concrete (precast concrete elements), Wood (timber-concrete composite ceiling), Concrete, Wood
- Industries
- Construction / building construction, Residential construction, Industrial construction / office buildings, Public buildings (schools, trade fairs, student dormitories)
- 01
Project planning and development of tailor-made solutions
- 02
Manufacture of the precast elements at the concrete precast plant
- 03
Delivery of the elements to the construction site
- 04
Assembly of the precast systems
Materials
Concrete
Base material of all wall systems, ceiling systems and precast elements, from walls and ceilings to staircases and balconies.
Wood
Used in the timber-concrete composite ceiling in combination with concrete.
Products
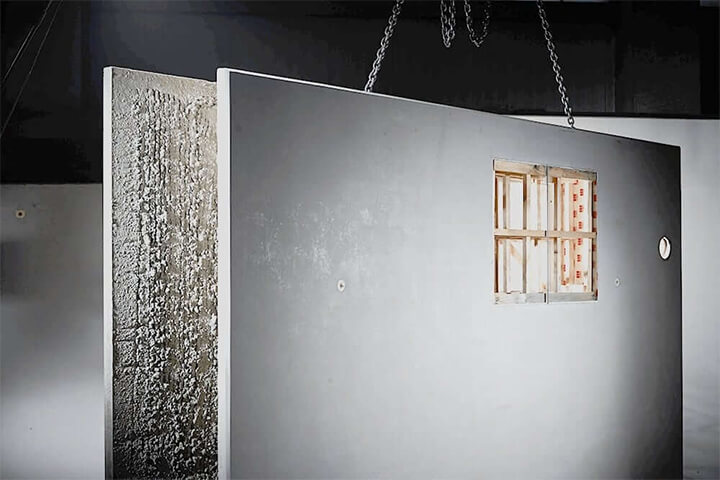
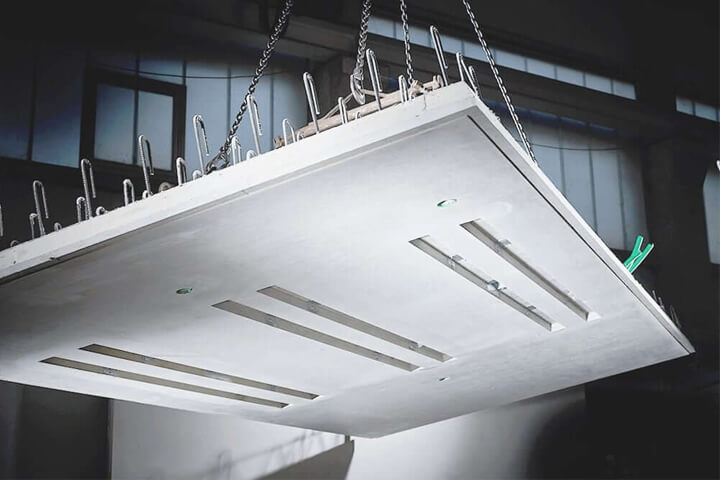
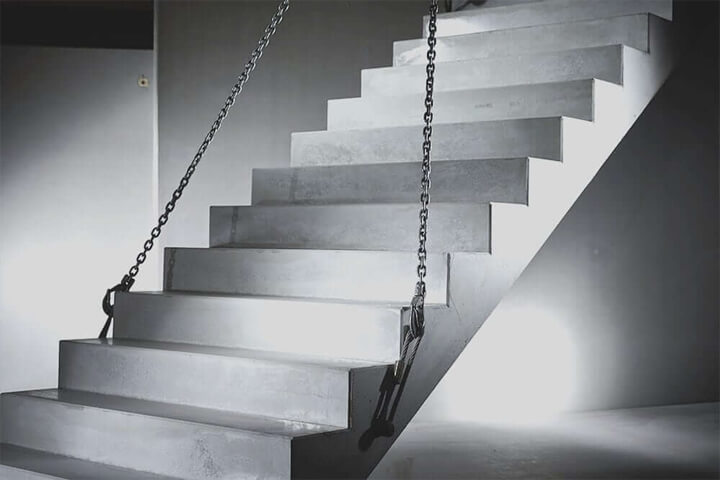
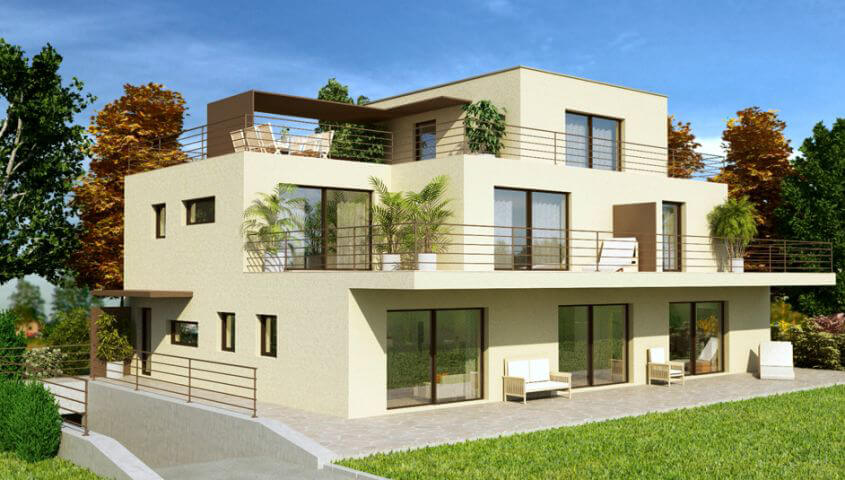
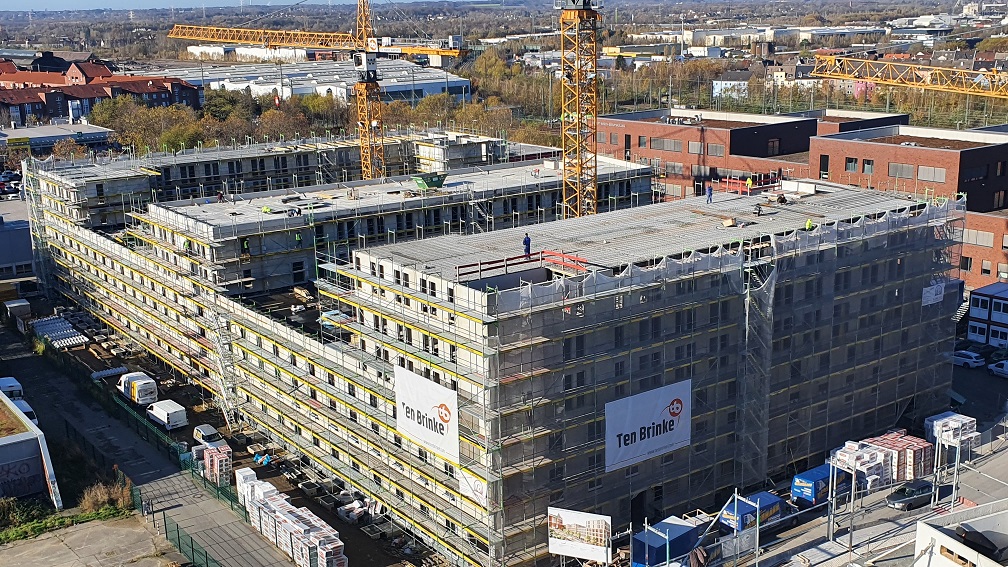
Inside the production
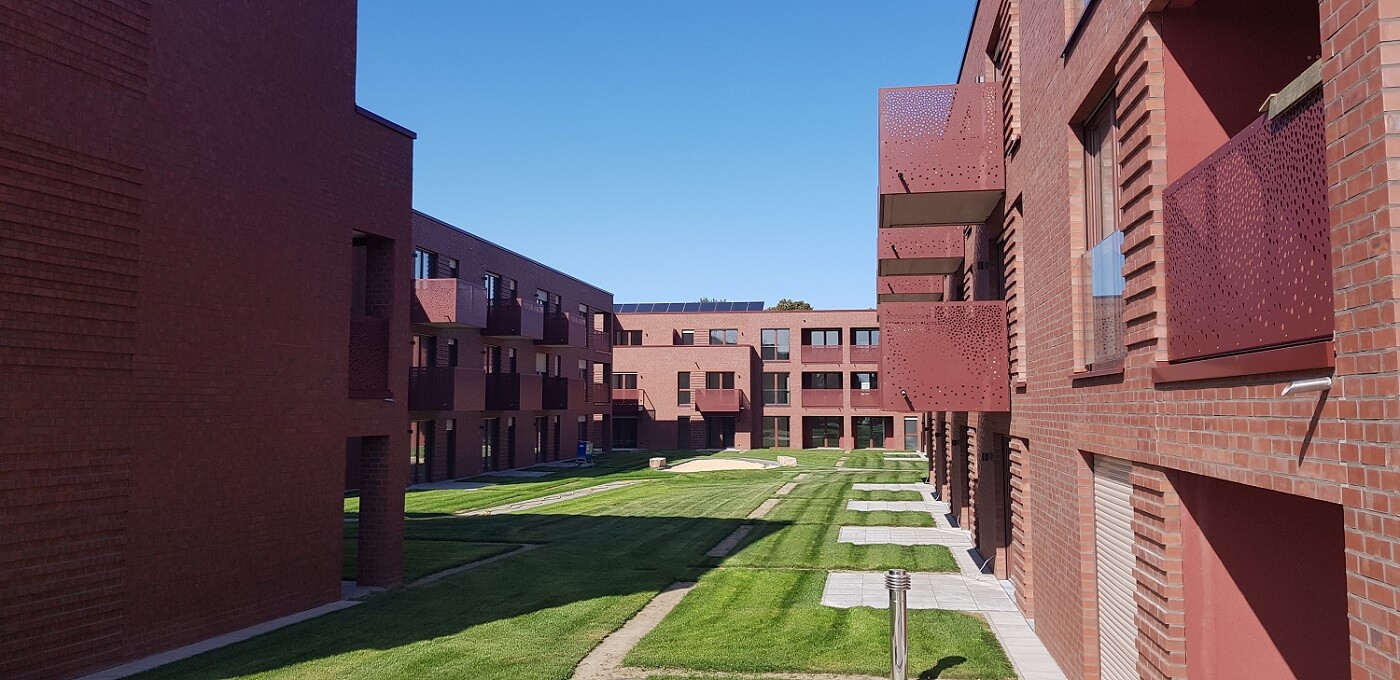
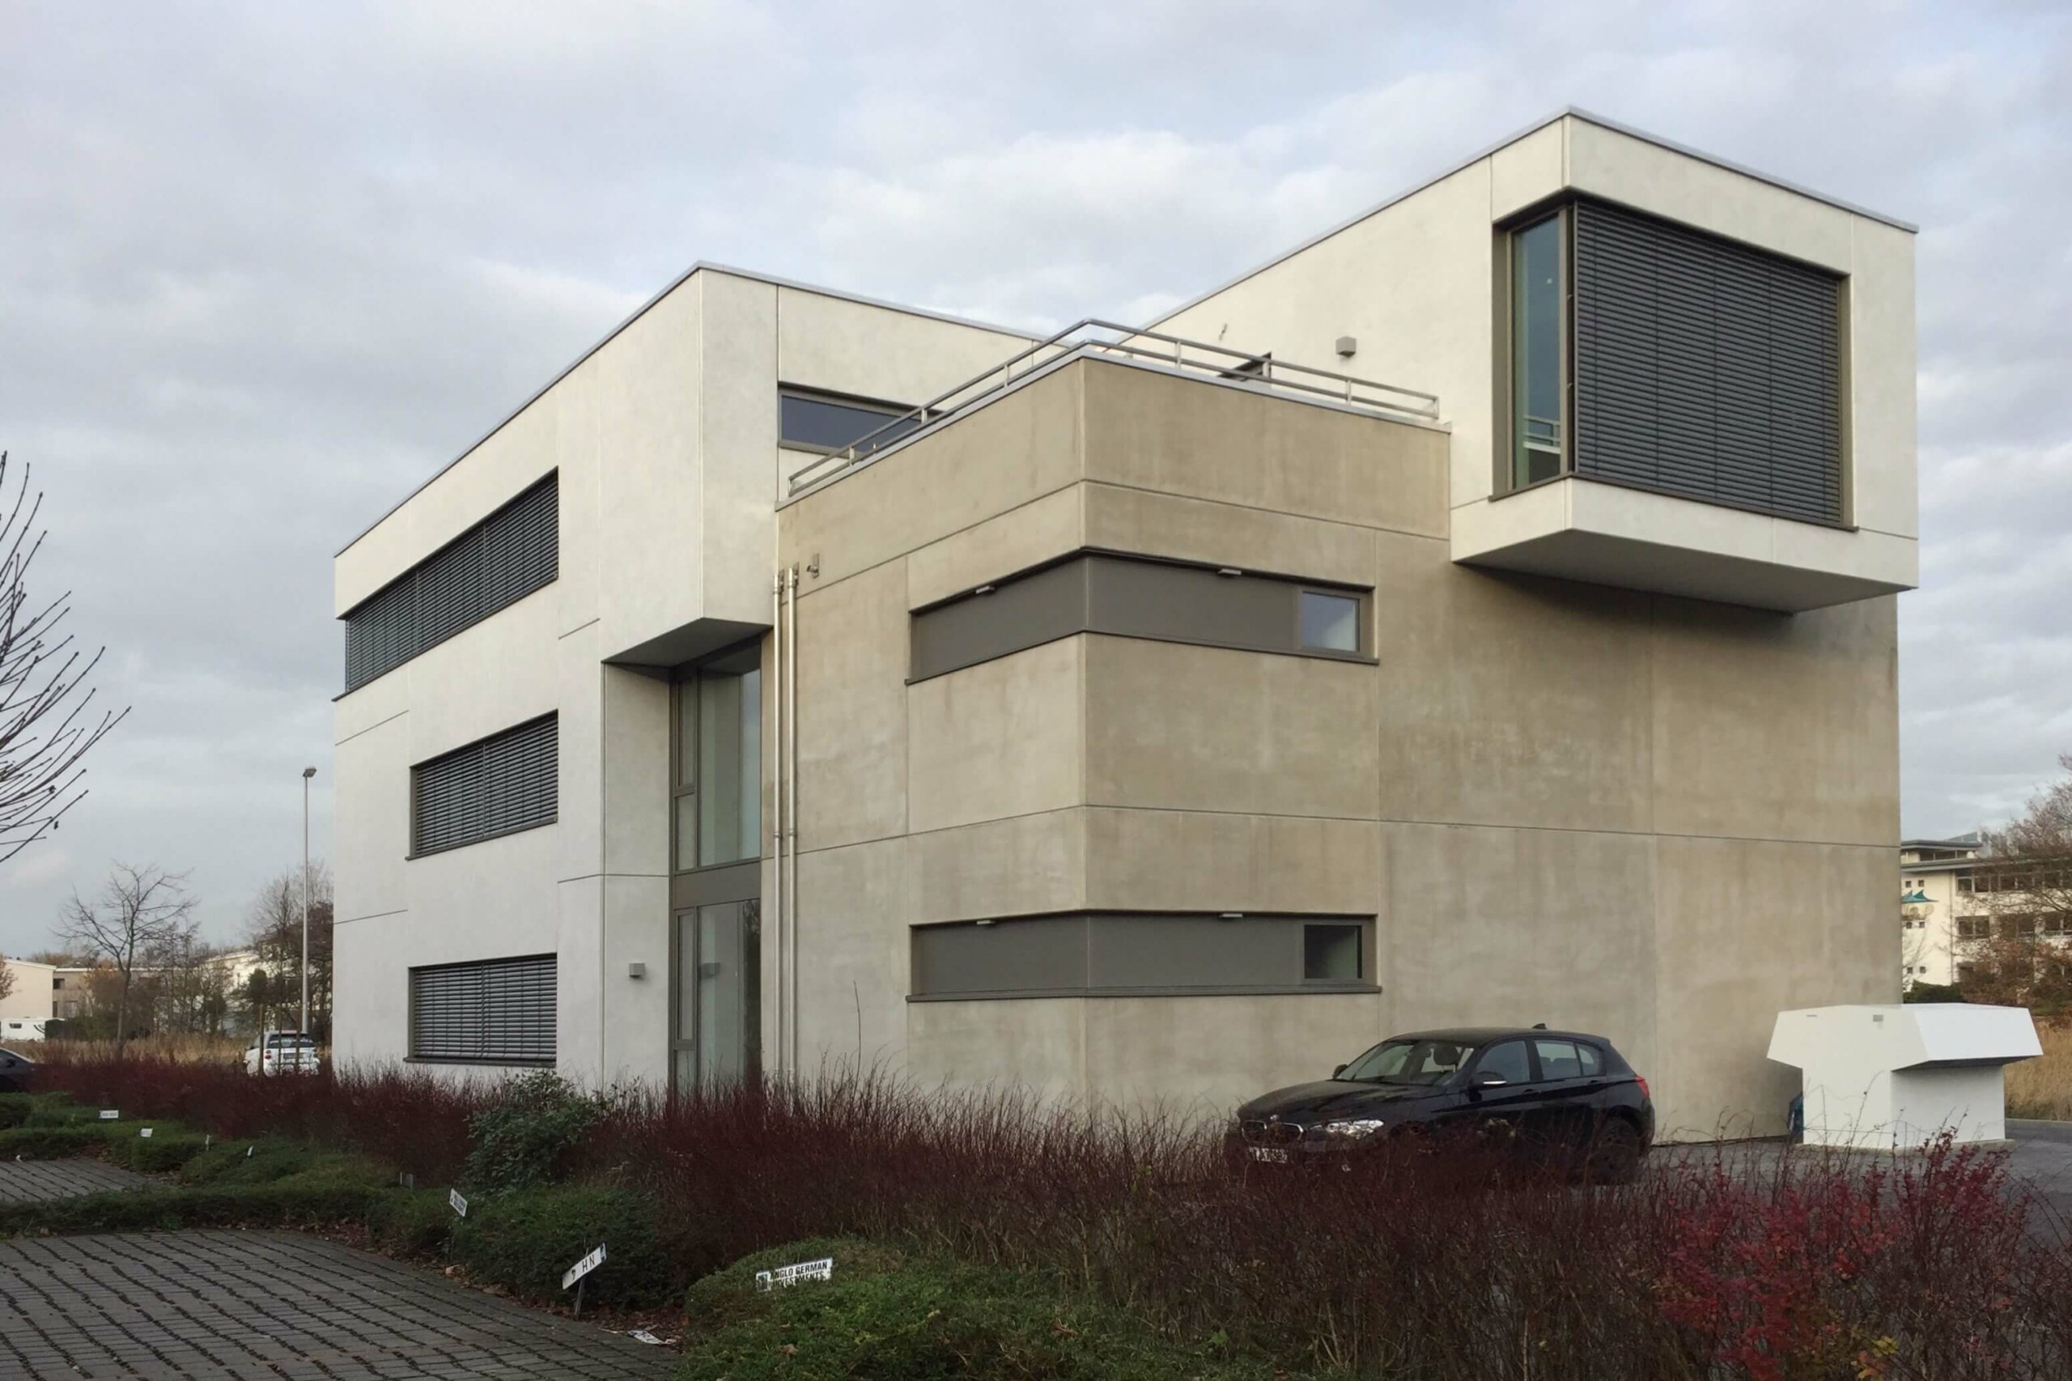

Industries
Processes & technical limits
| Processes | Tolerance | Max. part | Weight | Lot size | Materials |
|---|---|---|---|---|---|
| Precast concrete – walls (double wall)Casting | – | – | – | – | Concrete |
| Precast concrete – thermal wallCasting | – | – | – | – | Concrete |
| Precast concrete – solid wall / solid slabsCasting | – | – | – | – | Concrete |
| Precast concrete – perforated facade elementsCasting | – | – | – | – | Concrete |
| Precast concrete – element ceilingCasting | – | – | – | – | Concrete |
| Precast concrete – climate ceilingCasting | – | – | – | – | Concrete |
| Timber-concrete composite ceilingCasting | – | – | – | – | Concrete, Wood |
| Precast concrete – flat slab / Montaquick ceilingCasting | – | – | – | – | Concrete |
| Precast concrete – staircases and landingsCasting | – | – | – | – | Concrete |
| Precast concrete – balconies / balcony edge trimsCasting | – | – | – | – | Concrete |
| Structural precast elements (various)Casting | – | – | – | – | Concrete |
Additional services
Reference customers