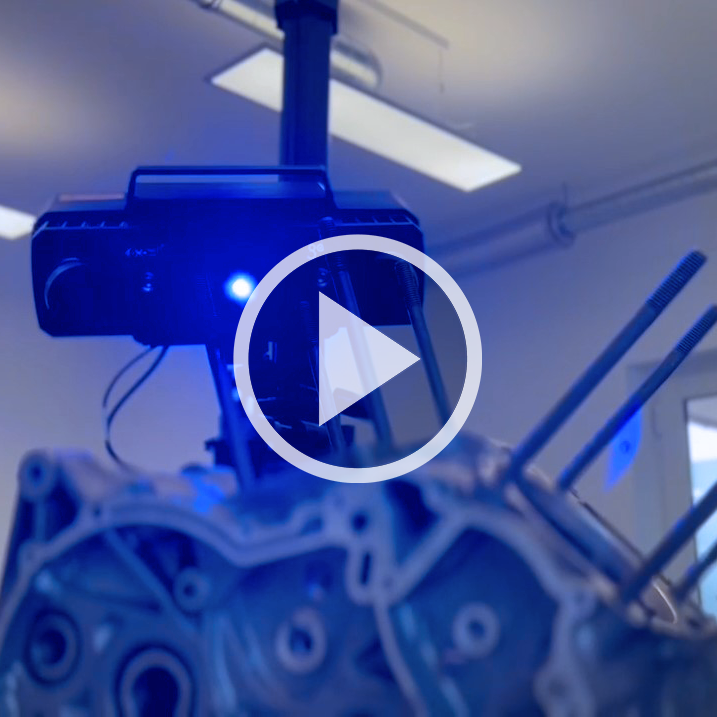
Services for industrial 3D metrology, optical digitization, reverse engineering and 3D printing.

BEYER 3D GmbH
New on Amplifa
About BEYER 3D
BEYER 3D GmbH is a service company for industrial 3D metrology founded in 2009. The company delivers precise three-dimensional measurement data and reliable measurement reports for product development and series production. Its services include optical 3D digitization, quality control with initial sample inspection reports (EMPB) according to VDA, actual-vs-nominal comparisons and series measurements, tactile measurements, reverse engineering with surface reconstruction, and CAD design. In addition, professional 3D printing using various processes is offered for prototypes, functional parts and small series. Highly accurate measuring systems from GOM/ZEISS are used, including the ATOS III Triple Scan and the ATOS Taster, along with software from Tebis and SolidWorks. Besides in-house measurements, the company offers mobile quality control with complete equipment directly at the customer's site. Customers come from the model making, product design, foundries, automotive, aviation and mechanical engineering industries.
- Processes
- 3D digitization / optical 3D metrology (ATOS III Triple Scan), Quality control / initial sample inspection reports (EMPB) according to VDA, actual-vs-nominal, Tactile measurements (ATOS Taster), Reverse engineering / surface reconstruction, CAD design, 3D printing / additive manufacturing (various processes, prototypes, functional parts, small series), Mobile quality control / measurement on site at the customer, Optical 3D digitization
- Materials
- ATOS III Triple Scan, ATOS Taster, Tebis, SolidWorks
- Founded
- 2009
- Industries
- Model making, Product design, Foundries, Automotive, Aviation industry, Mechanical engineering
- 01
3D digitization
- 02
Quality control
- 03
Reverse engineering
- 04
Design
- 05
3D printing
Technology & Processes
ATOS III Triple Scan
Optical 3D measuring system from GOM/ZEISS for highly accurate three-dimensional measurement data.
ATOS Taster
Tactile measuring probe from GOM/ZEISS for supplementary tactile measurements.
Tebis
Software for processes in mould, tool and model making as well as mechanical and plant engineering.
SolidWorks
CAD software for cross-disciplinary design, verification and data management.
Location
- Part weight / size
- Pin to jumbo jet
- ATOS III Triple Scan
- ATOS Taster
Services

Inside the production

Industries
Processes & technical limits
| Processes | Tolerance | Max. part | Weight | Lot size | Materials |
|---|---|---|---|---|---|
| 3D digitization / optical 3D metrology (ATOS III Triple Scan)Inspection | – | – | – | – | – |
| Quality control / initial sample inspection reports (EMPB) according to VDA, actual-vs-nominalInspection | – | – | – | – | – |
| Tactile measurements (ATOS Taster)Inspection | – | – | – | – | – |
| Reverse engineering / surface reconstructionEngineering | – | – | – | – | – |
| CAD designEngineering | – | – | – | – | – |
| 3D printing / additive manufacturing (various processes, prototypes, functional parts, small series)Additive | – | – | – | – | – |
| Mobile quality control / measurement on site at the customerInspection | – | – | – | – | – |
2 Anlagen & Maschinen
| Machine | Manufacturer / model | Quantity | Working area | Year built | Site |
|---|---|---|---|---|---|
| Optical 3D measuring system | GOM / ZEISS ATOS III Triple Scan | 1 | – | – | BEYER 3D GmbH |
| Tactile measuring probe | GOM / ZEISS ATOS Taster | 1 | – | – | BEYER 3D GmbH |
Additional services
History
- 2009
Foundation of BEYER 3D GmbH as a service company for industrial 3D metrology