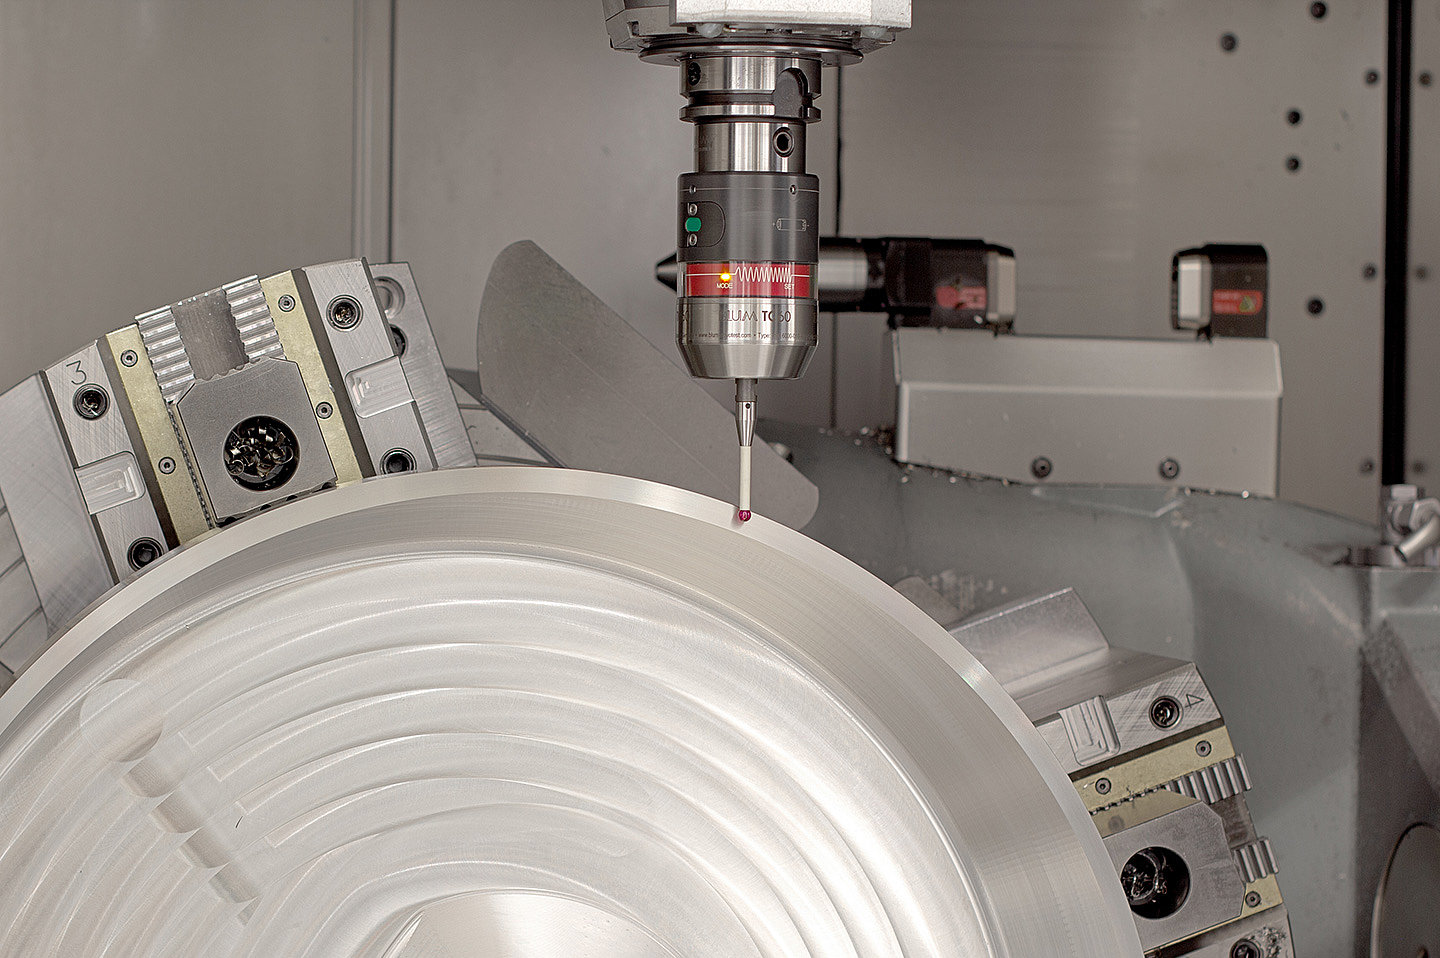
Manufacturer of production metrology, measuring machines and test stands for the machine tool, automotive and aerospace industries.

Blum-Novotest GmbH
88287 Grünkraut · 47877 WillichNew on Amplifa
About Blum-Novotest
Blum-Novotest GmbH is a family-owned manufacturer of innovative measurement and testing technology headquartered in Grünkraut (Baden-Württemberg) with a second site in Willich (North Rhine-Westphalia). The company develops and manufactures in three business divisions: BLUM measuring components for tool and workpiece measurement in CNC machine tools, BLUM measuring machines for dimensional, geometry and crack testing in series production, and NOVOTEST test stands for the automotive and hydraulics industries. The portfolio includes laser measuring systems, measuring probes, roughness measuring devices, bore gauging heads, measuring software, multi-station measuring machines, eddy current crack testing systems, as well as gearbox, drive shaft, hydraulics and E-drive test stands including custom systems. The systems are manufactured in Germany and supported worldwide by the company's own sales and service subsidiaries. Customers come from the machine tool, automotive and aerospace industries as well as from the energy, medical and mould-making sectors. The company has been in the market for over 50 years and employs more than 700 people worldwide.
- Site
- Grünkraut
- Processes
- Tool measurement with laser measuring system (LaserControl), LaserControl LC54-DIGILOG – laser measuring system specifically for micro tools, Workpiece measurement in CNC machine tools with measuring probes (TC50–TC76, TG80/81), Roughness measuring devices for CNC machining centres (TC63-RG, TC64-RG, TC76-RG), Measuring software (FormControl, measuring cycles, Kinematics, Perfect) and test stand software, Non-destructive eddy current crack testing of safety-critical components in the production cycle, Supplementary tests for cracks, hardness or natural frequency on measuring machines, Custom measuring systems for special measurement and testing tasks
- Materials
- Stainless steels, Heat-treatable steels, Free-machining steel, Aluminium, Full ceramics (ceramic inserts)
- Certificates
- 100% inspection in production cycle (multi-station measuring machines, crack, Non-destructive eddy current crack testing, Automatic calibration device, Repair and calibration service
- Employees
- over 700 worldwide
- Industries
- Machine tools, Automotive, Aviation/Aerospace, Hydraulics, Energy, Medical technology
- 01
User consultation and test task analysis
- 02
Concept development
- 03
Planning
- 04
Engineering
- 05
Manufacturing in Germany
- 06
On-site commissioning
- 07
Test run optimization
- 08
Training
- 09
Service and support worldwide
Materials and Applications
Stainless steels
Material for tested precision components in series production, including quick-release couplings.
Heat-treatable steels
Used for components such as drive shafts and gearbox parts that are tested with BLUM metrology.
Free-machining steel
Material for turned parts produced in large series with tolerances down to 2 µm parallelism.
Aluminium
Lightweight material for workpieces measured with measuring probes in the machine tool.
Full ceramics (ceramic inserts)
Material for components that are difficult to clamp, whose machining is automatically monitored with measuring probes.
Sites
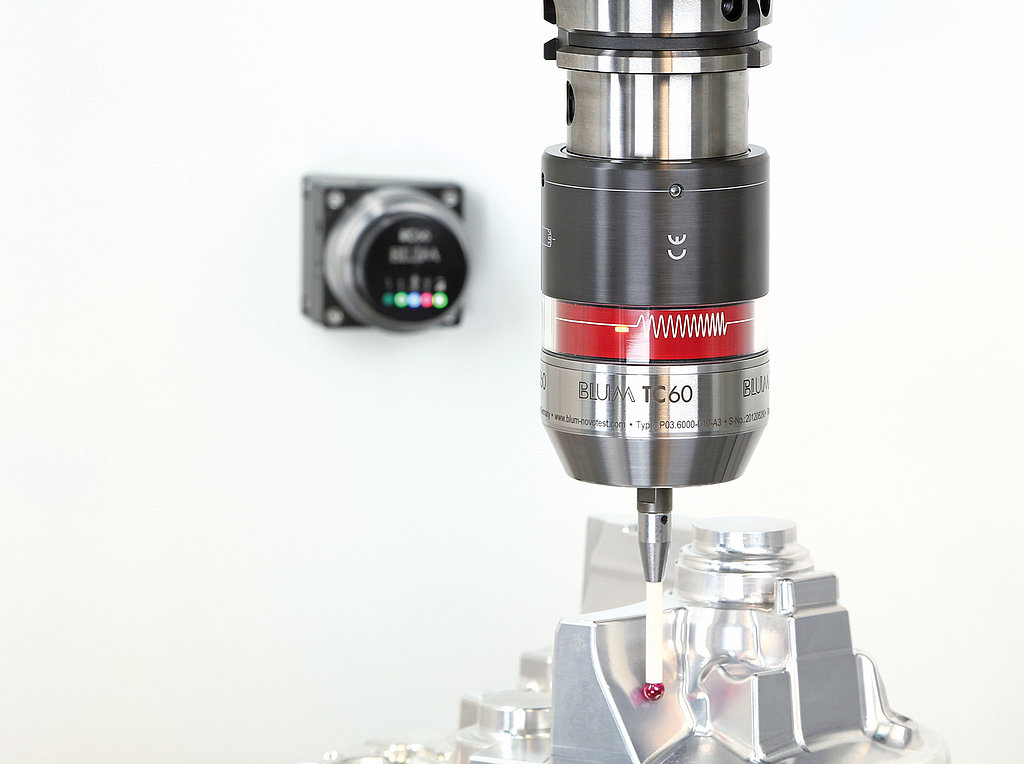
Grünkraut
DEHeadquarters, Measuring Components and Measuring Machines divisions
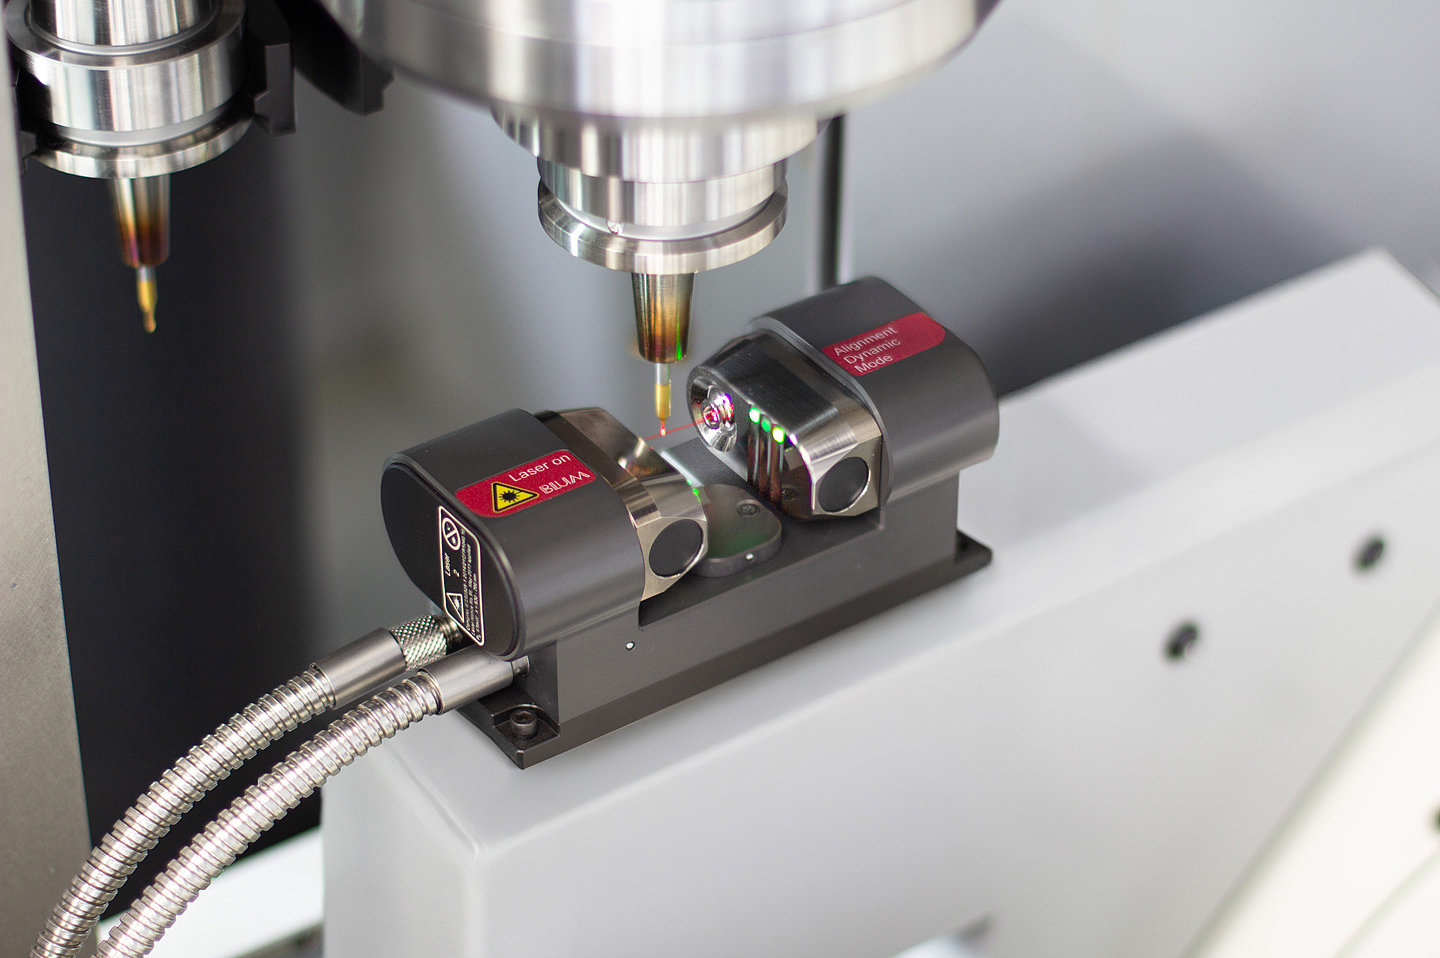
- Laser measuring systems LaserControl
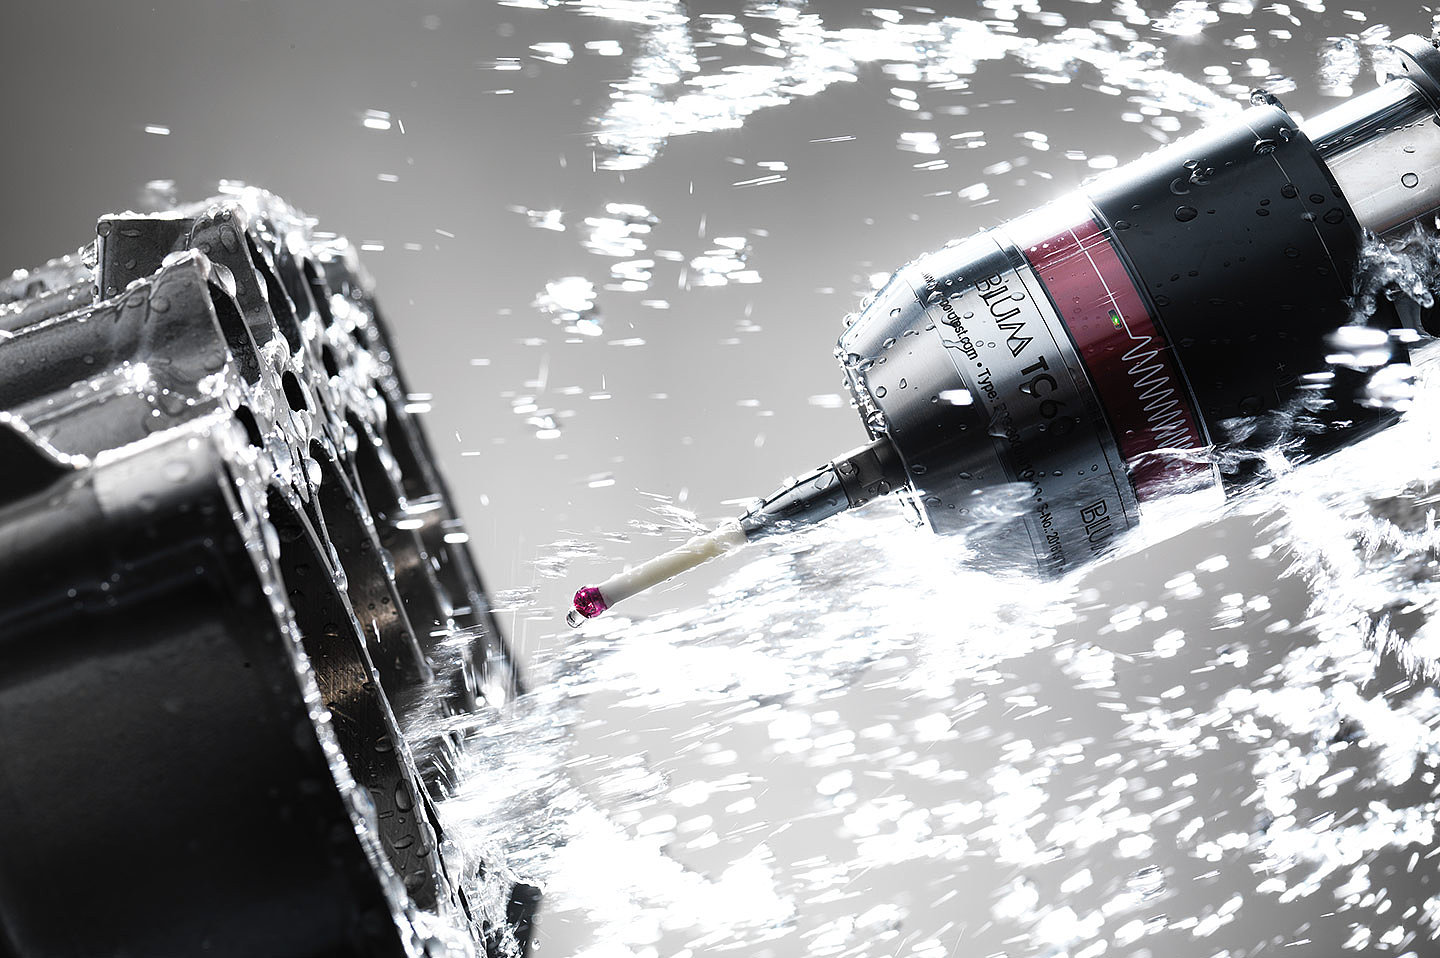
- Tool and workpiece measuring probes
- DIGILOG measuring probes
- Roughness measuring devices
- Bore gauging heads
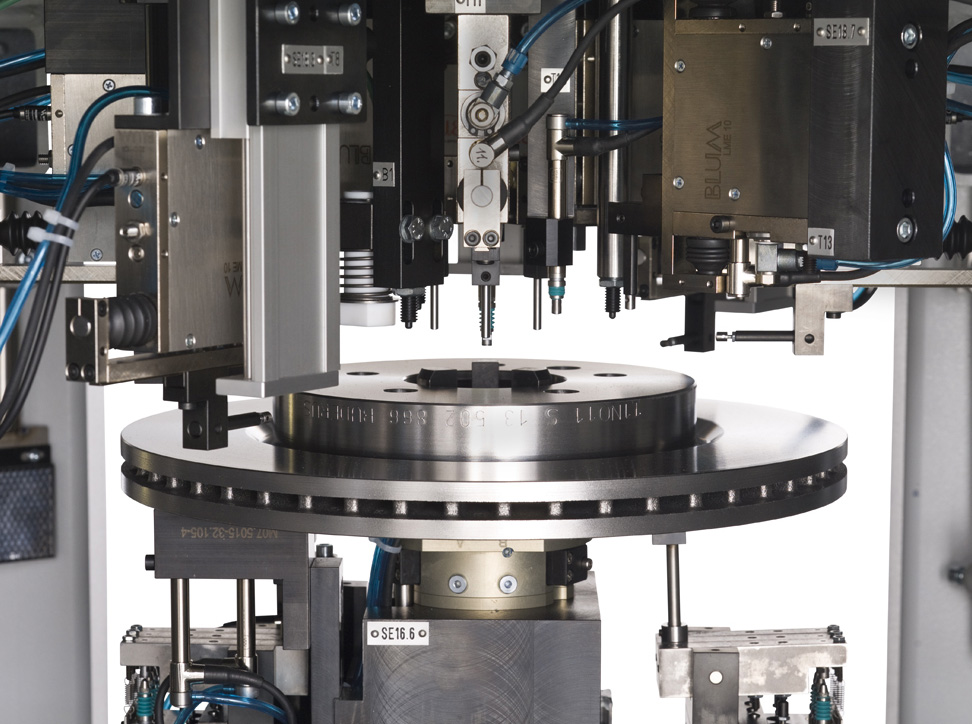
- Multi-station measuring machines for brake discs as well as shafts and axles
- Flexible 2D measuring machines
- Crack testing systems (eddy current)
- Measuring and automation cells
- Test stands for motorized spindles
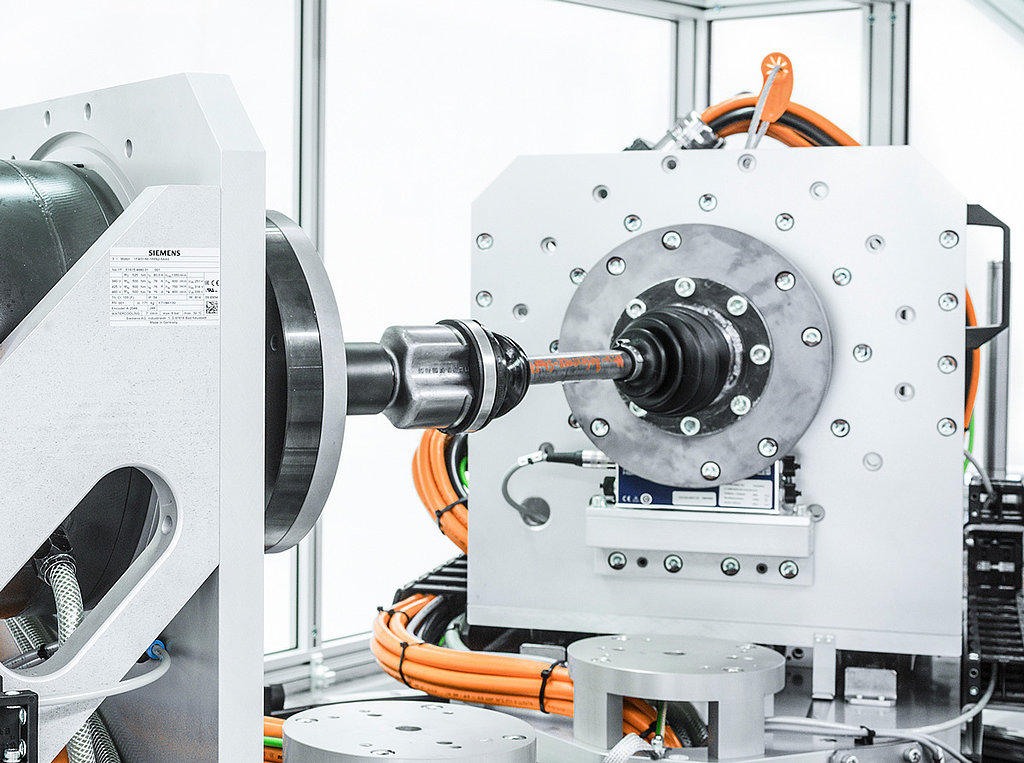
Willich
DENOVOTEST test technology site
- Test stand for retarder brake (EoL, turntable with 3 test stations, max. 850 kW, 5,000 min⁻¹, 6,000 Nm)
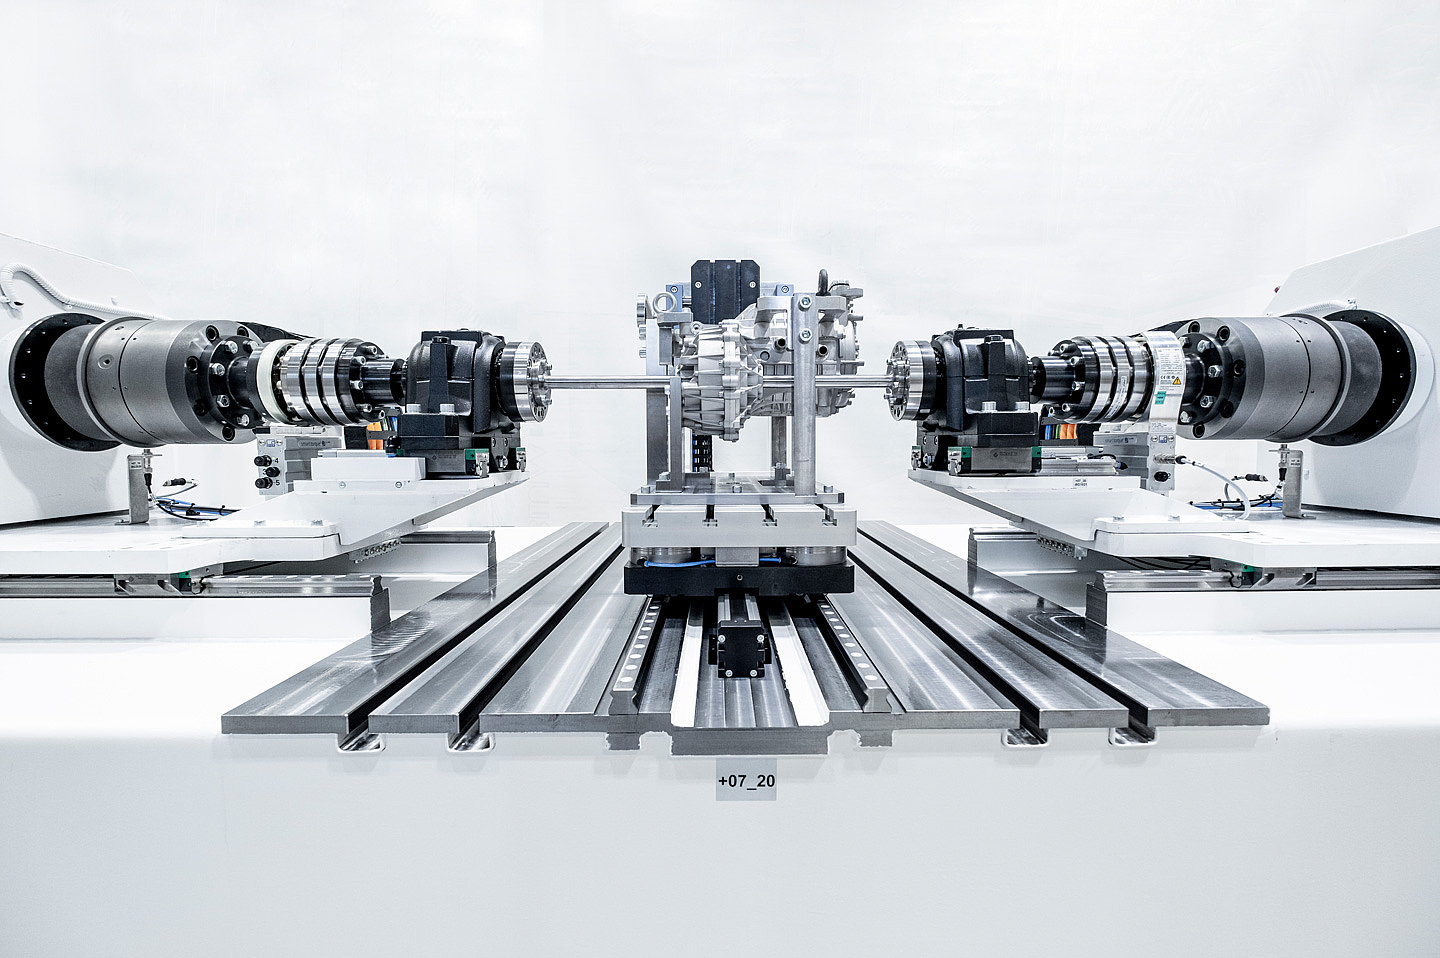
- Gearbox test stands
- Drive shaft test stands
- Hydraulics test stands
- E-drive test stands
- Crimping and testing systems for hoses
- Test stands for steering systems
- Test stands for hydraulic shift plates
Products and Components
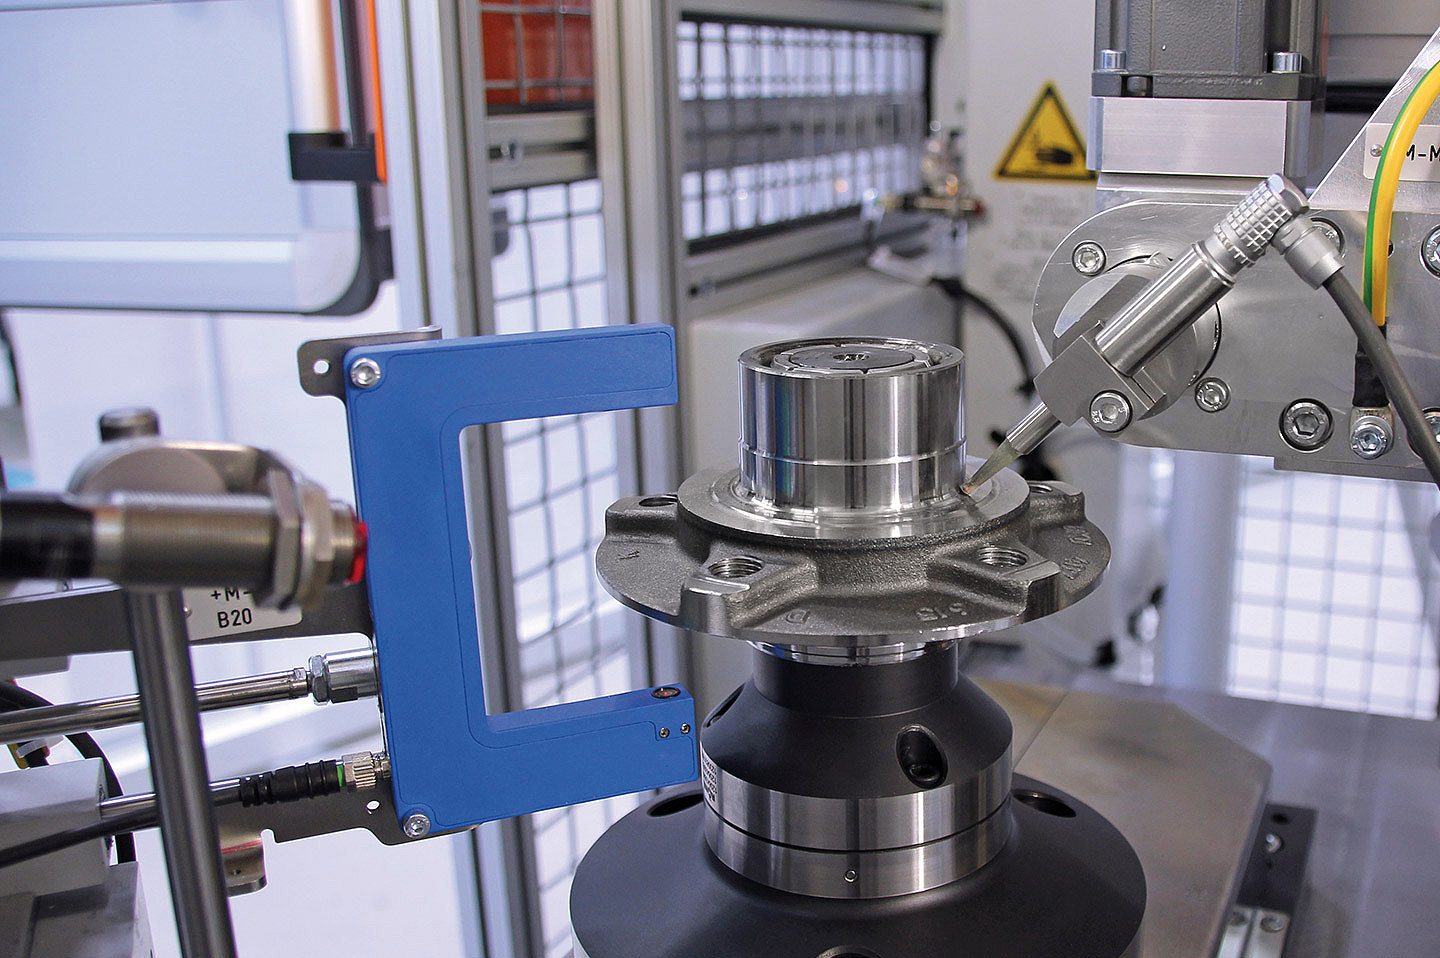
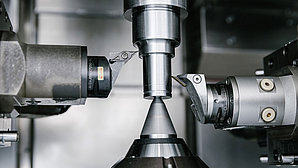
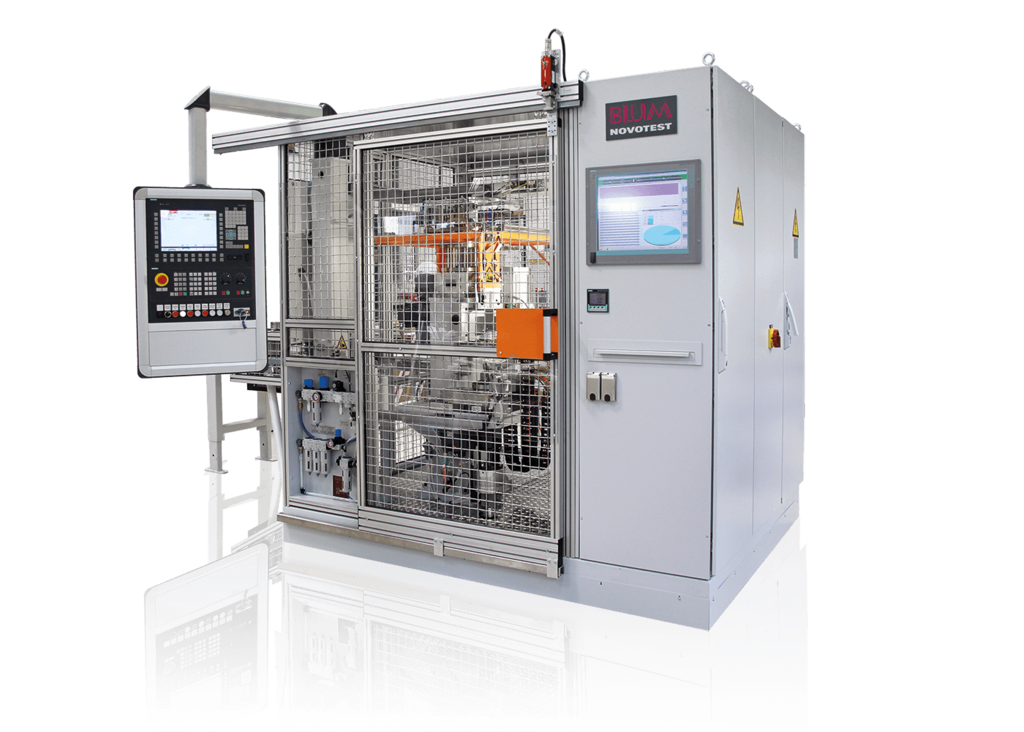
Inside the production
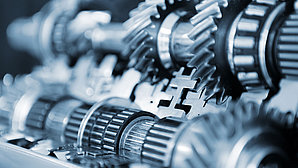
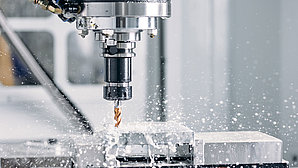
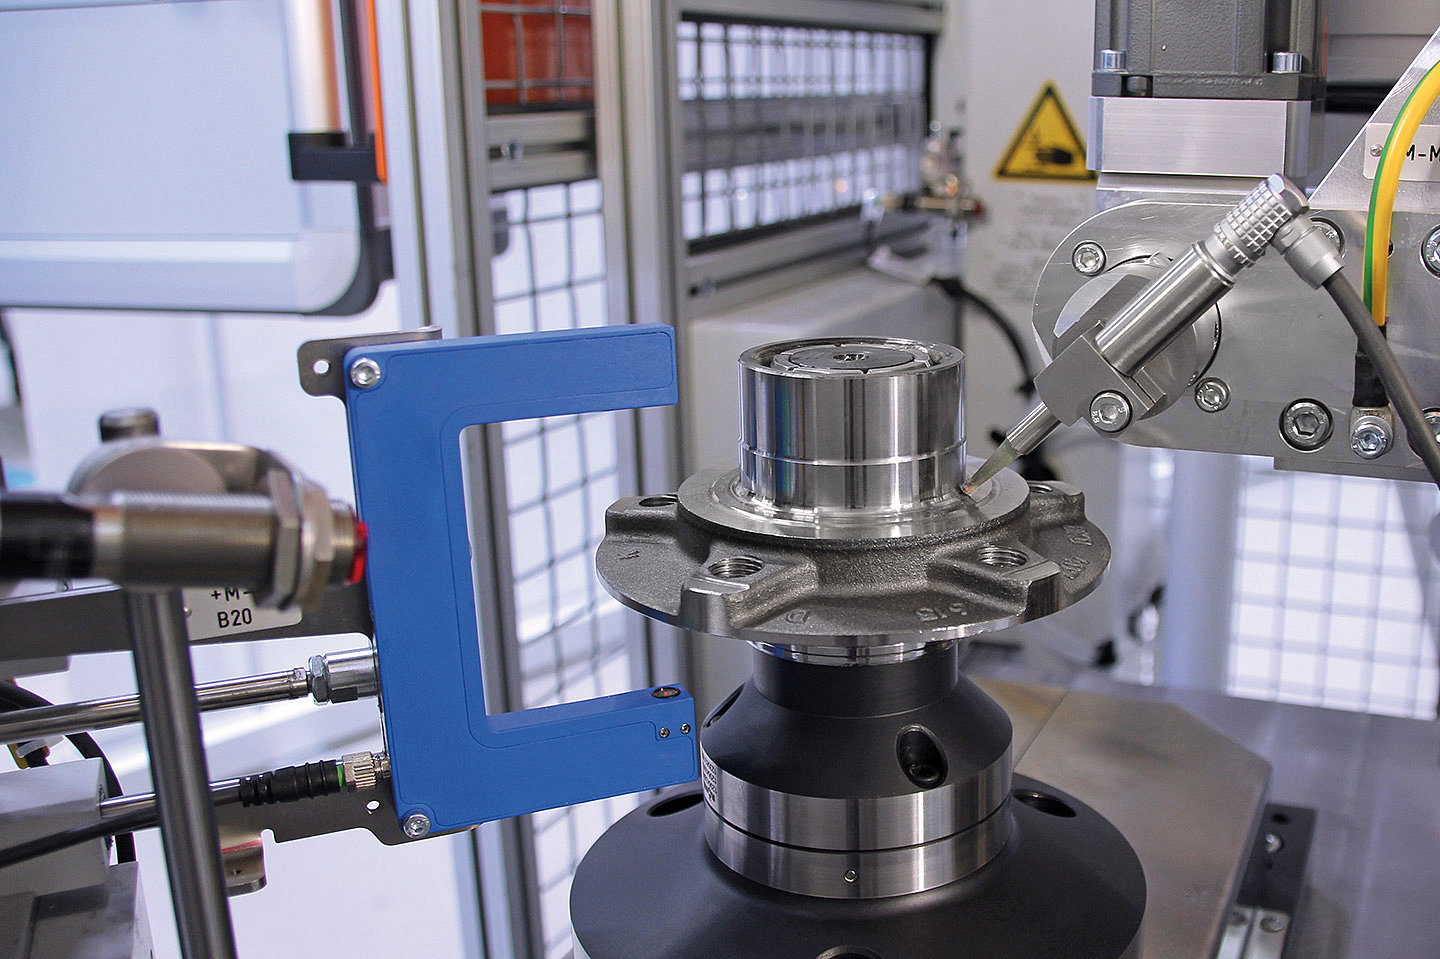
Industries
Processes & technical limits
| Processes | Tolerance | Max. part | Weight | Lot size | Materials |
|---|---|---|---|---|---|
| Tool measurement with laser measuring system (LaserControl)Testing | – | – | – | – | – |
| LaserControl LC54-DIGILOG – laser measuring system specifically for micro toolsTesting | – | – | – | – | – |
| Testing | – | – | – | – | – |
| Workpiece measurement in CNC machine tools with measuring probes (TC50–TC76, TG80/81)Testing | – | – | – | – | Stainless steels, Heat-treatable steels, Free-machining steel, Aluminium |
| Testing | Used for tolerances of 2 µm parallelism | – | – | – | – |
| Roughness measuring devices for CNC machining centres (TC63-RG, TC64-RG, TC76-RG)Testing | – | – | – | – | – |
| Testing | – | – | – | – | – |
| Measuring software (FormControl, measuring cycles, Kinematics, Perfect) and test stand softwareEngineering | – | – | – | – | – |
| Testing | – | – | – | – | – |
| Testing | – | – | – | – | – |
| Testing | – | – | – | – | – |
| Testing | – | – | – | – | – |
| Non-destructive eddy current crack testing of safety-critical components in the production cycleTesting | – | – | – | – | – |
| Supplementary tests for cracks, hardness or natural frequency on measuring machinesTesting | – | – | – | – | – |
| Custom measuring systems for special measurement and testing tasksTesting | – | – | – | – | – |
| Measuring and automation cells for measuring, testing and automatingTesting | – | – | – | – | – |
| Testing | – | – | – | – | – |
| Testing | – | – | – | – | – |
| Crimping and testing systems for hoses, fully automatedTesting | – | – | – | – | – |
| Test stands for steering systems (steering gears)Testing | – | – | – | – | – |
| Test stands for hydraulic shift platesTesting | – | – | – | – | – |
| Gearbox test standsTesting | – | – | – | – | – |
| Drive shaft test standsTesting | – | – | – | – | – |
| Hydraulics test standsTesting | – | – | – | – | – |
| E-drive test stands for electric axle drivesTesting | – | – | – | – | – |
| Test stands for motorized spindles (laboratory and end-of-line test stand)Testing | – | – | – | – | – |
| Engineering | – | – | – | – | – |
| Engineering | – | – | – | – | – |
| Repair service for measuring products, calibration (calibration rings/calibration spheres),Testing | – | – | – | – | – |
14 Anlagen & Maschinen
| Machine | Manufacturer / model | Quantity | Working area | Year built | Site |
|---|---|---|---|---|---|
| Laser measuring system (LaserControl) | Blum-Novotest | – | – | – | – |
| Tool measuring probe | Blum-Novotest Z-Nano, Z-Pico, ZX-Speed, TC53-20, TC63-20, TC76 | – | – | – | – |
| Workpiece measuring probe | Blum-Novotest | – | – | – | – |
| DIGILOG measuring probe | Blum-Novotest TC63-DIGILOG, TC64-DIGILOG, TC76-DIGILOG | – | – | – | – |
| Roughness measuring device | Blum-Novotest TC63-RG, TC63-RG Single, TC64-RG, TC76-RG | – | – | – | – |
| Bore gauging head | Blum-Novotest BG40, BG41, BG60, BG61 | – | – | – | – |
| Multi-station measuring machine for brake discs/brake drums | Blum-Novotest | – | – | – | – |
| Multi-station measuring machine for shafts and axles | Blum-Novotest | – | – | – | – |
| Flexible 2D measuring machine (2 linear axes with precision turntable) | Blum-Novotest | – | – | – | – |
| Crack testing system (eddy current) with linear axis/path control/robot probe guidance | Blum-Novotest | – | – | – | – |
| Test stand for retarder brake (EoL, turntable with 3 test stations) | Blum-Novotest | – | approx. 10700 mm x 6000 mm x 2500 mm (LxWxH); max. 850 kW, 5000 min⁻¹, 6000 Nm | – | Willich |
| Crimping and testing system for hoses | Blum-Novotest | – | – | – | – |
| Test stand for steering systems | Blum-Novotest | – | – | – | – |
| Test stand for hydraulic shift plates | Blum-Novotest | – | – | – | – |
Additional services
Reference customers
Quality
The measuring machines and test stands are manufactured and tested in Germany. Precision and reliability are designed even under harsh production conditions such as foundry dust and temperature fluctuations; calibration, repair service and training are also offered.
| Evidence | Grünkraut | Willich |
|---|---|---|
| 100% inspection in production cycle (multi-station measuring machines, crack | ||
| Non-destructive eddy current crack testing | ||
| Automatic calibration device | ||
| Repair and calibration service |
History
Over 50 years in the market; the management is led by Alexander Blum, Günter Blum and Wolfgang Reiser.