Architecture office for custom residential buildings in solid and timber construction – from new builds to renovations.

BO Architektur
BensheimNew on Amplifa
About BO Architektur
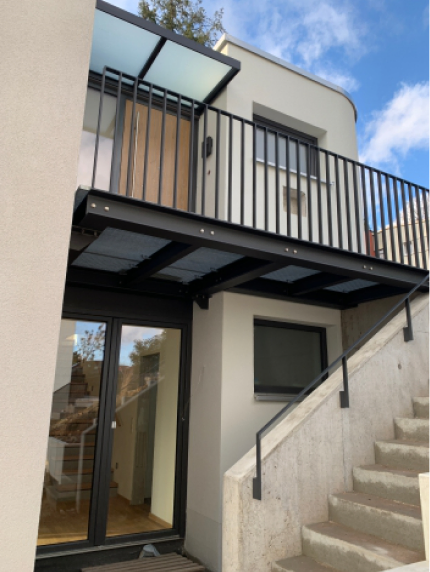
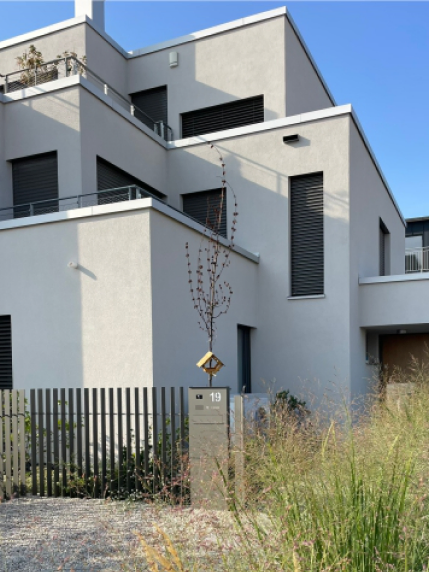
BO Architektur is an architecture office founded in 2007 by Dipl.-Ing. architect Barbara Olbrich, based in Bensheim (Hesse). The office develops and implements sustainable residential construction projects in solid and timber construction – from new builds to conversions and renovations through to adaptive building, which enables flexible, multi-generational homes. Services cover all project phases from preliminary design through to site supervision and construction management. Around 50 projects with a total of approximately 9.898 m² of tailored living space have been developed and implemented to date; the clients are predominantly private clients in the Bergstraße and southern Hesse region. Based on sustainable materials such as concrete and wood, along with a strong partner network, individual, functional designs with high design standards are created.
- Site
- Bensheim
- Processes
- New build (architecture planning), Conversion (architecture planning), Renovation (architecture planning), Adaptive building / architecture planning from preliminary design to site supervision, Construction management / site supervision, New build, Conversion, Renovation
- Materials
- Concrete, Wood, Sustainable materials
- Founded
- 2007
- Industries
- Architecture, Residential construction (private clients)
- 01
Preliminary design
- 02
Design and planning
- 03
Construction management
- 04
Site supervision
Building materials and services
Concrete
Used in solid construction for durable residential buildings.
Wood
Used in timber construction as a sustainable building material.
Sustainable materials
The basis of the adaptive planning approach for flexible buildings.
Location
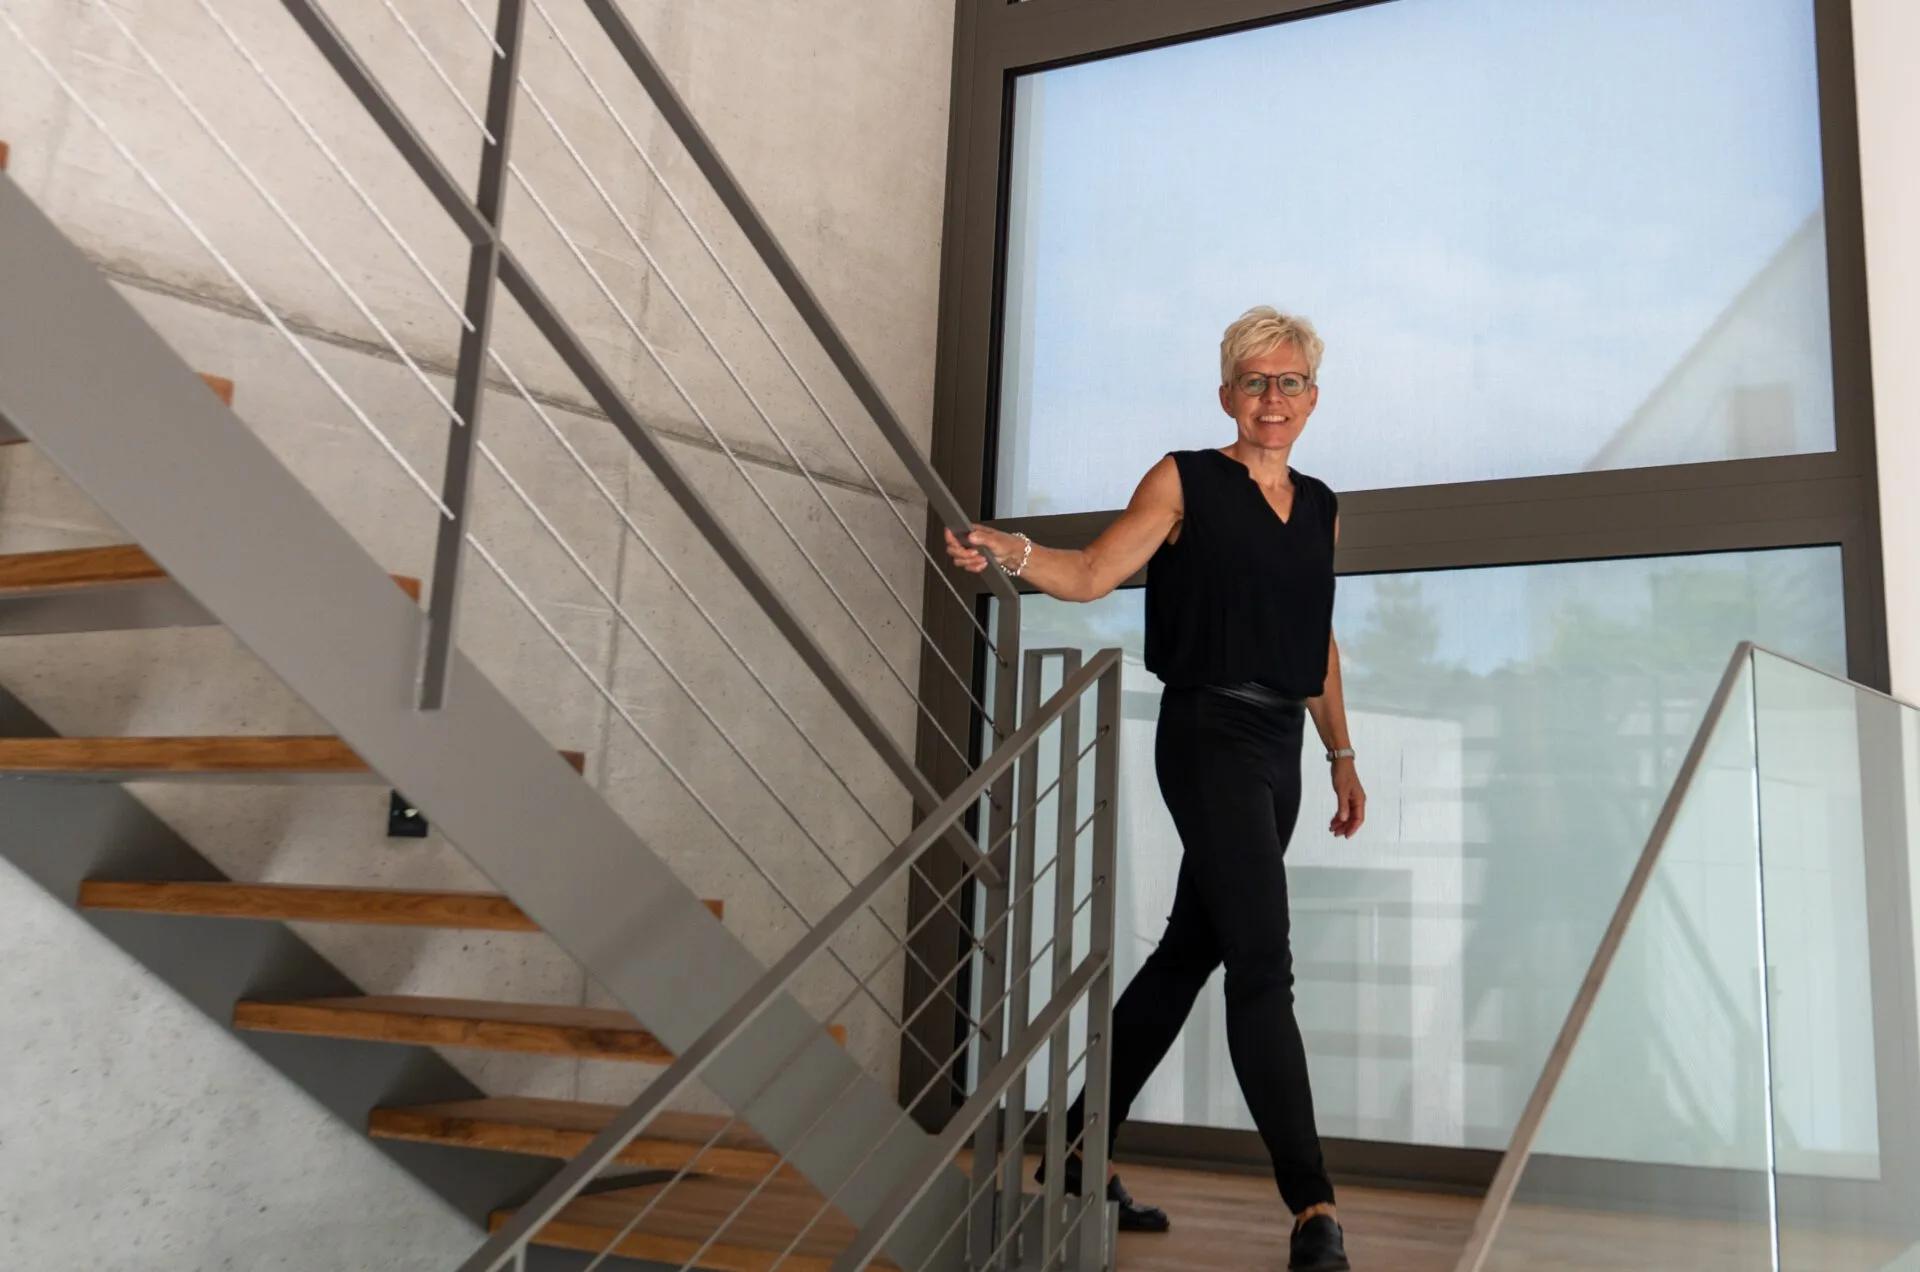
Bensheim
DEOffice / Architecture planning
- Materials
- Concrete (solid construction), Wood (timber construction)
Projects
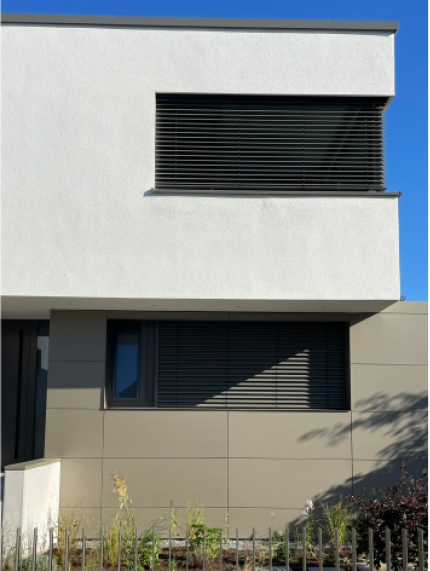
Inside the production

Industries
Processes & technical limits
| Processes | Tolerance | Max. part | Weight | Lot size | Materials |
|---|---|---|---|---|---|
| New build (architecture planning)Engineering | – | – | – | – | Concrete (solid construction), Wood (timber construction), sustainable materials |
| Conversion (architecture planning)Engineering | – | – | – | – | – |
| Renovation (architecture planning)Engineering | – | – | – | – | – |
| Adaptive building / architecture planning from preliminary design to site supervisionEngineering | – | – | – | – | sustainable materials |
| Construction management / site supervisionEngineering | – | – | – | – | – |
Additional services
Reference customers
History
- 2007
Foundation of BO Architektur by architect Barbara Olbrich in Bensheim