Drafting office for safety plans: fire protection, escape and rescue plans, fire brigade plans and construction drawings
Brand-Plan Jonas GmbH
RemscheidNew on Amplifa
About Brand-Plan Jonas GmbH
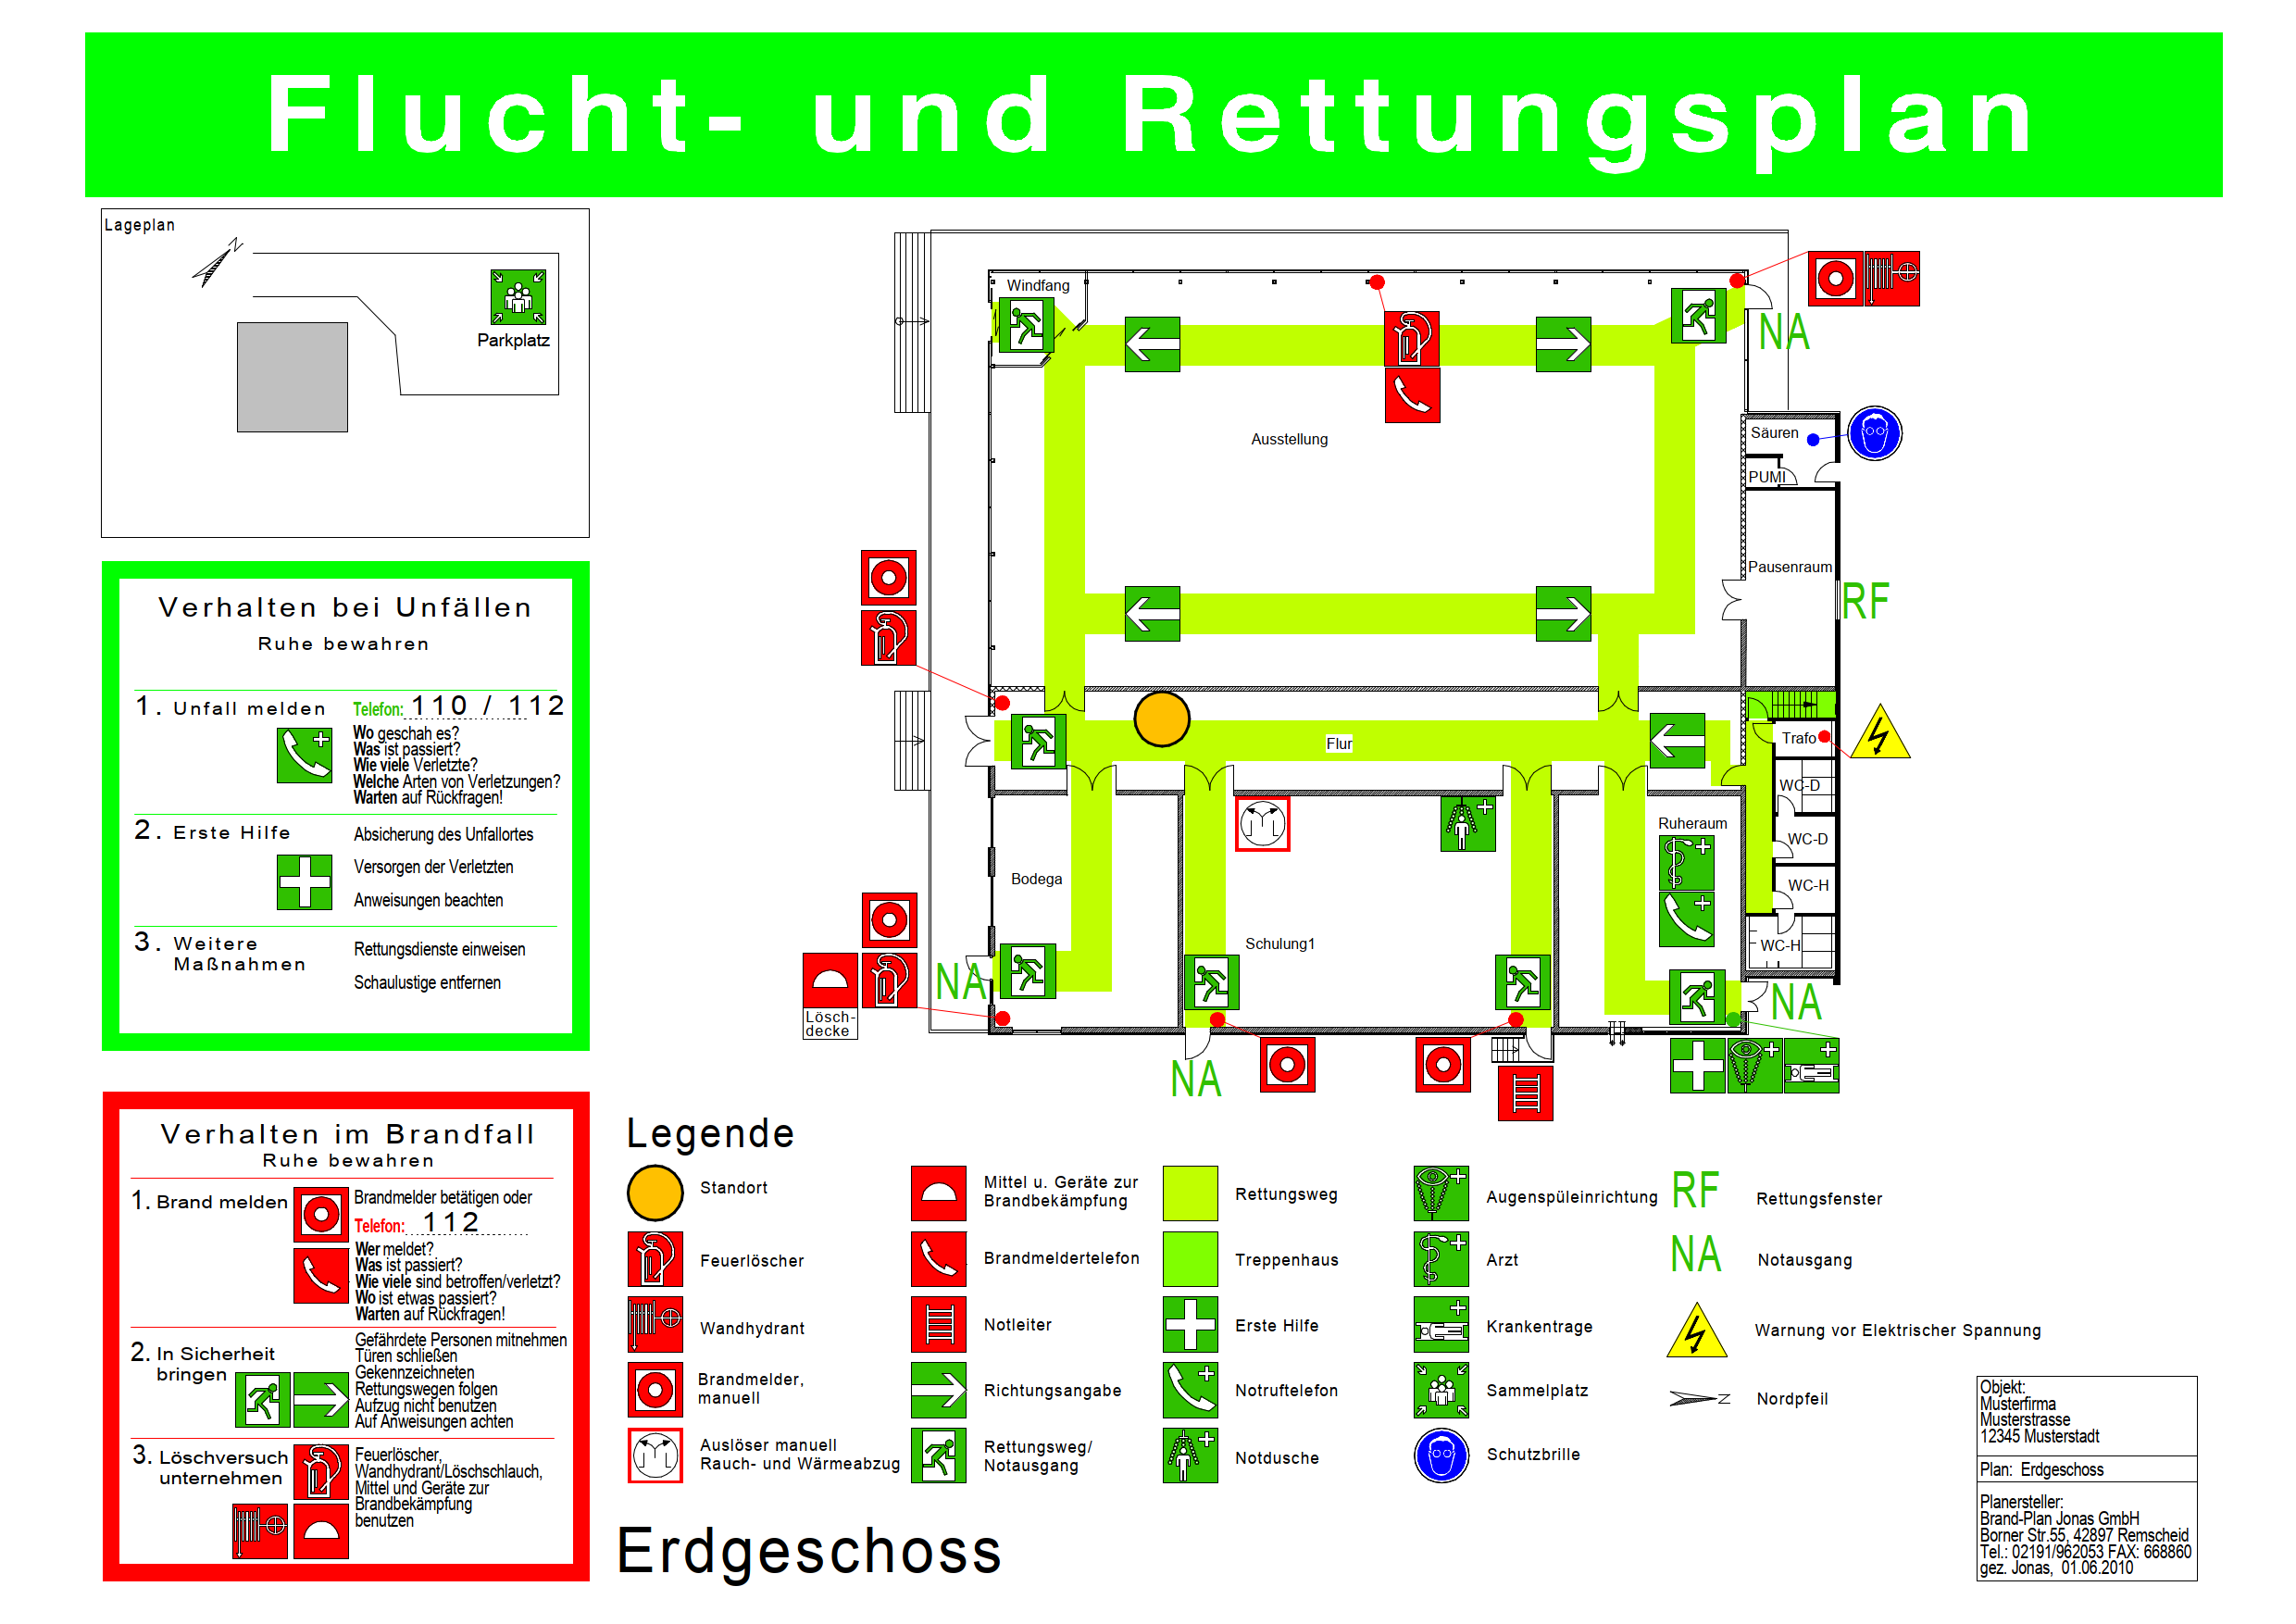
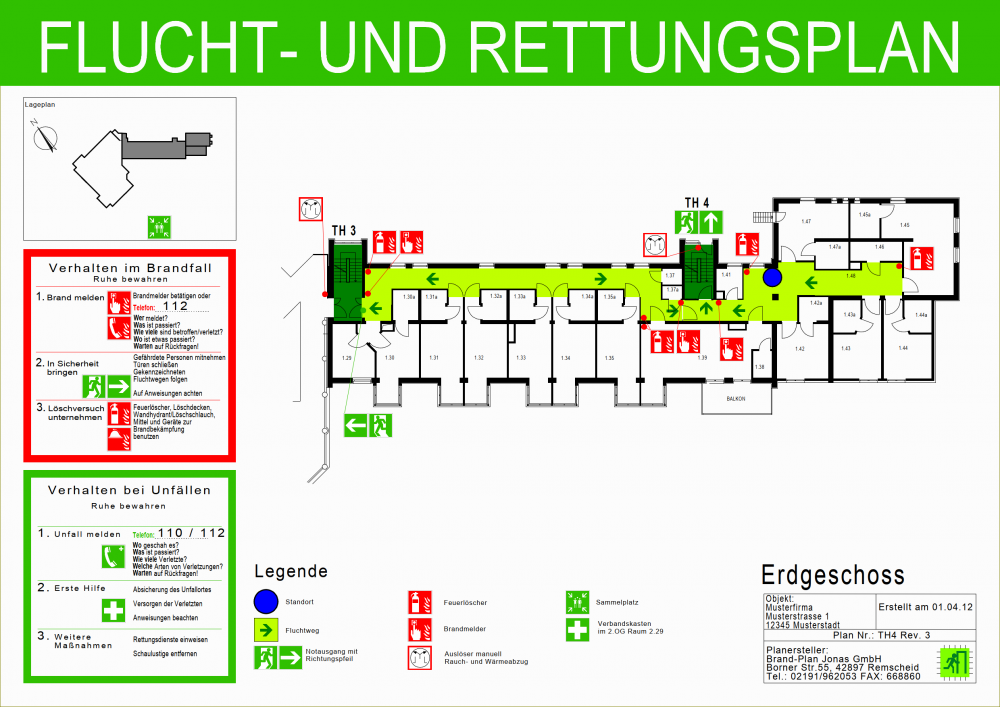
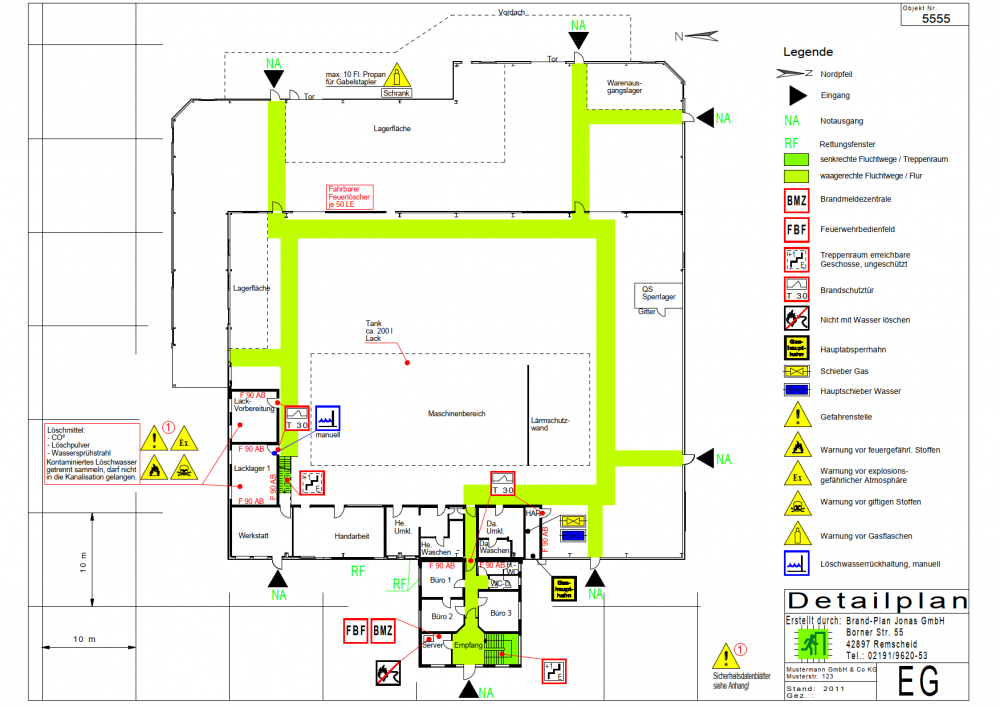
Brand-Plan Jonas GmbH is a drafting office for safety plans and construction drawings of all kinds, based in Remscheid. Since 1999, the company has produced all the plans required to enable the most effective orientation possible in an emergency. The range of services includes escape and rescue plans for public buildings and spaces with high public traffic, fire brigade run cards with detector group plans and fire detector location plans for fire alarm systems, fire brigade plans consisting of an overview plan, site plan and floor plans, as well as special plans that document case-specific elements such as fire doors, smoke extraction systems or detector overviews in detail. In addition, the drafting office produces construction drawings of all kinds. The plans comply with the requirements of DIN, building authorities, fire brigades and other fire protection experts and support fire brigades, rescue services and other institutions in protecting buildings and assets in an emergency.
- Site
- Remscheid
- Processes
- Creation of escape and rescue plans, Creation of fire brigade run cards / detector group plans / fire detector location plans, Creation of fire brigade plans (overview plan, site plan, floor plans), Creation of special plans (e.g. fire doors, smoke extraction systems, detector overviews), Construction drawings of all kinds, Escape and Rescue Plans, Fire Brigade Run Cards, Fire Brigade Plans
- Materials
- Escape and Rescue Plans, Fire Brigade Run Cards, Fire Brigade Plans, Special Plans, Construction Drawings
- Certificates
- DIN-Compliant Safety Plans
- Founded
- 1999
- Industries
- Fire Protection, Building Safety
- 01
Recording of the building structure
- 02
Creation of the plan as a CAD drawing
- 03
Coordination with building authorities and fire brigade
- 04
Printing and delivery
Services and Plan Types
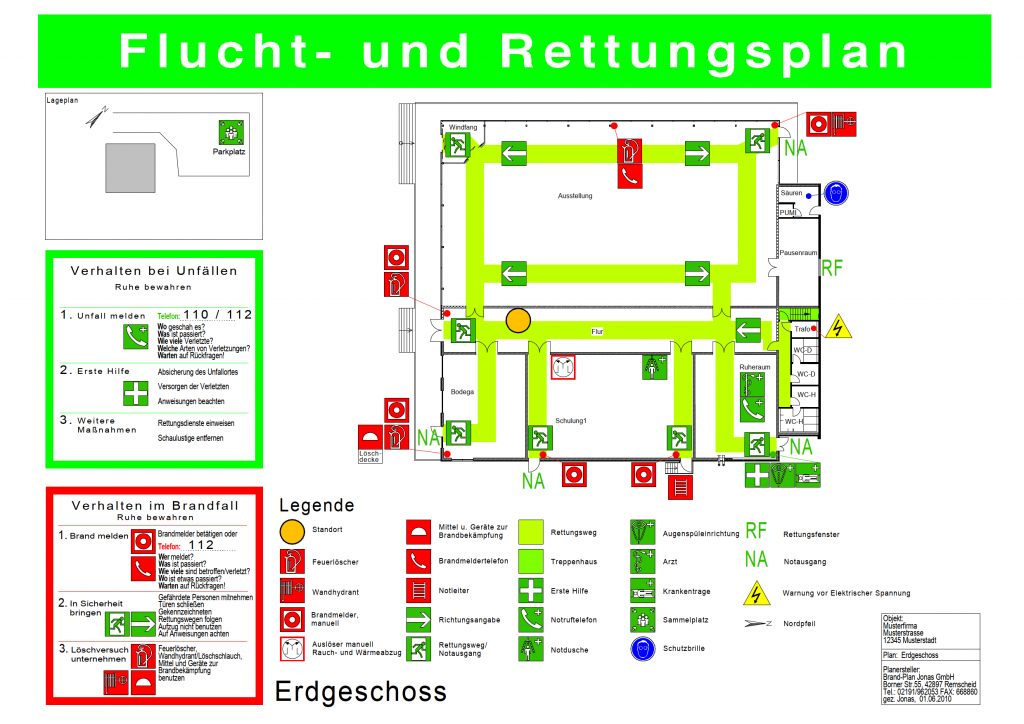
Escape and Rescue Plans
Facilitate orientation in an emergency in public buildings, buildings with high public traffic or confusing spaces.
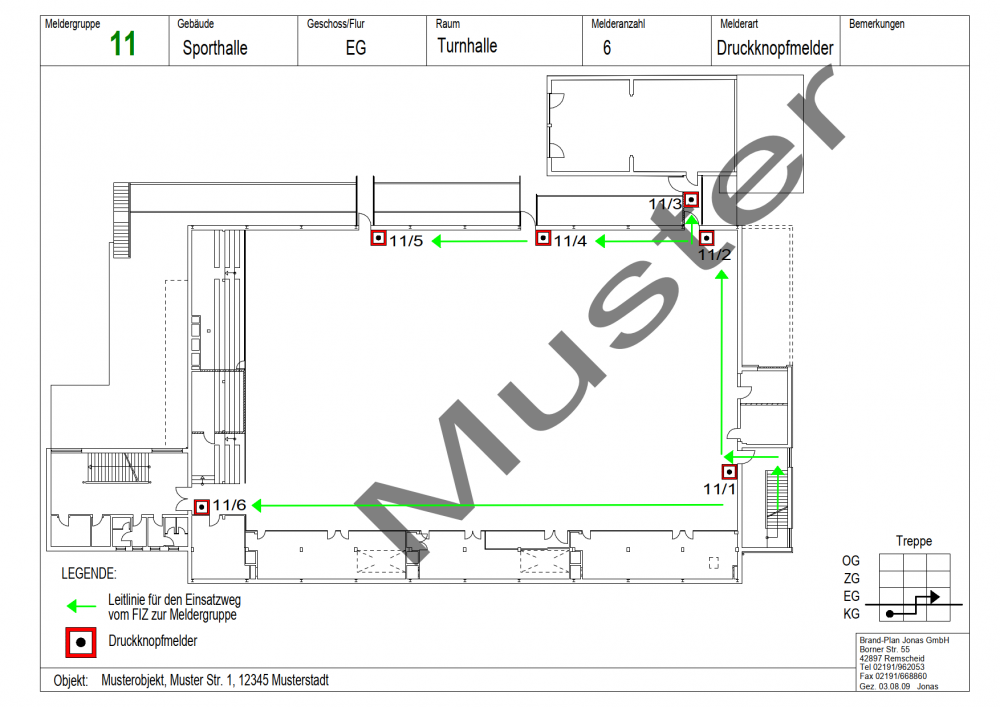
Fire Brigade Run Cards
Detector group plans and fire detector location plans for fire alarm systems in public buildings or large companies.
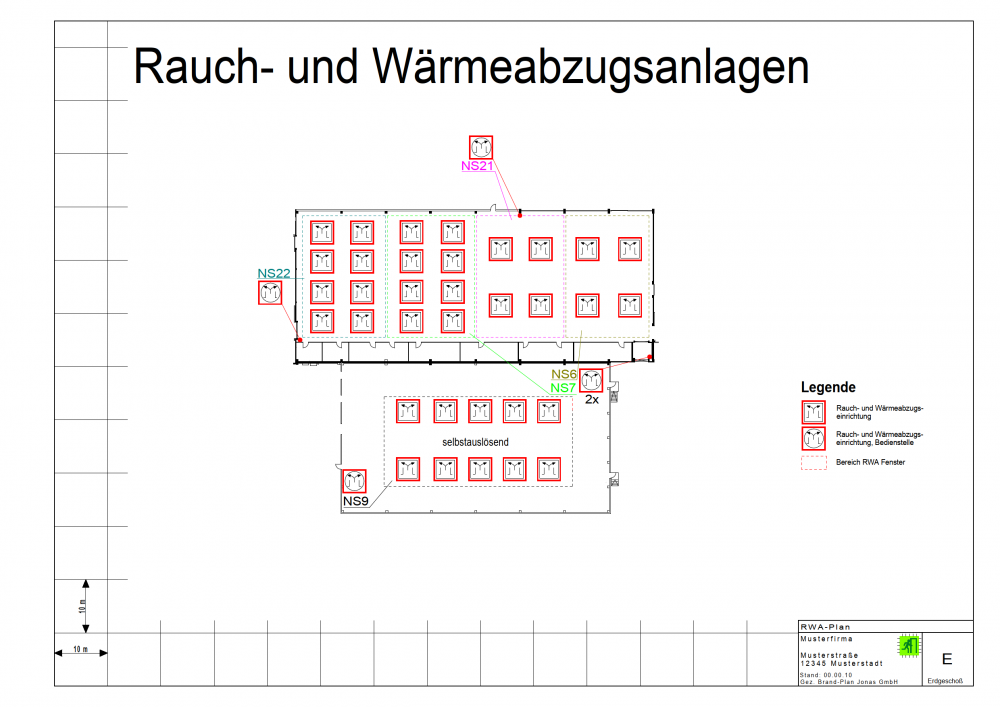
Fire Brigade Plans
Consisting of an overview plan, site plan and floor plans; serve to help emergency forces orient themselves quickly and provide information on access arrangements in the event of fire.
Special Plans
Document case-specific elements in detail for large building complexes or particular hazards, for example fire doors, smoke extraction systems or detector overviews.
Construction Drawings
Drawings of all kinds as a further service area of the drafting office.
Location
Remscheid
DEDrafting office / Head office
Plan Types
Inside the production

Industries
Processes & technical limits
| Processes | Tolerance | Max. part | Weight | Lot size | Materials |
|---|---|---|---|---|---|
| Creation of escape and rescue plansEngineering | – | – | – | – | – |
| Creation of fire brigade run cards / detector group plans / fire detector location plansEngineering | – | – | – | – | – |
| Creation of fire brigade plans (overview plan, site plan, floor plans)Engineering | – | – | – | – | – |
| Creation of special plans (e.g. fire doors, smoke extraction systems, detector overviews)Engineering | – | – | – | – | – |
| Construction drawings of all kindsEngineering | – | – | – | – | – |
Additional services
DIN Compliance
The plans comply with the requirements of DIN, the building authorities, the fire brigade and other fire protection experts.
| Evidence | Remscheid |
|---|---|
| DIN-Compliant Safety Plans |
History
- 1999
Founding of the drafting office and start of safety plan production