
Development and manufacturing of tactile and optical measuring systems for roughness and surface measurement

Breitmeier Messtechnik GmbH (BMT)
EttlingenNew on Amplifa
About Breitmeier Messtechnik
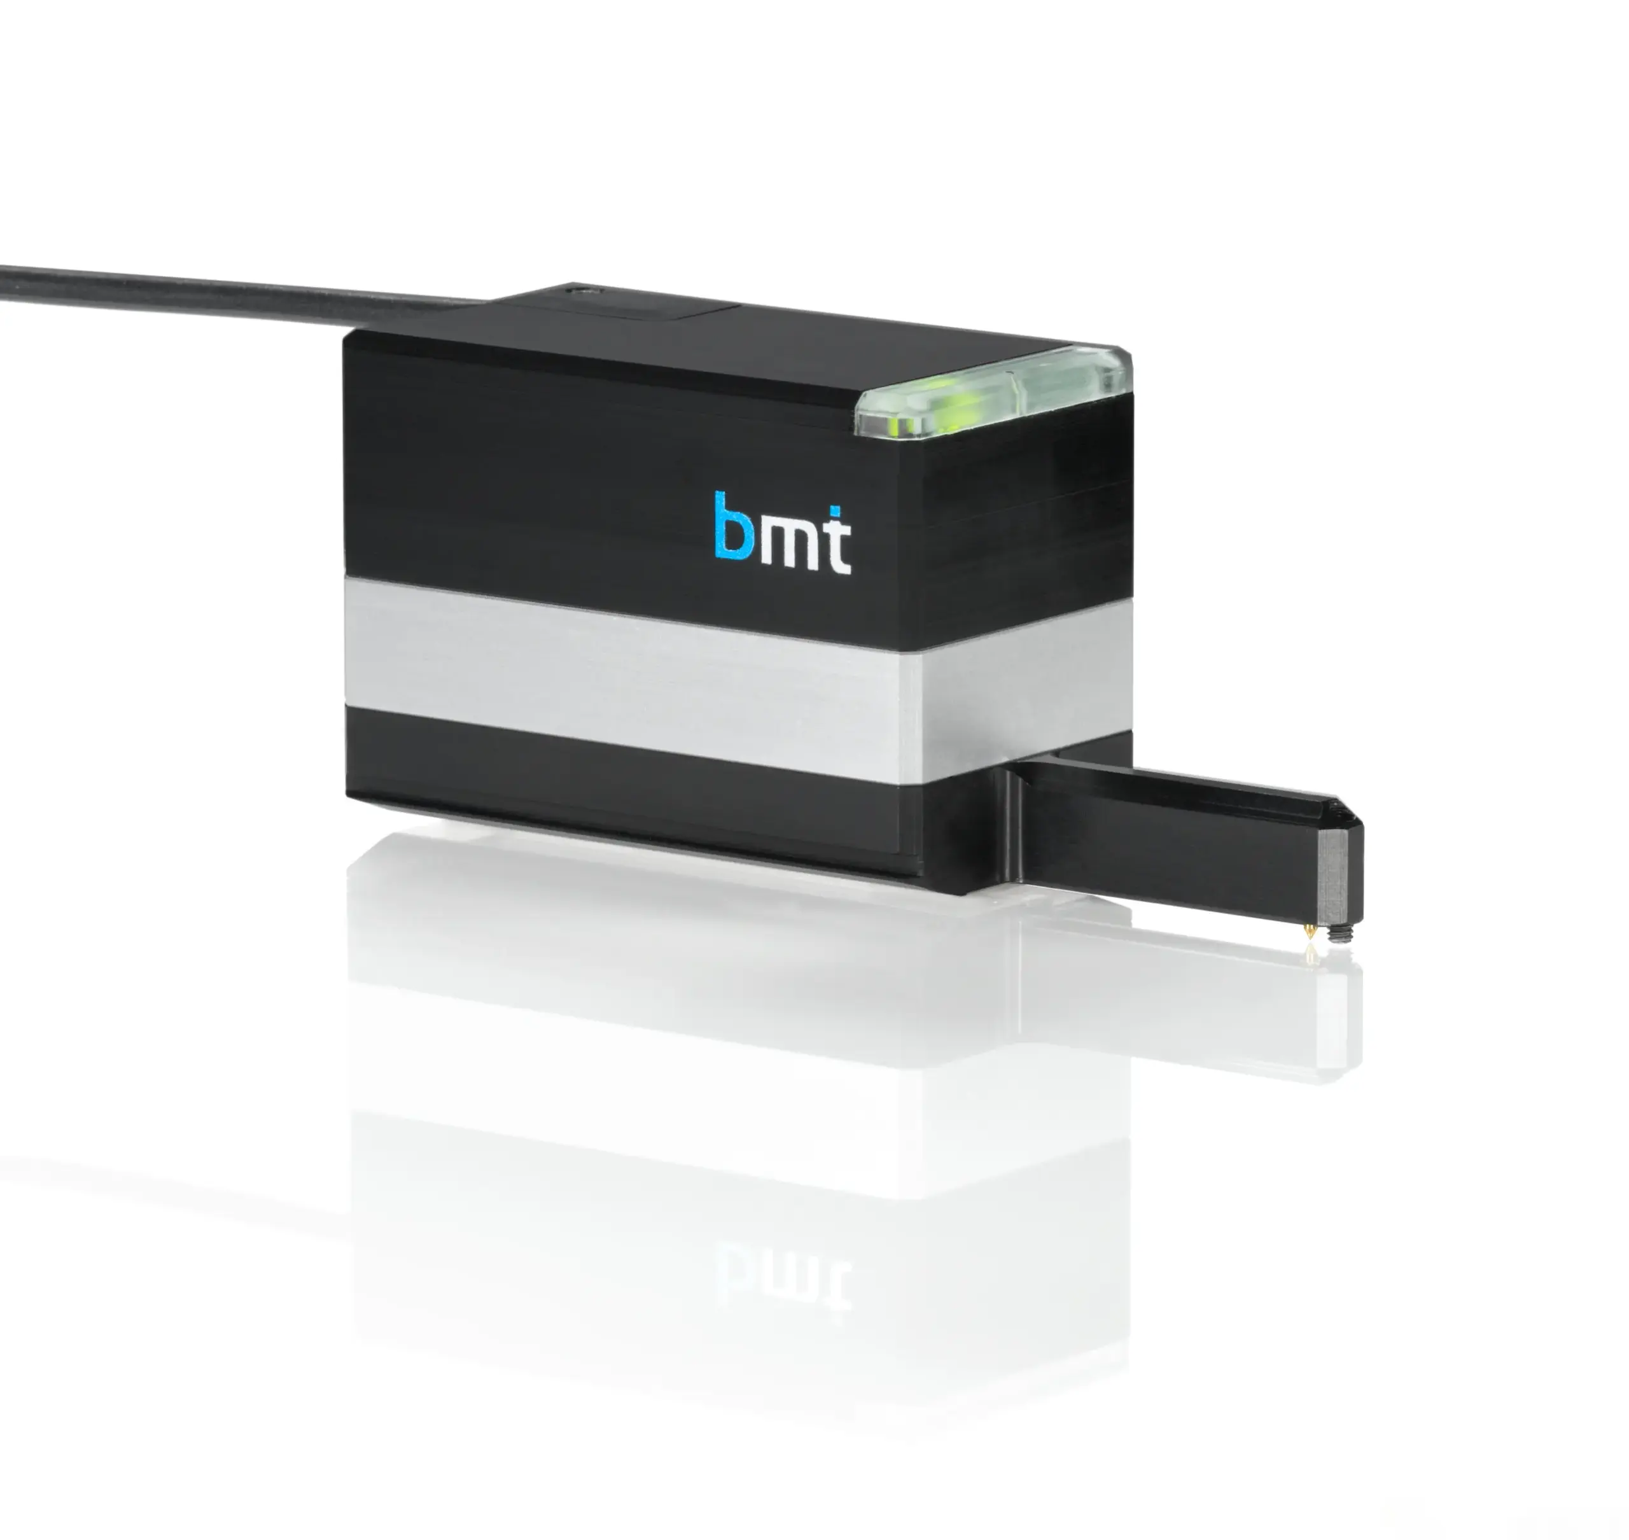
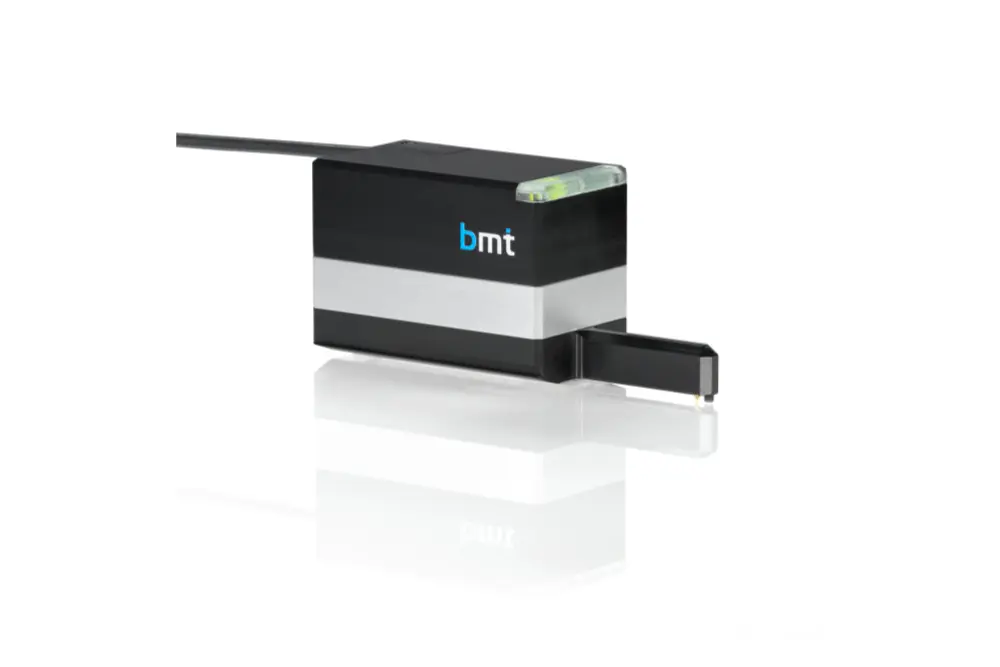
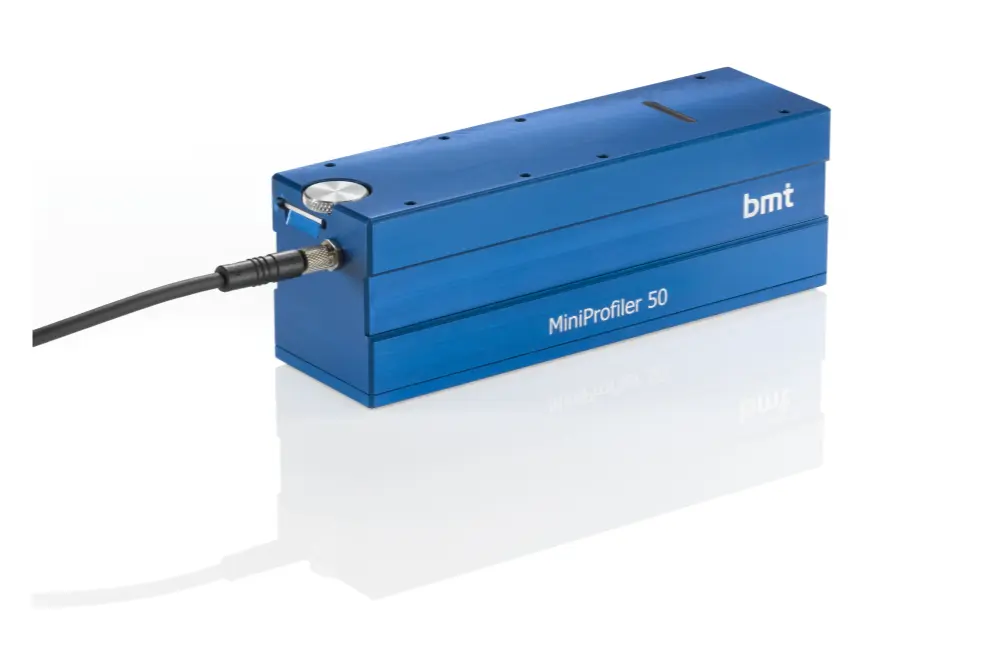
Breitmeier Messtechnik GmbH (BMT), based in Ettlingen, specializes in technical surface measurement and is part of the NanoFocus group. The company develops and manufactures customized, contactless and tactile measuring devices for profile measurement and surface inspection – all devices are developed and produced in the company's own workshop in Ettlingen. The product portfolio comprises tactile probes (MiniProfiler series MP15, MP50, MP70, MP75, MiniProfiler-C, MiniProfiler-CMM) for quality assurance in laboratory and production as well as optical systems (WLICyl, WLICyl Station, CylScan, 2D scanner). Typical measured objects are shafts, grooves on shafts and pistons, camshafts, valve sealing lips, cylinder running surfaces and sheet metal. The focus is on the automotive industry; the technology is also used in the semiconductor, electronics and medical technology sectors. In addition, BMT offers contract measurement, consulting, commissioning, training, maintenance, equipment rental as well as calibration with DAkkS and PTB certificates.
- Site
- Ettlingen
- Processes
- Tactile roughness and waviness measurement (profilometry), Optical surface measurement (contactless), 360° contactless automatic surface inspection and analysis, Contract measurement / test measurements, Surface metrology consulting (2D/3D roughness analysis, analysis routines), Custom development of customized measuring systems and software, Commissioning of measuring systems, Calibration of measuring systems (DAkkS, PTB, ISO 9001 traceable)
- Materials
- Tactile profilometry, Optical surface measurement, Contactless 360° inspection, Contract measurement
- Certificates
- ISO 9001 traceable calibration
- Industries
- Automotive, Semiconductors, Medical technology, Electronics
- 01
Consulting and requirements capture
- 02
Development of customized measuring systems and software
- 03
Manufacturing in the company's own workshop in Ettlingen
- 04
Commissioning at the customer
- 05
Training & support
- 06
Maintenance, repair and calibration
Measuring Methods & Metrology
Tactile profilometry
MiniProfiler probes measure roughness and waviness (100 µm – 2 mm or 250 µm – 2 mm) in the laboratory and on the production line.
Optical surface measurement
WLICyl and WLICyl Station enable ultra-high-resolution measurement with vertical < 1 nm and lateral 1 µm.
Contactless 360° inspection
CylScan performs automated, contactless surface inspection and analysis around components.
Contract measurement
Test and contract measurements to specify the appropriate metrology and evaluation routine.
Site
Ettlingen
DEHeadquarters, development and production
- Materials
- Metal
- MiniProfiler MP15/MP50/MP70/MP75
- MiniProfiler-C
- MiniProfiler-CMM
- WLICyl
- WLICyl Station
- CylScan
- 2D scanner
Products & Measuring Systems
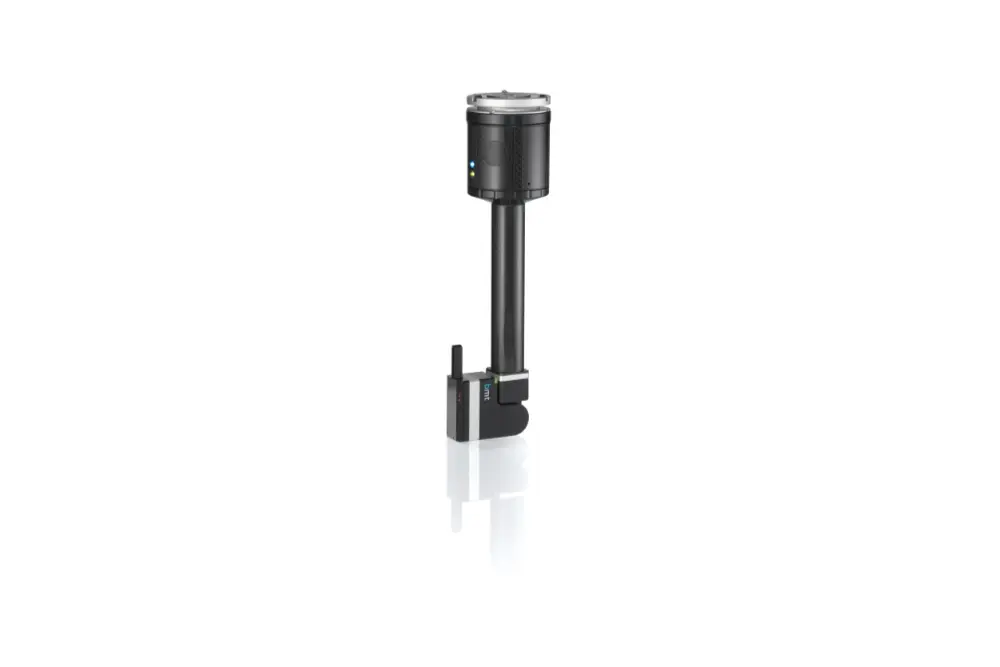
Inside the production
Industries
Processes & technical limits
| Processes | Tolerance | Max. part | Weight | Lot size | Materials |
|---|---|---|---|---|---|
| Tactile roughness and waviness measurement (profilometry)Inspection | 100 µm – 2 mm (roughness and waviness) | Measuring distance 15 mm | – | – | Metal |
| Optical surface measurement (contactless)Inspection | vertical < 1 nm | – | – | – | – |
| 360° contactless automatic surface inspection and analysisInspection | – | – | – | – | – |
| Contract measurement / test measurementsInspection | – | – | – | – | – |
| Surface metrology consulting (2D/3D roughness analysis, analysis routines)Engineering | – | – | – | – | – |
| Custom development of customized measuring systems and softwareEngineering | – | – | – | – | – |
| Commissioning of measuring systemsAssembly | – | – | – | – | – |
| Calibration of measuring systems (DAkkS, PTB, ISO 9001 traceable)Inspection | – | – | – | – | – |
| Maintenance & repair of measuring systemsAssembly | – | – | – | – | – |
| Rental of measuring systems (from 3 months)Assembly | – | – | – | 3 months | – |
| Training & support for measuring systemsAssembly | – | – | – | – | – |
10 Anlagen & Maschinen
| Machine | Manufacturer / model | Quantity | Working area | Year built | Site |
|---|---|---|---|---|---|
| Tactile roughness measuring device (MiniProfiler MP15) | Breitmeier Messtechnik (BMT) MiniProfiler MP15 | – | Measuring distance 15 mm; roughness/waviness 100 µm – 2 mm | – | Ettlingen |
| Tactile roughness measuring device (MiniProfiler MP50) | Breitmeier Messtechnik (BMT) MiniProfiler MP50 | – | Measuring distance 50 mm; roughness/waviness 250 µm – 2 mm | – | Ettlingen |
| Tactile roughness measuring device (MiniProfiler MP70) | Breitmeier Messtechnik (BMT) MiniProfiler MP70 | – | Measuring distance 70 mm; roughness/waviness 250 µm – 2 mm | – | Ettlingen |
| Tactile roughness measuring device (MiniProfiler MP75) | Breitmeier Messtechnik (BMT) MiniProfiler MP75 | – | Measuring distance 75 mm; roughness/waviness 250 µm – 2 mm | – | Ettlingen |
| Tactile roughness measuring device (MiniProfiler-C) | Breitmeier Messtechnik (BMT) MiniProfiler-C | – | Measuring distance 15 mm; roughness/waviness 100 µm – 2 mm | – | Ettlingen |
| Tactile roughness measuring device for CMM (MiniProfiler-CMM) | Breitmeier Messtechnik (BMT) MiniProfiler-CMM | – | Measuring distance 15 mm; roughness/waviness 100 µm – 2 mm | – | Ettlingen |
| Optical measuring system (WLICyl) | Breitmeier Messtechnik (BMT) WLICyl | – | vertical < 1 nm; lateral = 1 µm (Ultra High Resolution) | – | Ettlingen |
| Optical measuring station (WLICyl Station) | Breitmeier Messtechnik (BMT) WLICyl Station | – | vertical < 1 nm; lateral = 1 µm (Ultra High Resolution) | – | Ettlingen |
| Contactless 360° surface inspection system (CylScan) | Breitmeier Messtechnik (BMT) CylScan | – | – | – | Ettlingen |
| 2D scanner / optical sensor for surface inspection | Breitmeier Messtechnik (BMT) | – | – | – | Ettlingen |
Additional services
Quality & Calibration
BMT calibrates measuring systems with traceability according to ISO 9001 and issues works, DAkkS and PTB calibration certificates as well as reference standards.
| Evidence | Ettlingen |
|---|---|
| ISO 9001 traceable calibration |
History
Website describes itself as 'a NanoFocus company' – affiliation with the NanoFocus group