
BRIEM manufactures measuring instruments and monitoring systems for cleanrooms, laboratories and HVAC applications.
BRIEM Steuerungstechnik GmbH
Nürtingen · Berlin · GevelsbergNew on Amplifa
We are BRIEM
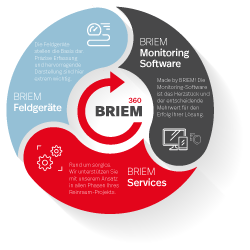
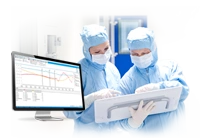
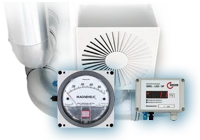
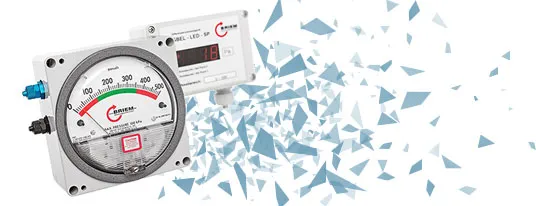
BRIEM Steuerungstechnik GmbH develops and produces measuring instruments and monitoring solutions for cleanrooms, laboratories and HVAC applications. The product range includes analogue and digital differential pressure gauges, combination instruments for pressure, temperature and humidity, cleanroom panels, particle counters, pressure measuring probes and accessories. With the BRIEM Monitoring System, relevant environmental and process parameters such as room pressure, temperature, humidity and particle concentration (0.1 µm to 10 µm) are measured, monitored, alarmed and documented without gaps. The service portfolio ranges from consulting, planning, installation and commissioning through qualification and temperature mapping (GDP/GxP) to calibration service (traceable, DAkkS/DKD), maintenance and retrofit. Founded in 1977 in Filderstadt, the Swabian family-owned company today employs more than 50 staff at its headquarters in Nürtingen as well as in Berlin and Gevelsberg. Customers come from the pharmaceutical industry, medical technology, semiconductor production, hospitals, pharmacies, blood banks and research laboratories.
- Site
- Nürtingen
- Processes
- Filter monitoring with differential pressure gauges (filter monitors), Temperature mapping / storage mapping (GDP/GxP) with real-time technology and 3D visualisation, Calibration service (traceable DAkkS/DKD calibration, in the laboratory and on site), Installation and commissioning of monitoring systems, Qualification (qualification plans and reports, GMP), Maintenance and support for monitoring systems, Consulting and planning of monitoring projects, Airlock/door control for cleanrooms
- Materials
- Stainless steel, PU (polyurethane) measuring hose, P.O.M. white plastic (pressure probes), Brass tube (measuring probe), Neoprene (ferrules), Glycerine (reference body), Propylene glycol (reference body), Polyoxymethylene (POM, reference body)
- Certificates
- Traceable calibration (DAkkS/DKD), GMP-trained service technician team, FAT test centre, GAMP 5 validated software
- Founded
- 1977
- Employees
- more than 50
- Industries
- Pharmaceutical industry, Medical technology, Semiconductor/microchip production, Hospitals and pharmacies, Blood banks/transfusion medicine, Laboratories (BSL3/BSL4, sterile laboratories)
- 01
Consulting and planning
- 02
In-house development of measuring instruments and software
- 03
Control cabinet construction and production (Plant 2 Nürtingen)
- 04
FAT testing in the test centre
- 05
Installation and commissioning
- 06
Qualification and temperature mapping (GDP/GxP)
- 07
Calibration service (traceable, DAkkS/DKD)
- 08
Maintenance, support and retrofit
Materials and measuring methods
Stainless steel
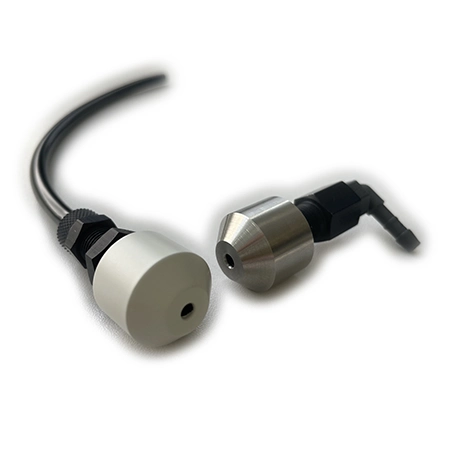
Used for pressure measuring probes and instrument front panels in the cleanroom and ventilation sector.
Polyoxymethylene (P.O.M.) white plastic
Material for pressure measuring probes and reference bodies.
PU (polyurethane) measuring hose
Thick-walled, stable measuring hose for pressure-resistant measuring setups.
Brass tube
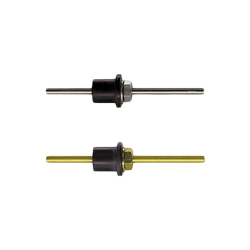
Material for measuring probes when retrofitting filter monitoring systems.
Aluminium
Used for reference bodies and accessory components.
Glycerine / propylene glycol
Filling media for reference bodies used to monitor blood supplies.
Locations
Nürtingen
DEHeadquarters, production, FAT test centre, calibration laboratory
- Lot size
- Individual projects to large volumes from stock
- Materials
- Stainless steel 1.4301, plastic, brass, aluminium, neoprene
- FAT test centre (Plant 2)
- Control cabinet construction
- Calibration laboratory with DAkkS/DKD-certified measuring equipment
Berlin
DEBranch office, on-site service
Gevelsberg (Hagen)
DEBranch office, on-site service
Products and components
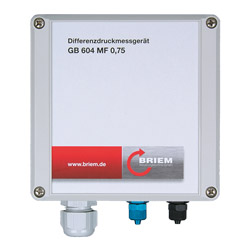
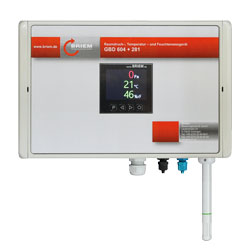
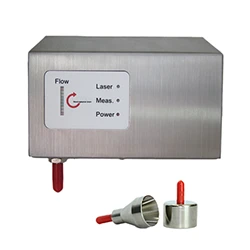
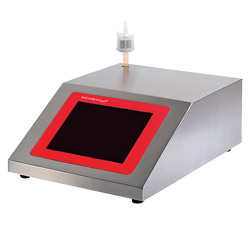
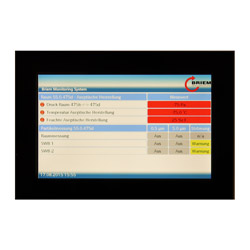
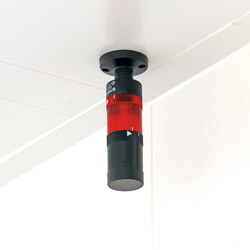
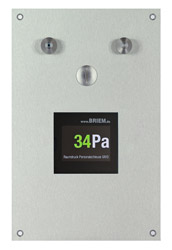
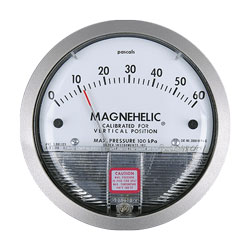
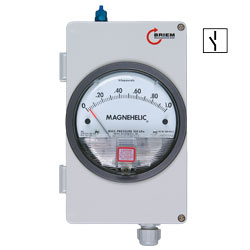
Inside the production
Industries
Processes & technical limits
| Processes | Tolerance | Max. part | Weight | Lot size | Materials |
|---|---|---|---|---|---|
| Testing | – | – | – | – | Stainless steel 1.4301, P.O.M. plastic, PU |
| Filter monitoring with differential pressure gauges (filter monitors)Testing | – | – | – | large volumes from stock | – |
| Temperature mapping / storage mapping (GDP/GxP) with real-time technology and 3D visualisationTesting | – | – | – | – | – |
| Calibration service (traceable DAkkS/DKD calibration, in the laboratory and on site)Testing | – | – | – | – | – |
| Installation and commissioning of monitoring systemsAssembly | – | – | – | – | – |
| Qualification (qualification plans and reports, GMP)Testing | – | – | – | – | – |
| Maintenance and support for monitoring systemsAssembly | – | – | – | – | – |
| Consulting and planning of monitoring projectsEngineering | – | – | – | – | – |
| Airlock/door control for cleanroomsAssembly | – | – | – | – | – |
| Retrofit / system modernisation of GMP monitoring systemsAssembly | – | – | – | – | – |
| Particle monitoring (particle counters 0.1 µm – 10 µm)Testing | – | – | – | – | – |
| In-house development and production of measuring instruments as well as control cabinet constructionEngineering | – | – | – | – | Stainless steel 1.4301, Plastic, Brass, Neoprene, Aluminium |
3 Anlagen & Maschinen
| Machine | Manufacturer / model | Quantity | Working area | Year built | Site |
|---|---|---|---|---|---|
| FAT test centre (Plant 2) | – | – | – | 2012 | Nürtingen |
| Control cabinet construction (production area) | – | – | – | 2012 | Nürtingen (Plant 2) |
| Calibration laboratory with DKD/DAkkS-certified measuring equipment | – | – | – | – | Nürtingen |
Additional services
Reference customers
Quality and calibration
Calibration is performed traceably to national standards (DAkkS/DKD) in our own calibration laboratory and on site. GMP-trained service technicians and qualification engineers prepare qualification plans and reports; the monitoring software is GAMP 5 validated.
| Evidence | Nürtingen | Berlin | Gevelsberg (Hagen) |
|---|---|---|---|
| Traceable calibration (DAkkS/DKD) | |||
| GMP-trained service technician team | |||
| FAT test centre | |||
| GAMP 5 validated software |
Milestones of our company history
- 1977
Gerhard Briem founds BRIEM Steuerungstechnik GmbH in Filderstadt
- 1991
Jochen Briem joins the company, first digital displays
- 1999
Company headquarters moved to Nürtingen
- 2000
First laboratory and cleanroom technology projects
- 2006
First cleanroom monitoring projects
- 2010
Extension of the company's main building
- 2012
Development department and control cabinet construction in Plant 2 Nürtingen, FAT test centre
- 2013
Opening of the Berlin branch office
- 2017
40 years of BRIEM
- 2019
Opening of the Hagen (Gevelsberg) branch office