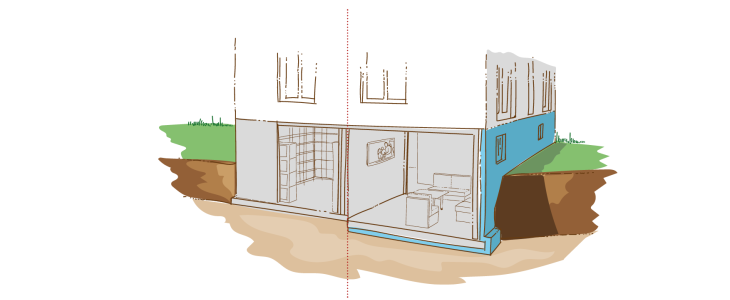
Prefabricated basements, floor slabs and reinforced concrete elements (walls and ceilings) from in-house precast production
Bürkle Kellerbau GmbH + Co. KG
Sasbach (DE) · Sarnen (CH)New on Amplifa
About Bürkle Kellerbau
Bürkle Kellerbau GmbH + Co. KG is a family business founded in 1957 in Sasbach (Baden-Württemberg) that specializes in individually designed prefabricated basements, floor slabs and reinforced concrete wall and ceiling elements. The services include consulting, CAD-based planning and structural analysis, production in the company's own precast plant, site management and assembly from a single source; over 500 prefabricated basements are produced annually and assembled throughout Europe. The wall and ceiling elements are concreted in a computer-controlled circulation system, cured in curing chambers and delivered with factory-installed core insulation, conduits, windows and built-in components. Concrete from C20/25 upwards, steel reinforcement (approx. 15 t per day) and insulation materials such as EPS, XPS, Rockwool Betorock and Kingspan Kooltherm K5 are used. Customers come from residential and prefabricated house construction as well as commercial and industrial construction; references include Europa-Park Rust among others. At the Sasbach site, the company operates one of the modern precast plants with more than 120 employees, which was commissioned in 2018 after extensive modernization.
- Site
- Sasbach
- Processes
- Production of precast concrete elements (walls, ceilings, basements), CAD-based planning and structural calculation, Assembly of precast elements (walls, ceilings, basements) using a mobile crane, Concreting work on site (in-situ concrete for double-shell walls and ceilings), Installation of reinforcement in wall and ceiling elements (plant) and floor slab (site), Core insulation (factory installation of insulation between precast shells), Production of floor slabs (in-situ concrete on site: formwork, reinforcement, concreting), Steel processing (processing of approx. 15 t of steel/day for reinforcement)
- Materials
- Concrete, Steel (reinforcement), Reinforced concrete, EPS (expanded polystyrene), XPS (extruded polystyrene), Rockwool Betorock, Kingspan Kooltherm K5, Dow X-Energy
- Founded
- 1957
- Employees
- approx. 120
- Industries
- Residential construction / prefabricated house construction, Construction industry, Commercial construction, Industrial construction
- 01
Consulting and basement planning
- 02
CAD drawings and structural calculations
- 03
Steel processing (reinforcement)
- 04
Concreting of wall and ceiling elements in the circulation system
- 05
Factory installation of insulation, conduits and windows
- 06
Curing in curing chambers
- 07
Transport and assembly on site
- 08
In-situ concrete work (grouting of double walls, floor slab) and acceptance
Materials and Processes
Concrete
Concrete of grade C20/25 or higher for walls, ceilings and basements, water-impermeable according to the WU guideline possible.
Steel (reinforcement)
Approx. 15 t of steel per day are processed into reinforcement for wall and ceiling elements and floor slabs.
Reinforced concrete double wall
Two-shell wall element that is grouted on site with in-situ concrete to form a monolithic composite system.
Element ceiling
Thin reinforced concrete precast slab up to 3 m wide and 10 m long, which serves as formwork and carries load jointly with the topping concrete.
EPS / XPS
Expanded and extruded polystyrene as external insulation and core insulation of the double walls.
Rockwool Betorock
Mineral insulation material for the factory-installed core insulation of the thermal wall.
Kingspan Kooltherm K5
Highly insulating core material for the passive house standard of the thermal wall.
Dow X-Energy
XPS insulation for basement storey variants of the thermal wall.
GRP (Perfect rods)
Glass-fibre reinforced connecting rods between the precast shells of the thermal wall.
Stainless steel
Diagonals in lattice girders of the core-insulated walls.
CLIMATEQ basement system
Modular basement system with variants for water tightness (aqua), thermal protection (thermo), earthquakes (terra), sound insulation (acoustics) and fire protection (inflamma).
Locations
Sasbach
DECompany headquarters and precast plant
- Lot size
- Project production, over 500 basements/year
- Materials
- Concrete, steel, EPS, XPS, mineral wool
- Computer-controlled circulation system for wall and ceiling elements
- 2 curing chambers
- Steel processing centre with robotics
- Cutting robot for core-insulated walls
- BASE basement competence centre
Sarnen
CHBranch office Bürkle Kellerbau GmbH
Components
Inside the production
Industries
Processes & technical limits
| Processes | Tolerance | Max. part | Weight | Lot size | Materials |
|---|---|---|---|---|---|
| Production of precast concrete elements (walls, ceilings, basements)Casting | – | – | – | – | Concrete (C20/25 or higher), Steel (reinforcement), EPS, XPS, Rockwool Betorock, Kingspan Kooltherm K5, GRP (Perfect rods), Stainless steel (lattice girder diagonals) |
| CAD-based planning and structural calculationEngineering | – | – | – | – | – |
| Assembly of precast elements (walls, ceilings, basements) using a mobile craneAssembly | – | – | – | – | – |
| Concreting work on site (in-situ concrete for double-shell walls and ceilings)Casting | – | – | – | – | Concrete |
| Installation of reinforcement in wall and ceiling elements (plant) and floor slab (site)Joining | – | – | – | – | Steel |
| Core insulation (factory installation of insulation between precast shells)Plastics | – | – | – | – | EPS, XPS, Rockwool Betorock, Kingspan Kooltherm K5 |
| Production of floor slabs (in-situ concrete on site: formwork, reinforcement, concreting)Casting | – | – | – | – | Concrete, Steel |
| Steel processing (processing of approx. 15 t of steel/day for reinforcement)Forming | – | – | – | – | Steel |
5 Anlagen & Maschinen
| Machine | Manufacturer / model | Quantity | Working area | Year built | Site |
|---|---|---|---|---|---|
| Circulation system (computer-controlled, for wall and ceiling elements) | – | – | – | 1992 | Sasbach |
| Curing chamber (drying chamber) | – | 2 | – | 2003, 2012 | Sasbach |
| Steel processing centre with robotics | – | – | – | 2006 | Sasbach |
| Cutting robot (for core-insulated walls) | – | – | – | 2012/2013 | Sasbach |
| Mobile crane (mobile, for assembly on construction site) | – | – | – | – | – |
Additional services
Reference customers
Company History
- 1957
Founded by Gertrud and Walther Bürkle; production of beam ceilings and green fodder silos
- 1964
First production of large-format slab ceilings
- 1972
First computer system for structural calculations
- 1982
Introduction of CAD
- 1989
Johannes Bürkle joins the company; start of production of concrete element walls and prefabricated basements
- 1992
Commissioning of a computer-controlled production system for walls and ceilings
- 2001
Foundation of Bürkle Kellerbau GmbH + Co. KG; specialization in prefabricated basements
- 2003
Germany's tallest curing chamber; +40 % production volume
- 2004
More than 500 prefabricated basements per year, assembly throughout Europe
- 2005
Development of CLIMATEQ; start of the BASE basement competence centre
- 2006
Commissioning of the steel processing centre with robotics
- 2007
50th anniversary; opening of the BASE basement competence centre with the "Floating Basement"
- 2010
Investment in a photovoltaic system, approx. 250 t CO2 savings per year
- 2011
Development of the "Clever Basement"
- 2012/2013
Production expansions, additional curing chamber, cutting robot for core-insulated walls
- 2015
Expansion of the plant site, additional storage areas
- 2017
60th anniversary
- 2018
Commissioning of the modernized concrete plant (investment of over €2 million)