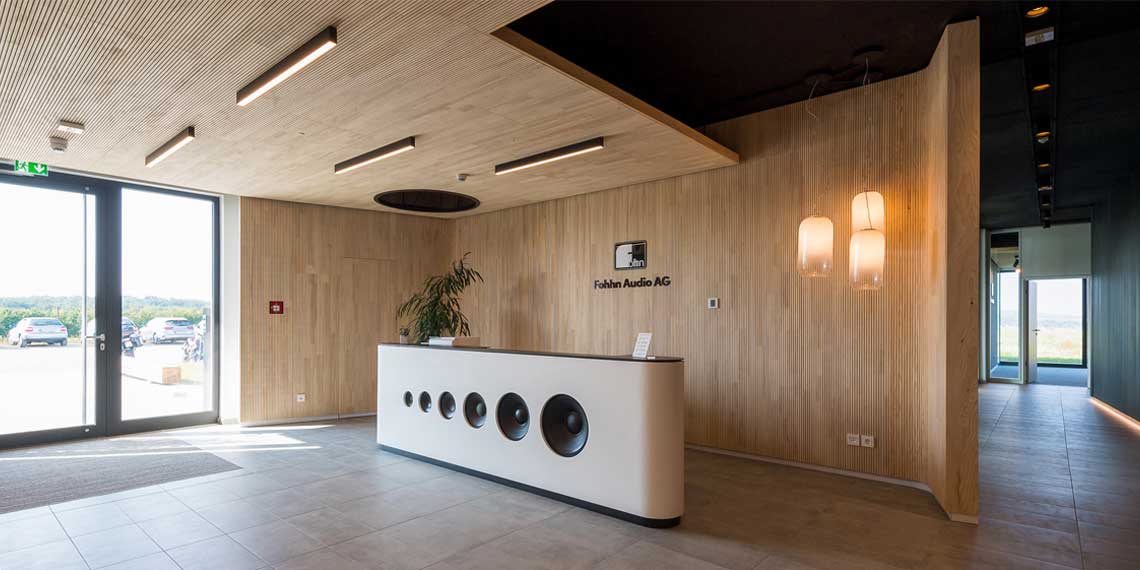
Interior design studio for the conception, planning and implementation of living spaces, commercial fit-outs, trade fair stands and furniture design

C+ INTERIOR DESIGN · Carlo André
Lindenspürstraße 20, 70176 StuttgartNew on Amplifa
About C+ Interior Design
C+ INTERIOR DESIGN is an interior architecture and design studio founded in 1998 by Carlo André, with a studio in Stuttgart. The office conceives and realizes living and working environments: residential planning, office planning, retail fit-outs, showrooms, trade fair stands as well as custom-built products and in-house developments in the furniture sector. The service portfolio covers the complete handling of construction projects from planning to handover (HOAI service phases 1–9), the preparation of specifications and tender documents, construction supervision and cost control, CAD planning with renderings, lighting design as well as material and color concepts. Media technology, art in architecture and corporate design are implemented together with specialists. The owner's craft background (cabinetmaker apprenticeship, master craftsman examination, state-certified furniture and interior designer) makes it possible to always review designs for feasibility and affordability. Depending on the scope, freelance staff or external specialist planners work on the projects as part of the team.
- Site
- Stuttgart
- Processes
- Conception and design of living spaces, commercial fit-outs, retail interiors, trade fair stands, Extension, conversion and renovation of commercial buildings and private houses / modernizations, Complete handling of construction projects from planning to handover (HOAI service phases 1-9), Preparation of specifications and tender documents, Construction supervision and cost control, CAD planning and visualization (renderings), Design of individual furniture and products, Lighting design
- Materials
- CAD planning and renderings, HOAI service phases 1–9
- Founded
- 1998
- Industries
- Interior architecture / interior design, Commercial objects (offices, retail, showrooms, trade fairs), Private clients / residential spaces
- 01
Conception and design
- 02
CAD planning and renderings
- 03
Specifications and tender documents
- 04
Construction supervision and cost control
- 05
Implementation/fit-out and handover
Services and Methods
CAD planning and renderings
Digital planning and visual presentation of projects prior to implementation.
HOAI service phases 1–9
Complete handling of construction projects from planning to handover.
Studio
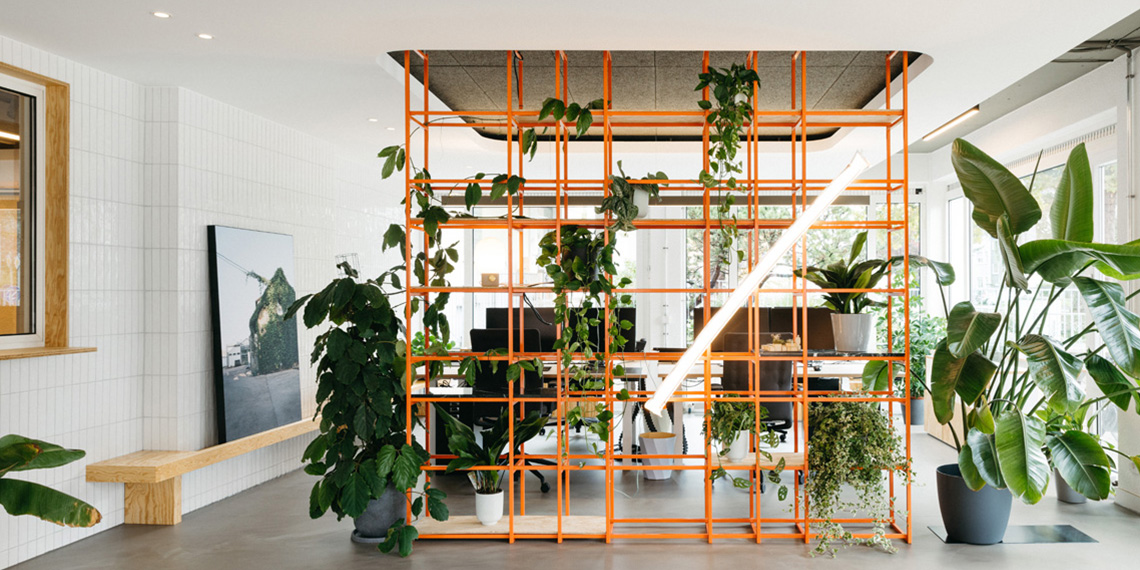
Stuttgart
DEStudio/Office
Projects and Services
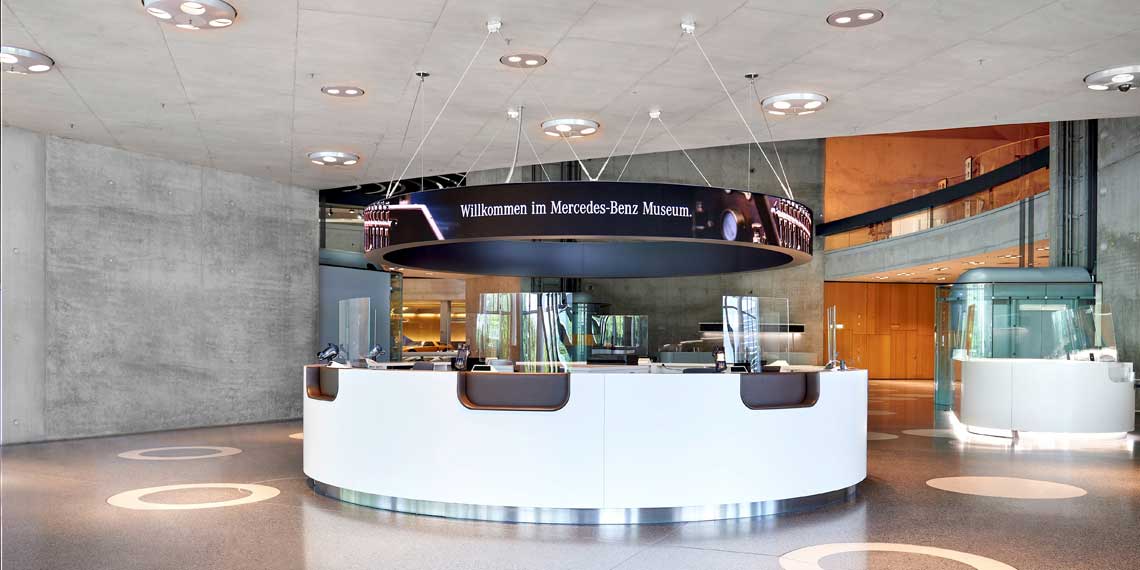
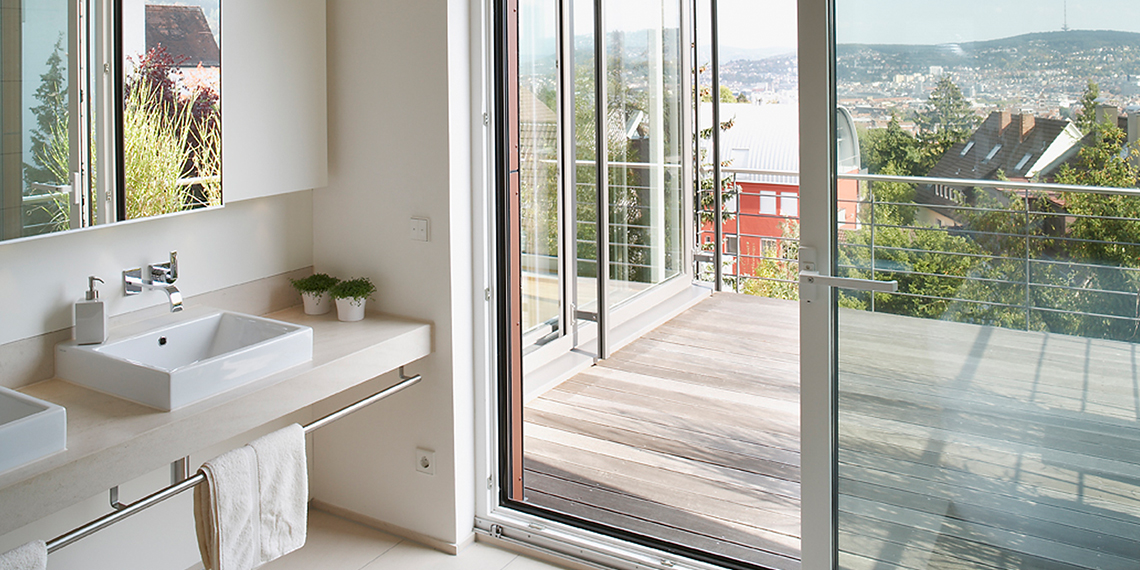
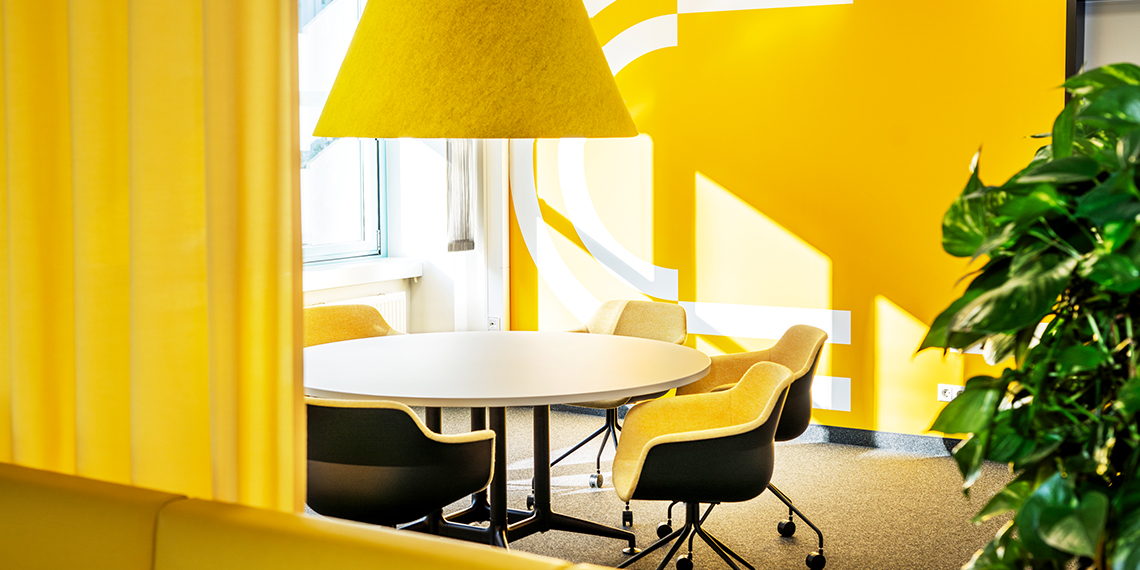
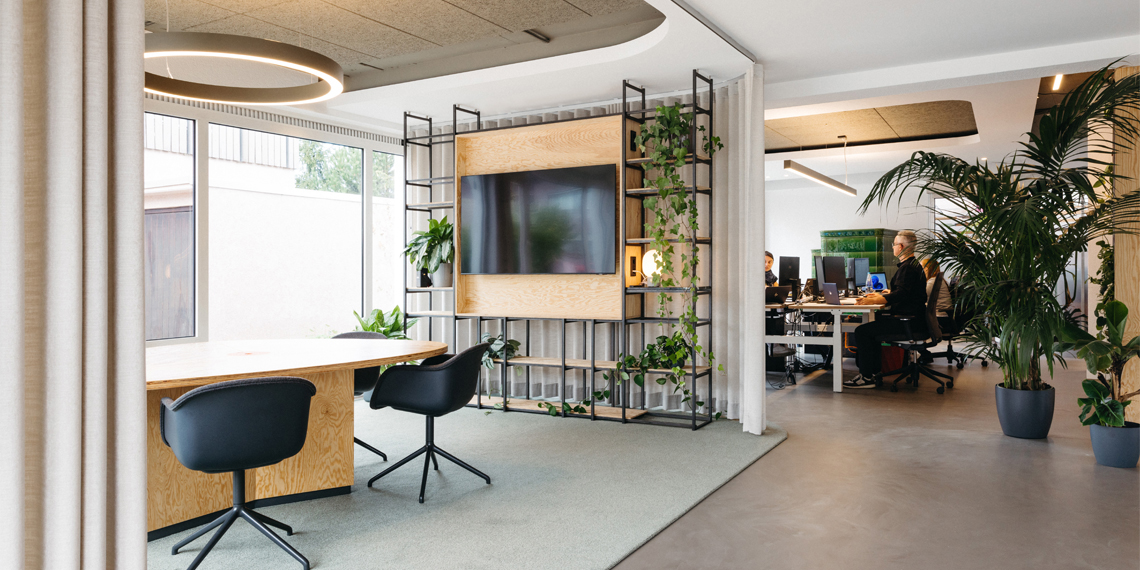
Inside the production
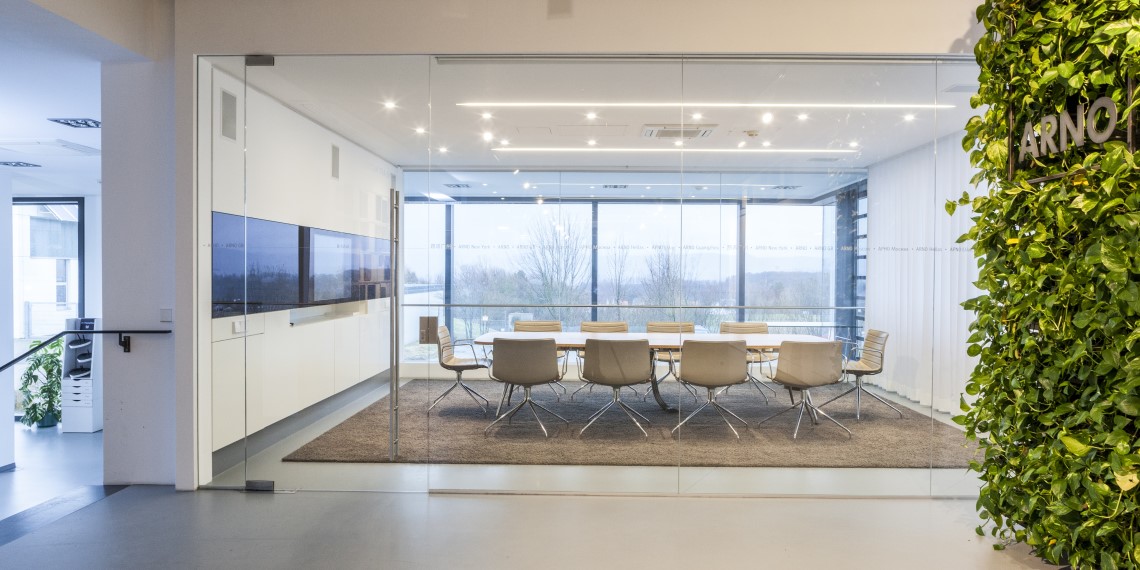
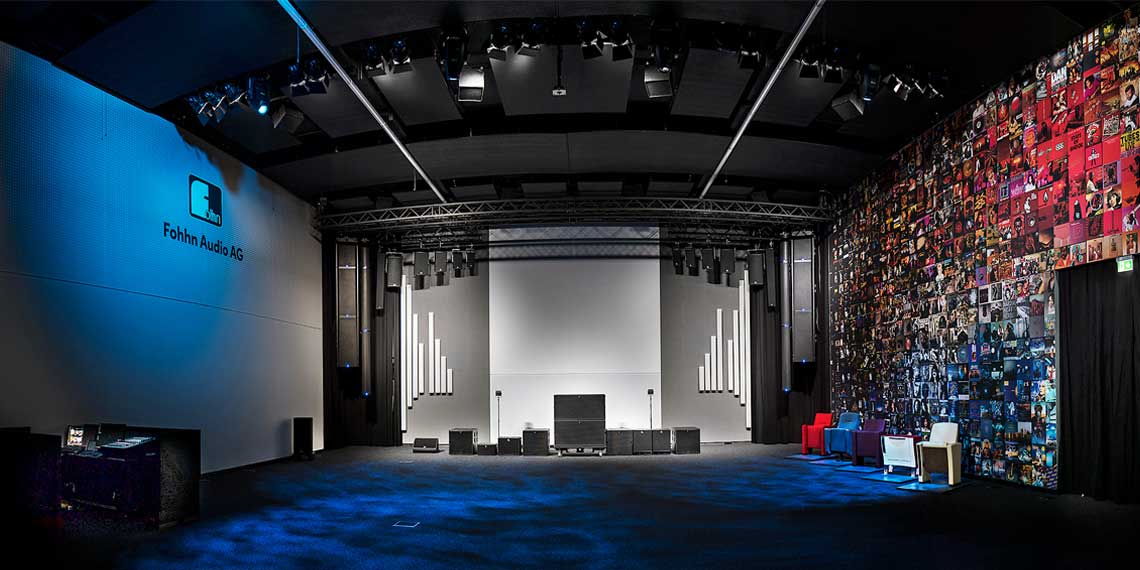
Industries
Processes & technical limits
| Processes | Tolerance | Max. part | Weight | Lot size | Materials |
|---|---|---|---|---|---|
| Conception and design of living spaces, commercial fit-outs, retail interiors, trade fair standsEngineering | – | – | – | – | – |
| Extension, conversion and renovation of commercial buildings and private houses / modernizationsAssembly | – | – | – | – | – |
| Complete handling of construction projects from planning to handover (HOAI service phases 1-9)Engineering | – | – | – | – | – |
| Preparation of specifications and tender documentsEngineering | – | – | – | – | – |
| Construction supervision and cost controlEngineering | – | – | – | – | – |
| CAD planning and visualization (renderings)Engineering | – | – | – | – | – |
| Design of individual furniture and productsEngineering | – | – | – | – | – |
| Lighting designEngineering | – | – | – | – | – |
| Furnishing material proposals and color conceptsEngineering | – | – | – | – | – |
| Spatial fit-out and furniture design (custom-built products, in-house developments)Assembly | – | – | – | – | – |
| Media technology (with specialists)Assembly | – | – | – | – | – |
| Art on and in buildings (with specialists)Assembly | – | – | – | – | – |
Additional services
Reference customers
History
- 1993
Before founding: involvement in the complete renovation of the Hugo Boss headquarters in Metzingen and in 'Container City', Baden-Württemberg's presentation at the World Athletics Championships in Stuttgart.
- 1998
Founding of C+ INTERIOR DESIGN by Carlo André