CAD, BIM and 3D scanning services for building services engineering, cleanroom planning and as-built digitization
CAD-Office Leipzig
Heinrich-Budde-Str. 11, 04157 LeipzigNew on Amplifa
About CAD-Office Leipzig
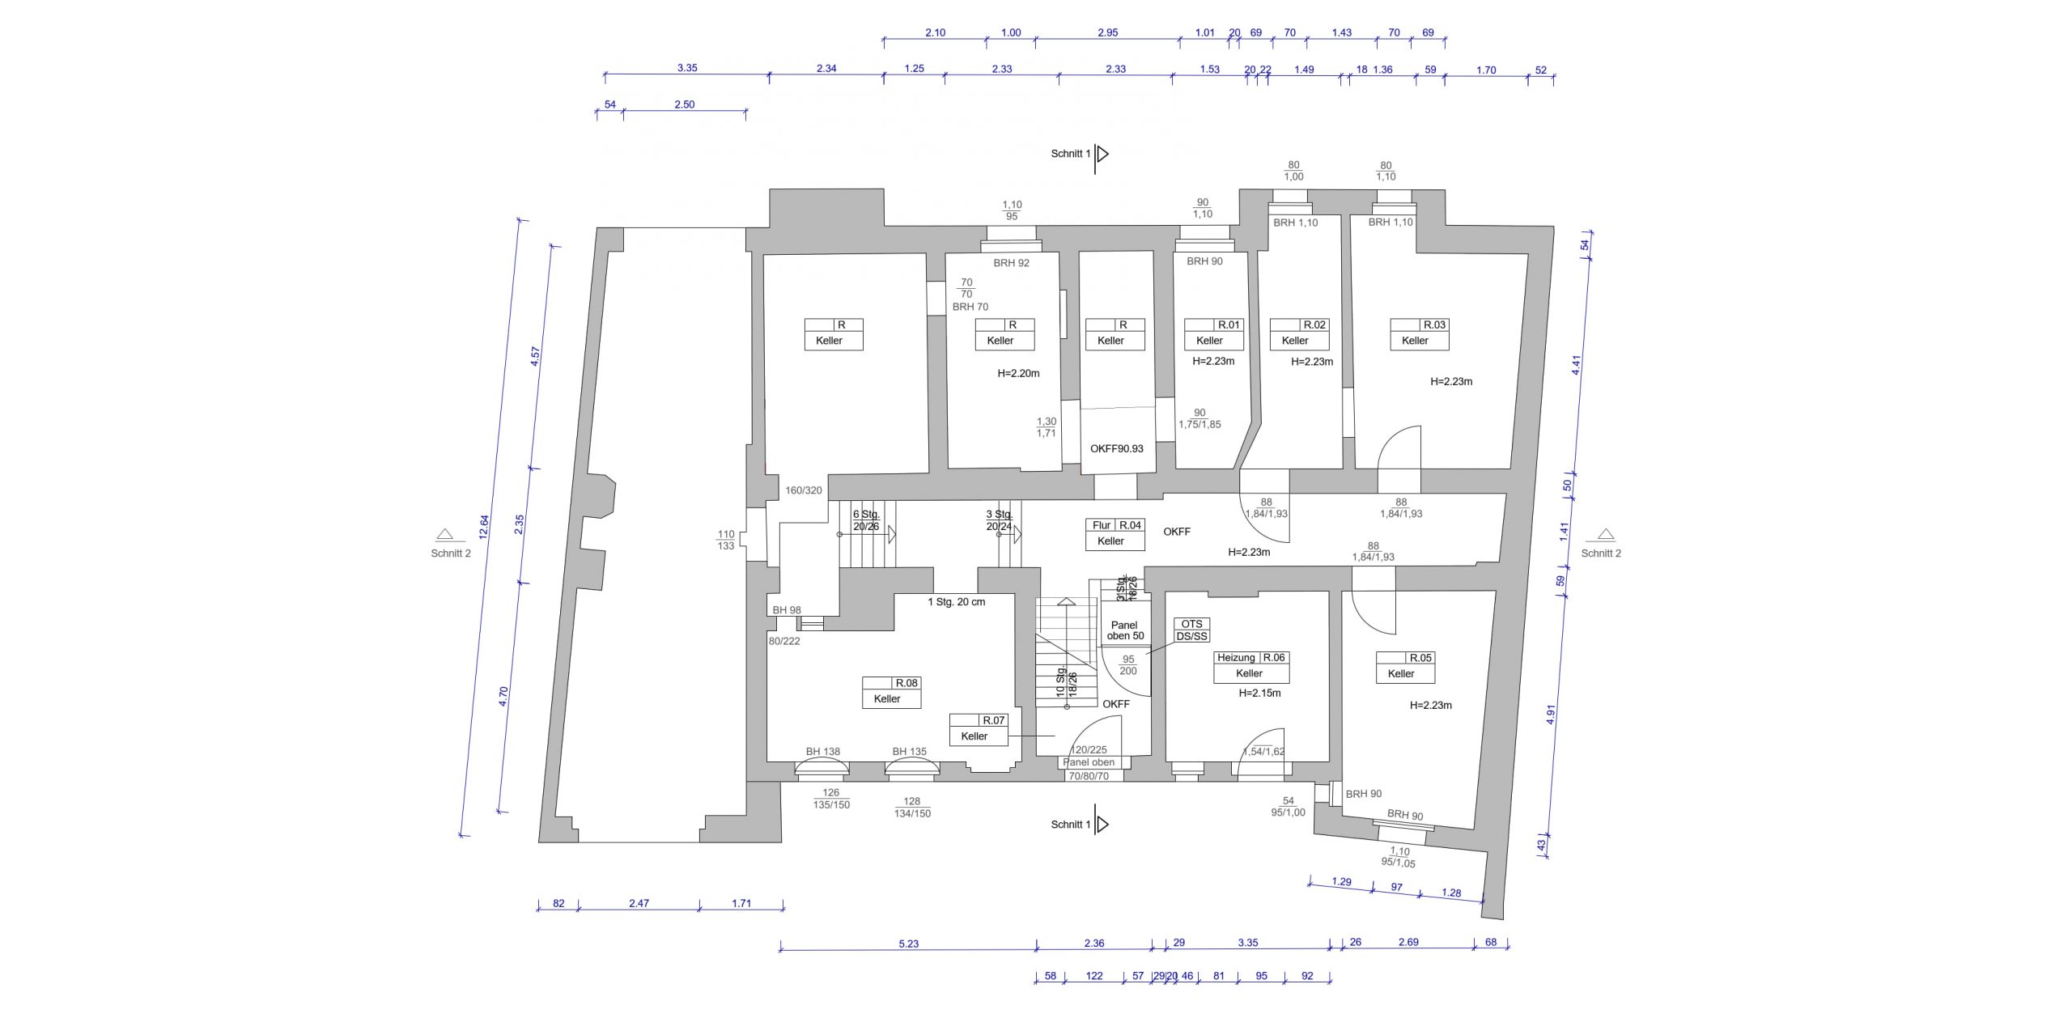
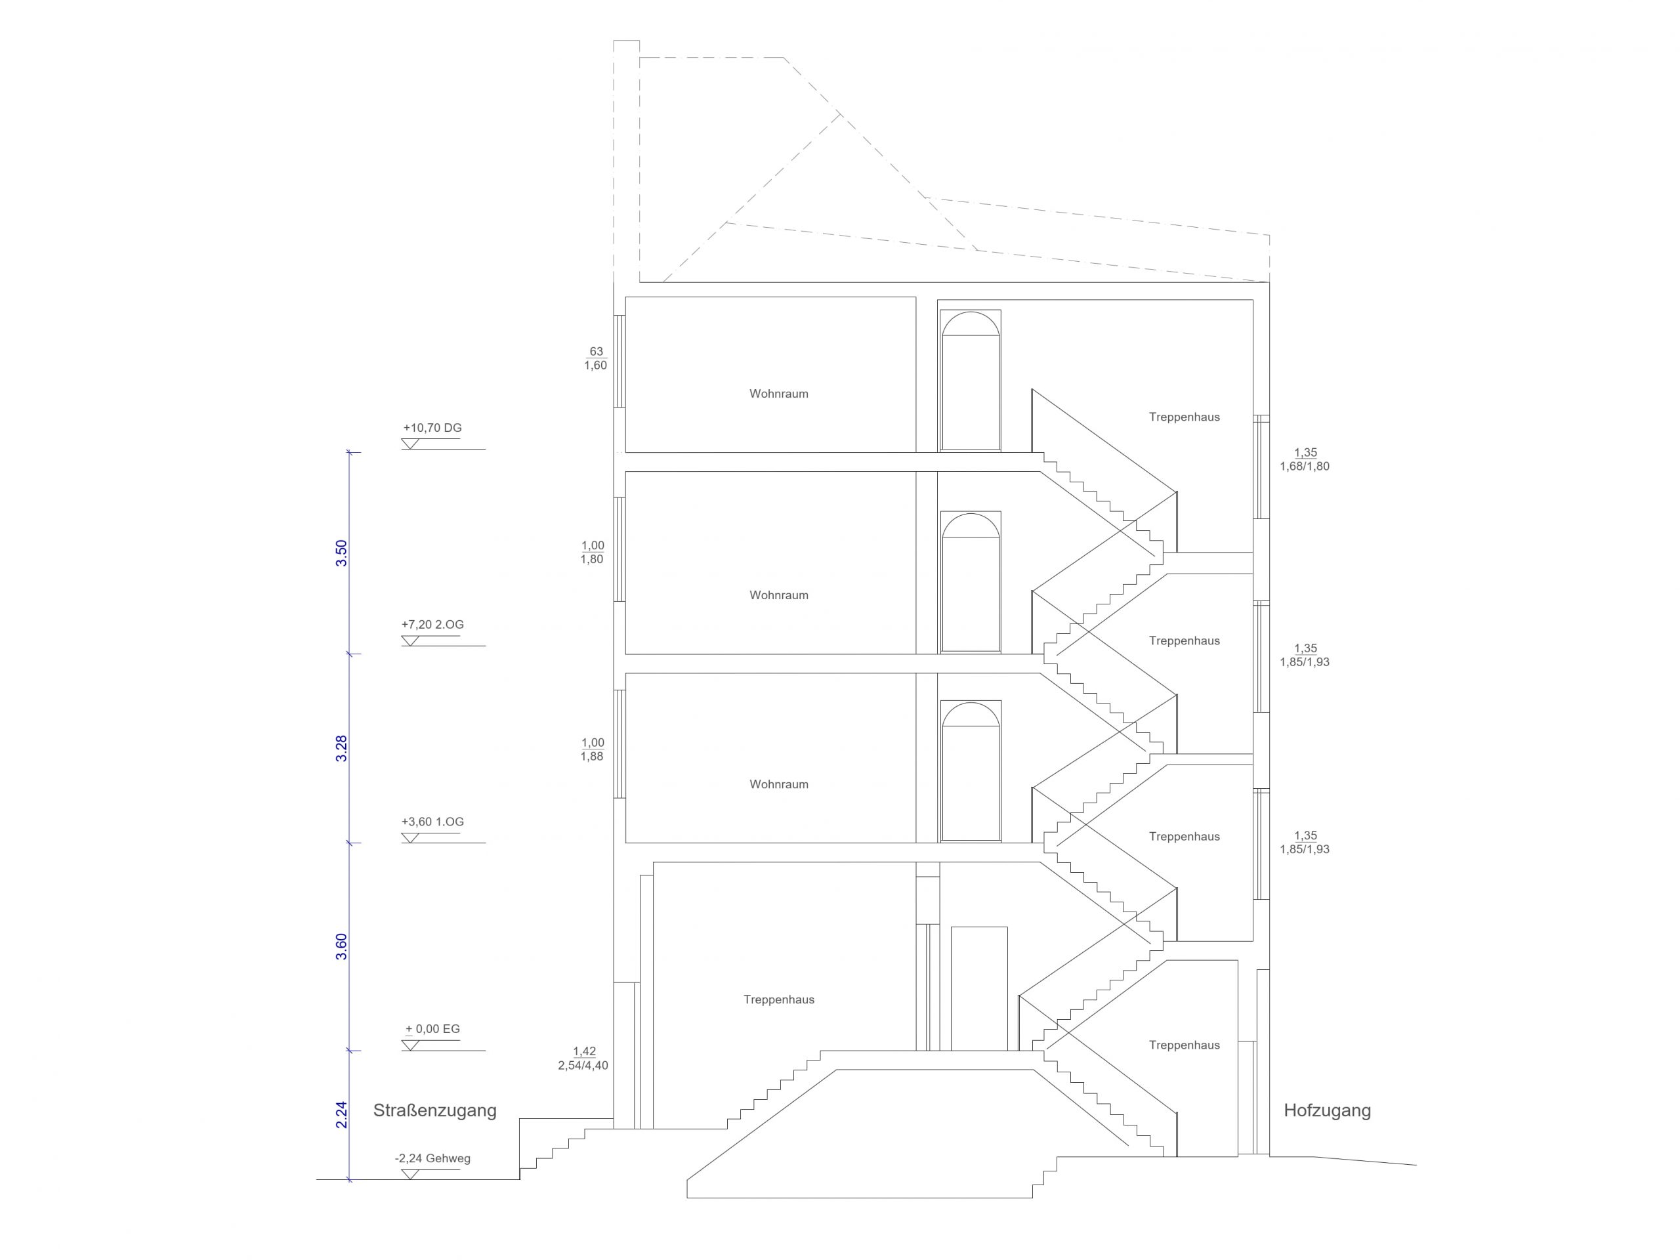
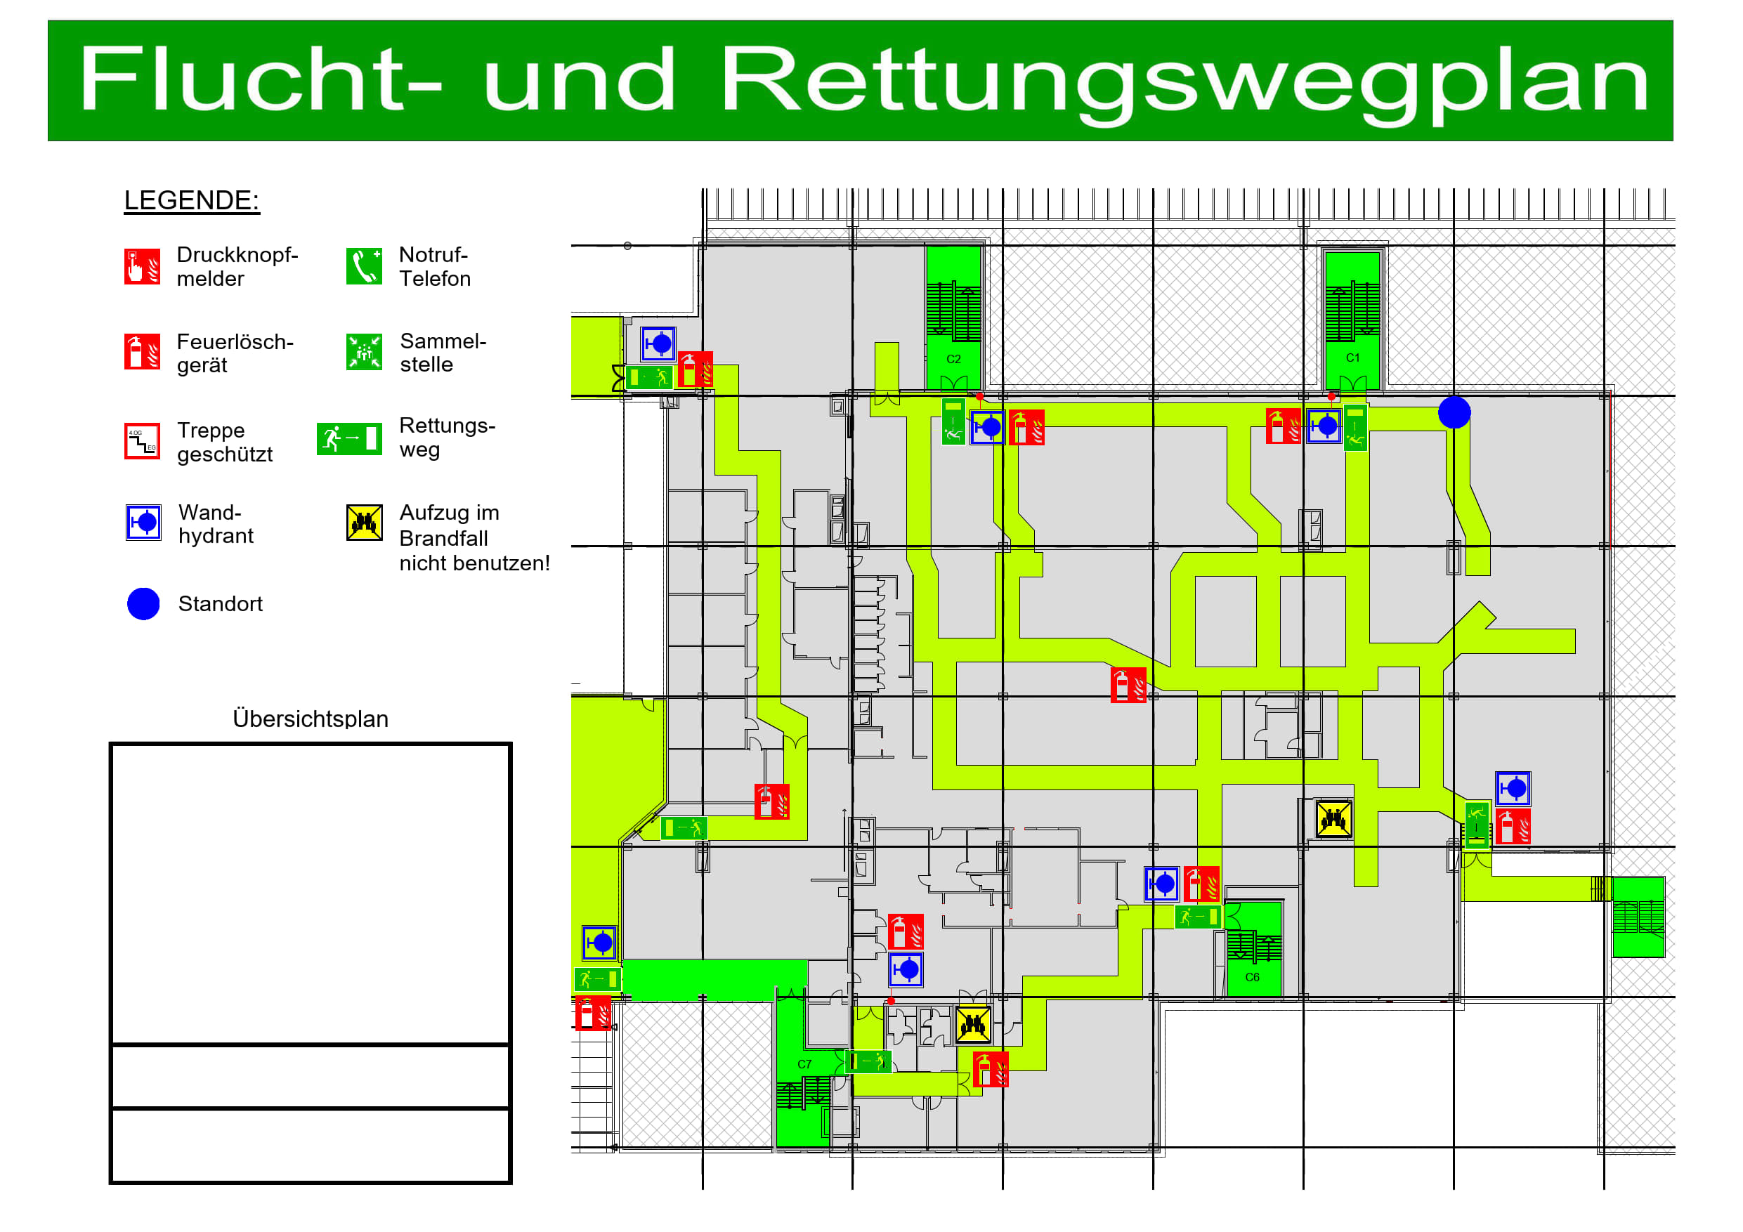
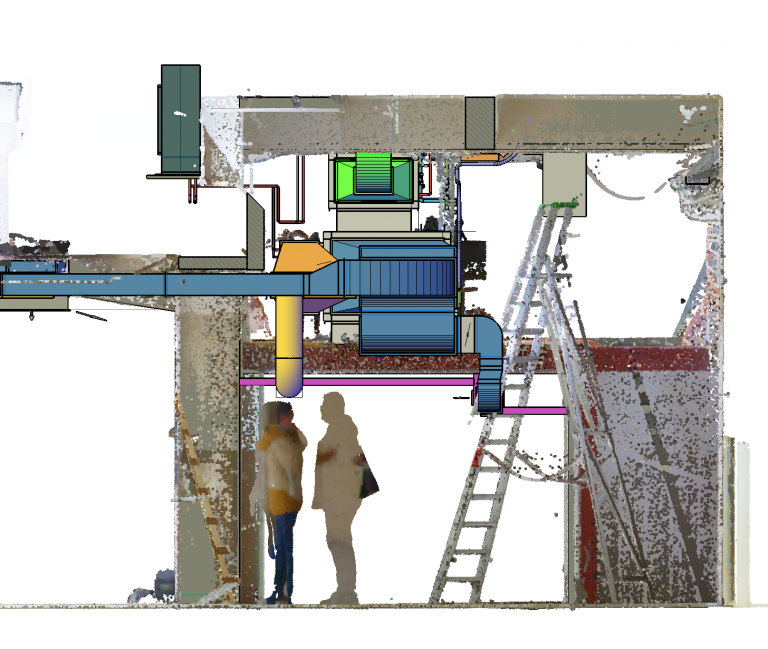
CAD-Office Leipzig is an engineering office for CAD design, BIM planning and digital as-built surveying based in Leipzig. The company supports clients with building services tasks in 2D, 3D and in BIM (Building Information Modeling). Services include 3D laser scanning and point cloud creation, planning directly in the point cloud, measuring of existing objects, and digitization of paper plans. Focus areas are the 3D design of ventilation, sprinkler and refrigeration systems, cleanroom basic supply, fire protection and safety planning, as well as the creation of line diagrams and digital twins. Plans are delivered in dwg format and, if required, in IFC format; bills of materials and quantity takeoffs are provided in tabular form. Reference projects include cleanroom planning for Trinseo, Aptar, Freudenberg, LPKF and Vishay, Hamburg Airport, the DHL Hub Leipzig, Porsche Leipzig and Leipzig University Hospital, as well as projects in Austria, Finland and Bulgaria.
- Site
- Leipzig
- Processes
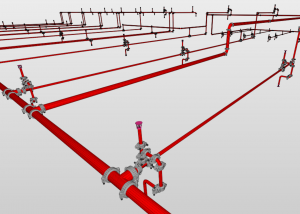
- 3D laser scanning / creation of 3D point clouds, Measuring of existing objects / technical surveying, CAD design 2D (planar) and 3D (spatial) as well as BIM (Building Information Modeling), Planning directly in the point cloud, Digitization of as-built documents (plans on paper) or recovery of lost drawings, Ventilation 3D design for installation, Sprinkler 3D design for installation, Basic supply cleanroom 3D design
- Industries
- Building services engineering, Cleanroom technology, Industry/production plants, Retail/real estate, Public buildings and infrastructure
- 01
Measuring of existing objects / 3D laser scanning
- 02
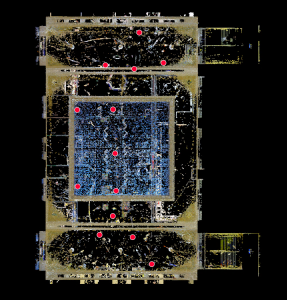
Creation and evaluation of 3D point clouds
- 03
CAD design 2D/3D and BIM planning directly in the point cloud
- 04
Provision of plans (dwg, IFC) incl. bills of materials and quantity takeoffs
Location
Leipzig
DEOffice (postal address)
Services and Results
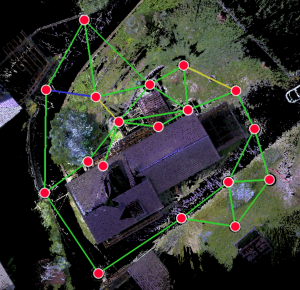
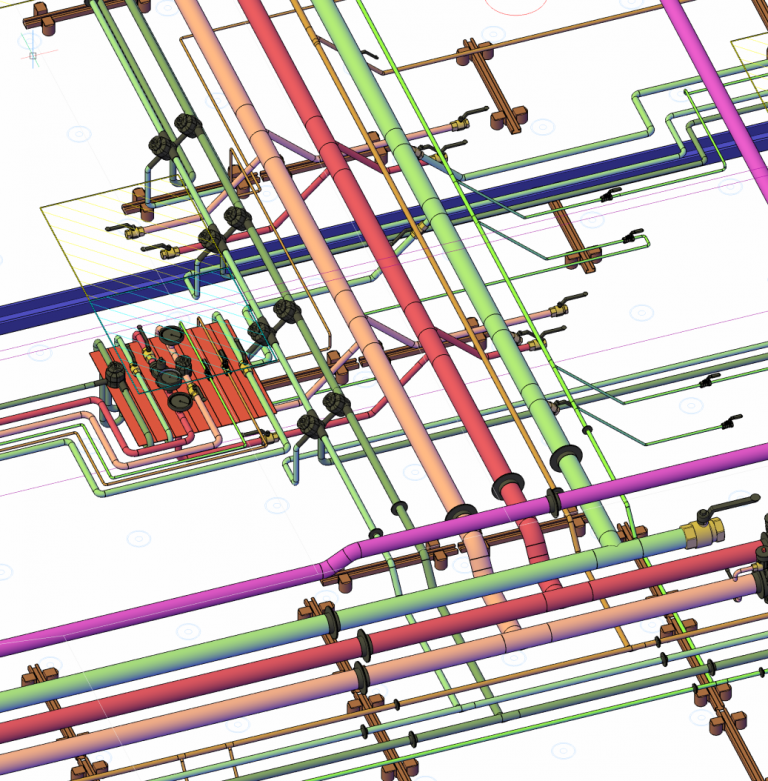
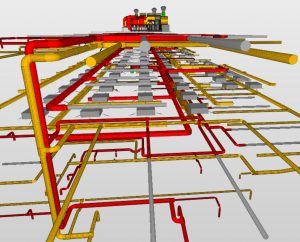
Inside the production
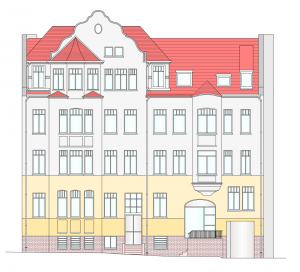
Industries
Processes & technical limits
| Processes | Tolerance | Max. part | Weight | Lot size | Materials |
|---|---|---|---|---|---|
| 3D laser scanning / creation of 3D point cloudsEngineering | – | – | – | – | – |
| Measuring of existing objects / technical surveyingEngineering | – | – | – | – | – |
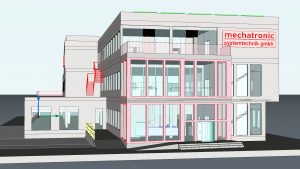
| CAD design 2D (planar) and 3D (spatial) as well as BIM (Building Information Modeling)Engineering | – | – | – | – | – |
| Planning directly in the point cloudEngineering | – | – | – | – | – |
| Digitization of as-built documents (plans on paper) or recovery of lost drawingsEngineering | – | – | – | – | – |
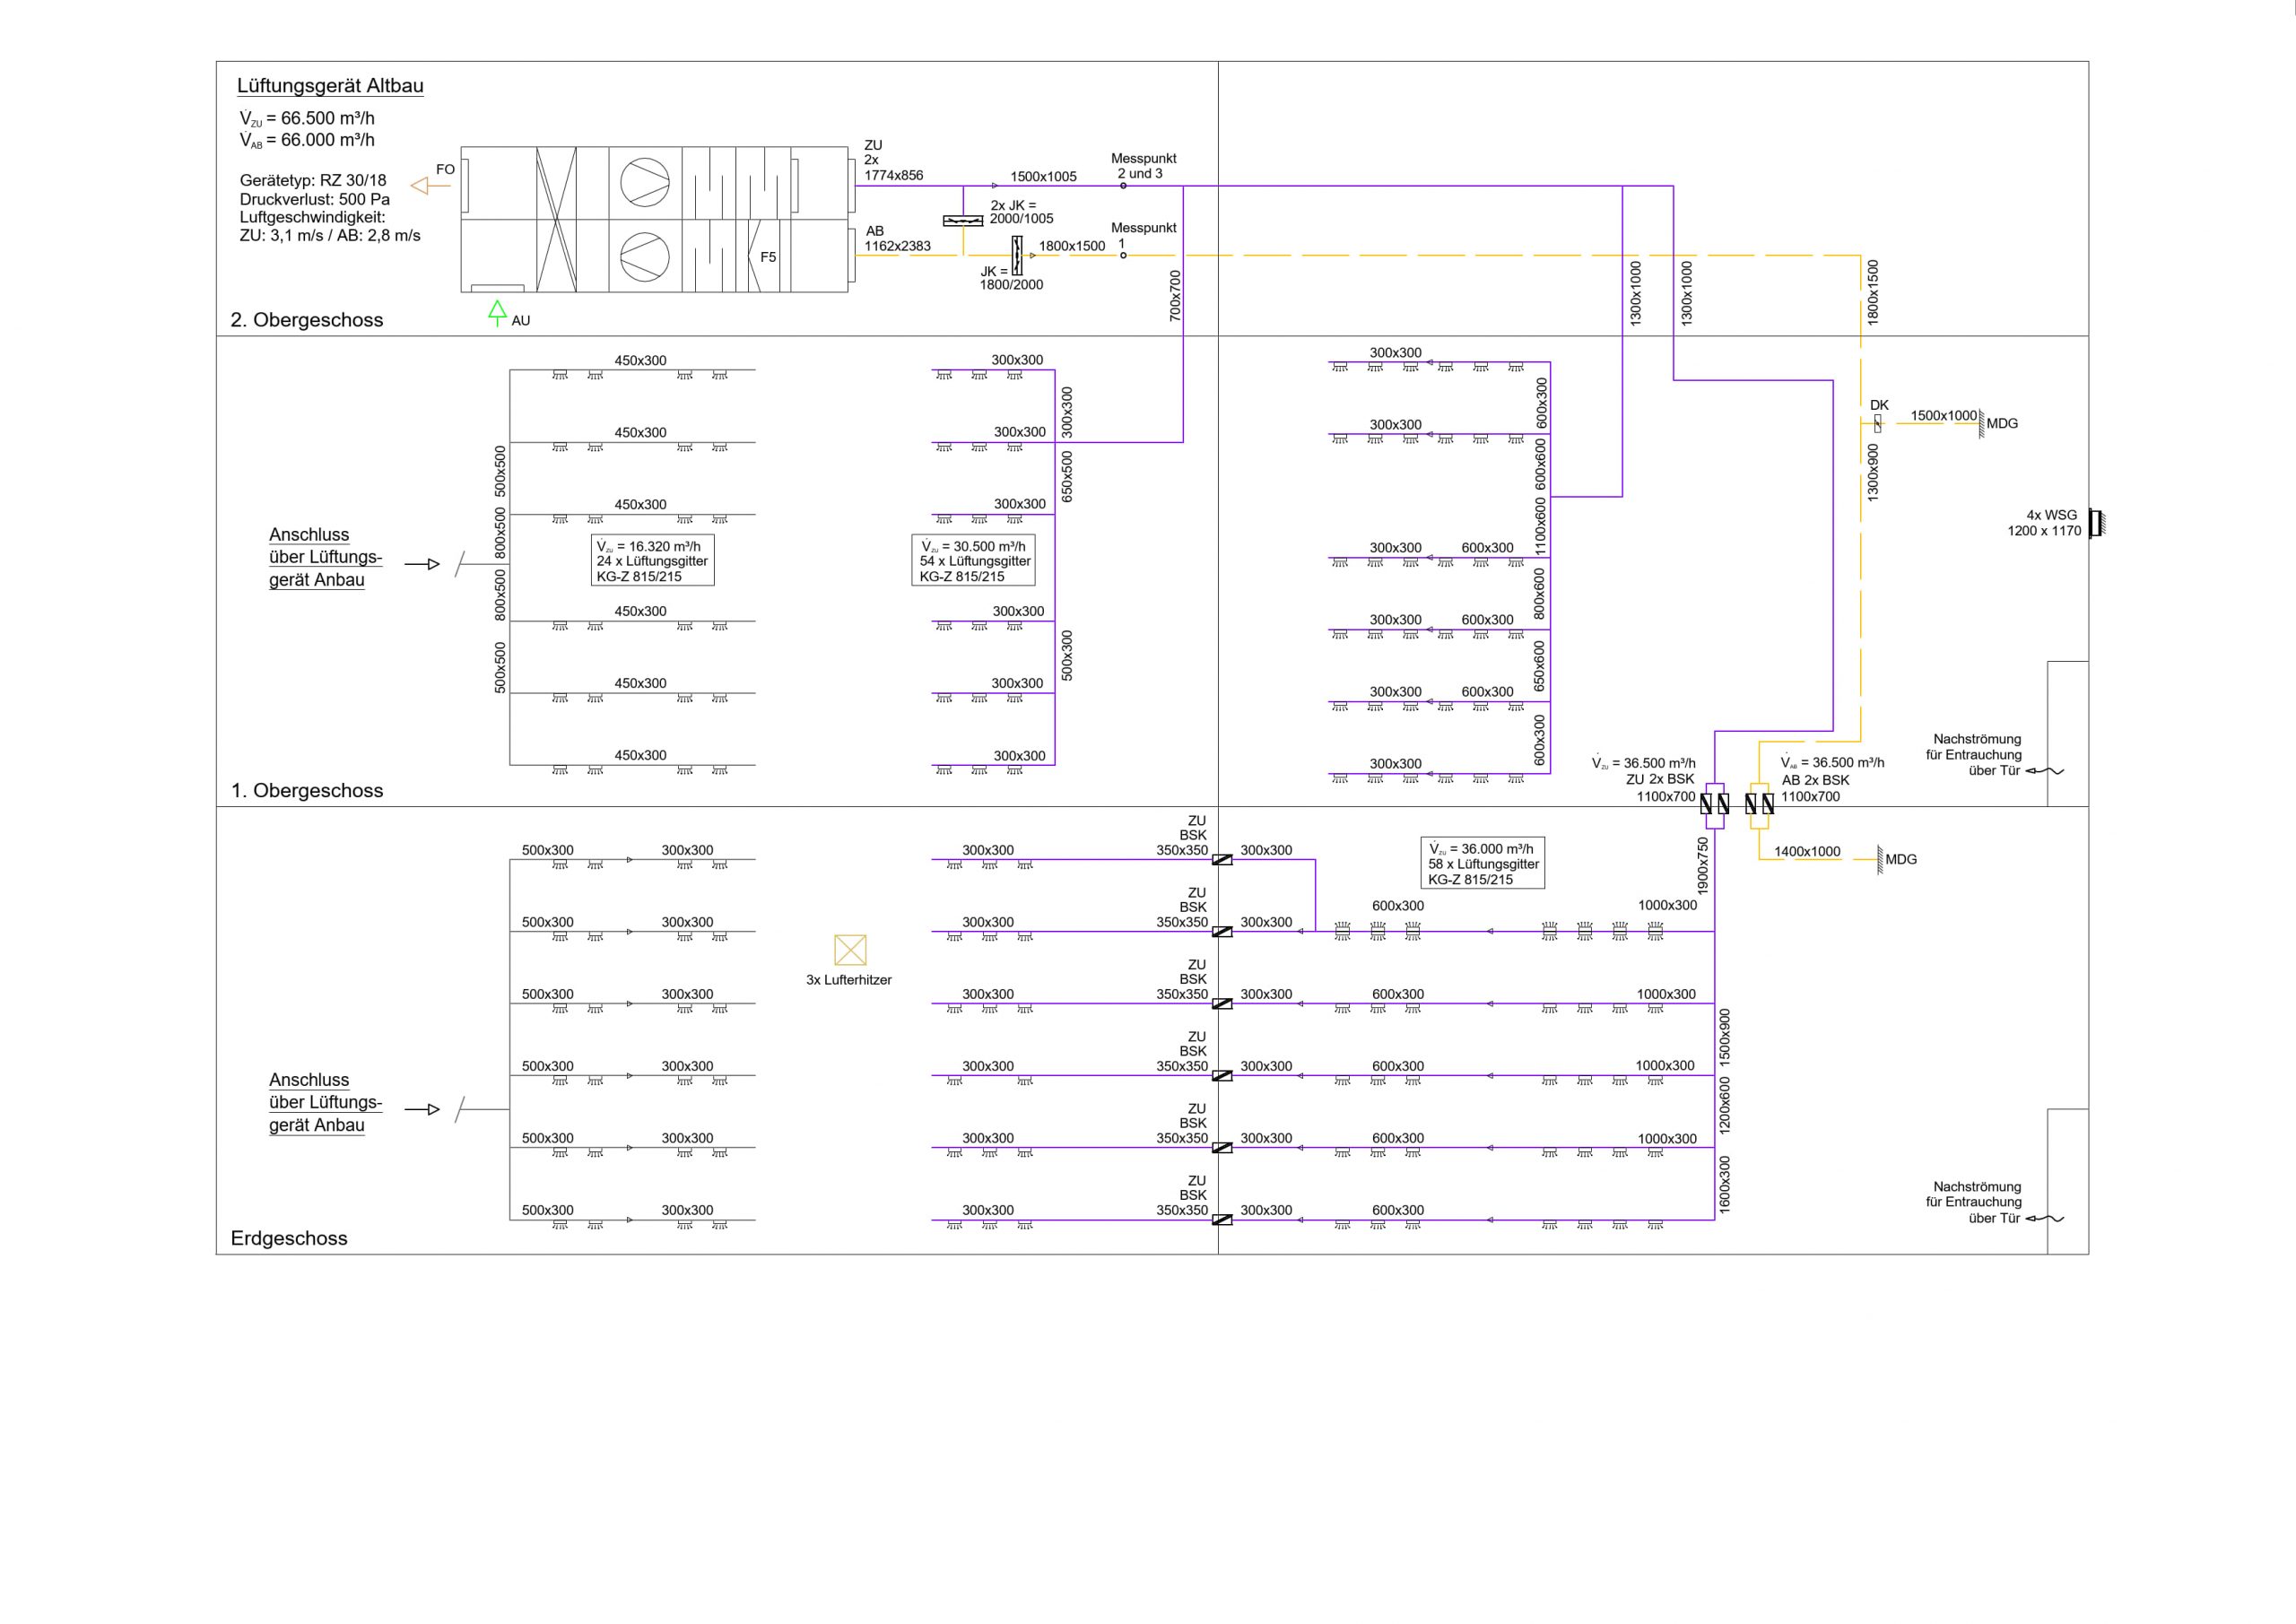
| Ventilation 3D design for installationEngineering | – | – | – | – | – |
| Sprinkler 3D design for installationEngineering | – | – | – | – | – |
| Basic supply cleanroom 3D designEngineering | – | – | – | – | – |
| Creation of line diagramsEngineering | – | – | – | – | – |
| Fire protection and safety planningEngineering | – | – | – | – | – |
| Creation of a digital twinEngineering | – | – | – | – | – |
| Point cloud evaluationEngineering | – | – | – | – | – |
| Creation of building floor plans / cross-sections (classic)Engineering | – | – | – | – | – |
| Planning in dwg format, IFC format if required; tabular output of bills of materials/quantityEngineering | – | – | – | – | – |
Additional services
Reference customers