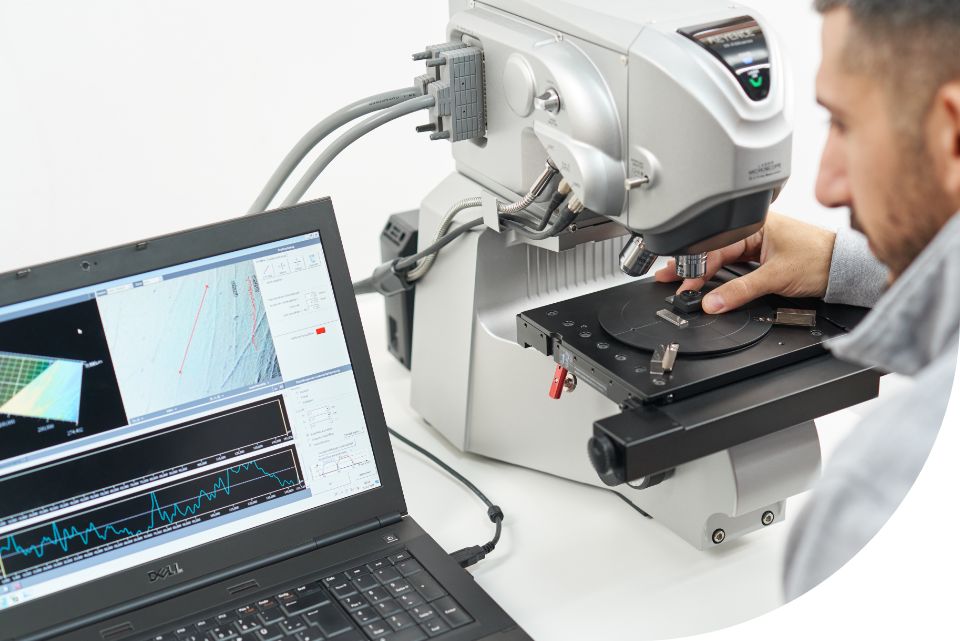
Accredited testing laboratory for coordinate metrology, initial sample inspection, contract measurement and series inspection.

CAMESMA Koordinaten-Messtechnik GmbH
HeilbronnNew on Amplifa
About CAMESMA
CAMESMA Koordinaten-Messtechnik GmbH is an independent measurement service provider based in Heilbronn and operates an accredited testing laboratory for coordinate metrology. Its service portfolio includes initial sample inspections in accordance with VDA guidelines, contract measurements and series inspections as well as 3D computed tomography, multisensory coordinate metrology, tactile and optical measurement, optical scanning and roughness measurement. The company has more than 30 years of experience in length metrology; the competence of the laboratory has been confirmed for over 20 years by accreditation to DIN EN ISO/IEC 17025. CAMESMA is a member of the DKD (Length Technical Committee) and works with an extensive range of traceable calibrated reference standards. Customer industries include automotive, medical technology and precision plastics. Measurement results are comprehensively documented, inspection reports are permanently stored and transmitted securely via the CAMESMA portal; on request, retention samples can be filed.
- Site
- Heilbronn
- Processes
- Initial sample inspection in accordance with VDA guidelines, Contract measurement, Series inspection, 3D computed tomography (CT measurement), Optical measurement, Multisensory coordinate metrology, Optical scanning, Tactile measurement
- Materials
- Multisensor coordinate metrology, 3D computed tomography, Tactile measurement, Optical measurement and scanning, Roughness measurement
- Certificates
- DIN EN ISO/IEC 17025 (accredited), DKD member (Length Technical Committee), Initial sample inspection in accordance with VDA guidelines, Measurement room monitoring in accordance with VDI 2627
- Industries
- Automotive, Medical technology, Precision plastics
- 01
Inspection request via portal, e-mail or telephone
- 02
Initial sample inspection in accordance with VDA guidelines or contract
- 03
Measurement with multisensory CMM, CT, optical or tactile
- 04
Documentation and graphical presentation of the measurement results
- 05
Permanent storage of inspection reports and secure data transmission via the
Processes & Measurement Technology
Multisensor coordinate metrology
Multisensory measurement for a wide range of measurement tasks on test objects.
3D computed tomography
Non-destructive volumetric measurement of components inside and on the surface.
Tactile measurement
Probing measurement of dimensional, form and position deviations.
Optical measurement and scanning
Non-contact acquisition of geometries and surfaces.
Roughness measurement
Measurement from Ra 0.025 µm to Ra 3 µm with calibrated roughness standards.
Location
Heilbronn
DEAccredited testing laboratory for coordinate metrology
- Lot size
- Individual parts to series inspection
- Multisensor coordinate measuring machines
- 3D computed tomography
- Optical measuring systems
- Roughness measuring instruments
- Traceable calibrated reference standards
- Temperature sensors for measurement room monitoring in accordance with VDI 2627
Industries
Processes & technical limits
| Processes | Tolerance | Max. part | Weight | Lot size | Materials |
|---|---|---|---|---|---|
| Initial sample inspection in accordance with VDA guidelinesInspection | – | – | – | – | – |
| Contract measurementInspection | – | – | – | – | – |
| Series inspectionInspection | – | – | – | – | – |
| 3D computed tomography (CT measurement)Inspection | – | – | – | – | – |
| Optical measurementInspection | – | – | – | – | – |
| Multisensory coordinate metrologyInspection | – | – | – | – | – |
| Optical scanningInspection | – | – | – | – | – |
| Tactile measurementInspection | – | – | – | – | – |
| Roughness measurementInspection | Ra 0.025 µm to Ra 3 µm (reference | – | – | – | – |
Additional services
Quality & Accreditation
The testing laboratory has been accredited to DIN EN ISO/IEC 17025 for more than 20 years; CAMESMA is a member of the DKD (Length Technical Committee). Measurement reliability is ensured by an extensive range of traceable calibrated reference standards as well as temperature monitoring of the measurement room in accordance with VDI 2627.
| Evidence | Heilbronn |
|---|---|
| DIN EN ISO/IEC 17025 (accredited) | |
| DKD member (Length Technical Committee) | |
| Initial sample inspection in accordance with VDA guidelines | |
| Measurement room monitoring in accordance with VDI 2627 |
History
More than 30 years of experience in length metrology
Accreditation to DIN EN ISO/IEC 17025 for more than 20 years