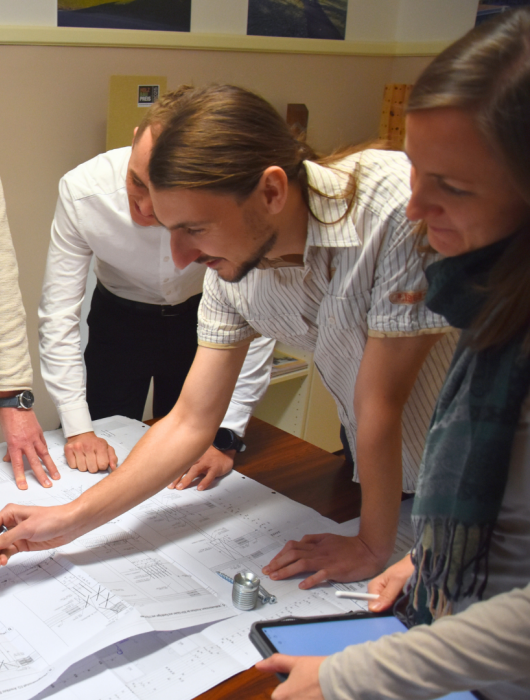
Engineering office for structural design in timber construction: structural analysis, design, expert reports and checking engineer services for buildings and hall structures

ConLignum ZT GmbH
Rottenmann (Hauptplatz 111, A-8786) · Graz (Grieskai 50/1/Top 4, A-8020)New on Amplifa
About us
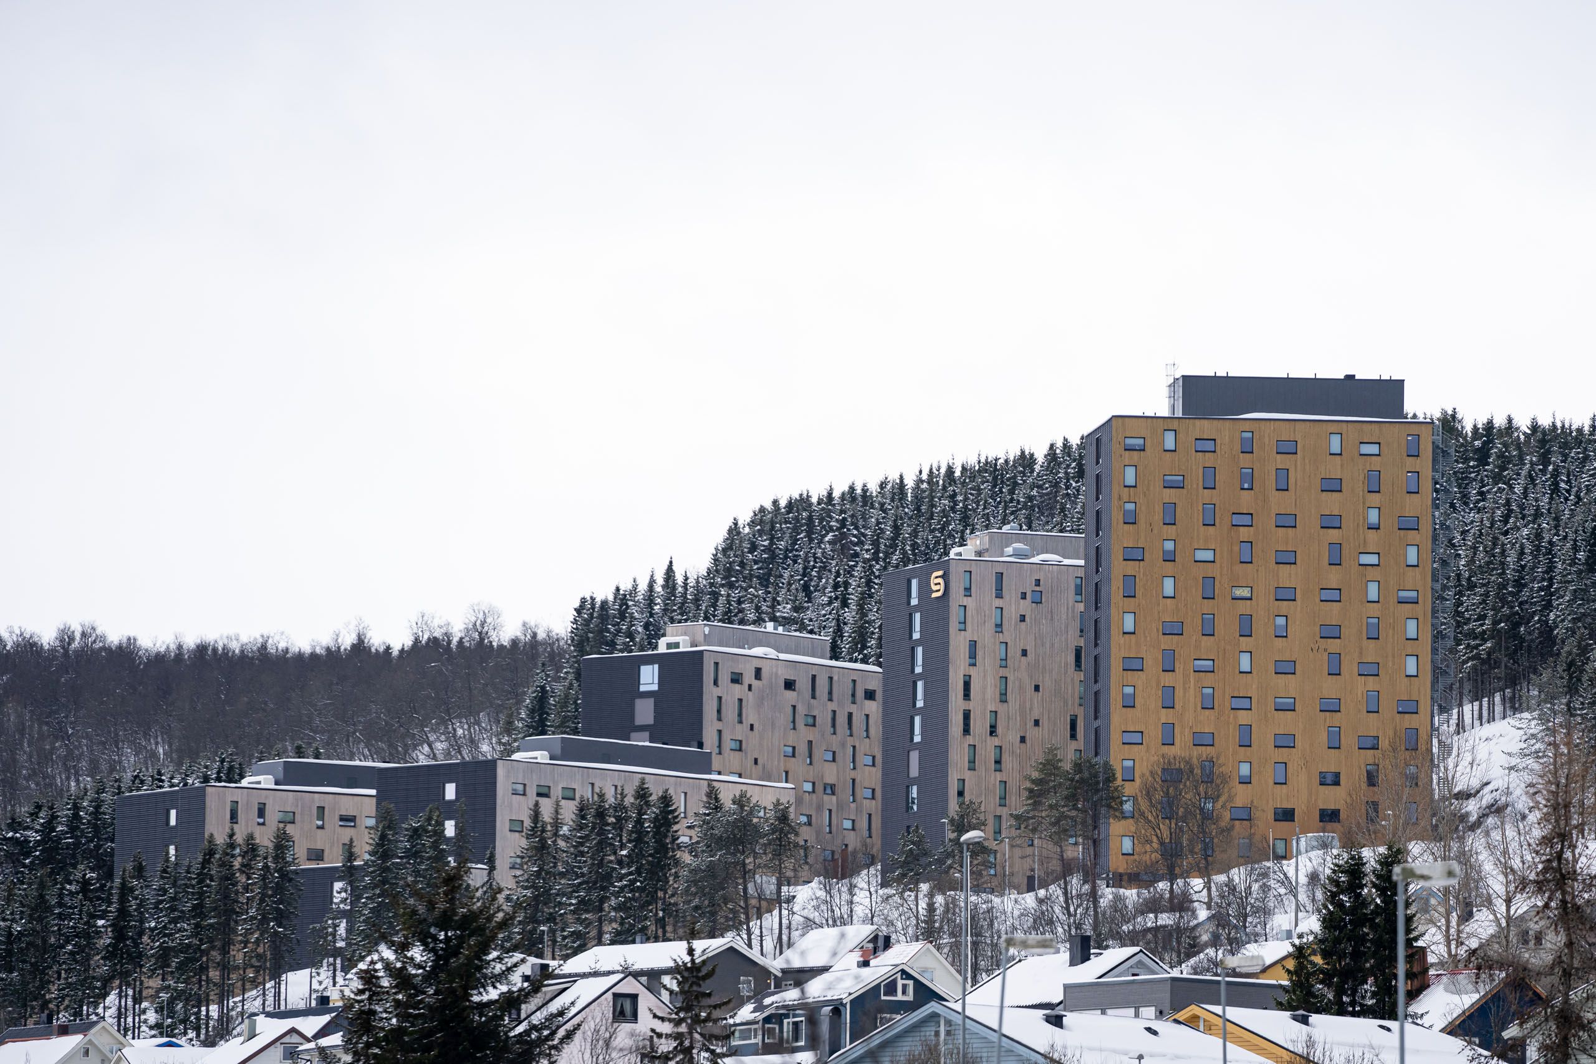
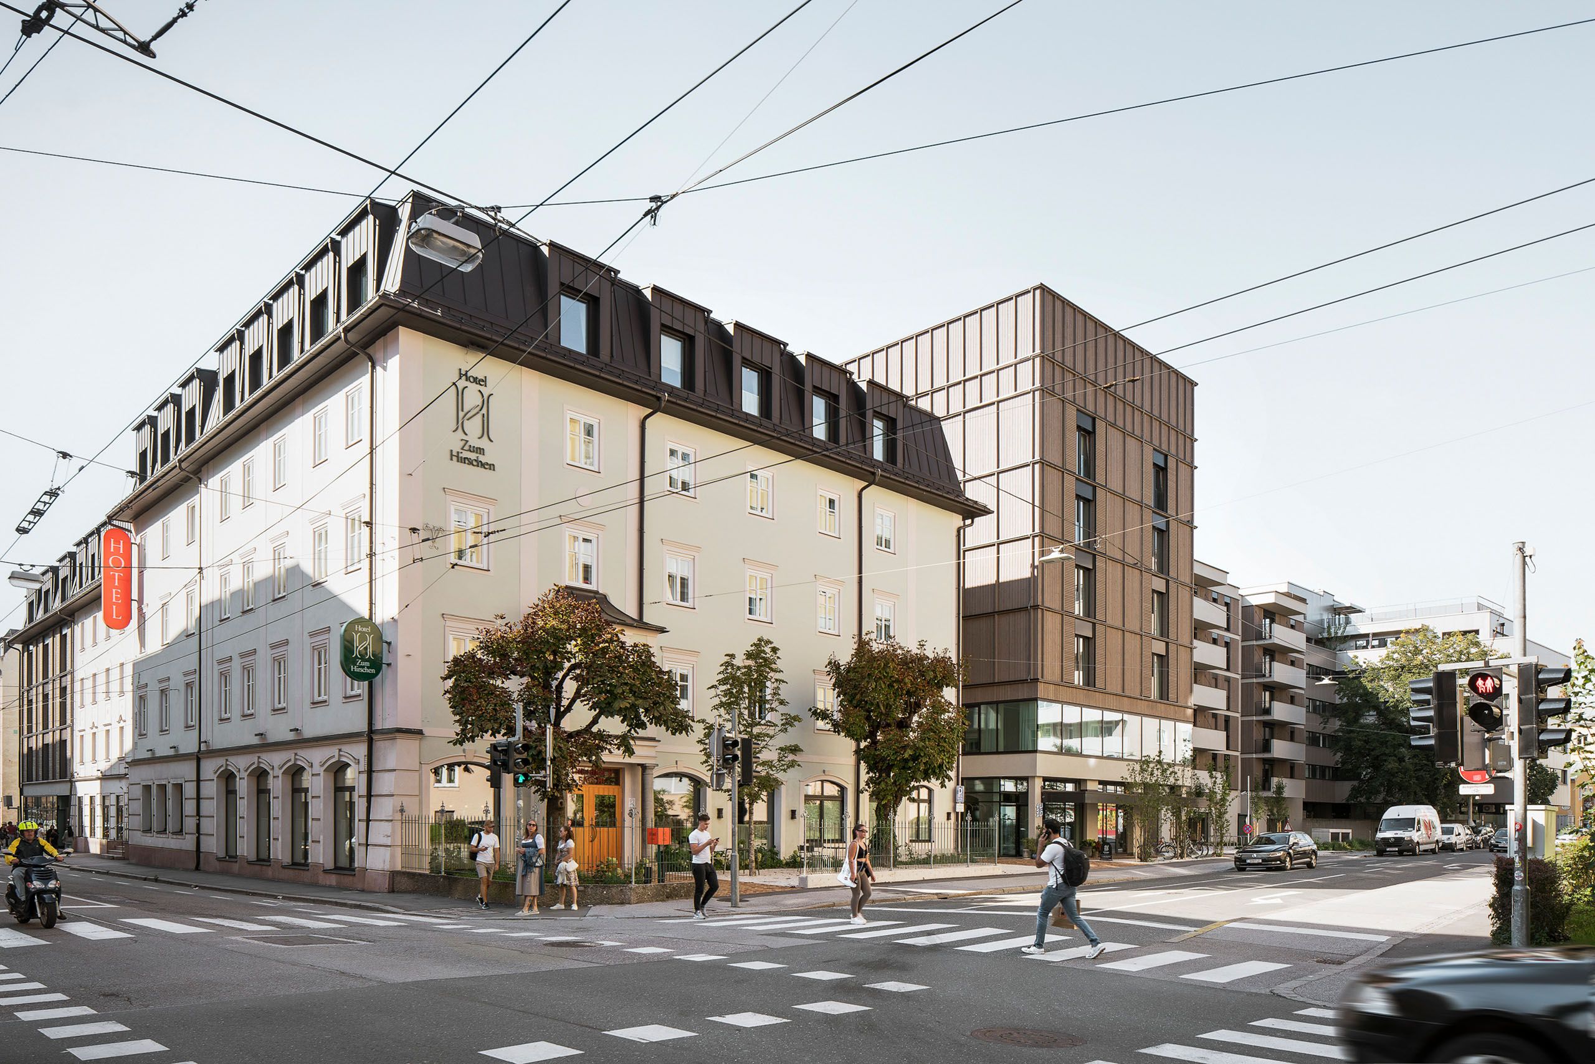
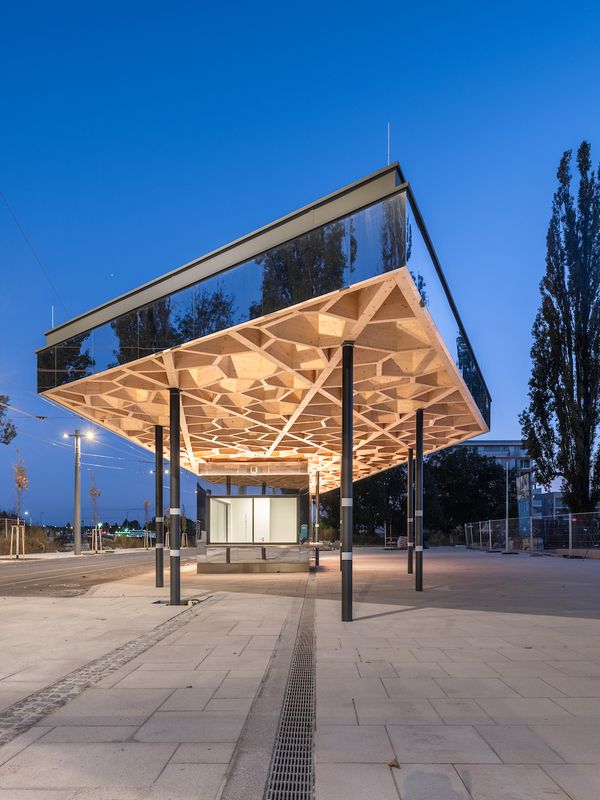
ConLignum ZT GmbH is an engineering office for structural design with a focus on timber construction, based in Rottenmann (Styria) with a branch office in Graz. Founded in 2021 by DI Josef Koppelhuber and DI Martin Burgschwaiger, the company emerged from the chartered engineering office Koppelhuber established in 2002 and can look back on more than 1000 realized projects. Its range of services includes structural design and static calculations in all service phases, variant and feasibility studies, constructive detail planning, execution and detail structural analysis, FEM analyses and dynamic simulations as well as BIM-based planning with IFC data exchange. In addition, the team prepares structural expert reports and checking engineer reviews and is engaged in research projects on timber construction. Design subjects include multi-storey residential buildings, public and commercial buildings, hall structures with clear spans up to 42 m as well as bridges and special structures. Alongside timber, steel, reinforced concrete and glass are used. Projects have been realized from Portugal to Norway, among others for Stora Enso, Mayr-Melnhof Holz and Systemholz Gaishorn.
- Site
- Rottenmann
- Processes
- Structural design & static calculation (structural design timber construction), Variant & feasibility studies, Static detail planning / execution & detail structural analysis, FEM analyses & dynamic simulations (computer-aided calculation methods), BIM-based planning / digital data exchange via IFC interfaces, Consulting, integrated design of engineering structures, Structural expert reports, Checking engineer review (verification of static calculations)
- Materials
- Timber, Glulam (BSH), Glulam gable roof / BSP, Solid structural timber, Steel, Concrete / reinforced concrete, Glass, Timber construction
- Certificates
- Checking engineer review in accordance with applicable technical regulations
- Founded
- 2021
- Employees
- 5
- Industries
- Timber construction, Public buildings, Residential buildings, Commercial buildings, Hall structures, Bridges & special structures
- 01
Variant & feasibility studies
- 02
Structural design & static calculation
- 03
Static detail planning
- 04
Execution & detail structural analysis
- 05
Expert reports / checking engineer reviews
- 06
Construction supervision
Materials & Processes
Timber construction
Core material of the structural design, from glulam trusses to multi-storey residential buildings.
Glulam (BSH/BSP)
Used for truss girders and roof structures of halls, e.g. with clear spans up to 42 m.
Solid structural timber
Used for purlin systems, wall rails and bracing structures.
Steel
For columns, tie-down systems, tension rods and node connections in combination with timber.
Concrete / reinforced concrete
Load-bearing columns and foundations, among other things in industrial halls.
Glass
Holistic structural engineering also in combination with glass structures.
Locations
Rottenmann
ATHead office
Graz
ATBranch office
Projects & Structures
Inside the production
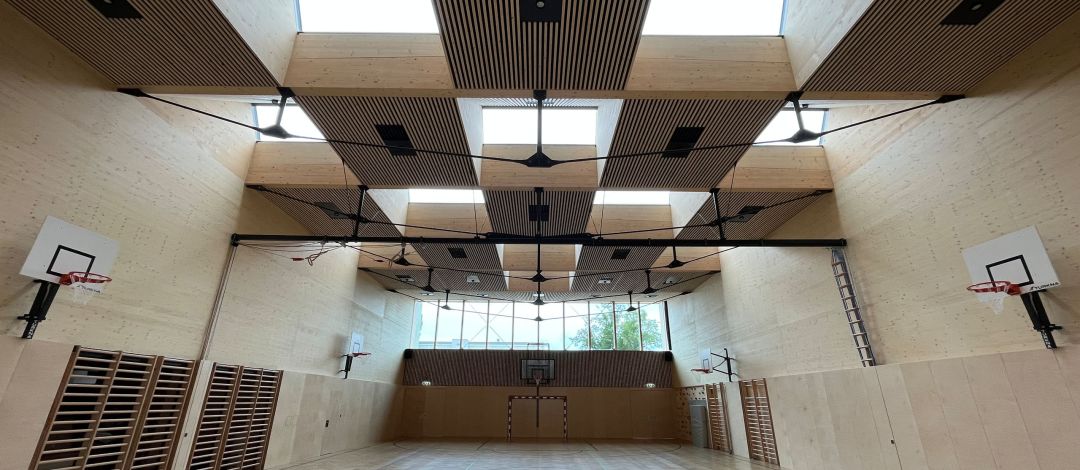
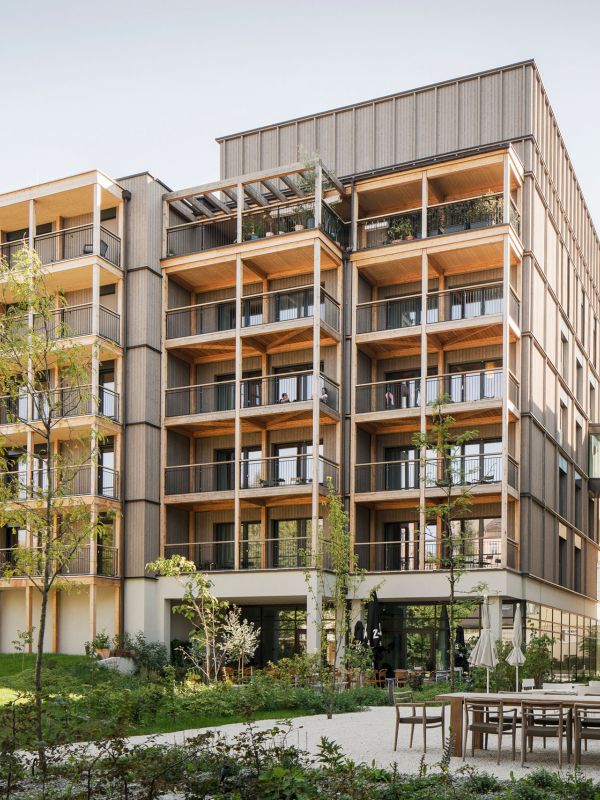
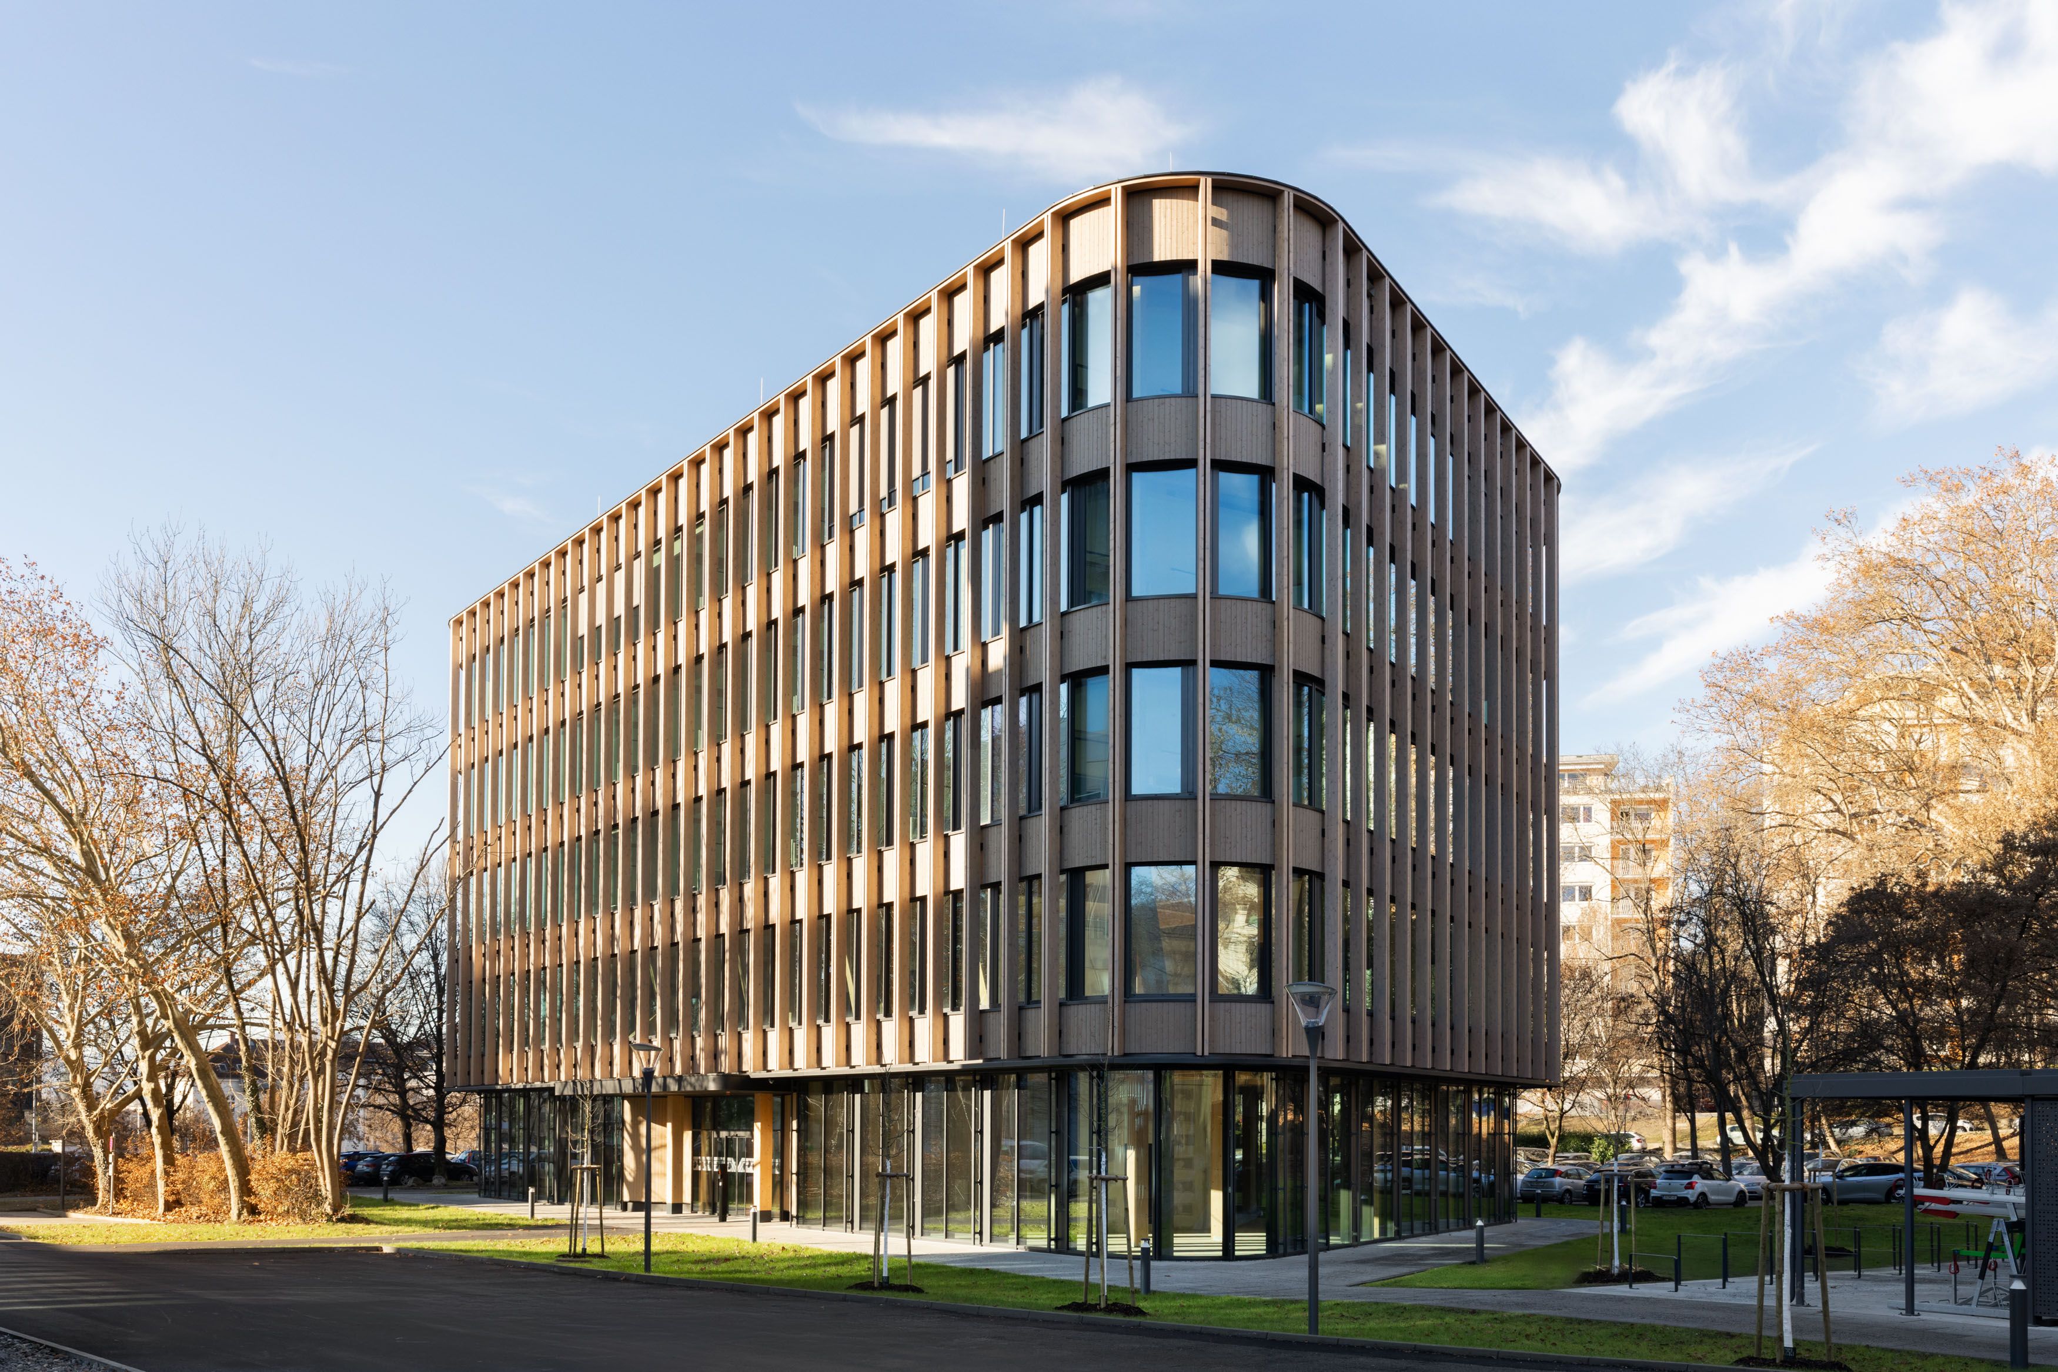
Industries
Processes & technical limits
| Processes | Tolerance | Max. part | Weight | Lot size | Materials |
|---|---|---|---|---|---|
| Structural design & static calculation (structural design timber construction)Engineering | – | – | – | – | Holz, Stahl, Beton, Glas |
| Variant & feasibility studiesEngineering | – | – | – | – | – |
| Static detail planning / execution & detail structural analysisEngineering | – | – | – | – | Holz, Stahl |
| FEM analyses & dynamic simulations (computer-aided calculation methods)Engineering | – | – | – | – | – |
| BIM-based planning / digital data exchange via IFC interfacesEngineering | – | – | – | – | – |
| Consulting, integrated design of engineering structuresEngineering | – | – | – | – | – |
| Structural expert reportsTesting | – | – | – | – | Holz |
| Checking engineer review (verification of static calculations)Testing | – | – | – | – | – |
| Research & development (participation in research projects in timber construction)Engineering | – | – | – | – | – |
| Design of hall structures (e.g. glulam truss girders, clear spans up to 42 m)Engineering | – | 70 m | – | – | Glulam, Solid structural timber, Steel, Reinforced concrete |
| Design of multi-storey residential buildings, public buildings, commercial buildings, bridges &Engineering | – | – | – | – | Timber |
Additional services
Reference customers
Quality
Checking engineer reviews are carried out independently and in accordance with the applicable technical regulations; computer-aided methods such as FEM analyses and dynamic simulations ensure precise dimensioning.
| Evidence | Rottenmann |
|---|---|
| Checking engineer review in accordance with applicable technical regulations |
History
- 2002
Founding of the chartered engineering office Koppelhuber in Rottenmann by DI Josef Koppelhuber
- 2021
Founding of ConLignum ZT GmbH by DI Josef Koppelhuber and DI Martin Burgschwaiger; expansion with the Graz location
- 2002
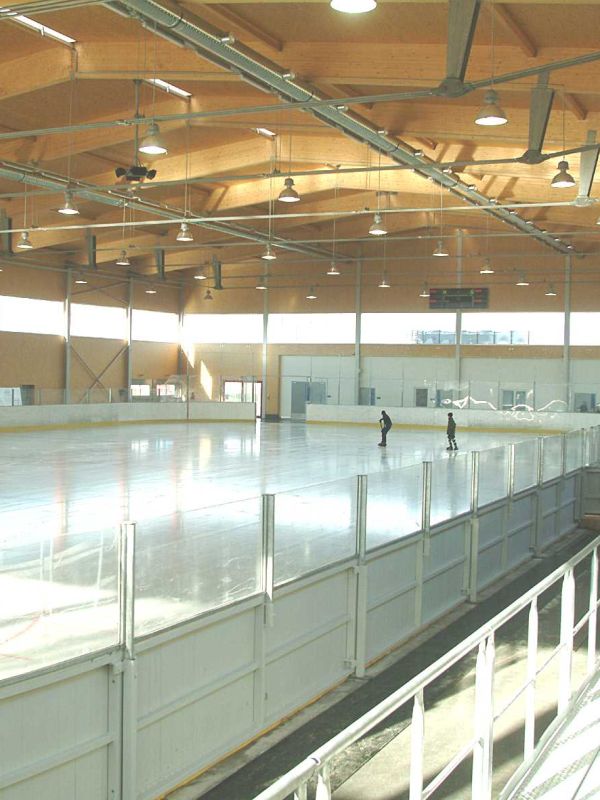
Ice Arena Wolfsberg (40 m span), Systemholz Plant III (42 m span)
- 2004/05
MM Paskov, Czech Republic (sawing, planing and storage halls)
- 2005
Storage hall Bauhof of Admont Abbey
- 2005/06
Storage roof structure Holz Marberger (approx. 4000 m²)
- 2006
Hall Dorfplatz Krottendorf
- 2006/07
BSP plant MM-Systemholz Gaishorn (approx. 12,000 m², 2×35 m span)
- 2007
Production hall Serenzo Heiligenkreuz (approx. 6000 m²), Stia finished goods warehouse, salt storage hall Oberwart, storage hall TMG Metallbau
- 2011/12
Stora Enso CLT plant II Ybbs
- 2023
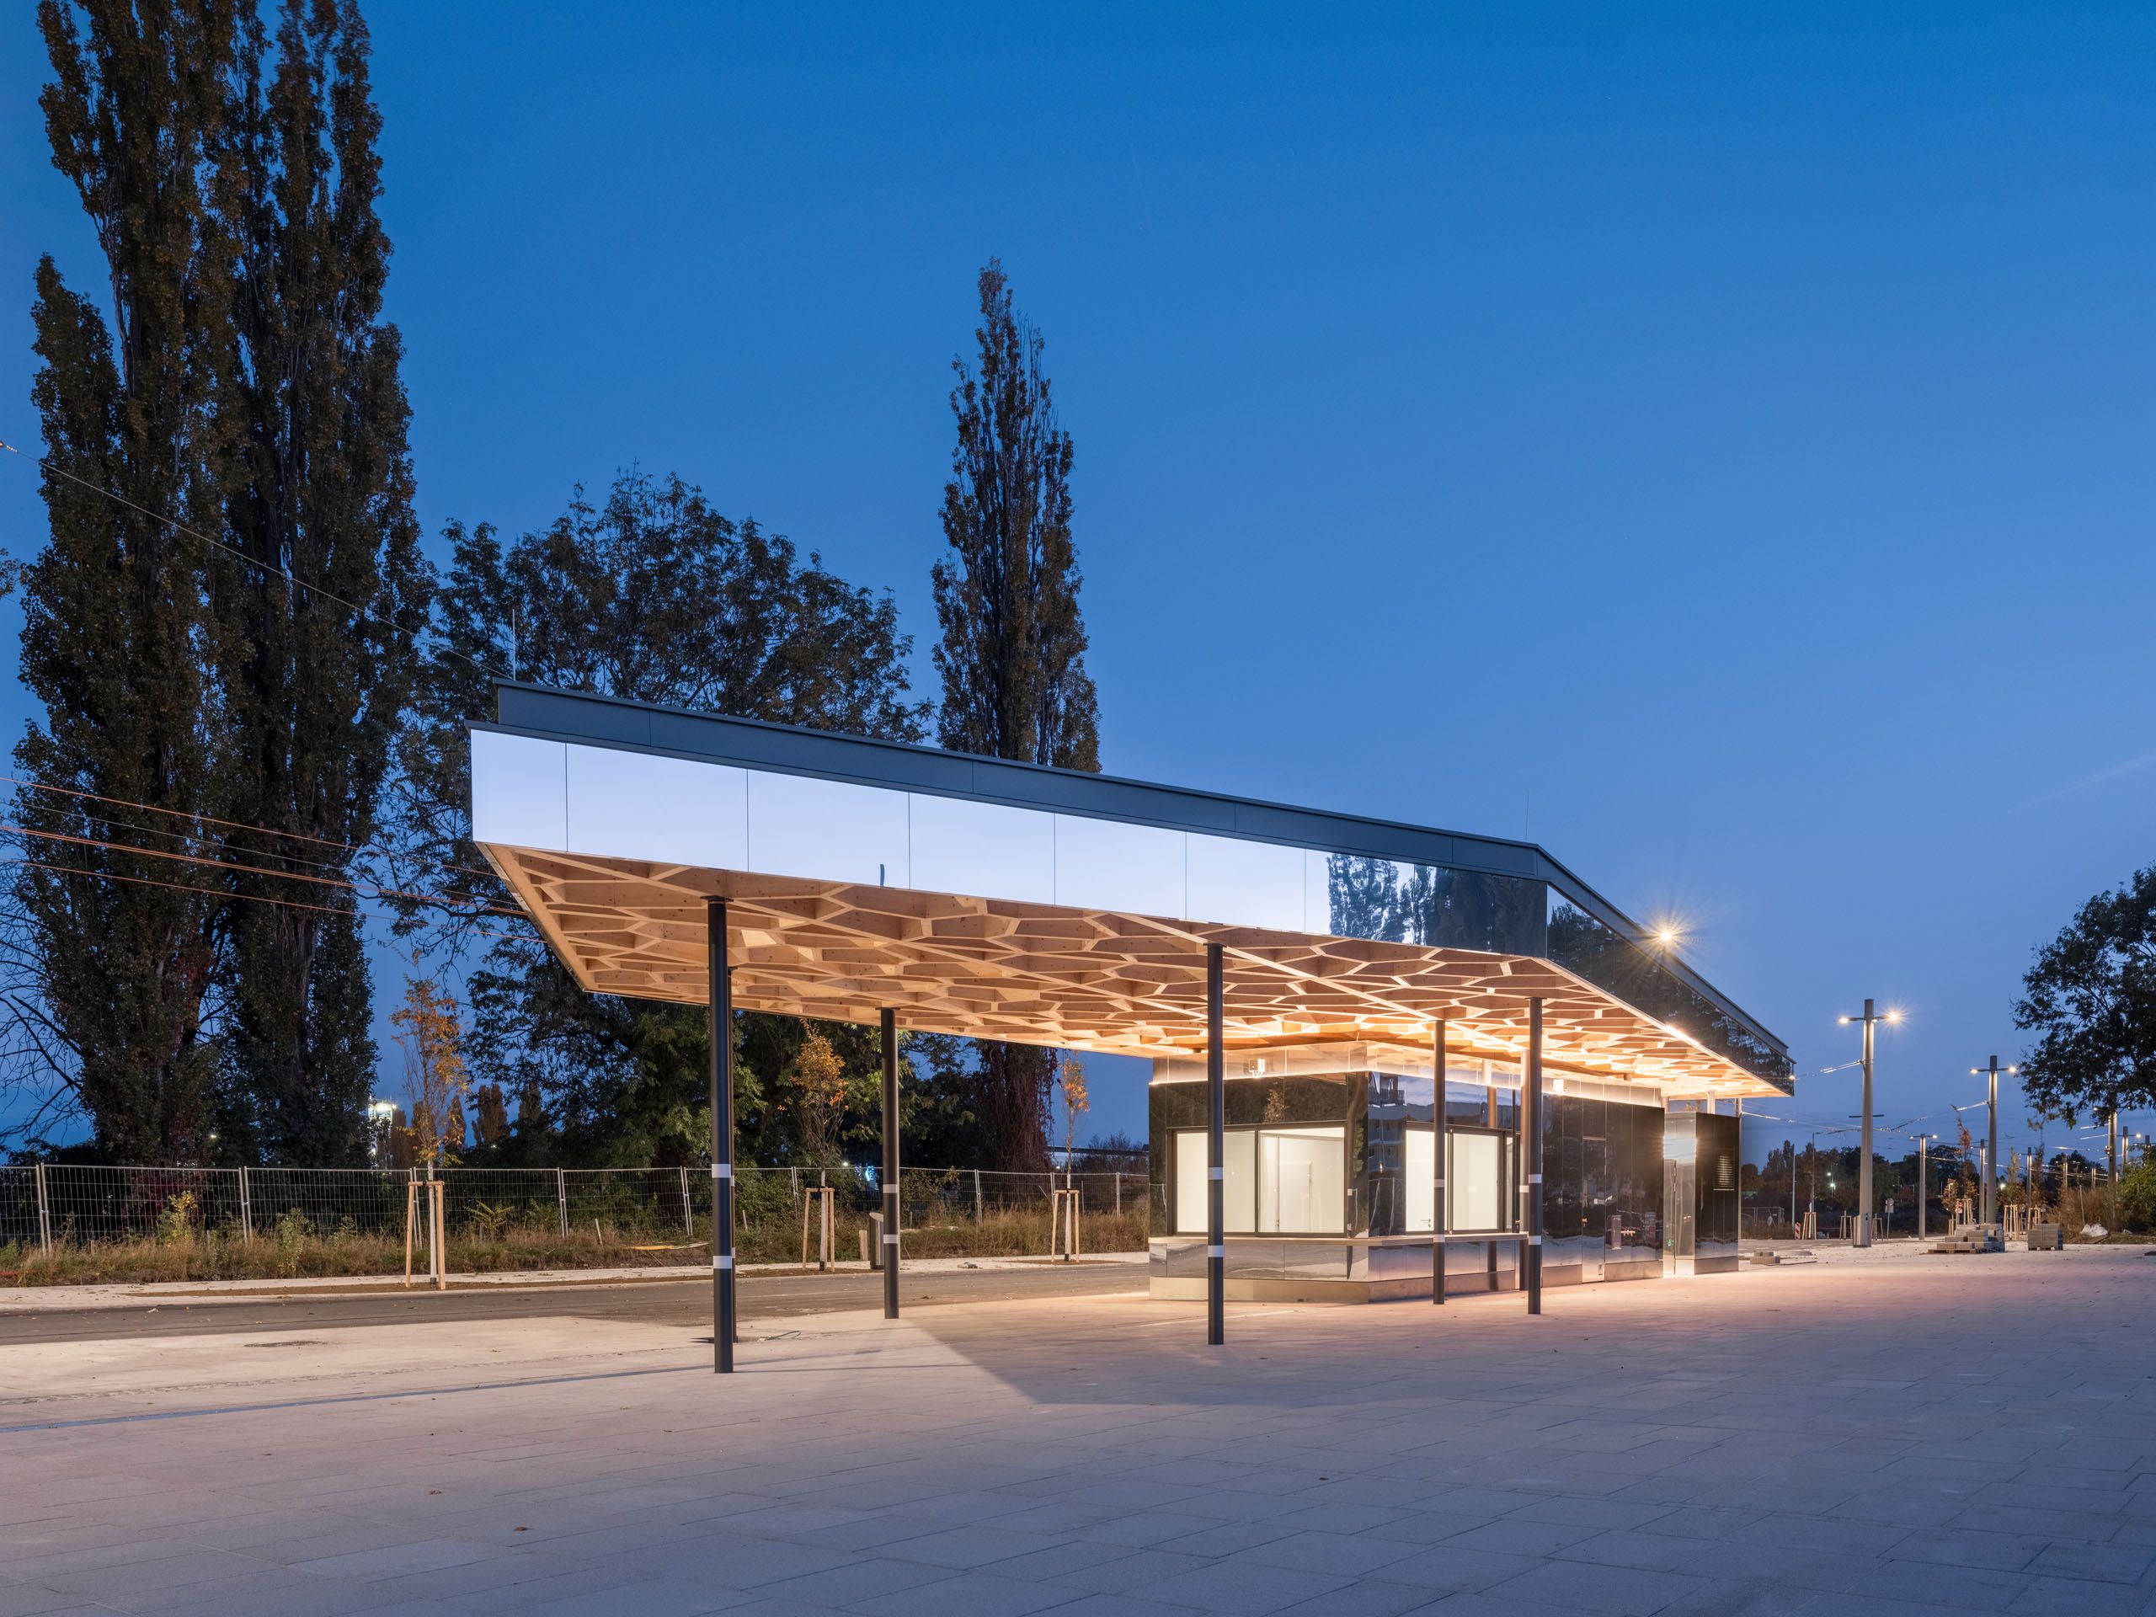
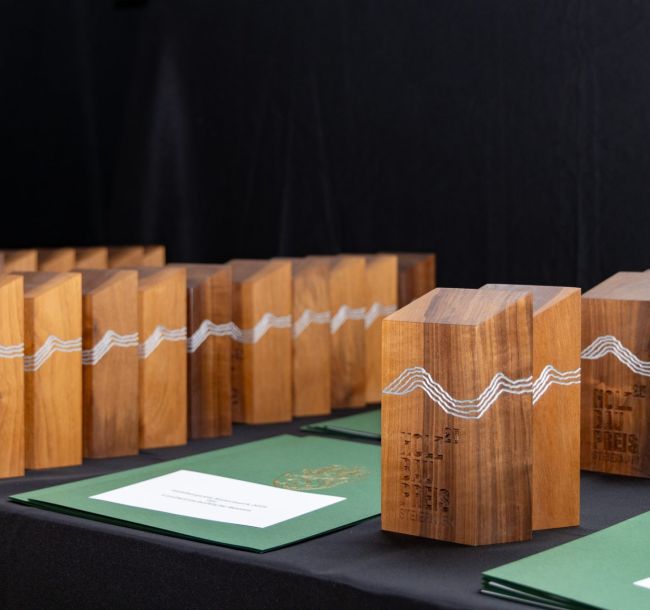
Timber Construction Award 2023 - Public or Commercial Buildings
- 2025
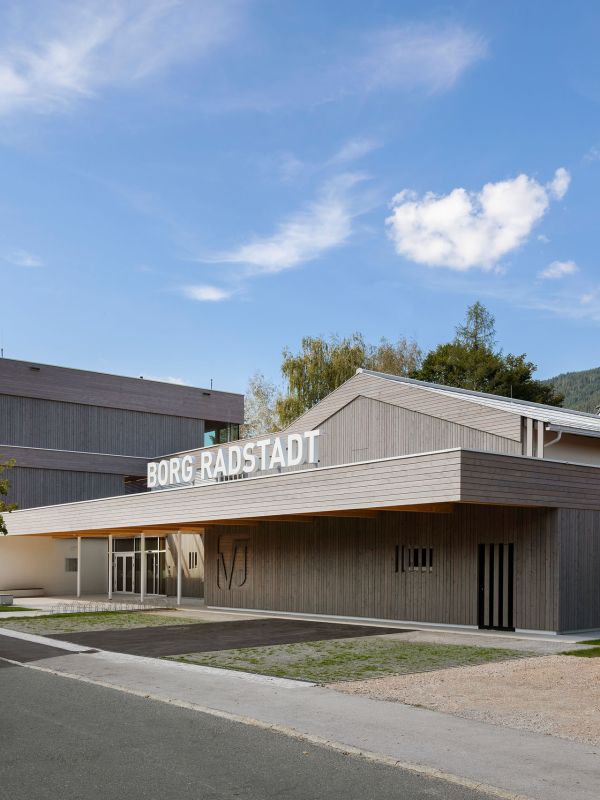
Building Owner Award 2025; Timber Construction Award 2025 - Public Buildings & Educational Buildings as well as Private Residential Buildings