
Precision machining – drilling, turning, grinding and milling with documented quality assurance
Dätwyler Fertigungs-Technologie AG
4704 Niederbipp/BE · SwitzerlandNew on Amplifa
About Dätwyler Fertigungs-Technologie AG
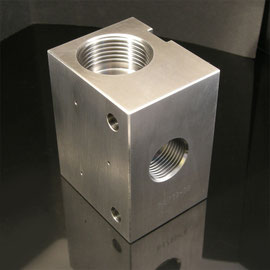
Dätwyler Fertigungs-Technologie AG is a Swiss family-owned company based in Niederbipp in the canton of Bern, active in the field of precision mechanics since 1964. The company manufactures precision-machined components for the machinery industry using drilling, turning, grinding and milling. A particular focus is prototype construction, where high precision is required. Quality assurance is carried out in-process as well as in final inspection with complete documentation; available equipment includes, among others, a 3D coordinate measuring machine (Hexagon Micra, 1 µm accuracy), a form and position measuring instrument (Hommel etamic F4004), a parallelism measuring device (Mahr C1208 M) and a roughness measuring instrument (Hommel etamic W20). The company is certified to DIN EN ISO 9001 (first certified in 1996) and DIN EN ISO 14001. The stock corporation has been led by Daniel Dätwyler since 1993, in the second generation. Customers come mainly from the machinery industry and precision mechanics.
- Site
- Niederbipp/BE
- Processes
- Drilling, Turning, Grinding, Milling, Prototype construction, Quality assurance / final inspection with complete documentation (in-process measurement), Quality assurance / final inspection with documentation, 3D coordinate measurement
- Materials
- Machining (drilling, turning, milling, grinding), Prototype construction
- Certificates
- ISO 9001:2015, ISO 14001:2015, ISO 9001, ISO 14001
- Founded
- 1964
- Industries
- Machinery industry, Precision mechanics
- 01
Prototype construction
- 02
CNC machining (drilling, turning, milling)
- 03
Grinding
- 04
Quality assurance / final inspection with documentation
Materials and Processes
Machining (drilling, turning, milling, grinding)
Core processes for the manufacture of precision-mechanical components for the machinery industry.
Prototype construction
Manufacture of precision prototypes according to customer specifications.
Location
Niederbipp
CHHeadquarters and manufacturing
- Hexagon Micra 3D coordinate measuring machine (400 x 500 x 300 mm, 1 µm L/300)
- Hommel etamic F4004 form and position measuring machine (Ø 380 x 560 mm, 80 kg)
- Mahr C1208 M parallelism measuring device (Ø 150 x 100 mm, display 0.0001 mm)
- Hommel etamic W20 roughness measuring instrument (Ø 200 x 100 mm)
Components and Manufacturing Processes
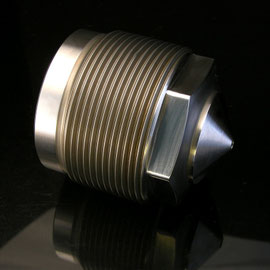
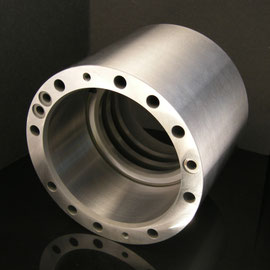
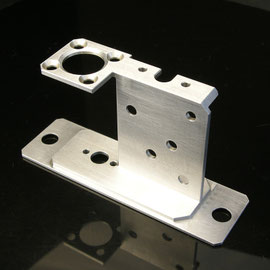
Inside the production
Industries
Processes & technical limits
| Processes | Tolerance | Max. part | Weight | Lot size | Materials |
|---|---|---|---|---|---|
| DrillingMachining | – | – | – | – | – |
| TurningMachining | – | – | – | – | – |
| GrindingMachining | – | – | – | – | – |
| MillingMachining | – | – | – | – | – |
| Prototype constructionEngineering | – | – | – | – | – |
| Quality assurance / final inspection with complete documentation (in-process measurement)Testing | Ra, Rz, Rq, Rt, Rmr (measured values | – | – | – | – |
4 Anlagen & Maschinen
| Machine | Manufacturer / model | Quantity | Working area | Year built | Site |
|---|---|---|---|---|---|
| Form and position measuring machine | Hommel etamic F4004 | – | Ø 380 x 560 (80kg), form/position, Turbo Form software | – | Niederbipp/BE |
| Form measuring device (parallelism) | Mahr C1208 M | – | Ø 150 x 100, digital display 0.0001 mm | – | Niederbipp/BE |
| Roughness measuring instrument | Hommel etamic W20 | – | Ø 200 x 100, Ra, Rz, Rq, Rt, Rmr | – | Niederbipp/BE |
| 3D coordinate measuring machine (CMM) | Hexagon Micra | – | 400 x 500 x 300, accuracy 1 µm L/300 | – | Niederbipp/BE |
Additional services
Quality and Certification
Quality assurance includes in-process measurements as well as final inspection with complete documentation. Available equipment includes a 3D coordinate measuring machine (Hexagon Micra), form and position measuring instruments (Hommel etamic F4004, Mahr C1208 M) and a roughness measuring instrument (Hommel etamic W20) for parameters such as Ra, Rz, Rq, Rt and Rmr.
| Evidence | Niederbipp |
|---|---|
| ISO 9001 | |
| ISO 14001 |
Company History
- 1964
Founding of Dätwyler AG
- 1993
Daniel Dätwyler takes over the management of the family business in the second generation
- 1996
First certification to DIN EN ISO 9001