Industrial prefabrication of solid wall and ceiling elements, bathroom modules and building shells using the ALFA building system
Dennert ProjektEINS GmbH
96132 SchlüsselfeldNew on Amplifa
About Dennert ProjektEINS
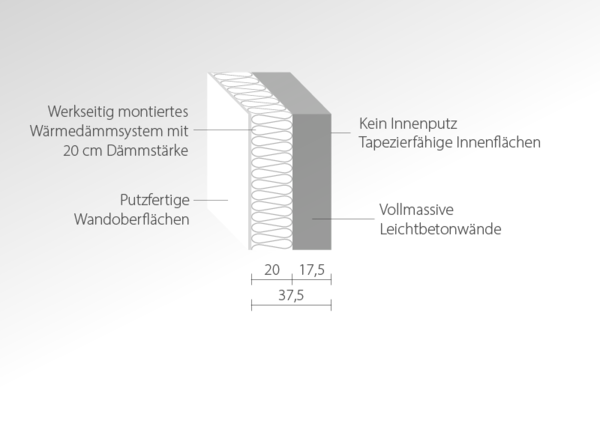
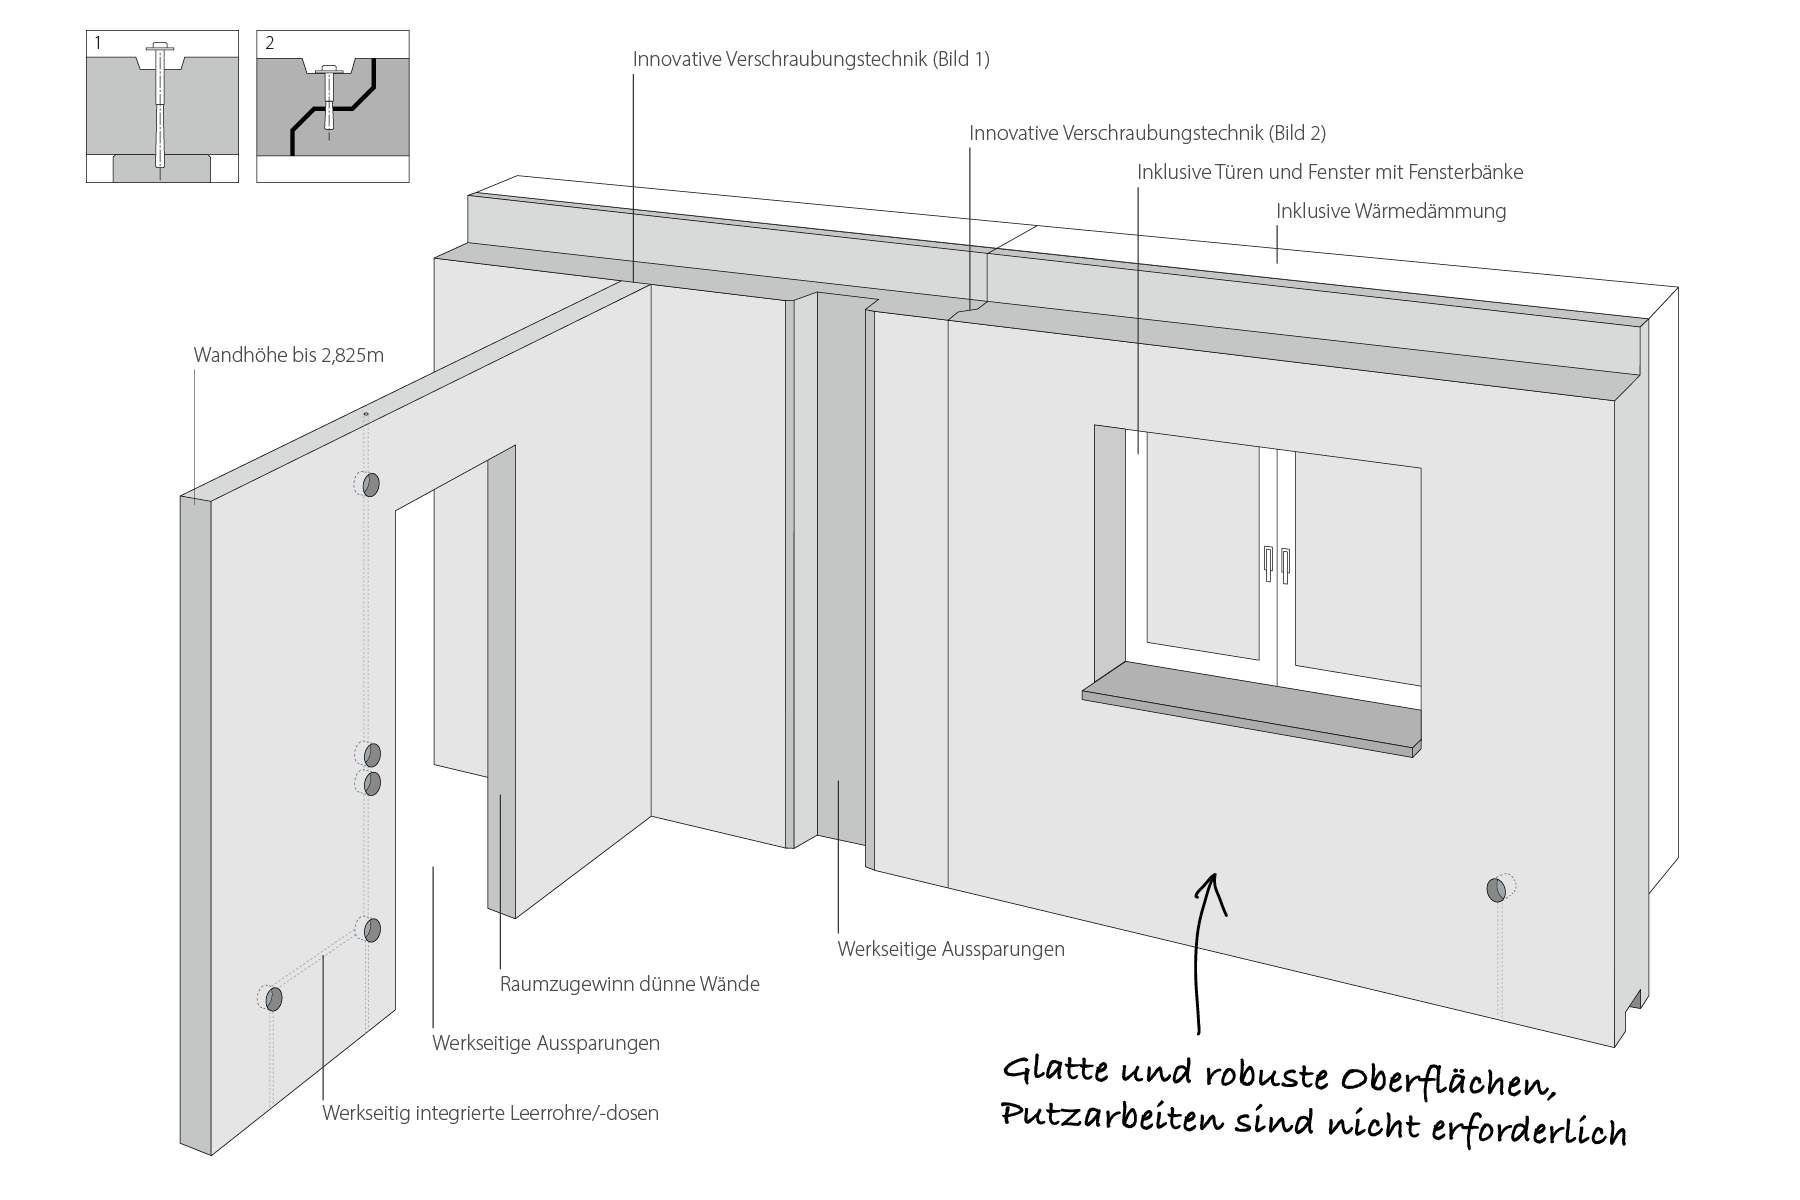
Dennert ProjektEINS GmbH, the project construction division of Dennert Massivhaus GmbH, manufactures concrete precast elements for residential and project construction in Bavaria according to its own ALFA building system. The product range includes prefabricated ALFA solid walls with factory-integrated external thermal insulation composite systems, windows, doors and conduits, precast ceiling slabs (DX ceilings), watertight WU basements as well as fully tiled and fully equipped bathroom modules. 99 percent of the concrete elements are prefabricated in the company's own production facilities; utility lines and connections are already integrated. On the construction site, the company's own team assembles the elements within just a few days, resulting in a finished building shell including render. Customers include property developers, construction contractors, architects, investors and operators of social institutions such as Diakonie Bamberg-Forchheim. Projects realised include multi-family houses, care and social facilities as well as inner-city densification projects. The site and production are located in Schlüsselfeld (district of Bamberg).
- Site
- Schlüsselfeld
- Processes
- Prefabrication of wall elements (ALFA solid wall with external thermal insulation composite system,, Production of DX ceilings (precast ceilings), Construction of WU basements (watertight basements), Prefabrication of bathroom modules (fully tiled sanitary rooms with shower, washbasin, WC), Industrial prefabrication of components (99% degree of prefabrication, utility lines and connections, Assembly of precast elements on the construction site, Technical planning / technical office for construction projects, Erection of building shells incl. render and components (external thermal insulation composite
- Materials
- Concrete, Grouting concrete, External thermal insulation composite system (ETICS)
- Industries
- Property developers, Construction contractors, Architects/planners, Investors, Operators of social institutions (care)
- 01
Technical planning / technical office
- 02
Manufacture of wall and ceiling elements (ALFA solid wall, DX ceiling)
- 03
Factory integration of thermal insulation composite systems, windows, doors,
- 04
Prefabrication of bathroom modules
- 05
Assembly of the elements on the construction site
- 06
Completion of the building shell incl. render
Materials and Building System
Concrete
Construction material of the ALFA solid walls and precast ceilings; natural, stable and freely plannable in application.
Grouting concrete
Documented as a material used according to company information.
External thermal insulation composite system (ETICS)
Integrated into the wall elements at the factory, so that a finished building shell including render is created.
Locations
Schlüsselfeld
DEHeadquarters and production
- Materials
- Concrete, grouting concrete
Components
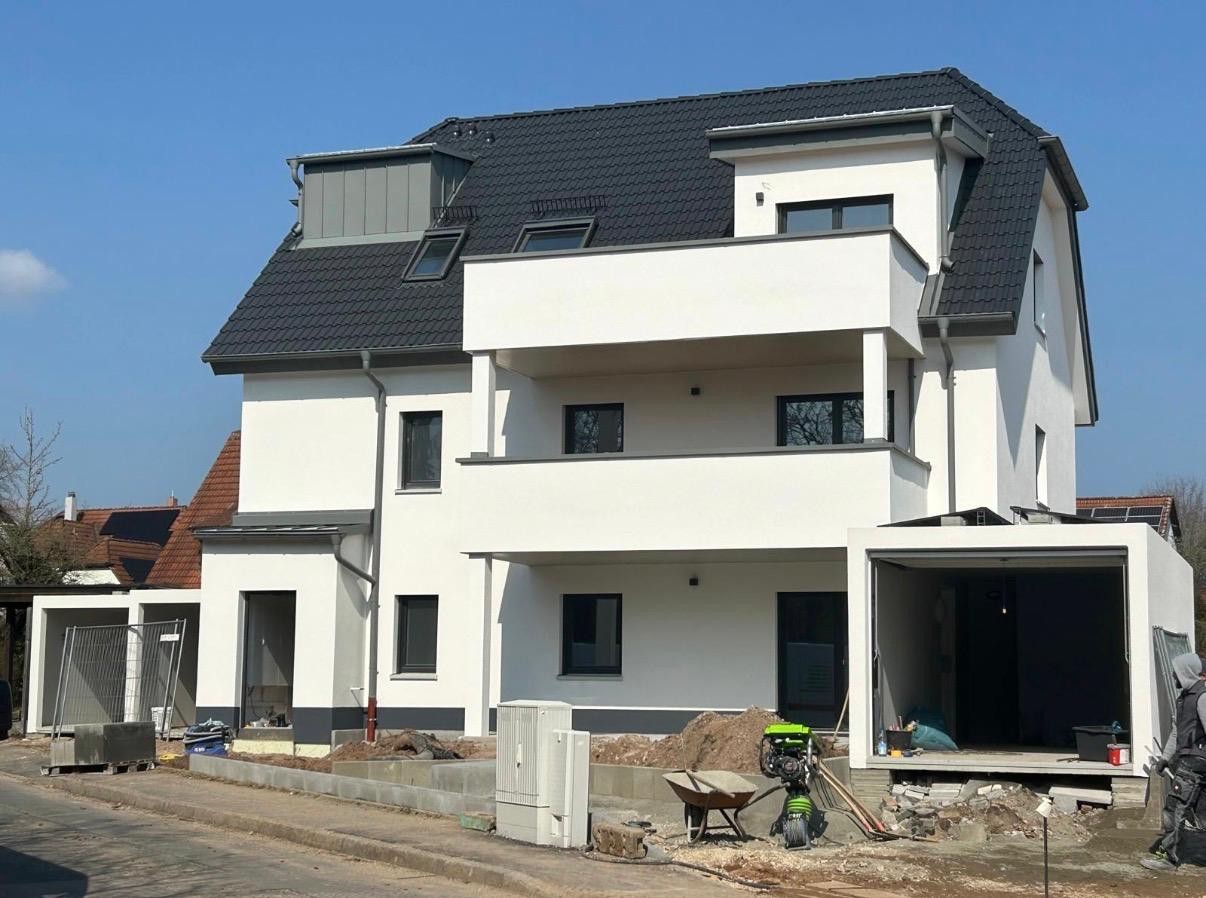
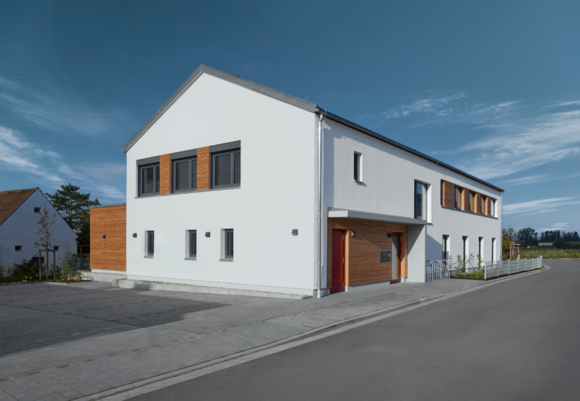
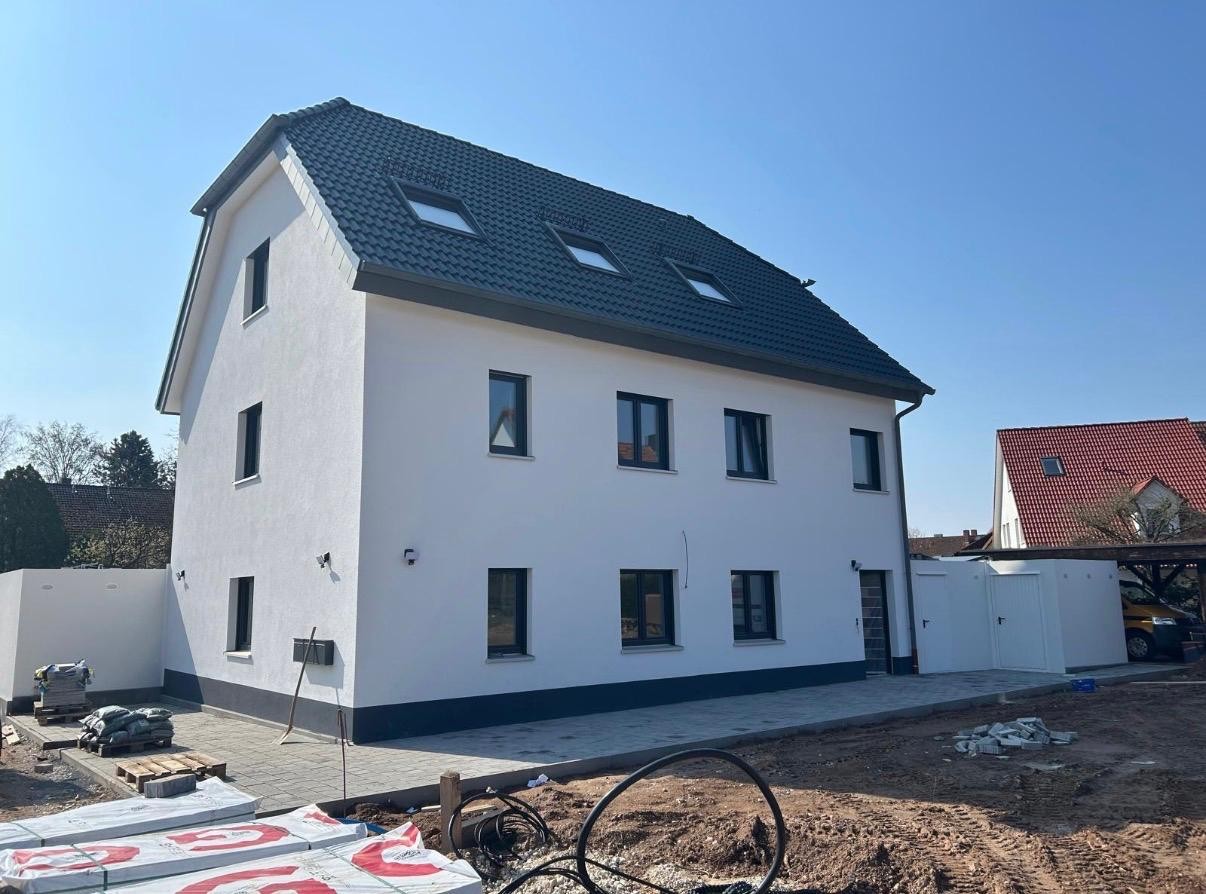
Inside the production

Industries
Processes & technical limits
| Processes | Tolerance | Max. part | Weight | Lot size | Materials |
|---|---|---|---|---|---|
| Prefabrication of wall elements (ALFA solid wall with external thermal insulation composite system,Assembly | – | – | – | – | Beton |
| Production of DX ceilings (precast ceilings)Assembly | – | – | – | – | Beton |
| Construction of WU basements (watertight basements)Assembly | – | – | – | – | Beton |
| Prefabrication of bathroom modules (fully tiled sanitary rooms with shower, washbasin, WC)Assembly | – | – | – | – | – |
| Industrial prefabrication of components (99% degree of prefabrication, utility lines and connectionsAssembly | – | – | – | – | Beton |
| Assembly of precast elements on the construction siteAssembly | – | – | – | – | Beton |
| Technical planning / technical office for construction projectsEngineering | – | – | – | – | – |
| Erection of building shells incl. render and components (external thermal insulation compositeSurface | – | – | – | – | Beton |
Additional services
Reference customers
History
- 2020
Multi-family house project with 8 residential units including basement on the Bavarian-Saxon border; building erected in five weeks.
Day care centre Schlüsselfeld of Diakonie Bamberg-Forchheim put into operation in October after 14 months of construction; delivery of 610 sqm of DX ceilings and around 670 sqm of wall elements.
Densification in Augsburg city centre: three buildings with a total of 27 residential units constructed within a few weeks on an infill site.