Measuring instruments and measuring systems for bores, gear flanks and crankshafts as well as Metrology Services

DIATEST Hermann Költgen GmbH
New on Amplifa
About DIATEST
DIATEST Hermann Költgen GmbH is a manufacturer of measuring instruments and measuring systems for production metrology. The product portfolio comprises analogue and digital measuring indicators, analogue transducers, plug gauges (bore measuring mandrels), internal and external gear diameter gauges, diameter and depth measuring systems, crankshaft gauges, checking stands, probing elements as well as setting rings and masters. The range is complemented by dynamic in-process measurement (IPM) in the machining centre environment, robot-supported automatic measurement and complex custom measuring solutions including data transmission via cable or radio (DIAWIRELESS) as well as software for displaying, transferring and processing measurement data. Services offered include Metrology Services, such as calibration in modern calibration laboratories with test reports according to VDA Volume 5, maintenance and repair of measuring instruments as well as special marking. Customers are found in aerospace, tool and mechanical engineering, and metal processing, in particular for measuring tasks on bores, gearboxes and crankshafts. The company operates internationally and communicates in German and English.
- Processes
- Analogue indicators MU and Micro comparators for the measurement of diameters, Digital indicators MDU for the measurement of diameters, Analog-Transducers MTD, BMD – Plug Gauge (bore measuring mandrel), BMD-XQ Plug Gauge, Dynamic in-process measurement (IPM) in the machining centre, Chamfer Gauges, Crankshaft gauge – checking crankshafts and bearings
- Materials
- Analogue Indicators MU and Micro Comparators, Digital Indicators MDU, Analogue Transducers MTD, Plug Gauge (Bore Measuring Mandrel) and BMD-XQ, Dynamic In-Process Measurement, Internal and External Gear Diameter Gauges (EG, DIA-COME), External Diameter Gauge AMG, Crankshaft Gauge
- Certificates
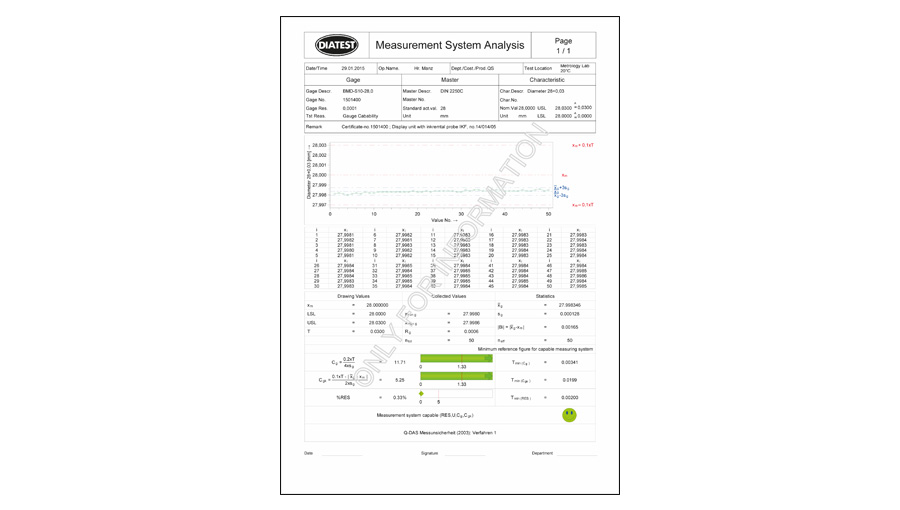
- Test report VDA Volume 5
- Industries
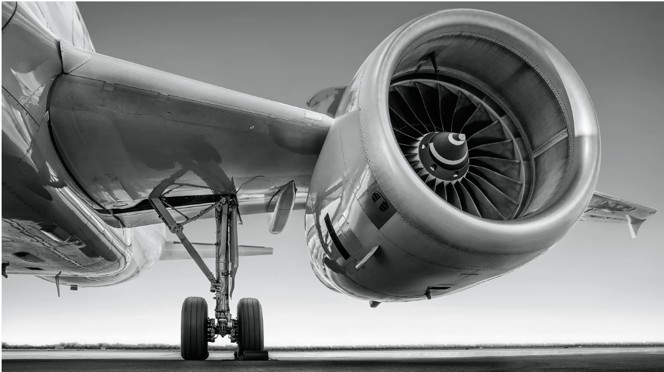
- Aerospace, Tool and mechanical engineering, Metal processing, Aviation (aerospace), Tool and mechanical engineering/Metal processing (implied by metrology for
- 01
Product development
- 02
Manufacture of measuring instruments
- 03
Calibration/setting of gauges
- 04
Sales
- 05
Calibration (Metrology Services)
- 06
Maintenance and repair
- 07
Special marking
Products & Processes
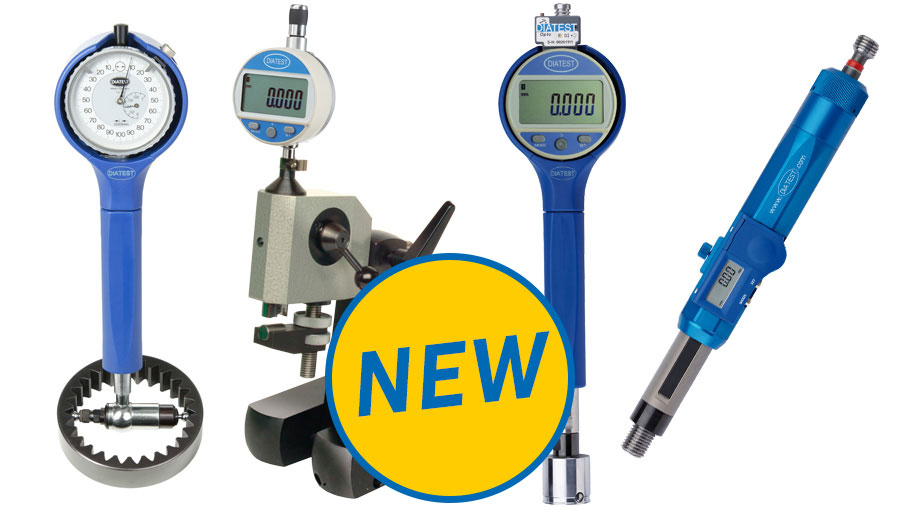
Analogue Indicators MU and Micro Comparators
For measuring diameters with high resolution.
Digital Indicators MDU
Digital measuring indicator for diameter measurements on bores.
Analogue Transducers MTD
Measuring transducers for installation in custom measuring solutions.
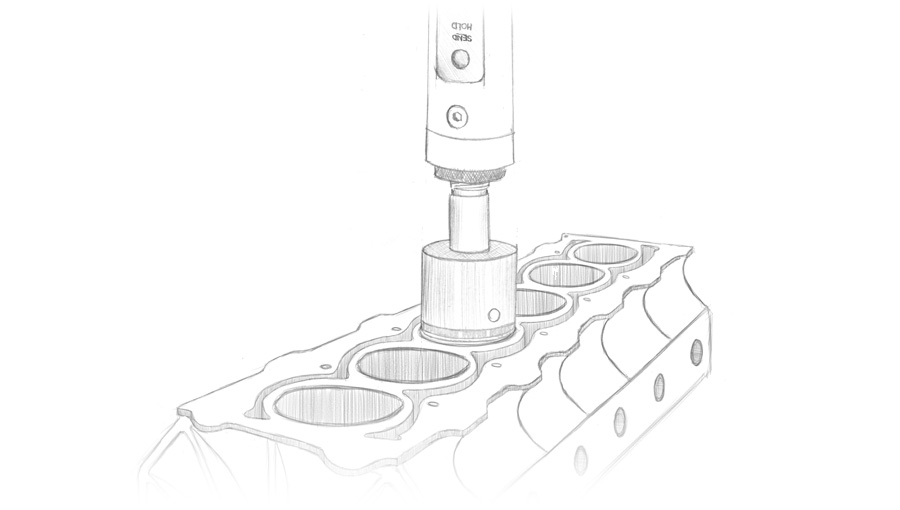
Plug Gauge (Bore Measuring Mandrel) and BMD-XQ
Fast and precise bore measurement in production.
Dynamic In-Process Measurement
Measurement during the machining process in the machining centre.
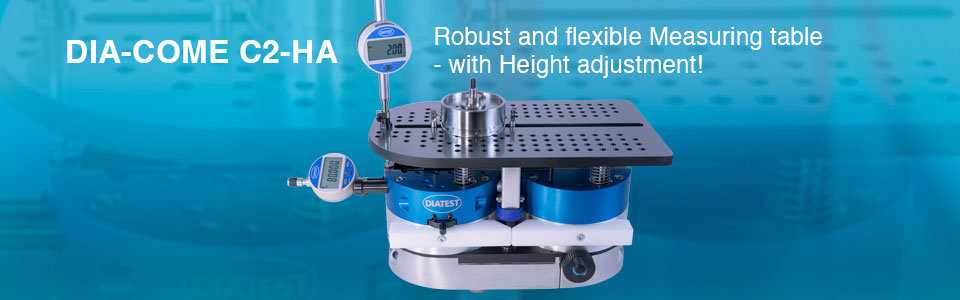
Internal and External Gear Diameter Gauges (EG, DIA-COME)
Measurement of gear flanks and gear diameters on gearbox components.
External Diameter Gauge AMG
Measurement of external diameters on machined parts.
Crankshaft Gauge
Checking of crankshafts and bearings.
Measuring Systems DIATRON1500-S, DIATRON2200, DIATRON6060-µNetwork, DIATRON
Measuring systems for automated and multiple parallel measuring tasks.
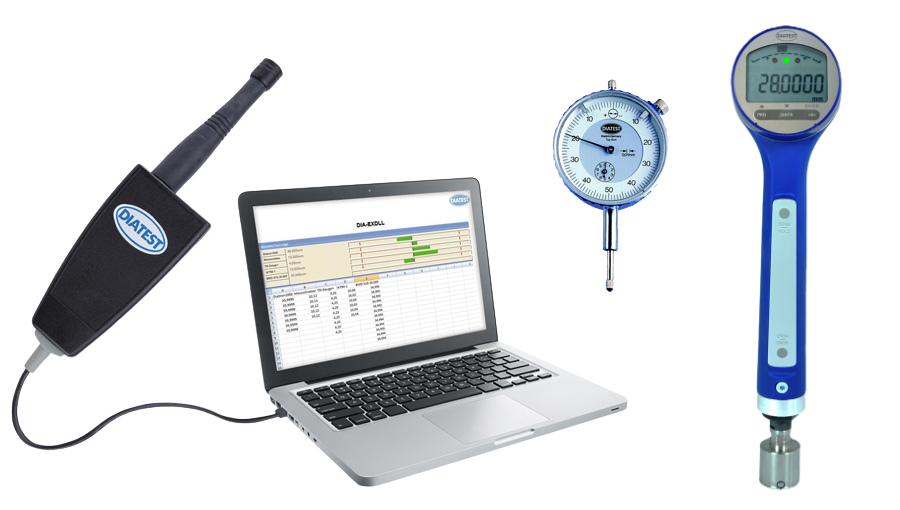
Measurement Data Transmission and Software (DIAWIRELESS)
Display, transmission and processing of measurement data via radio or cable.
Metrology Services
Calibration in modern calibration laboratories with test report according to VDA Volume 5.
Measuring Solutions
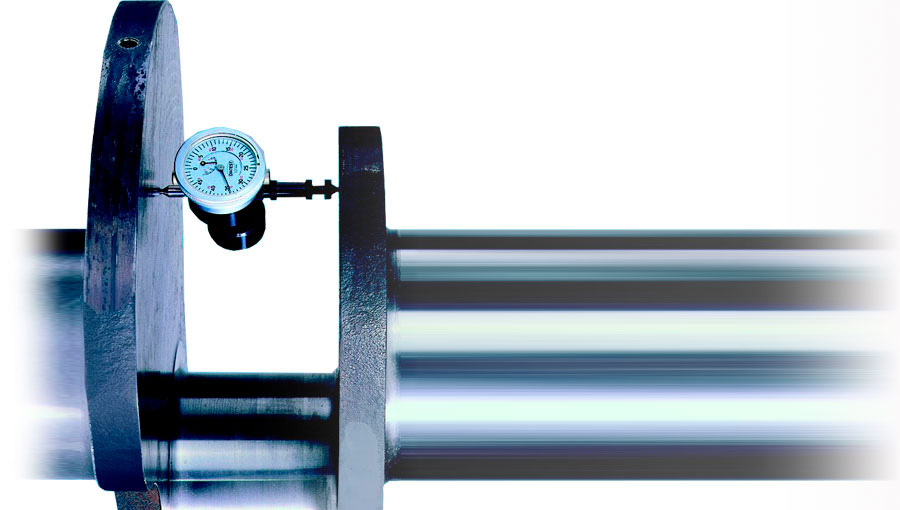
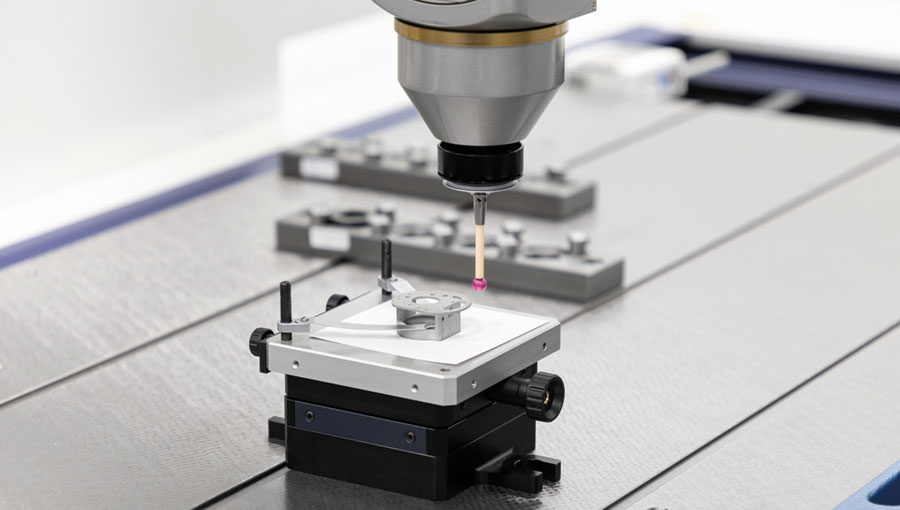
Inside the production
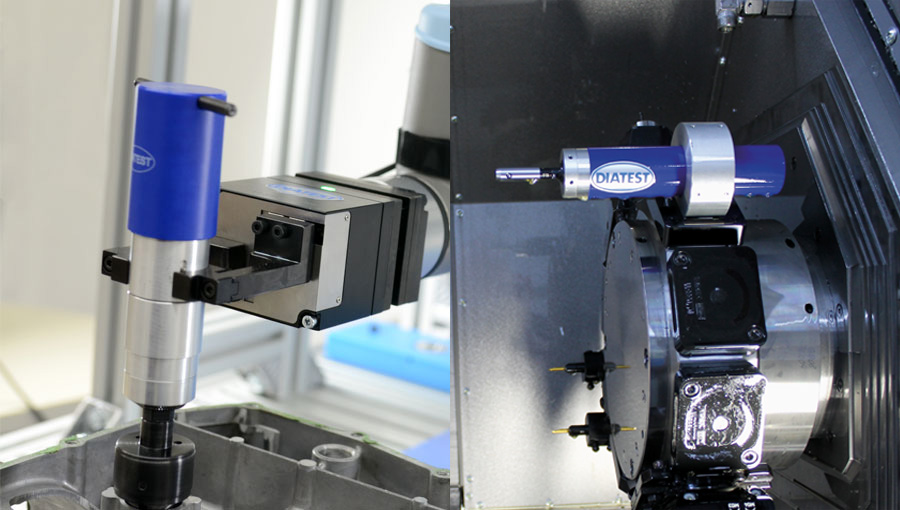
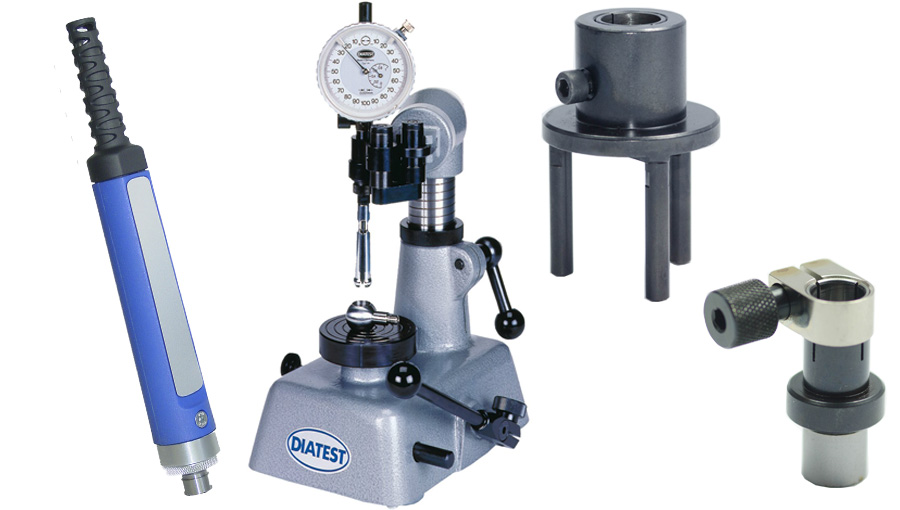
Industries
Processes & technical limits
| Processes | Tolerance | Max. part | Weight | Lot size | Materials |
|---|---|---|---|---|---|
| Analogue indicators MU and Micro comparators for the measurement of diametersTesting | – | – | – | – | – |
| Digital indicators MDU for the measurement of diametersTesting | – | – | – | – | – |
| Analog-Transducers MTDTesting | – | – | – | – | – |
| BMD – Plug Gauge (bore measuring mandrel)Testing | – | – | – | – | – |
| BMD-XQ Plug GaugeTesting | – | – | – | – | – |
| Dynamic in-process measurement (IPM) in the machining centreTesting | – | – | – | – | – |
| Chamfer GaugesTesting | – | – | – | – | – |
| Crankshaft gauge – checking crankshafts and bearingsTesting | – | – | – | – | – |
| Checking StandsTesting | – | – | – | – | – |
| Depth Extensions / Depth StopsTesting | – | – | – | – | – |
| DIA-COME (for gear gauging)Testing | – | – | – | – | – |
| External diameter gauge AMGTesting | – | – | – | – | – |
| External Gear Gauges EGTesting | – | – | – | – | – |
| Internal Gear GaugesTesting | – | – | – | – | – |
| Gauge-2Dimensions – simultaneous measurement of diameter and depth of a boreTesting | – | – | – | – | – |
| TD-Gauge+ – simultaneous gauging of depth and detecting of NO-Go-gaugesTesting | – | – | – | – | – |
| TD-Gauge+ MOTORIZEDTesting | – | – | – | – | – |
| Plunger probesTesting | – | – | – | – | – |
| Split Ball probeTesting | – | – | – | – | – |
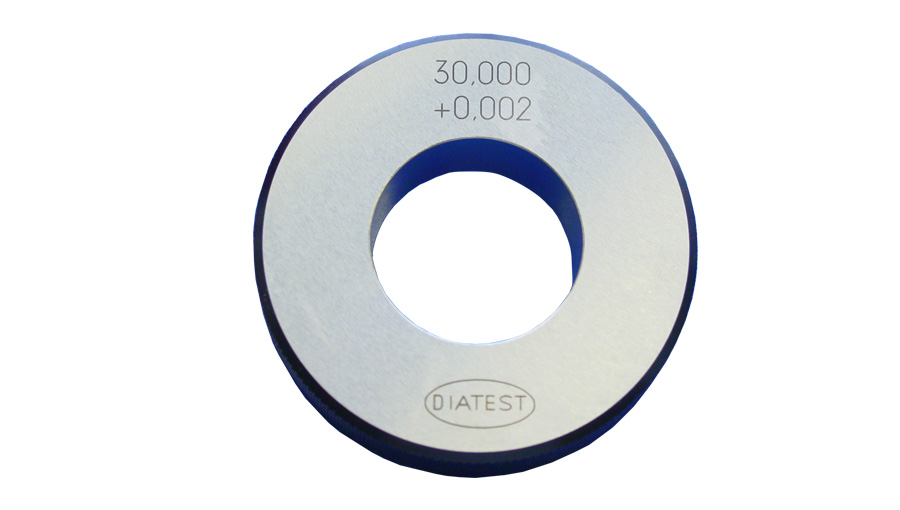
| Setting Master / Setting Device, Setting RingsTesting | – | – | – | – | – |
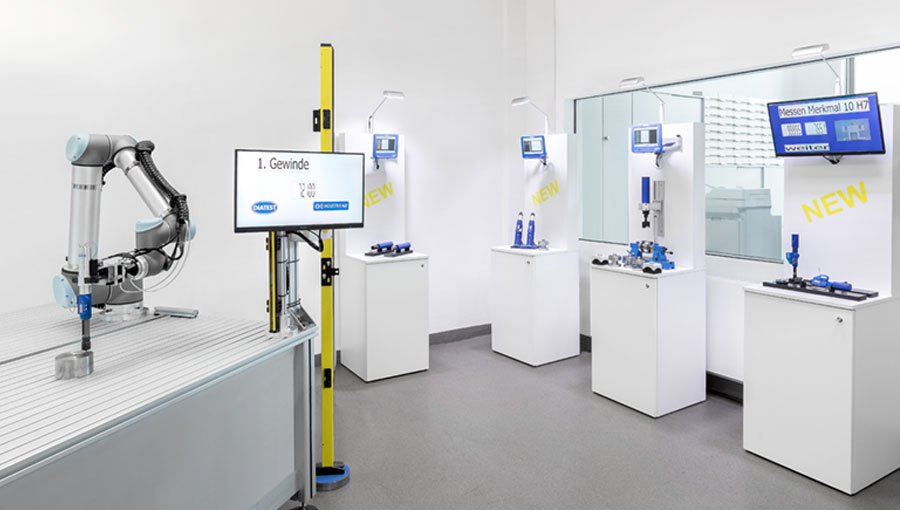
| Robot-supported automatic measurementTesting | – | – | – | – | – |
| DIATRON1500-S measurement systemTesting | – | – | – | – | – |
| DIATRON2200 measurement systemTesting | – | – | – | – | – |
| DIATRON6060-µNetwork measurement systemTesting | – | – | – | – | – |
| DIATRON MultiFire measurement systemTesting | – | – | – | – | – |
| DIAWIRELESS wireless data transferTesting | – | – | – | – | – |
| Transfer of measured values via cableTesting | – | – | – | – | – |
| Display, Transfer and Processing of measured data (Software)Testing | – | – | – | – | – |
| Metrology Services (calibration service)Testing | – | – | – | – | – |
| Calibration in state-of-the-art calibration rooms, Test report VDA volume 5Testing | – | – | – | – | – |
| Maintenance and Repair of measuring devicesTesting | – | – | – | – | – |
| Automated measurement and complex measurement solutionsTesting | – | – | – | – | – |
Additional services
Quality & Calibration
Calibration is performed in modernly equipped calibration laboratories; measurement reports are prepared according to VDA Volume 5. In addition, maintenance, repair and special marking of measuring instruments are offered.
| Evidence | Company |
|---|---|
| Test report VDA Volume 5 |