
Development and manufacturing of tactile and optical roughness measuring instruments, probes and accessories for the shop floor and measuring room.

DIAVITE AG
Bülach (CH)New on Amplifa
About DIAVITE
DIAVITE AG, based in Bülach (Switzerland), develops and manufactures roughness measuring instruments, probes and accessories for tactile surface metrology. The product range includes the measuring instruments MICRO VH/VHF, DH-9/VH/VHF, DH-10 TOUCH, DH-8/App as well as NANO/VH/VHF, complemented by free-form probes, skid probes, drive units, measuring stands, calibration standards and custom probe solutions. The measuring systems use analog Hall-effect technology and diamond probe tips; all instruments are equipped with the ISO 21920 standard. The instruments are used in shop-floor and measuring-room applications and are distributed through a worldwide network of over 800 business partners. The company's history dates back to 1948; since 2016, a 400 m² large production and sales facility has been available at the Bülach site.
- Site
- CH-8180 Bülach
- Processes
- Tactile roughness measurement (skid probe), Tactile roughness measurement (free-form probe), Optical/tactile roughness measurement with probing system (Analog Hall-effect technology, probe tip, Software (Diasoft, DIAVITE App), Accessories for roughness measurement, custom probe solutions, Calibration/calibration standards
- Materials
- Diamond (probe tips), Aluminium (instrument housings, aluminium measuring stand), Granite (measuring stand plate), Metal (calibration standards), Aluminium, Diamond, Hard stone (granite), Metal and glass
- Certificates
- ISO 21920 (standard on all instruments)
- Founded
- 1960
- Industries
- Metrology, Shop-floor and measuring-room applications
- 01
Engineering and development
- 02
Manufacturing of the measuring instruments
- 03
Assembly
- 04
Calibration with calibration standards
- 05
Distribution via a worldwide partner network
Materials & Technologies
Aluminium
High-quality instrument housings of the new product line as well as plates of the aluminium measuring stands.
Diamond
Probe tips 5 µm/90° (standard) or 2 µm/60° (option) for tactile roughness measurement.
Hard stone (granite)
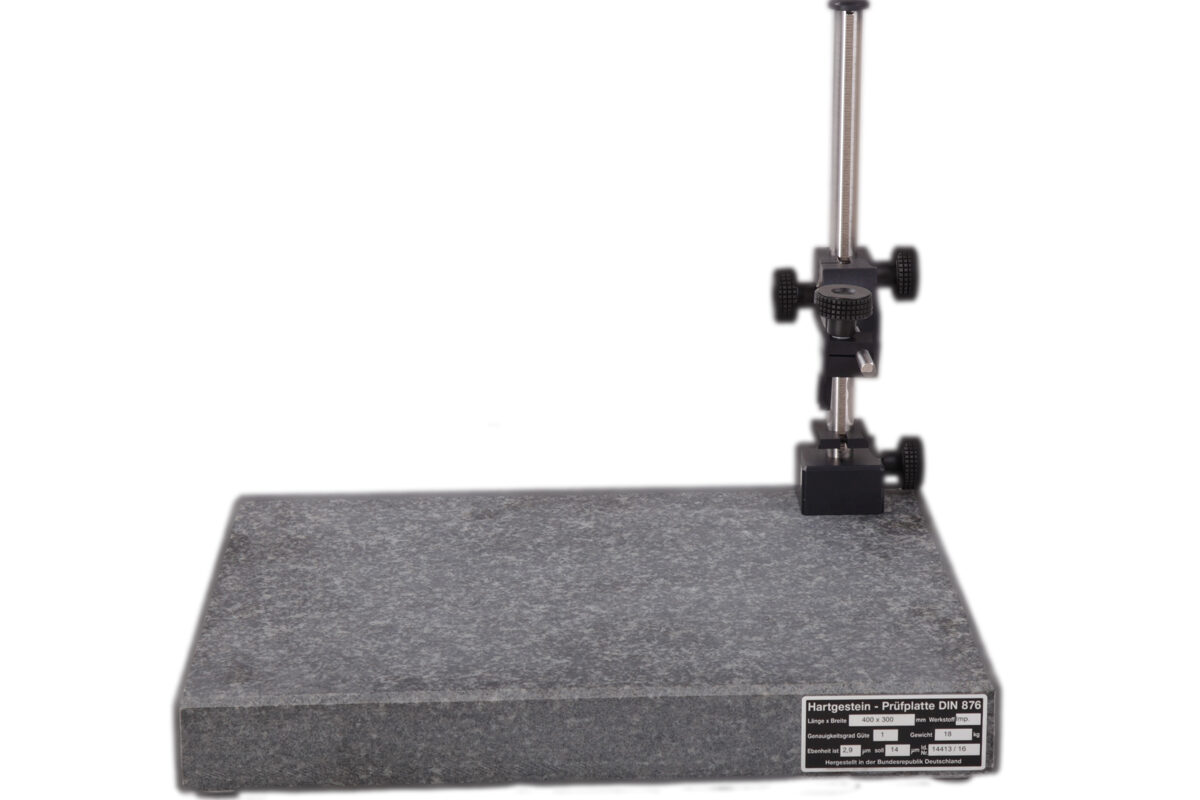
Plate material of the granite measuring stands with column 250 mm or 500 mm.
Metal and glass
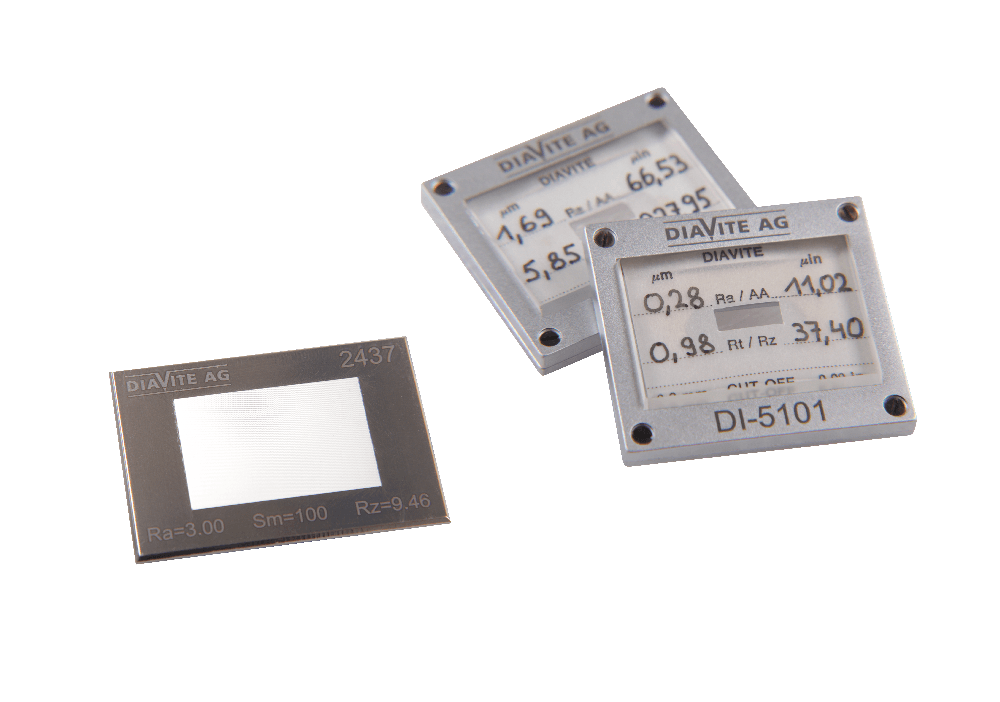
Materials for calibration standards used to calibrate the measuring instruments.
Locations
Bülach
CHHeadquarters, manufacturing and sales
- Materials
- Aluminium, granite, metal, glass
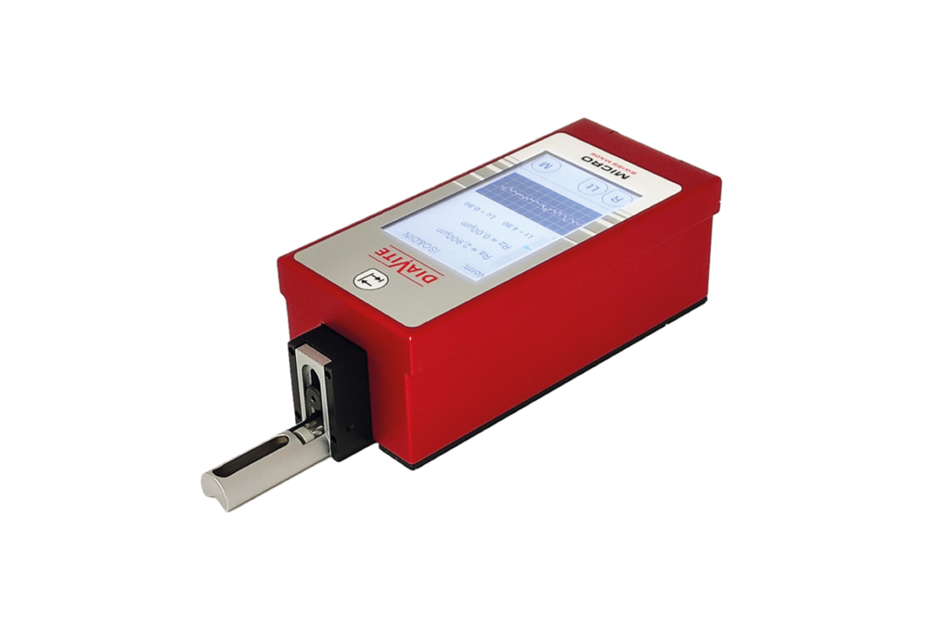
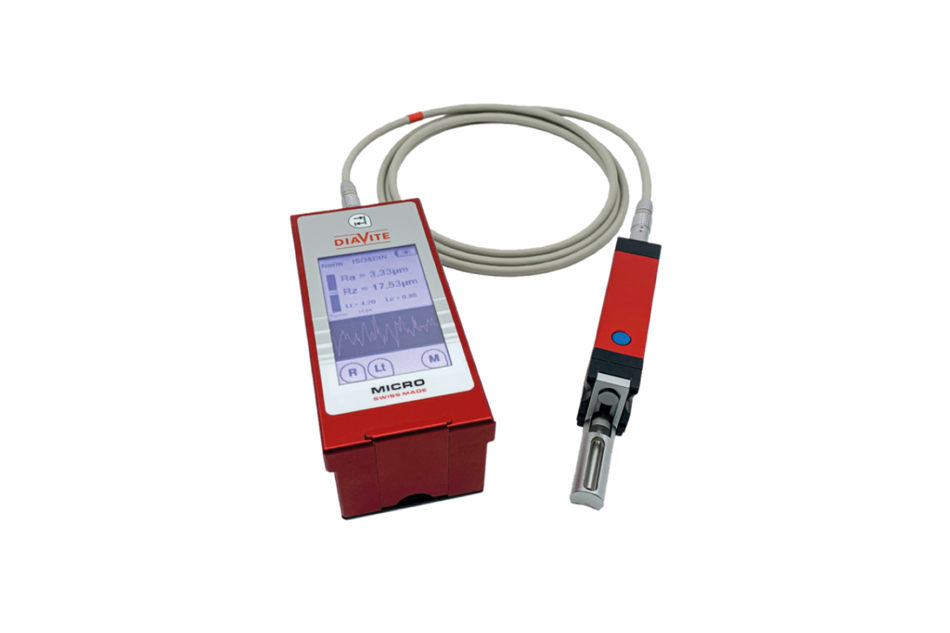
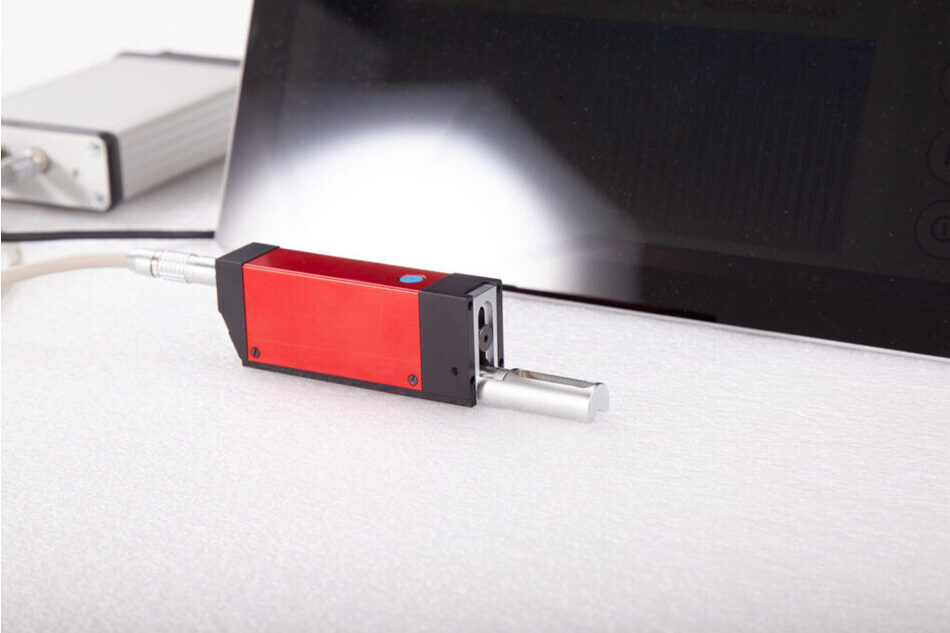
- Roughness measuring instrument MICRO VH
- Roughness measuring instrument MICRO VHF
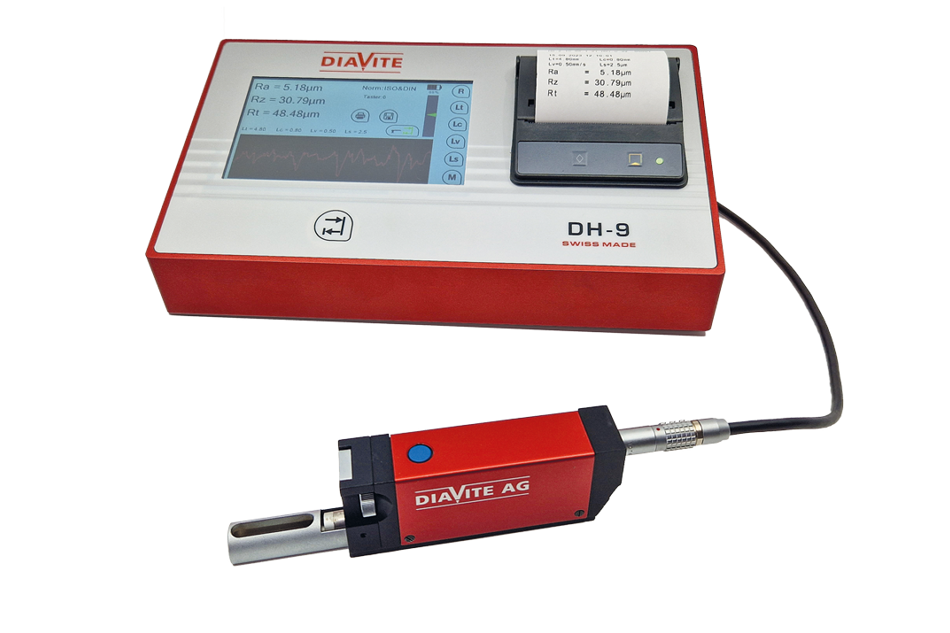
- Roughness measuring instrument DH-9/VH
- Roughness measuring instrument DH-9/VHF
- Roughness measuring instrument DH-10 TOUCH
- Roughness measuring instrument NANO/VH
- Roughness measuring instrument NANO/VHF
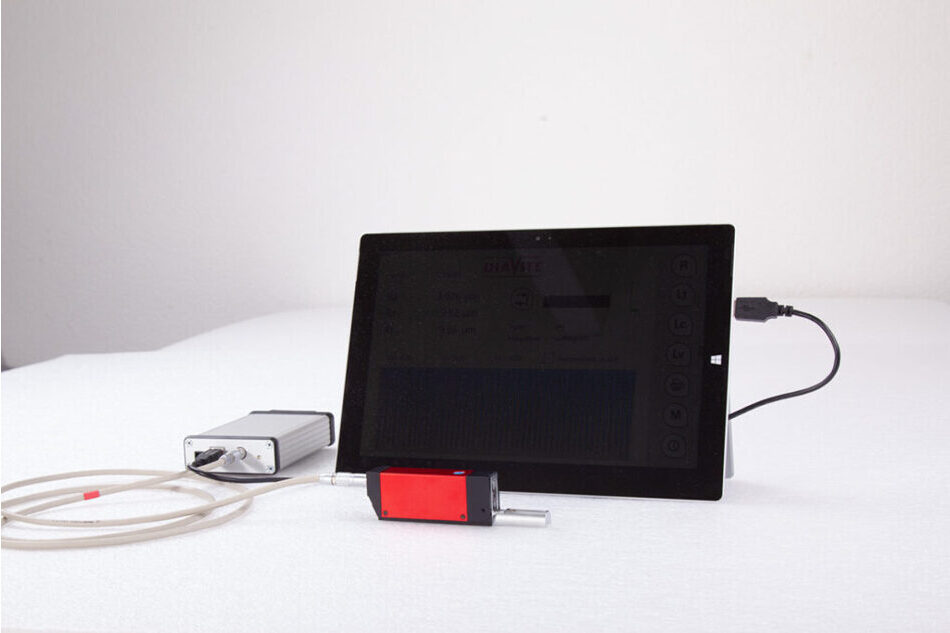
- Roughness measuring instrument DH-8/App
Products
Inside the production
Industries
Processes & technical limits
| Processes | Tolerance | Max. part | Weight | Lot size | Materials |
|---|---|---|---|---|---|
| Tactile roughness measurement (skid probe)Inspection | Ra 0.001 μm display resolution | – | – | – | Metal, Glass (calibration standards) |
| Tactile roughness measurement (free-form probe)Inspection | Ra 0.001 μm display resolution | – | – | – | – |
| Optical/tactile roughness measurement with probing system (Analog Hall-effect technology, probe tipInspection | Ra, Rz, Rmax, R3z, Rt, Rq, Rk, Rp, Rv | Measuring lengths 0.5 to 15.0 mm | – | – | – |
14 Anlagen & Maschinen
| Machine | Manufacturer / model | Quantity | Working area | Year built | Site |
|---|---|---|---|---|---|
| Roughness measuring instrument MICRO VH (drive unit for skid probes) | DIAVITE MICRO VH | – | – | 2023 | Bülach |
| Roughness measuring instrument MICRO VHF (for skid and free-form probes) | DIAVITE MICRO VHF | – | – | 2023 | Bülach |
| Roughness measuring instrument DH-9/VH | DIAVITE DH-9/VH | – | – | 2023 | Bülach |
| Roughness measuring instrument DH-9/VHF | DIAVITE DH-9/VHF | – | – | 2023 | Bülach |
| Roughness measuring instrument DH-10 TOUCH (free-form and skid probes) | DIAVITE DH-10 TOUCH | – | – | 2019/2024 | Bülach |
| Roughness measuring instrument NANO/VH | DIAVITE NANO/VH | – | – | 2024 | Bülach |
| Roughness measuring instrument NANO/VHF | DIAVITE NANO/VHF | – | – | 2024 | Bülach |
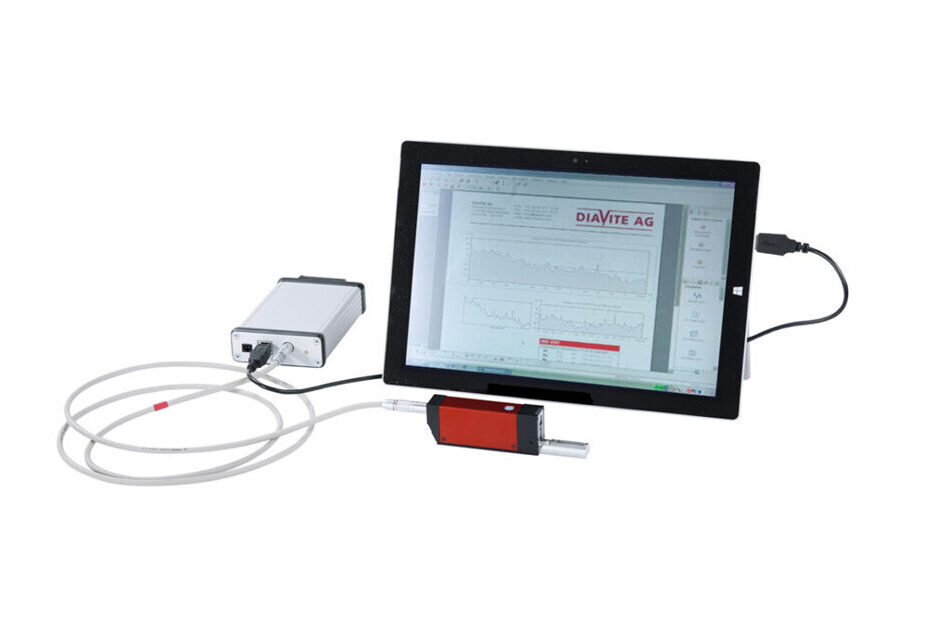
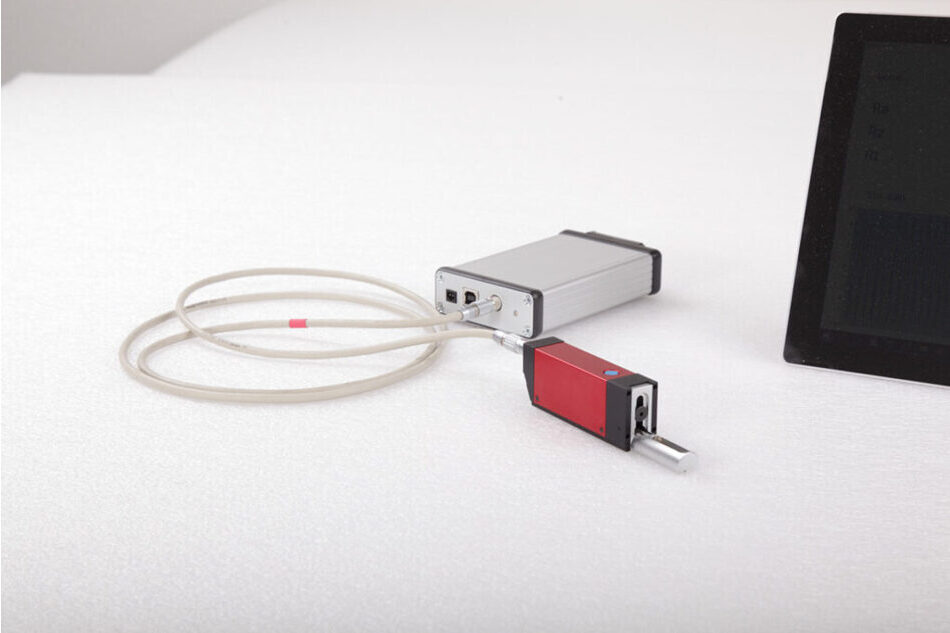
| Roughness measuring instrument DH-8/App (app-based, evaluation unit via USB for PC/tablet) | DIAVITE DH-8/App | – | – | 2011/2013 | Bülach |
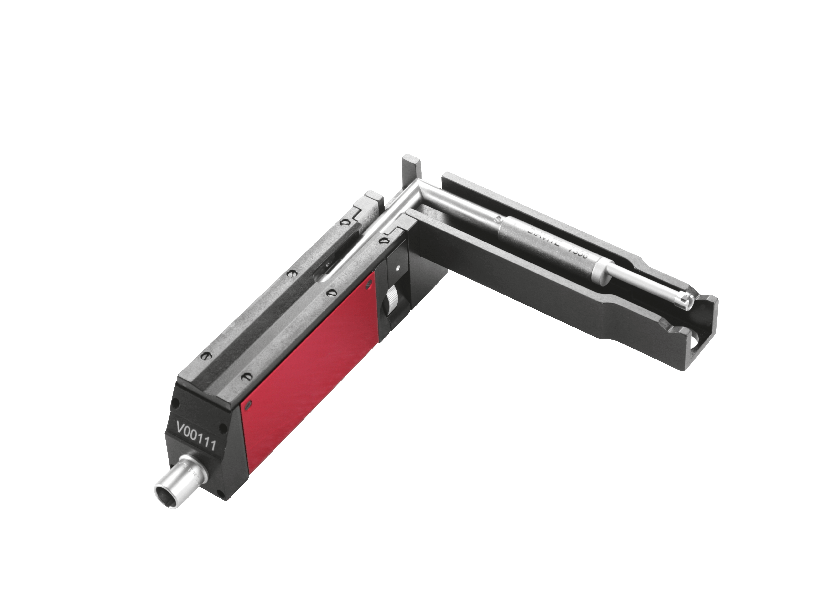
| Drive unit VH/VHF | DIAVITE VH / VHF | – | approx. 20 x 33 x 136 mm (with support shoe) | – | Bülach |
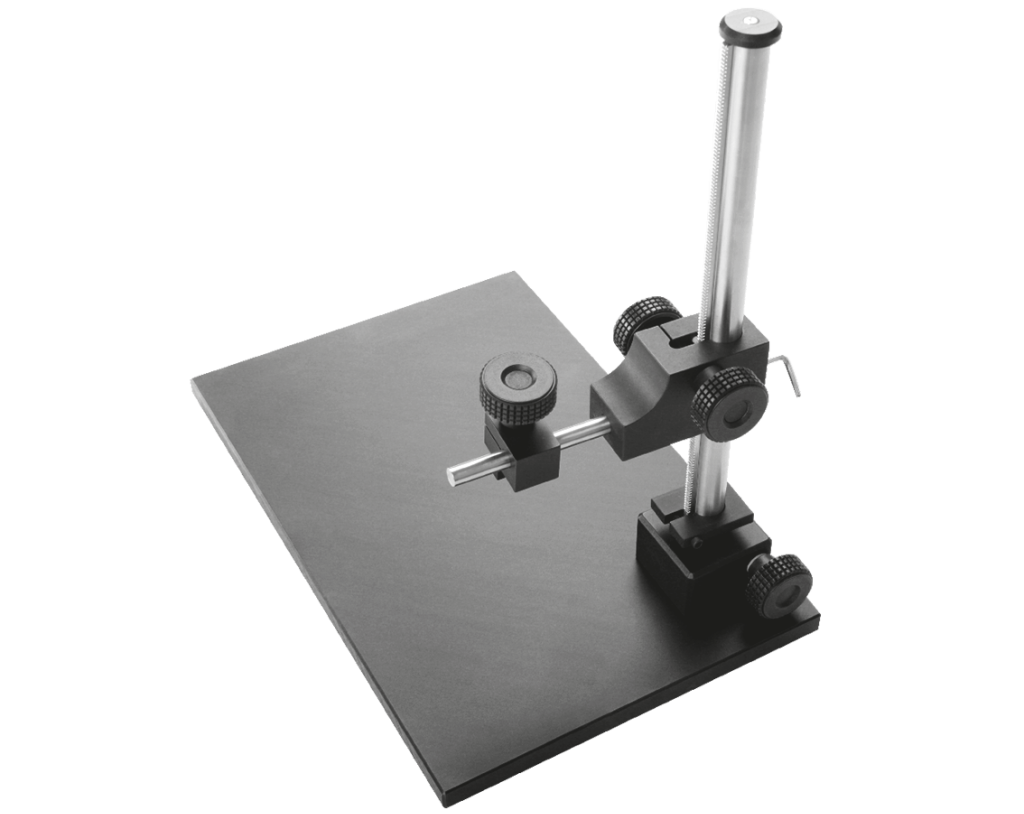
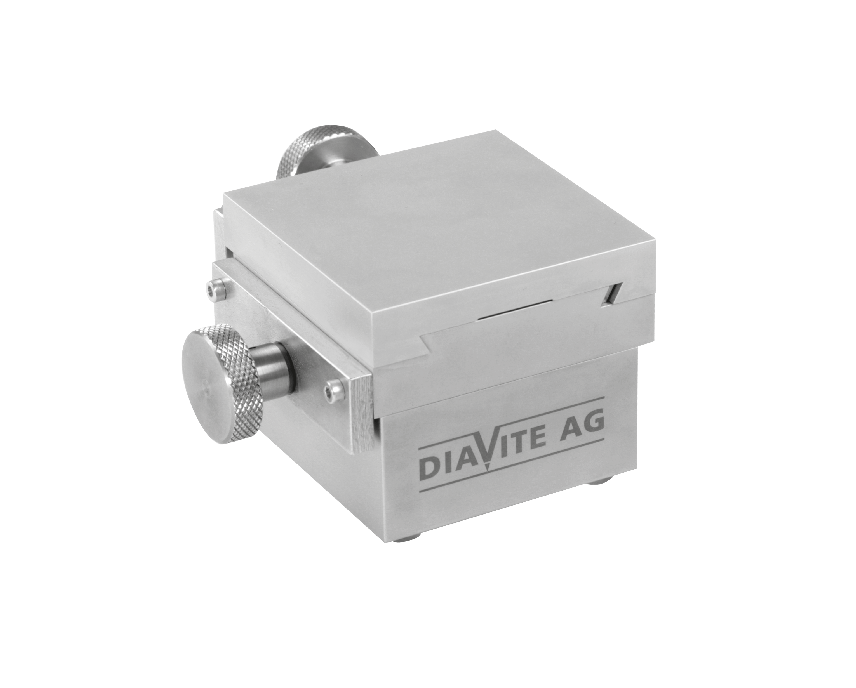
| Aluminium measuring stand (column 250 mm or 500 mm) | DIAVITE Aluminium measuring stand | – | Column 250 mm or 500 mm | – | – |
| Granite measuring stand (column 250 mm or 500 mm) | DIAVITE Granite measuring stand | – | Column 250 mm or 500 mm | – | – |
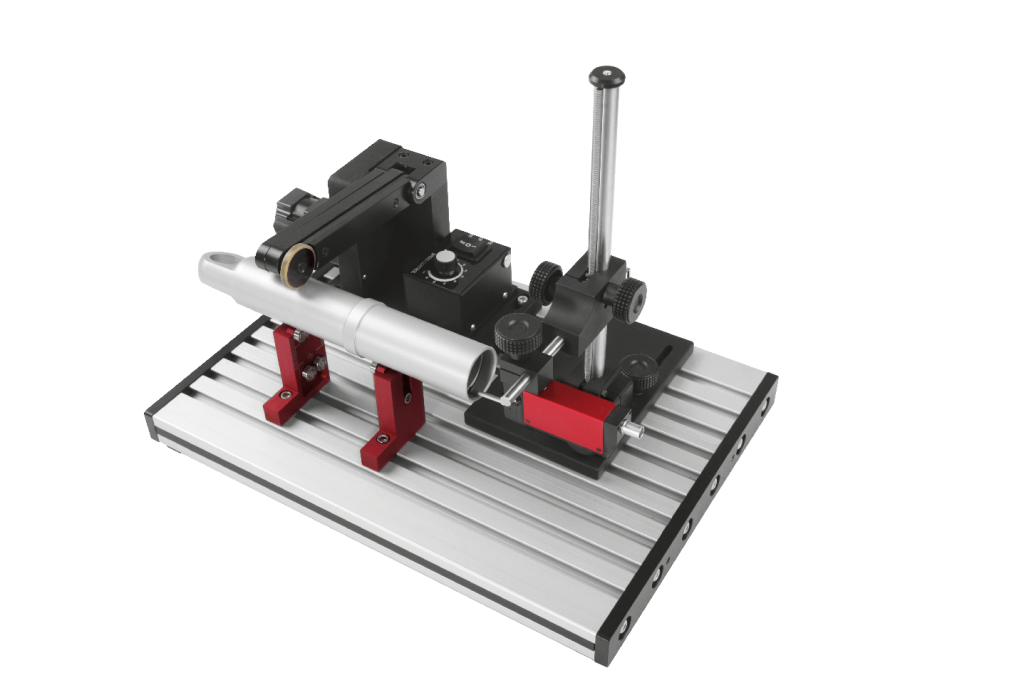
| Device “TUBEMASTER” (radial roughness measurement on the inner/outer circumference of cylindrical | DIAVITE TUBEMASTER | – | – | – | – |
| Cross-slide table (positioning, adapter 70 mm x 70 mm) | DIAVITE Cross-slide table | – | Adapter 70 mm x 70 mm | – | – |
| Fixture for manual measurement on crankshafts | DIAVITE | – | – | – | – |
Additional services
Reference customers
Quality
Every instrument is delivered with a delivery protocol, an inspection protocol of the standard probe and a calibration standard (Ra = 3.00). The instruments support automatic calibration of up to 8 probes with a display resolution of 0.001 µm.
| Evidence | Bülach |
|---|---|
| ISO 21920 (standard on all instruments) |
History
- 1948
Founded by Hermann Hediger; production of diamond tools and diamond grinding wheels (origin of the name DIA-vite).
- 1953
The first roughness measuring instrument is built for the company SULZER.
- 1964
Hans Huber takes over management; first instrument with transistors.
- 1969
The small, compact MT-1 instrument comes onto the market.
- 1985
Inductive probes with the DT-15 instrument; DT-100 with integrated printer (on sale from 1986).
- 1996
Switch to the more precise Hall-element technology, first instrument DH-5.
- 2001
Hans Huber sells the manufacturing operation to ASMETO AG; Martial Wüthrich joins.
- 2005
Manufacturing relocates from Richterswil to Bachenbülach.
- 2008
Founding of DIAVITE AG by Hans Huber; managed by Martial Wüthrich.
- 2009
Martial and Carmen Wüthrich take over DIAVITE AG.
- 2011
Market launch of the DH-8.
- 2013
The DH-8/App application turns any Windows PC into a roughness measuring instrument.
- 2016
Relocation to Bülach; 400 m² available.
- 2019
Launch of the DH-10 TOUCH for free-form and skid probes.
- 2020
Decision for a new product range with aluminium housings and ISO 21920.
- 2023
Delivery of MICRO/VH and MICRO/VHF (January) as well as DH-9/VH and DH-9/VHF (September).
- 2024
Revised DH-10 TOUCH (January), Bluetooth module (April), NANO/VH and NANO/VHF (May).