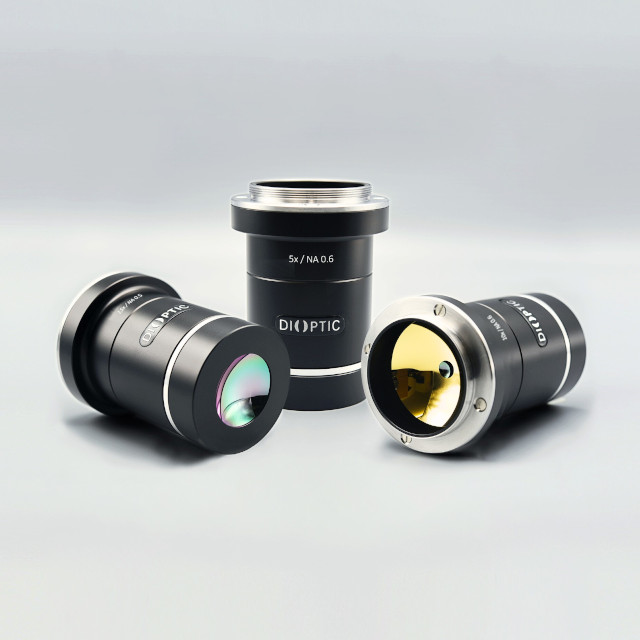
Development of optical metrology, inspection systems, CGHs and infrared lenses for industry and research
DIOPTIC GmbH
Weinheim, Germany · Rochester, NY, USANew on Amplifa
About DIOPTIC
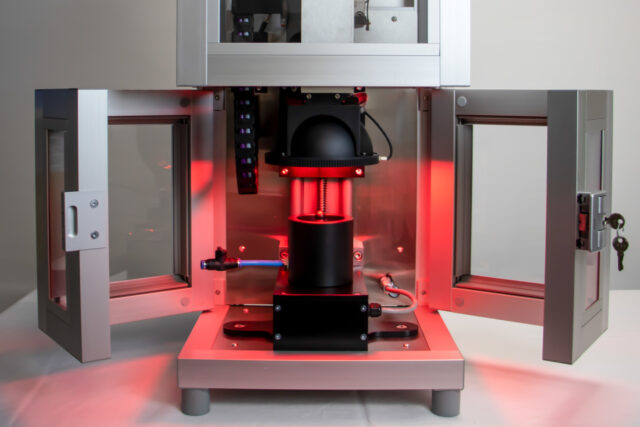
DIOPTIC GmbH was founded in 1999 by Jean-Michel Asfour in Weinheim and operates as a service provider and manufacturer in the field of optical metrology and photonics. Its range of services includes optical and optomechanical design, optical metrology, machine-vision systems, illumination optics, computer-generated holograms (CGH/DOE) for interferometric shape testing and laser beam shaping, as well as infrared lenses for the MWIR and NIR ranges. Proprietary product lines are the automated surface inspection systems ARGOS (classification according to ISO 10110-7 and MIL-PRF-13830B) and the wavefront inspection system WAVOS. Prototypes are produced through a competence network; samples and small series are manufactured in the in-house cleanroom, using glass and plastic as materials. Automated measurement and alignment systems achieve sub-micrometer accuracy, complemented by UV bonding and curing processes for fixing aligned components. Customers come from medical technology, metrology, optics/photonics, automotive, AR/VR, semiconductor and aerospace engineering, including ESA with the telescope projects Euclid and PLATO. Since 2023, the subsidiary DIOPTIC Inc. in Rochester, NY, has served the North American market. The quality management system is certified according to ISO 9001:2015 (TÜV SÜD).
- Site
- Weinheim
- Processes
- Optical metrology / custom inspection systems, Machine vision / image processing systems, Lens development (VIS, MWIR, NIR spectral ranges) up to small-series manufacturing in the cleanroom, Illumination optics development, Autocollimator angle measurement, Deflectometry (surface shape analysis), Laser triangulation (distance measurement, lens outlines), Optical Coherence Tomography (OCT) and interferometric sensors
- Materials
- Glass (optical components, discs, wafers), Plastic (optical components, protective windows, contact lenses), Glass, Plastic, Computer-Generated Holograms (CGH/DOE), Machine Vision, Infrared lenses, Automated measurement and alignment systems
- Certificates
- ISO 9001:2015, ISO 9001
- Founded
- 1999
- Industries
- Medical technology, Metrology, Optics + Photonics, Automotive, AR/VR, Semiconductor industry
- 01
Optical design (e.g. Synopsys CodeV)
- 02
Feasibility study and engineering
- 03
Manufacturing of CGHs and optical components (cleanroom, network)
- 04
Alignment and positioning with sub-µm accuracy
- 05
UV bonding and curing
- 06
Quality inspection (interferometry, ARGOS, WAVOS)
- 07
Assembly and integration into inspection systems
Materials & Processes
Glass
Used for optical components, discs, wafers and LIDAR end windows for surface and wavefront testing.
Plastic
Used for optical components, protective windows and contact lenses in testing and characterization.
Computer-Generated Holograms (CGH/DOE)
Diffractive elements for interferometric shape testing of aspheres, spheres, cylinders and freeform surfaces as well as for laser beam shaping.
Machine Vision
Image processing systems consisting of illumination, lens and camera for automated inspection and measurement tasks.
Infrared lenses
High-performance lenses for cooled IR cameras in the 2,000–5,500 nm range, also available as SXGA series.
Automated measurement and alignment systems
Systems with robots, hexapods, piezo actuators and air-bearing tables for sub-micrometer positioning.
Locations

Weinheim
DEHeadquarters, development, laboratory and cleanroom manufacturing (small series); planned new building with cleanroom
- Lot size
- Prototype to small series
- Materials
- Glass, plastic
- Cleanroom for optics manufacturing and interferometry
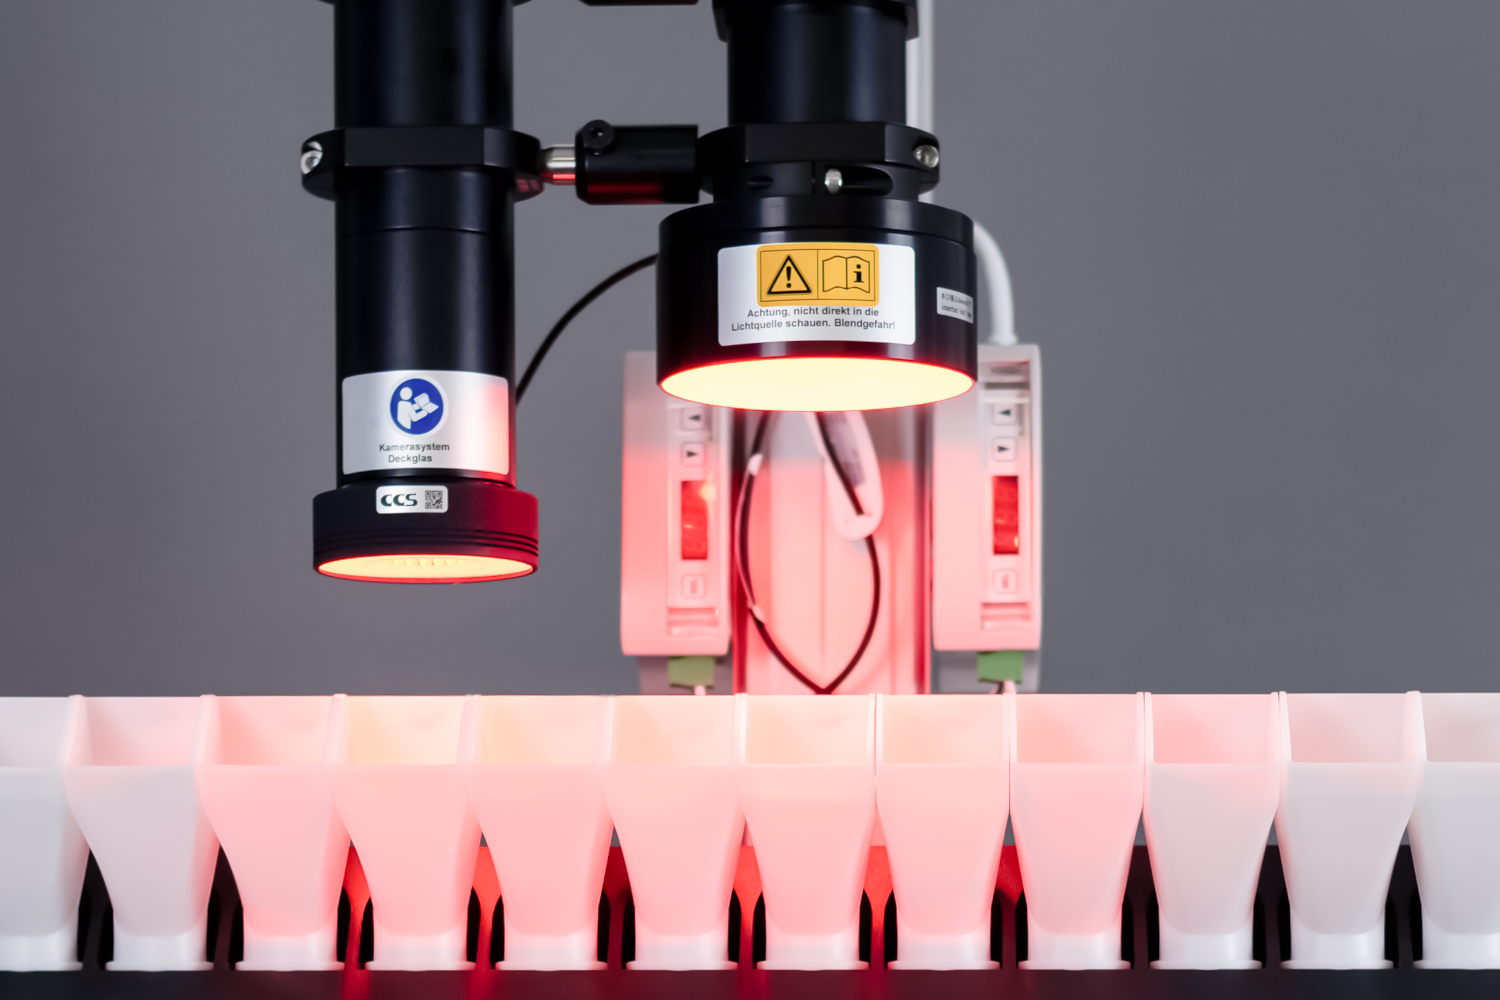
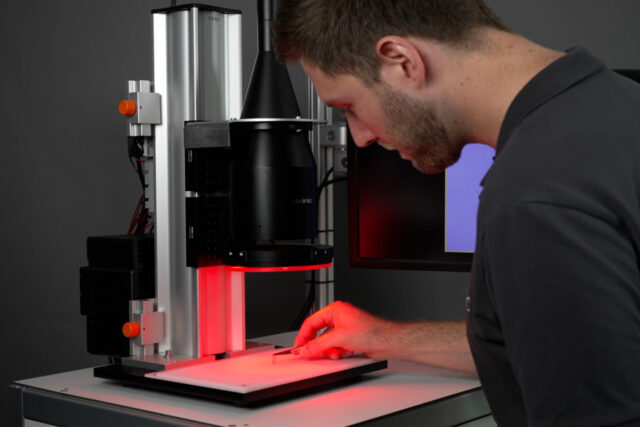
- ARGOS matrix 200
- ARGOS nexus / nexus pro
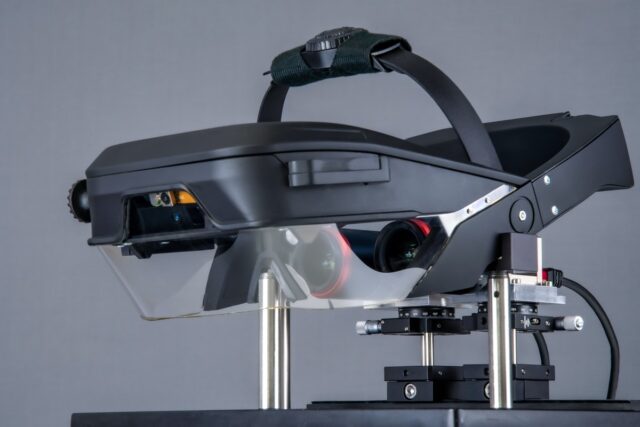
- WAVOS cover
- Robotic systems for handling and sensor positioning
- Hexapods and piezo actuators
- Interferometer with Fizeau reference surface
- Autocollimators
- Deflectometers
- Laser triangulation sensors
- OCT and interferometric sensors
Rochester, NY
USSubsidiary DIOPTIC Inc. (since 2023), sales and demo laboratory in the NextCorps building
- Demo laboratory for ARGOS matrix surface inspection
Products & Components
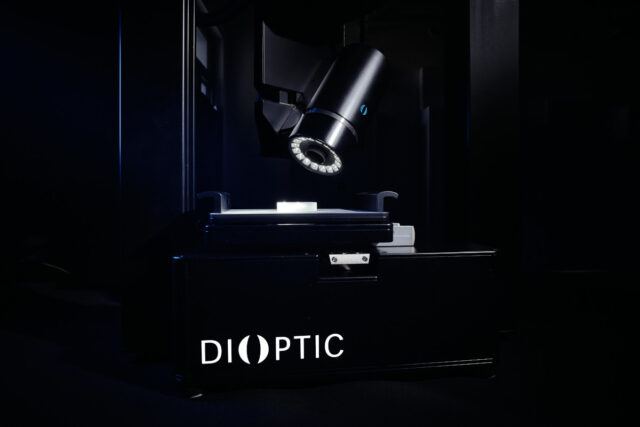
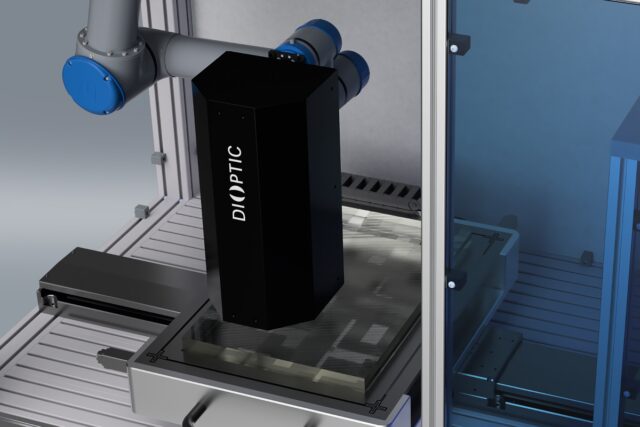
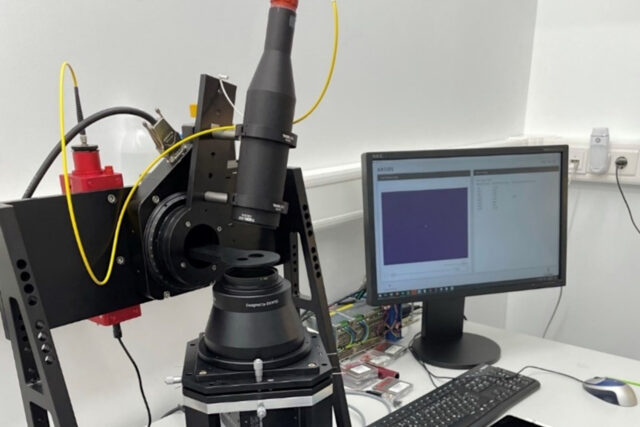
Inside the production
Industries
Processes & technical limits
| Processes | Tolerance | Max. part | Weight | Lot size | Materials |
|---|---|---|---|---|---|
| Optical metrology / custom inspection systemsTesting | – | – | – | – | Glass, Plastic |
| Machine vision / image processing systemsTesting | – | – | – | – | – |
| Lens development (VIS, MWIR, NIR spectral ranges) up to small-series manufacturing in the cleanroomEngineering | – | – | – | Prototype – Small series | Glass, Plastic |
| Illumination optics developmentEngineering | – | – | – | – | – |
| Testing | Sub-micrometer accuracy | – | – | – | – |
| Autocollimator angle measurementTesting | – | – | – | – | – |
| Deflectometry (surface shape analysis)Testing | – | – | – | – | – |
| Laser triangulation (distance measurement, lens outlines)Testing | – | – | – | – | Glass |
| Optical Coherence Tomography (OCT) and interferometric sensorsTesting | – | – | – | – | – |
| Wavefront measurement / Transmitted Wavefront DistortionTesting | – | – | – | – | Glass, Plastic |
| Automated surface inspection (scratch/dig) according to ISO 10110-7 and MIL-PRF-13830BTesting | Defect detection down to 1 µm / reproducibility down to 1.5 | 12" diameter (wafers) | – | entire production batches | Glass, Plastic |
| Testing | sub-µm accuracy | CGH diameter 220 mm | – | – | – |
| Laser beam shaping (DFNL, super-Gaussian intensity profiles, UV laser)Engineering | – | – | – | – | – |
| UV bonding and curing processes for fixing optical components after alignmentJoining | Sub-micrometer positioning | – | – | – | – |
| Sample development / prototype and small-series manufacturing in the in-house cleanroomAssembly | – | – | – | Prototype – Small series | Glass, Plastic |
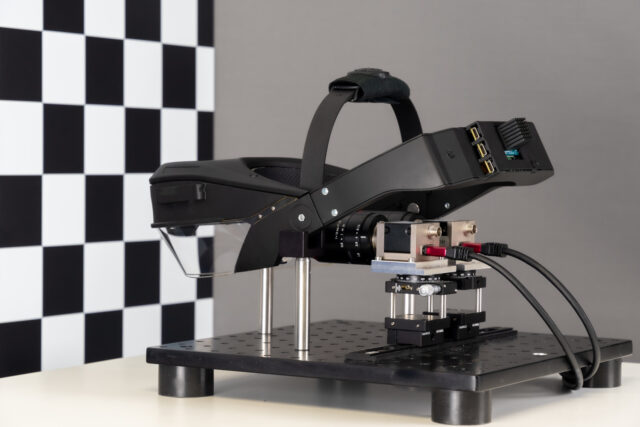
| Characterization of eyepieces/AR glasses (distortion, MTF, correction matrix)Testing | – | – | – | – | – |
| Testing and alignment of IR optics (2000 nm – 5500 nm, MTF and PSF)Testing | – | – | – | – | – |
| Image-based inspection of contact lenses (thin-film interferences, drying time)Testing | – | – | – | – | Plastic |
| Stray light simulationEngineering | – | – | – | – | – |
14 Anlagen & Maschinen
| Machine | Manufacturer / model | Quantity | Working area | Year built | Site |
|---|---|---|---|---|---|
| ARGOS matrix 200 surface inspection system | DIOPTIC ARGOS matrix 200 | – | – | – | Weinheim / Rochester |
| ARGOS matrix 400 surface inspection system | DIOPTIC ARGOS matrix 400 | – | Inspection of micro-optics up to 12" diameter wafers | – | – |
| ARGOS nexus / ARGOS nexus pro surface inspection system | DIOPTIC ARGOS nexus / nexus pro | – | – | – | – |
| WAVOS cover wavefront inspection system (flat/moderately curved samples) | DIOPTIC WAVOS cover | – | – | – | Weinheim |
| WAVOS cap wavefront inspection system with rotary table (360-degree inspection) | DIOPTIC WAVOS cap | – | cylindrical samples, hemispheres, domes | – | – |
| Robotic systems for handling and sensor positioning | – | – | – | – | Weinheim |
| Hexapods and piezo actuators for high-precision alignment | – | – | Sub-micrometer accuracy | – | – |
| Air-bearing systems, linear and rotation tables | – | – | – | – | – |
| Interferometers (with Fizeau reference surface, CGH-compatible) | – | – | – | – | Weinheim |
| Autocollimators for angle measurement | – | – | – | – | – |
| Deflectometers | – | – | – | – | – |
| Laser triangulation sensors | – | – | – | – | – |
| OCT and interferometric sensors | – | – | – | – | – |
| – | – | – | – | – | Weinheim |
Additional services
Reference customers
Quality
Quality assurance is carried out, among other methods, with interferometry, automated surface inspection according to ISO 10110-7 and MIL-PRF-13830B, and wavefront measurement; the quality management system is certified according to ISO 9001:2015 (TÜV SÜD).
| Evidence | Weinheim |
|---|---|
| ISO 9001 |
Milestones
- 1999
DIOPTIC GmbH founded by Jean-Michel Asfour in Weinheim
- 2012
Market launch of the "Screeneye X" head-mounted display for sports
- 2013
Acquisition of the infrared lens business from Opto System Technik
- 2014
Development of a lens series with SXGA resolution for cooled infrared cameras
- 2015
Market launch of the ARGOS surface inspection system at LASER World of Photonics, classification according to ISO 10110-7
- 2016
Part of the Glass@Service consortium for the development of a data eyewear for the workplace; member of Optence
- 2017
Positioning with five product groups: optical design, inspection systems, diffractive optics, infrared lenses, ARGOS
- 2018
Development of CGHs for precision alignment of lens elements with sub-µm accuracy for the ESA space telescope "Euclid"
- 2019
20th company anniversary
- 2020
Market launch of the ARGOS matrix 200 inspection system for automated surface inspection according to ISO 10110-7
- 2021
Market launch of the WAVOS wavefront inspection system, among other things for LIDAR end windows
- 2022
Presentation of a CGH-based concept for testing the internal centering of aspheres at the HLEM
- 2023
Founding of the subsidiary DIOPTIC Inc. in Rochester, NY, USA
- 2024
Rebranding with new logo, new slogan and new website