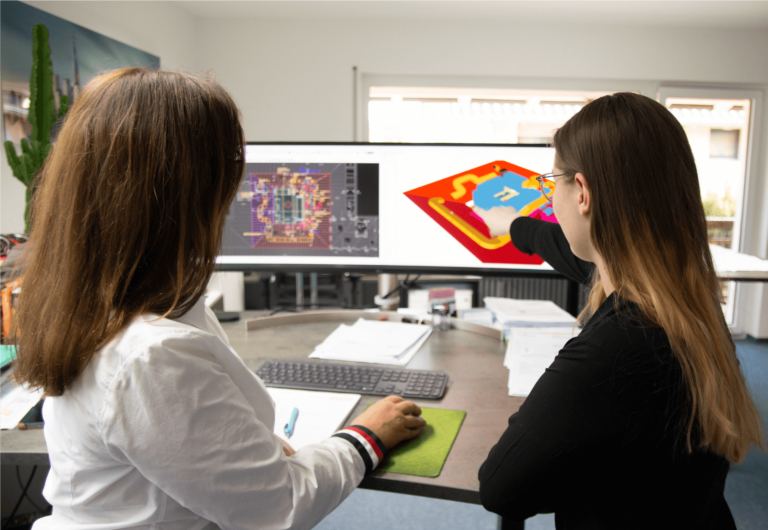
Planning office for building services engineering: MEP design, BIM planning, tendering and construction supervision in Munich
Dipl. Ing. (FH) Franz Steiner Ingenieurbüro für Haustechnik GmbH
MunichNew on Amplifa
Engineering office for building services in Munich
Dipl. Ing. (FH) Franz Steiner Ingenieurbüro für Haustechnik GmbH is a planning office for building services and utility engineering based in Munich. The company has been active in building services engineering for over 30 years and counts more than 800 successfully completed projects. Its range of services includes building services (MEP) design, cost estimation and cost control, construction supervision and quality assurance as well as scheduling and project coordination. Planning is carried out using state-of-the-art CAD technology and 3D visualization based on Building Information Modeling (BIM); in addition, the office handles tenders and awards as well as sustainability and energy efficiency planning. The company is registered as a limited liability company (HRB 150228, Munich Local Court) and is managed by one managing director.
- Site
- München
- Processes
- MEP design (building services engineering), Cost estimation and control, Construction supervision, Scheduling and project coordination, CAD planning and 3D visualization, Tenders and award, Sustainability and energy efficiency planning, Construction planning (building services/utility engineering)
- Materials
- CAD design and 3D visualization (BIM), Sustainability and energy efficiency planning
- Industries
- Building services engineering / MEP (TGA), Utility engineering, Construction / construction planning
- 01
MEP design (building services engineering)
- 02
Cost estimation and cost control
- 03
Tendering and award
- 04
Construction supervision and quality assurance
- 05
Scheduling and project coordination
Services and methods
CAD design and 3D visualization (BIM)
Modern planning approach for a clear and precise representation of projects across all building services disciplines.
Sustainability and energy efficiency planning
Design of resource-saving and energy-efficient building solutions.
Location
Munich
DEPlanning office for building services and utility engineering
- CAD planning
- BIM / 3D visualization
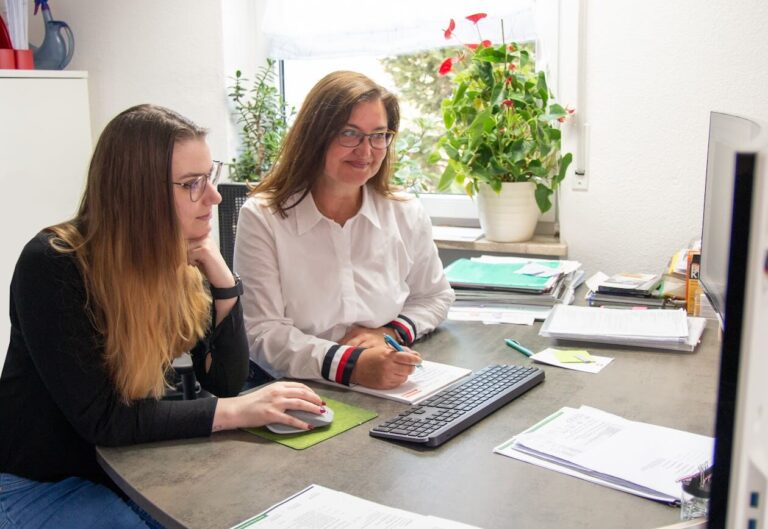
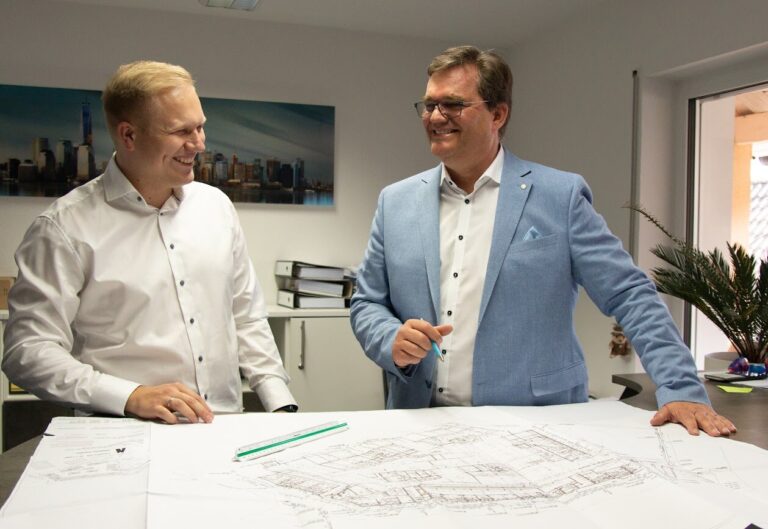
Inside the production
Industries
Processes & technical limits
| Processes | Tolerance | Max. part | Weight | Lot size | Materials |
|---|---|---|---|---|---|
| MEP design (building services engineering)Engineering | – | – | – | – | – |
| Cost estimation and controlEngineering | – | – | – | – | – |
| Construction supervisionEngineering | – | – | – | – | – |
| Scheduling and project coordinationEngineering | – | – | – | – | – |
| CAD planning and 3D visualizationEngineering | – | – | – | – | – |
| Tenders and awardEngineering | – | – | – | – | – |
| Sustainability and energy efficiency planningEngineering | – | – | – | – | – |
| Construction planning (building services/utility engineering)Engineering | – | – | – | – | – |
Additional services
History
Over 30 years of activity in building services engineering with more than 800 successfully completed projects.