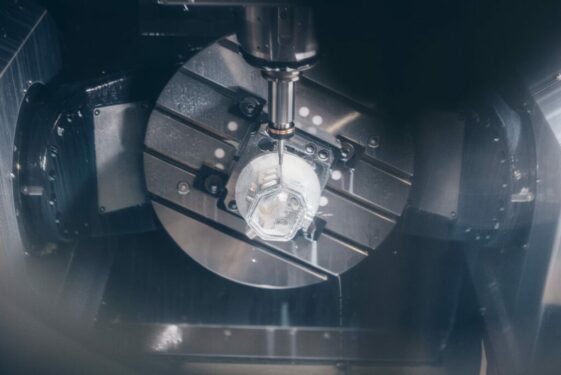
Contract manufacturing from a single source: reverse engineering, 5-axis CNC production and quality assurance.

Diry Industries GmbH
Gewerbepark Birkenhain 4-8, 63589 LinsengerichtNew on Amplifa
About Diry Industries
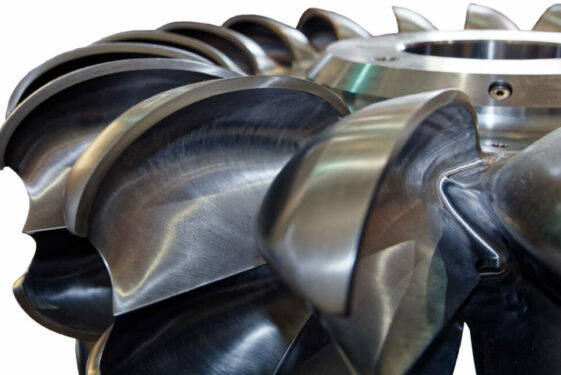
Diry Industries GmbH is a manufacturing service provider in the Rhine-Main region, headquartered in Linsengericht (Hesse). The company produces prototypes and series parts to customer specifications, including 5-axis milled parts up to a size of 500 x 500 x 400 mm, assemblies, spare parts as well as jigs and contour parts. In addition to CNC production and 3D printing, Diry Industries offers reverse engineering: 3D models and datasets are created from drawings or captured measurement data, which can also be used to build 3D databases. NC programming is carried out using CAM software based on 3D models. Quality assurance takes place in a climate-controlled measuring room with 3D surface metrology, a 3D scanner and a coordinate measuring machine. The quality management system is certified to DIN ISO 9001:2015.
- Site
- Linsengericht
- Processes
- CNC milling (5-axis), CAM programming (NC programs based on 3D models), Reverse engineering (creation of 3D models/datasets from drawings and measurement data), 3D metrology / surface metrology, Coordinate metrology (CMM in climate-controlled measuring room), 3D scanning, Production of prototypes and series parts, Manufacture of jigs and contour parts
- Materials
- 3D Printing, CAM Programming, Reverse Engineering, 3D Surface Metrology / 3D Scanning, Coordinate Metrology, Assembly Production
- Certificates
- ISO 9001:2015, ISO 9001
- Industries
- Mechanical engineering
- 01
Engineering / Design
- 02
Reverse engineering (3D models from drawings or measurement data)
- 03
CAM programming
- 04
CNC production (5-axis milling) / 3D printing
- 05
Assembly production / assembly
- 06
Quality assurance (3D scanning, CMM)
Processes and Technologies
3D Printing
In addition to CNC production, prototypes and parts are manufactured using 3D printing.
CAM Programming
Creation and modification of NC programs based on 3D models.
Reverse Engineering
Creation of 3D models and datasets from drawing information or captured measurement data.
3D Surface Metrology / 3D Scanning
Capture of geometric dimensions and export of data for inspection and dataset creation.
Coordinate Metrology
Measurement of parts according to 3D model or drawing in the climate-controlled measuring room.
Assembly Production
Production and assembly of complete assemblies to customer specifications.
Locations
Linsengericht
DEProduction, measuring room, administration
- Part weight / size
- Parts up to 500 x 500 x 400 mm
- Lot size
- Prototypes and series parts
- 5-axis CNC milling machine
- 3D printer
- 3D scanner
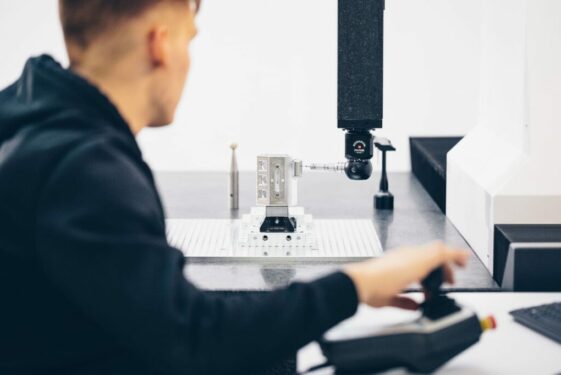
- Coordinate measuring machine (climate-controlled measuring room)
Parts and Services

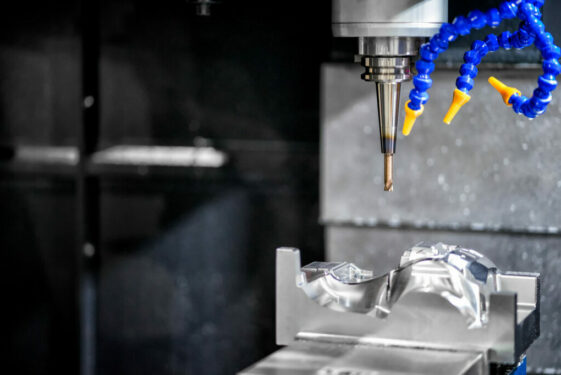
Inside the production


Industries
Processes & technical limits
| Processes | Tolerance | Max. part | Weight | Lot size | Materials |
|---|---|---|---|---|---|
| CNC milling (5-axis)Machining | – | 500 mm × 500 mm × 400 mm | – | – | – |
| CAM programming (NC programs based on 3D models)Engineering | – | – | – | – | – |
| Reverse engineering (creation of 3D models/datasets from drawings and measurement data)Engineering | – | – | – | – | – |
| 3D metrology / surface metrologyInspection | – | – | – | – | – |
| Coordinate metrology (CMM in climate-controlled measuring room)Inspection | – | – | – | – | – |
| 3D scanningInspection | – | – | – | – | – |
| Production of prototypes and series partsMachining | – | – | – | – | – |
| Manufacture of jigs and contour partsMachining | – | – | – | – | – |
4 Anlagen & Maschinen
| Machine | Manufacturer / model | Quantity | Working area | Year built | Site |
|---|---|---|---|---|---|
| CNC milling machine (5-axis) | – | – | 500x500x400 mm | – | Linsengericht |
| Coordinate measuring machine (CMM) | – | – | – | – | Linsengericht (climate-controlled measuring room) |
| 3D scanner | – | – | – | – | Linsengericht |
| 3D printer | – | – | – | – | Linsengericht |
Additional services
Quality
In a climate-controlled measuring room, parts are measured according to 3D model or drawing using 3D surface metrology, a 3D scanner and a coordinate measuring machine. A quality management representative (QMR) continuously monitors and optimizes the quality management system.
| Evidence | Linsengericht |
|---|---|
| ISO 9001 |
History
- 2024
Certification of the quality management system to DIN ISO 9001:2015 by DEKRA Certification GmbH (valid from 07.06.2024 to 06.06.2027).