Development and manufacture of optical, tactile and multi-sensor measuring devices and machines for industrial precision metrology.
Dr. Heinrich Schneider Messtechnik GmbH
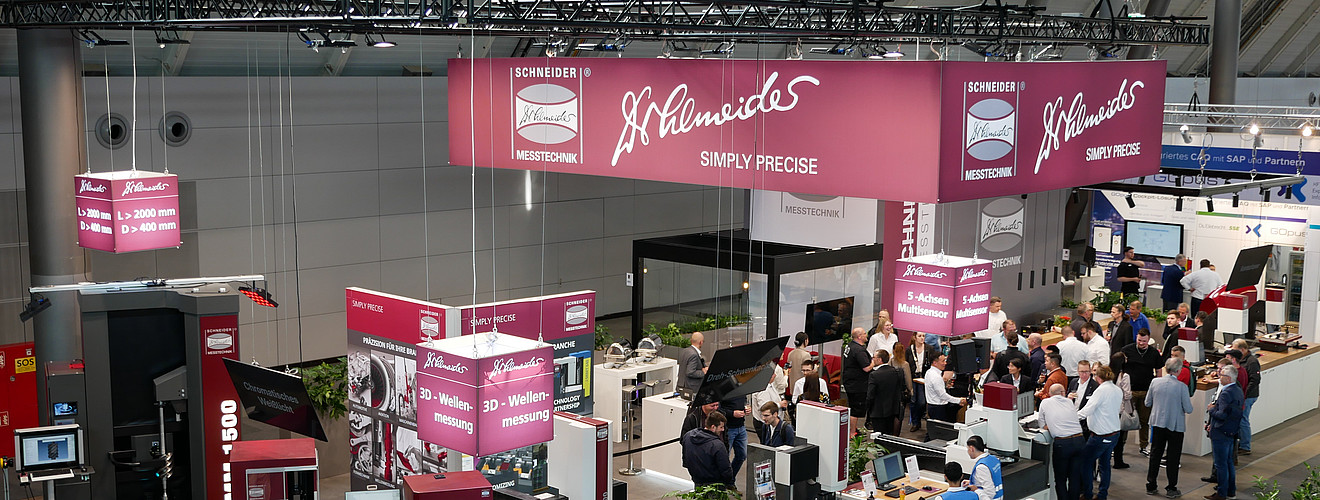
Rotlay-Mühle, 55545 Bad Kreuznach (Headquarters) · Technikum for exhibition, training and applicationNew on Amplifa
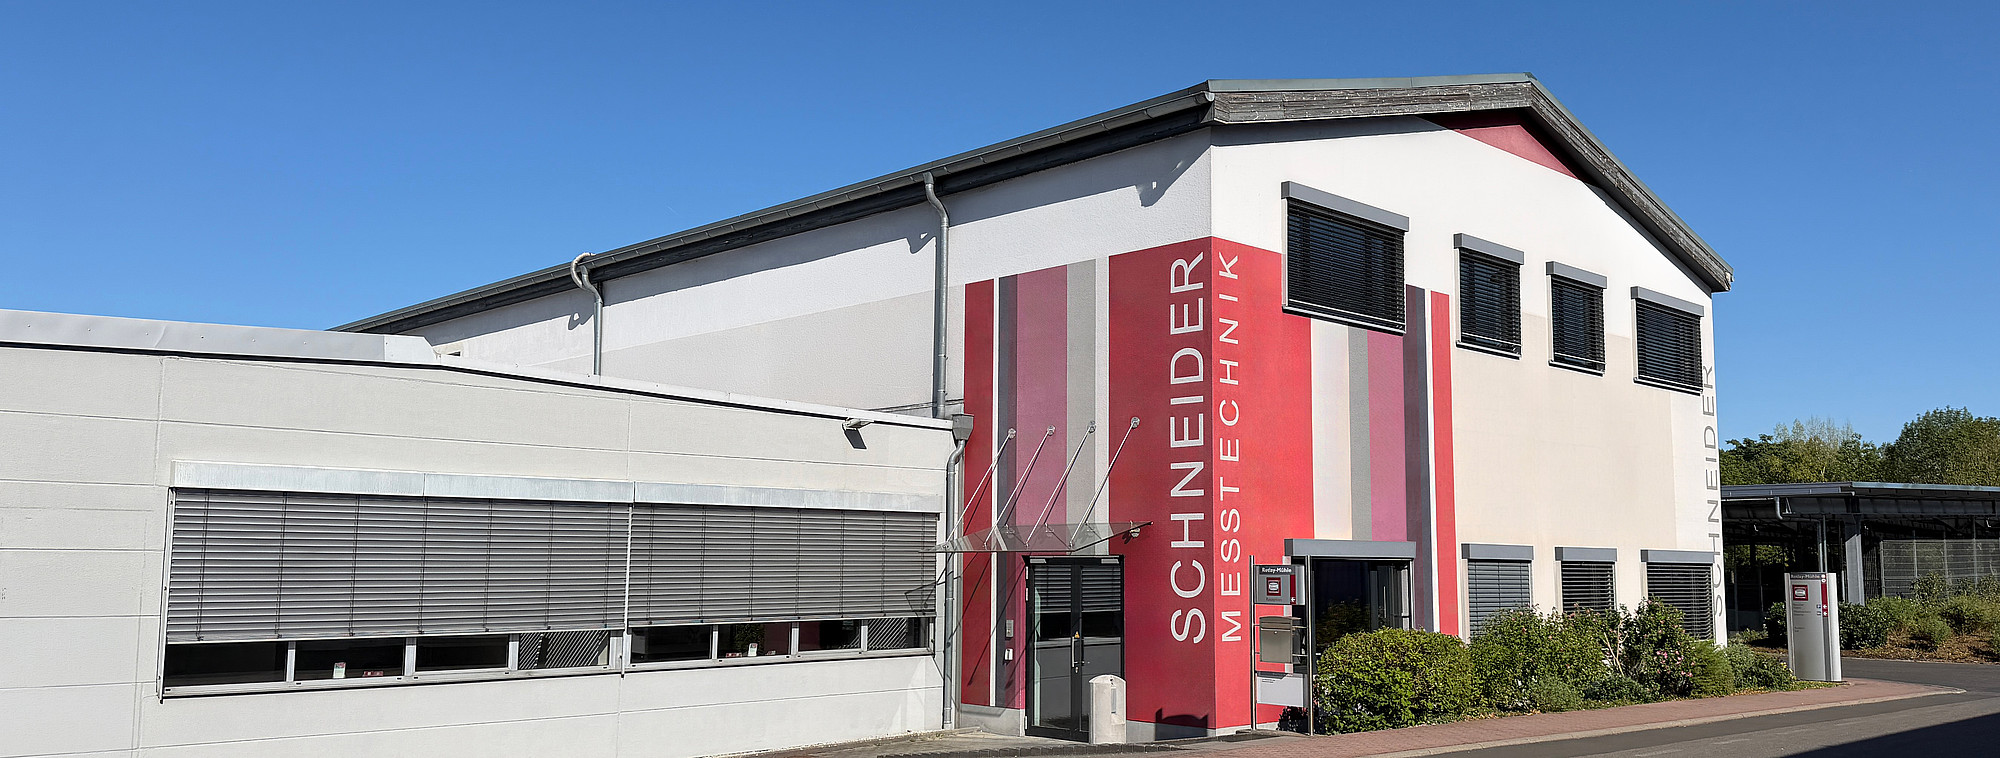
Metrology since 1946 – Development, Manufacturing and Service from Bad Kreuznach
Dr. Heinrich Schneider Messtechnik GmbH, based in Bad Kreuznach, has been developing, producing and distributing high-precision measuring devices and measuring machines since 1946. Taken over by Allit AG Kunststofftechnik in 1973, the company operates as a specialist in optical, tactile-switching and scanning as well as multi-sensor metrology – from 2D and 2.5D optical measuring devices to 3D multi-sensor coordinate measuring machines (PMS and WMM series), measuring microscopes, profile and large-projectors to the STP 500 tool presetter. Special designs have also been realized, such as a CNC-controlled 6-axis large projector (5 m × 5 m × 8 m) for engine components. In-house measuring and evaluation software (SAPHIR, U-SOFT SOLID ultra, CONFORMITY) accompanies the systems. The in-house Technikum at the site serves as an exhibition, training and application center; on-site service and Remote Control Service round off the offering. The machines are used worldwide in the automotive and supplier industries, medical technology, aerospace, electronics, mechanical and tool engineering, as well as by calibration services and weights and measures offices. The quality management system is certified to ISO 9001:2015 by TÜV Rheinland.
- Site
- Bad Kreuznach
- Processes
- Multi-sensor coordinate measurement (2D, 2.5D, 3D, optical/tactile/multi-sensor), Shaft and turned part measurement (length, diameter, radii, angles, chamfers in one operation), Tool measurement / tool presetting, Large projection / measurement of turbine wheels and engine components, Gauge management, calibration and documentation of reference parts, Software development (SAPHIR, U-SOFT SOLID ultra, CONFORMITY), Training and further education (Technikum), On-site service and maintenance
- Materials
- Titanium, Plastics, Ceramics, Glass, Steel sheets, Gold, Platinum, Investment casting
- Certificates
- ISO 9001:2015, ISO 9001
- Founded
- 1946
- Industries
- Automotive and supplier industries, Mechanical and plant engineering, Medical technology, Aerospace, Electronics/electrical industry, Calibration services and weights and measures offices
- 01
Development and design of the measuring machines
- 02
Manufacturing and assembly of optical, mechanical and electronic components
- 03
Integration of in-house software (SAPHIR, U-SOFT SOLID ultra, CONFORMITY)
- 04
Testing and commissioning
- 05
Sales via direct sales and representatives worldwide
- 06
On-site service, Remote Control Service, software updates and training at the
Measured Materials and Applications
Steel
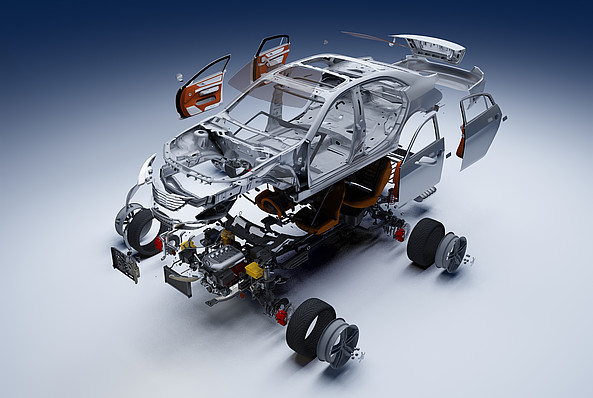
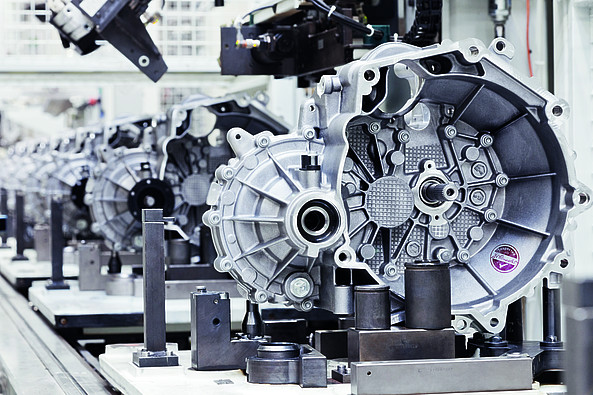
Steel turned, milled, punched and cast parts to be measured, especially in the automotive and supplier industries.
Titanium
Measurement of titanium and investment cast parts such as turbine wheels in aerospace.
Plastics
Inspection of injection-molded parts and medical technology components made of plastic.
Glass
Capture of glass and ceramic surfaces as well as optical products.
Ceramics
Measurement of ceramic components, among others in medical technology.
Metal
Tool measurement on cutting and precision tools made of tool steels.
Bad Kreuznach Site
Bad Kreuznach
DEHeadquarters Rotlay-Mühle: Manufacturing, sales, service, Technikum (exhibition, training and application center)
- Materials
- Steel, titanium, plastics, glass, ceramics
- PMS series: multi-sensor coordinate measuring machines in compact granite design
- WMM series: 3D multi-sensor shaft and turned parts measuring machines
- STP 500: tool presetter
- CNC-controlled 6-axis large projector with scanning probe (special design, 5 m × 5 m × 8 m)
- Measuring microscopes
- Profile and measuring projectors
- Precision laser target PLT2
Measuring Machines and Measuring Devices
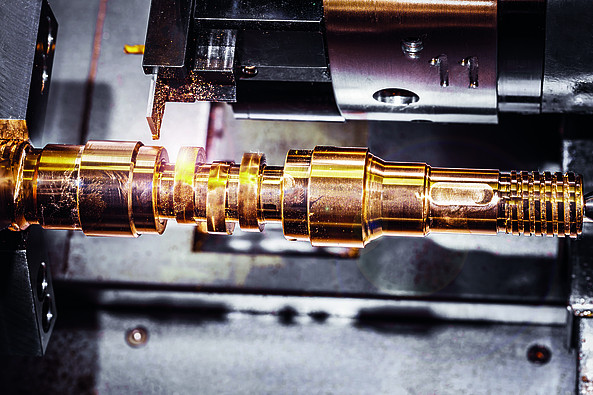
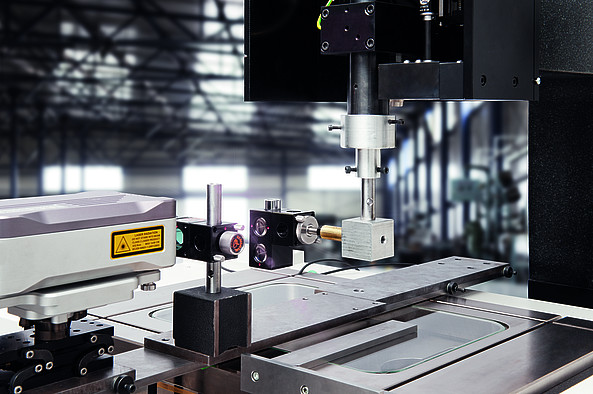
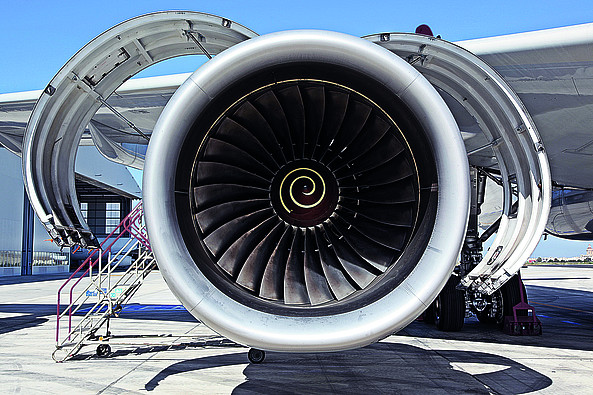
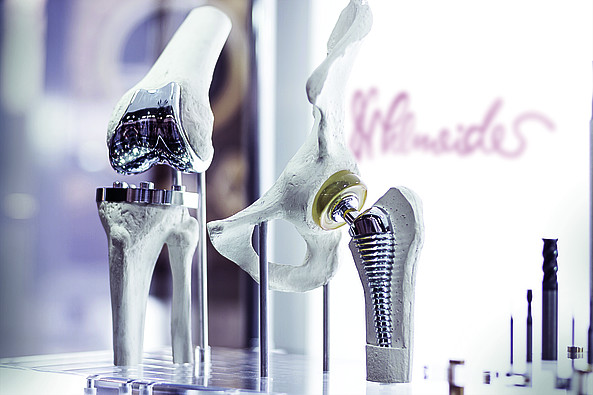
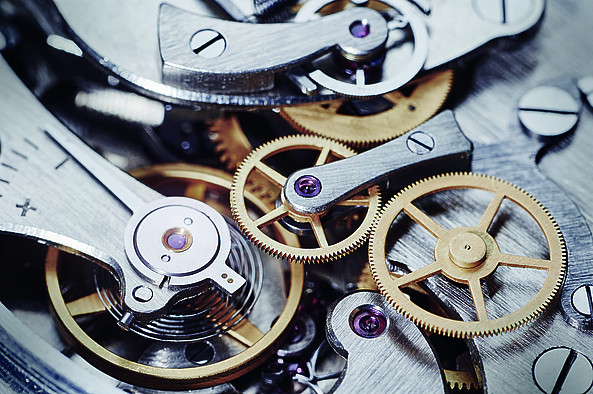
Inside the production
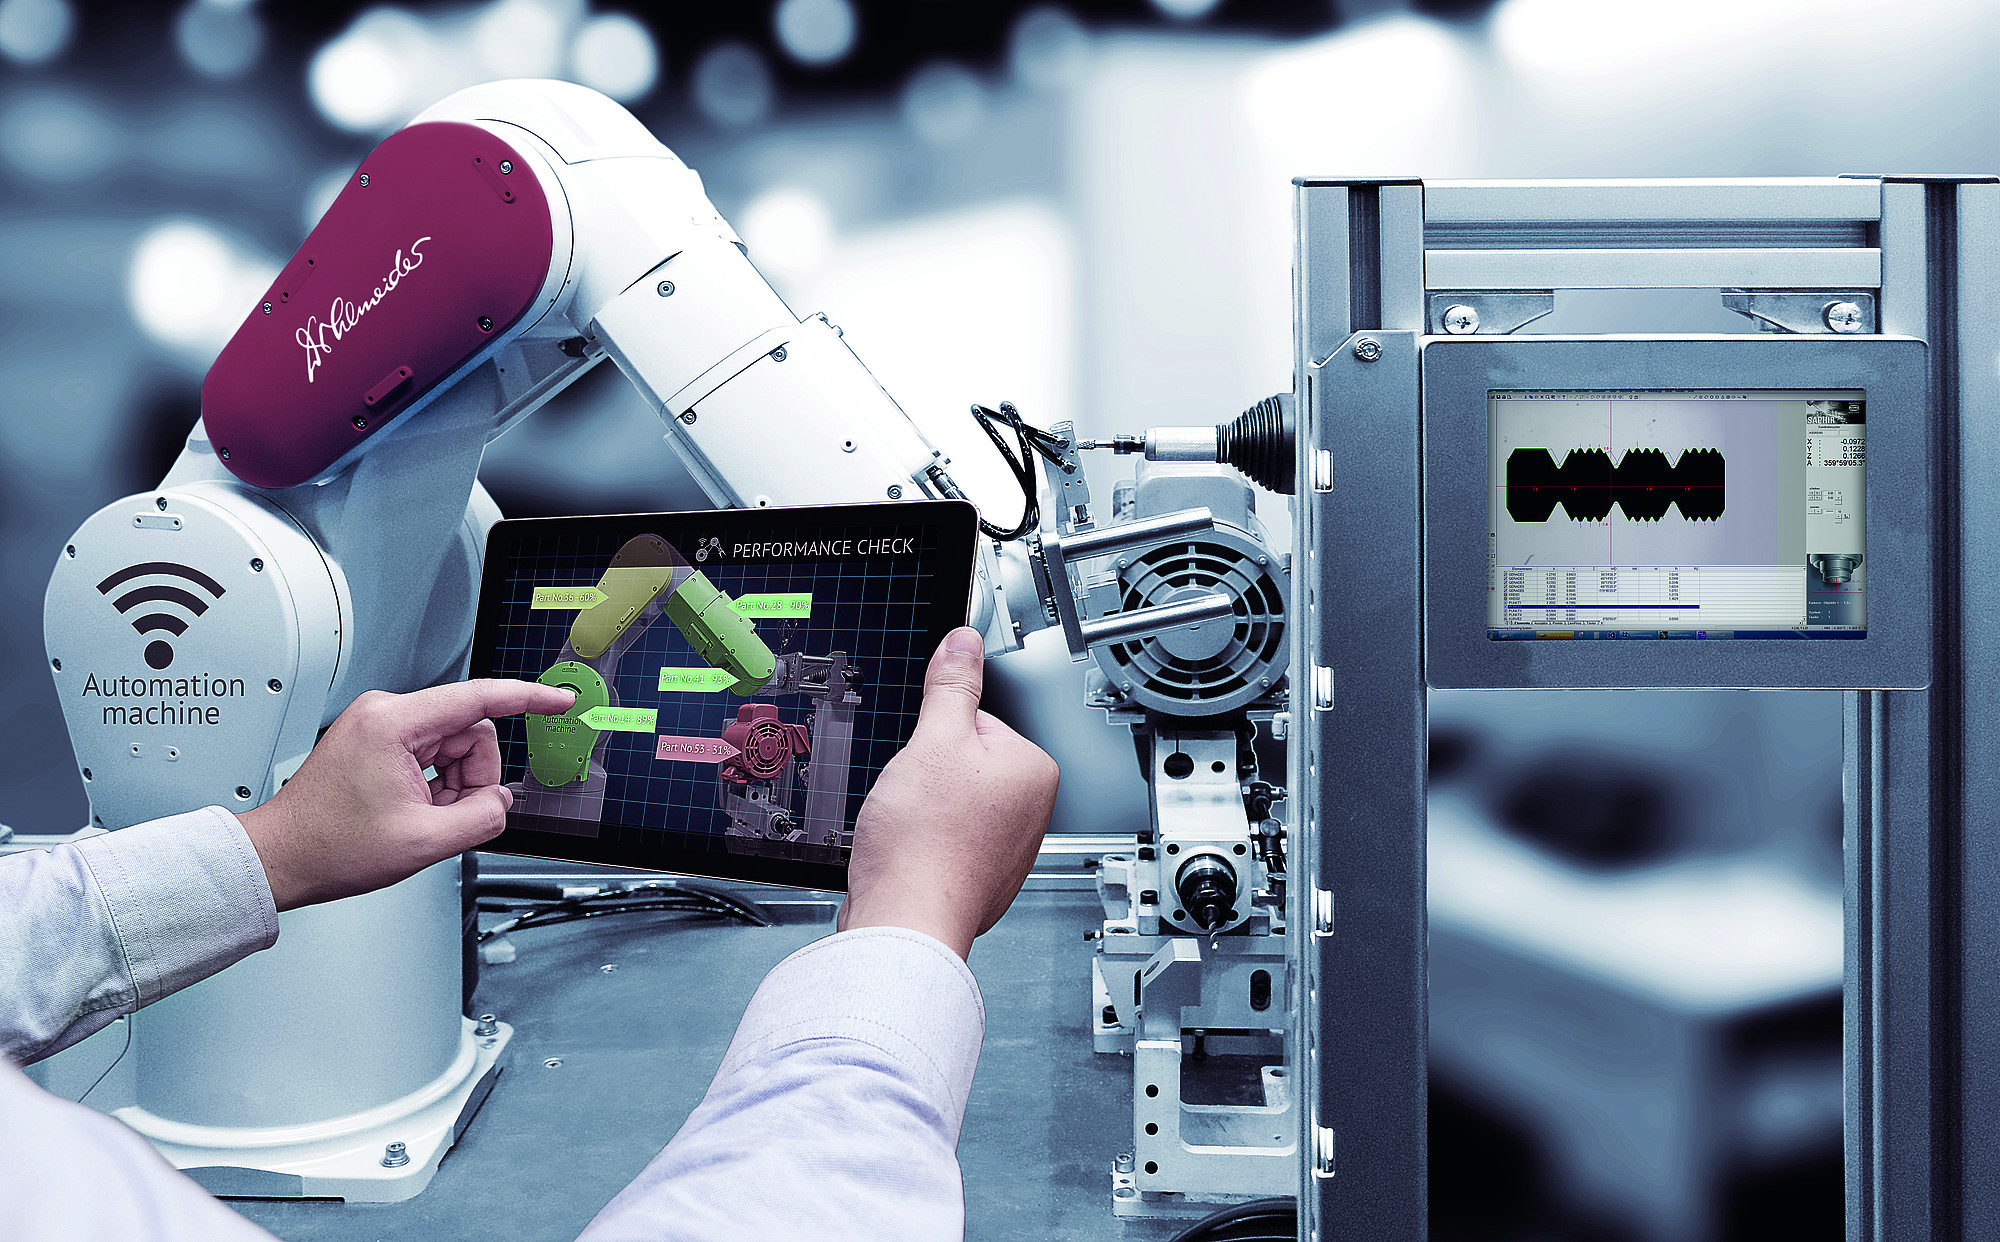
Industries
Processes & technical limits
| Processes | Tolerance | Max. part | Weight | Lot size | Materials |
|---|---|---|---|---|---|
| Multi-sensor coordinate measurement (2D, 2.5D, 3D, optical/tactile/multi-sensor)Inspection | – | – | – | – | Steel, Titanium, Plastics, Glass, Ceramics, Cast |
| Shaft and turned part measurement (length, diameter, radii, angles, chamfers in one operation)Inspection | – | – | – | – | Metal |
| Tool measurement / tool presettingInspection | – | – | – | – | Cutting and precision tools, Tool steels |
| Large projection / measurement of turbine wheels and engine componentsInspection | – | 1.40 m (turbine, diameter) | 500 kg (engine turbine wheel) | – | Investment cast parts, Titanium |
| Gauge management, calibration and documentation of reference partsInspection | – | – | – | – | – |
7 Anlagen & Maschinen
| Machine | Manufacturer / model | Quantity | Working area | Year built | Site |
|---|---|---|---|---|---|
| Multi-sensor coordinate measuring machine in gantry design (PMS series) | Dr. Heinrich Schneider Messtechnik PMS-Serie | – | compact granite design | – | Bad Kreuznach |
| 3D multi-sensor shaft and turned part measuring machine | Dr. Heinrich Schneider Messtechnik WMM-Serie | – | – | – | Bad Kreuznach |
| Tool presetter | Dr. Heinrich Schneider Messtechnik STP 500 | – | – | – | Bad Kreuznach |
| CNC-controlled 6-axis large projector with scanning probe (special design) | Dr. Heinrich Schneider Messtechnik | – | 5m x 5m x 8m | – | Bad Kreuznach |
| Measuring microscope | Dr. Heinrich Schneider Messtechnik | – | – | – | Bad Kreuznach |
| Profile projector | Dr. Heinrich Schneider Messtechnik | – | – | – | Bad Kreuznach |
| Precision laser target system | Dr. Heinrich Schneider Messtechnik PLT2 | – | – | 2009 | Bad Kreuznach |
Additional services
Reference customers
Quality Management and Certification
The quality management system is certified to ISO 9001:2015 by TÜV Rheinland (registration number 01 100 1700751), covering the scope of development, production, sales and service of 2D, 3D, tactile and multi-sensor measuring devices. In 1996, Schneider Messtechnik was one of the first metrology companies in Germany to receive DIN/ISO 9001 certification.
| Evidence | Bad Kreuznach |
|---|---|
| ISO 9001 |
Company History
- 1946
Founded by Dipl. Kfm. Dr. Heinrich Schneider; production of the DS own-brand eyeglass lenses and small optical devices.
- 1973
Acquisition by Allit AG Kunststofftechnik; company name Dr. Heinrich Schneider Messtechnik GmbH; production program profile and measuring projectors.
- 1976
Relocation to the Rotlay-Mühle plant site on the outskirts of Bad Kreuznach.
- 1984
Development of new foreign markets as a step towards internationalization.
- 1996
50th anniversary; certification to DIN/ISO 9001 as one of the first metrology companies in Germany.
- 1997
Premiere of the SKM product group – the birth of the multi-sensor measuring machine.
- 2001
Receipt of the Q1 supplier award from Ford Motor Company in Cologne.
- 2002
Move to a larger company building on the Rotlay-Mühle site; recertification to DIN/ISO 9001-2000.
- 2009
New extension building for office and production space; new logo; TOP100 Innovator award; development of the PLT2 precision laser target for Modern Pentathlon (UIPM).
- 2010
Another TOP 100 Innovator award; international premiere of the PLT2 at the Youth Olympic Games in Singapore.
- 2013
Success 2013 innovation award of the state of Rhineland-Palatinate.
- 2015
Certification to ISO 9001-2008.
- 2016
70th anniversary; acquisition of Unger Software Systeme GmbH; expansion of the SAPHIR and U-SOFT SOLID ultra software as a basis for automation and Industry 4.0.
- 2017
Initial certification of the quality management system to ISO 9001:2015 by TÜV Rheinland.
- 2019
10 years of the PLT2 precision laser target; in use worldwide up to the IOC.
- 2021
Change of leadership: Dr.-Ing. Wolfram Kleuver hands over to successor Andreas Strobel; 75th anniversary.