Digital building surveying: 3D laser scanning, Heritage-BIM models and architectural drawings for historic buildings

elbcontor GmbH
DresdenNew on Amplifa
About elbcontor
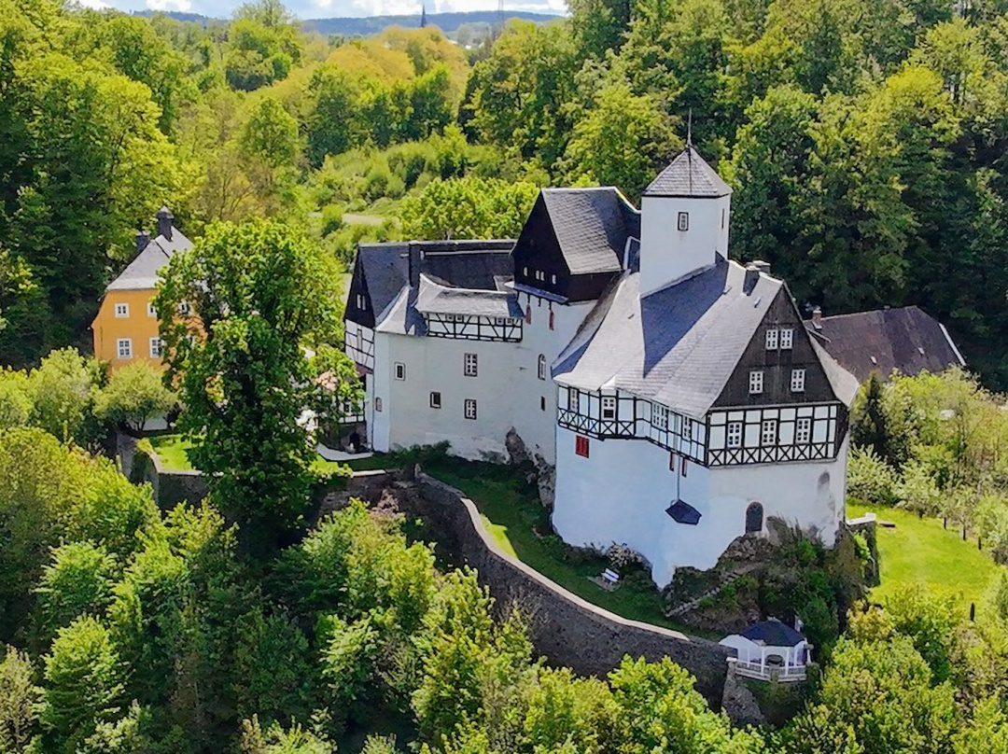
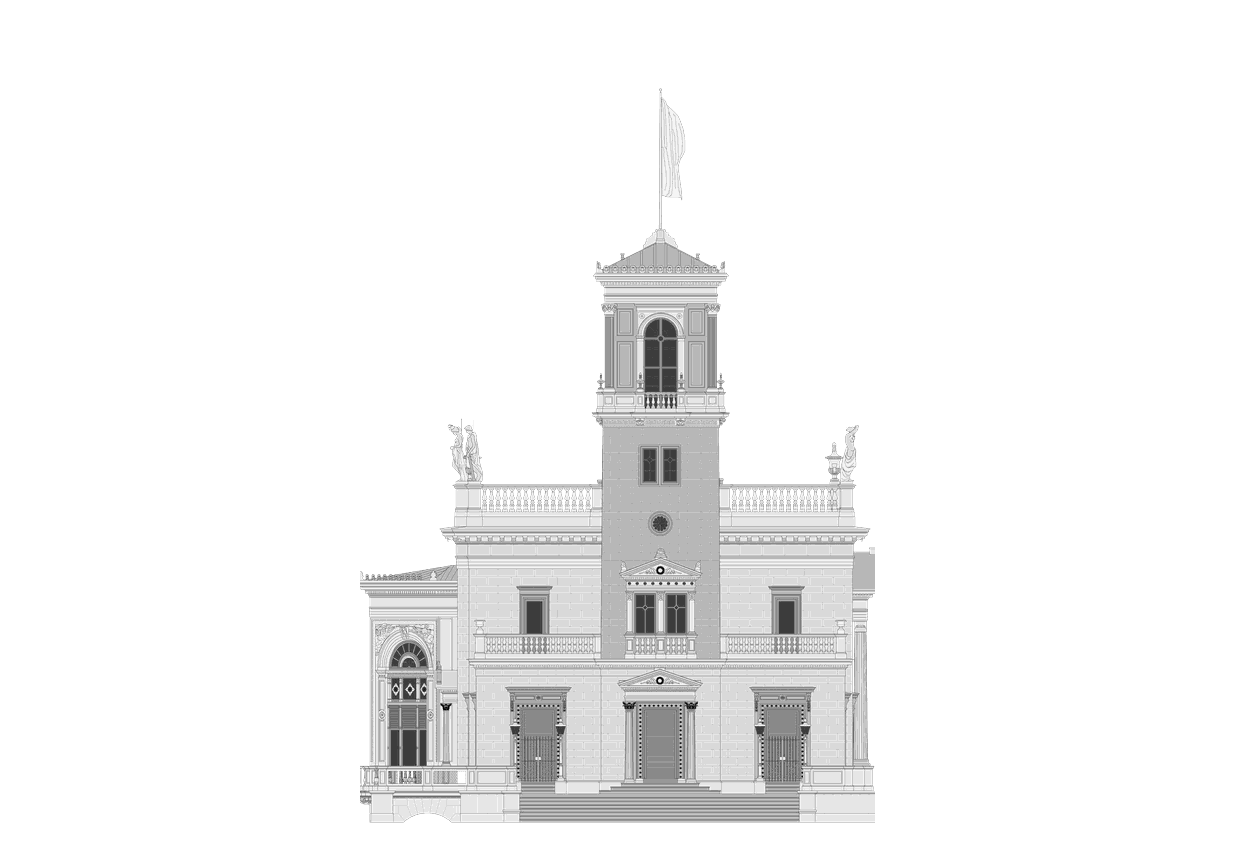
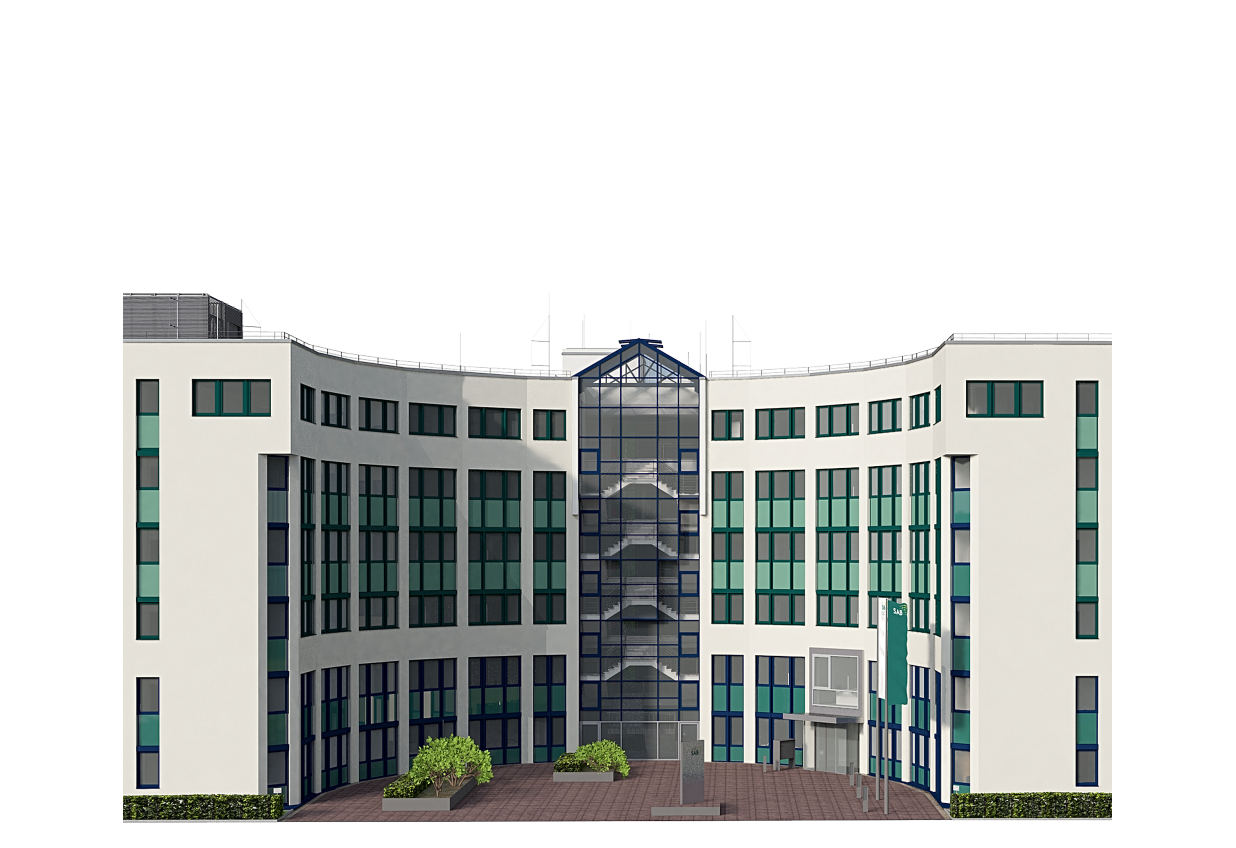
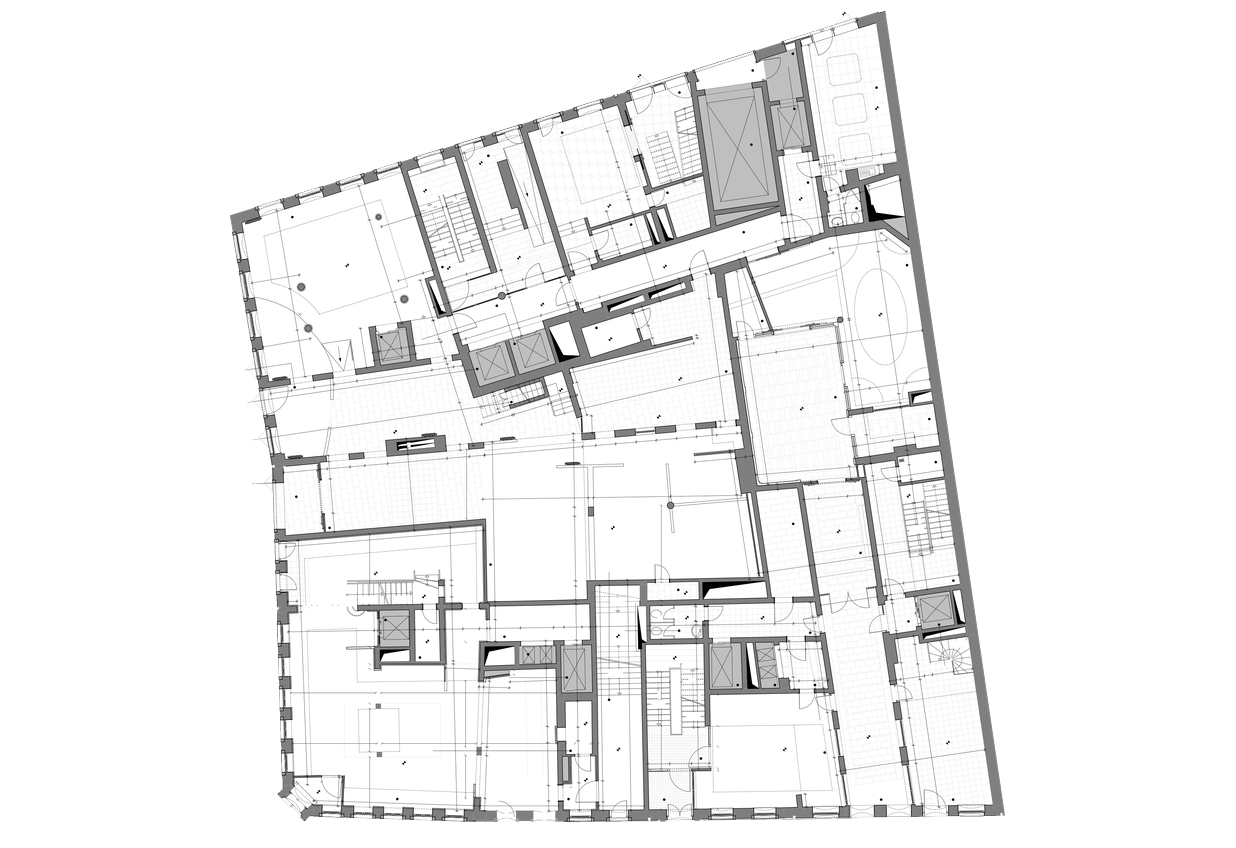
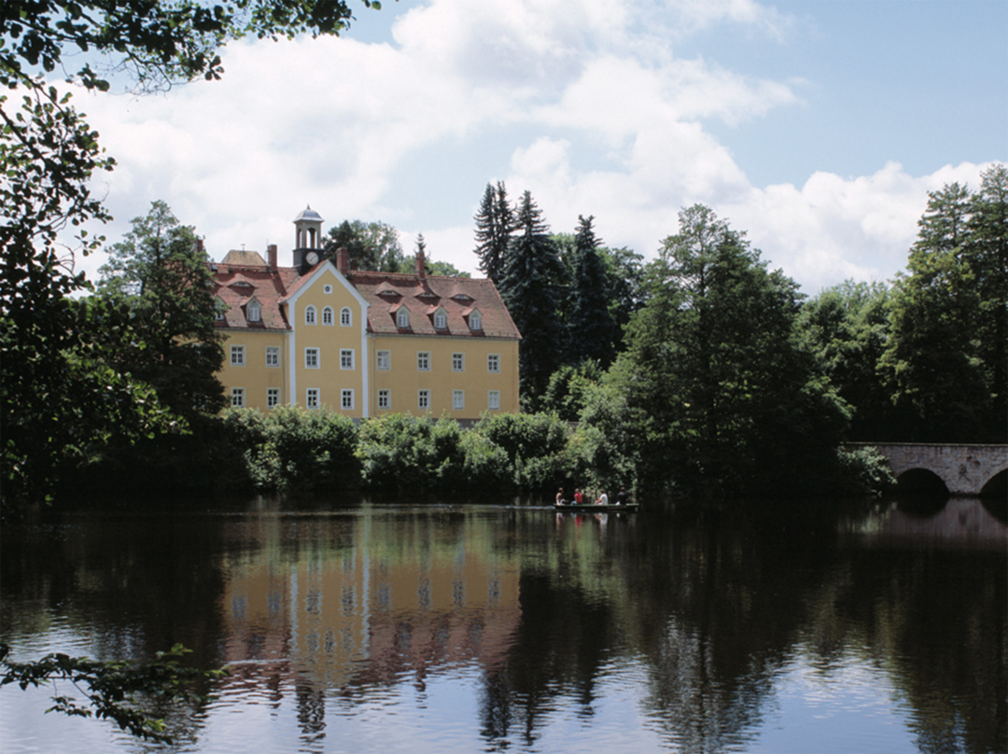
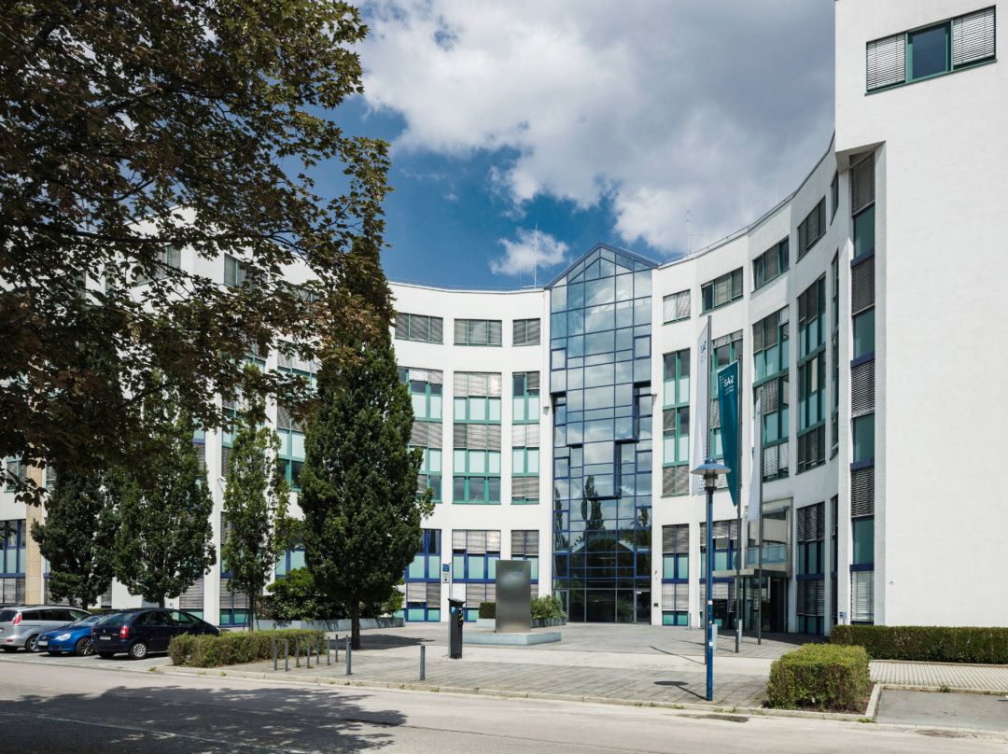
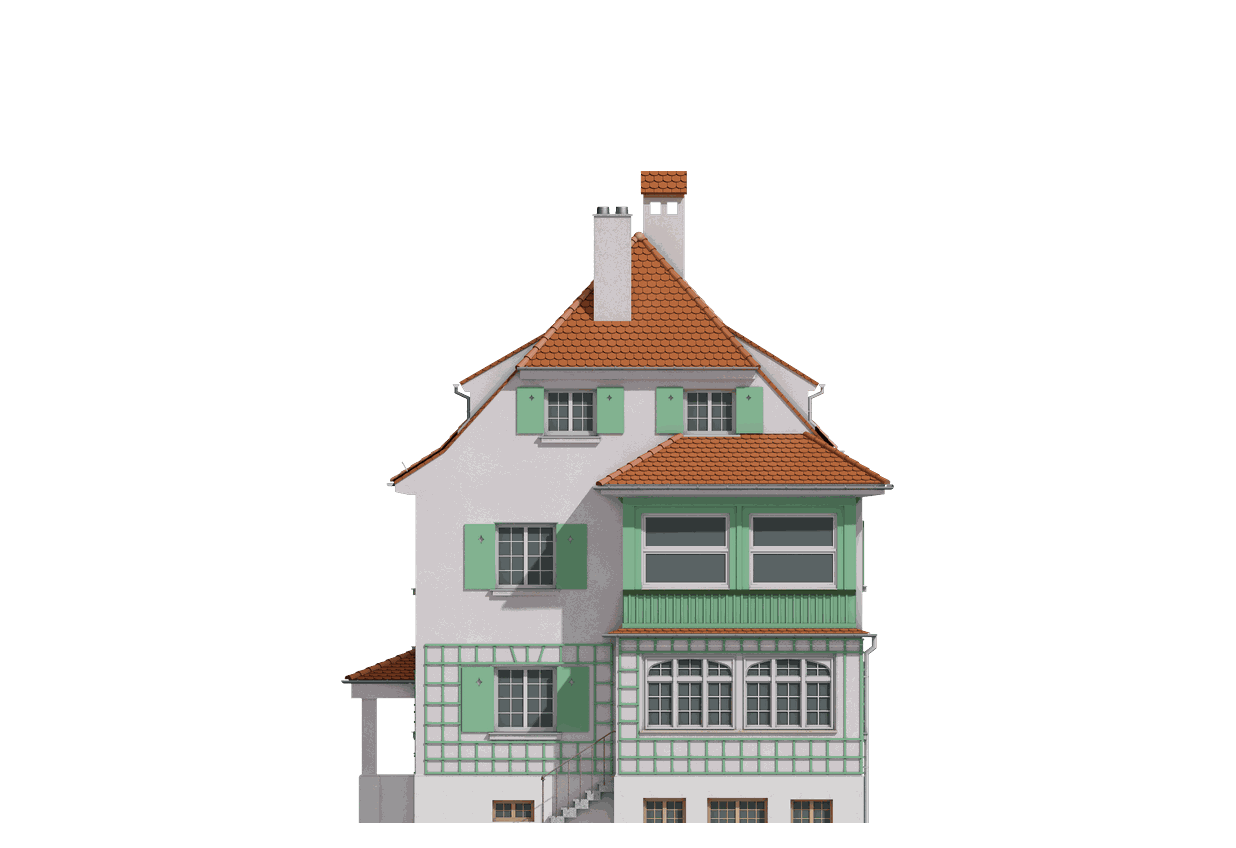
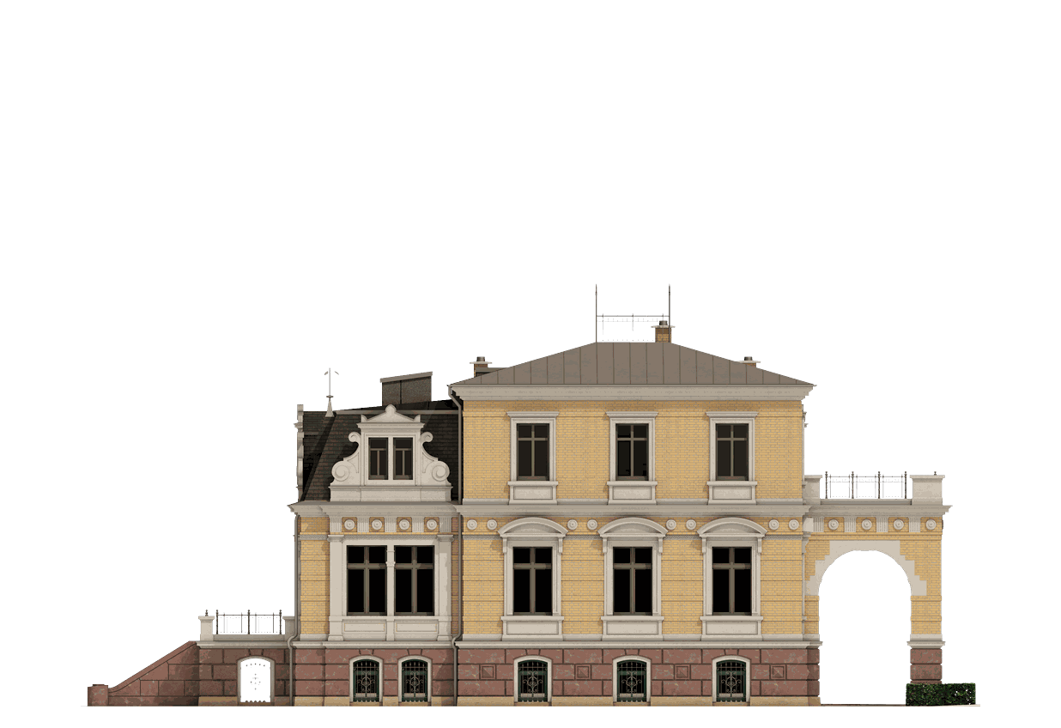
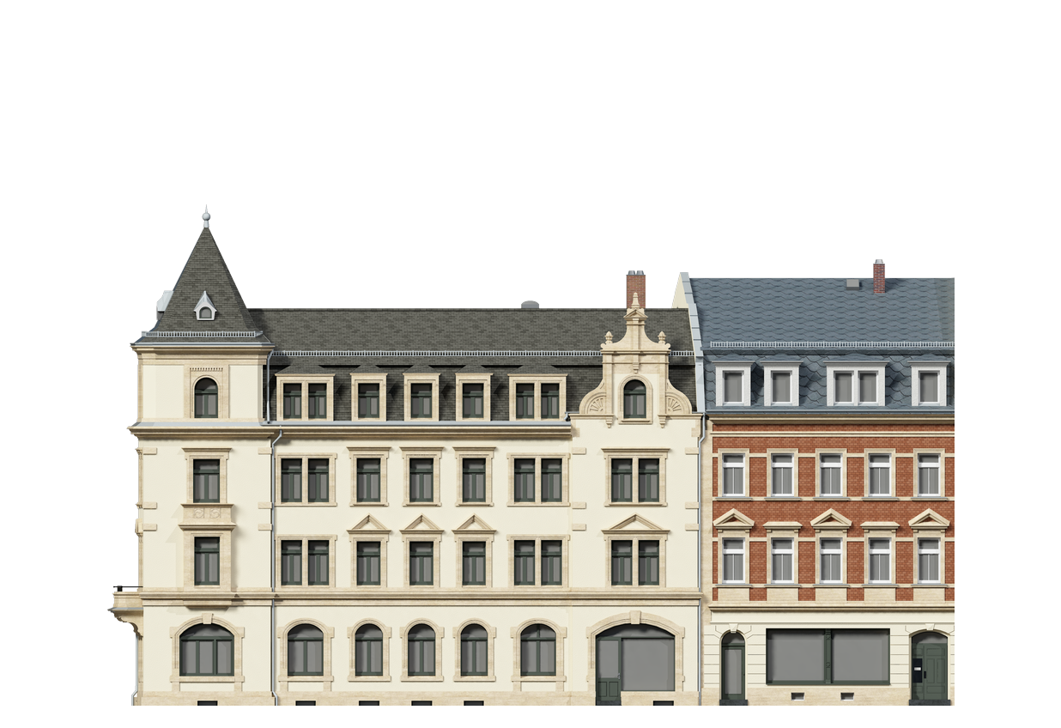
elbcontor GmbH, based in Dresden, has been surveying and digitising existing buildings since 2010, with a focus on historic and listed architecture. Its range of services includes 3D laser scanning-based as-built surveying, point cloud processing, the creation of Heritage-BIM models (HBIM) and photorealistic 3D building models, as well as fine-lined 2D architectural drawings such as floor plans, sections and elevations. In addition, the company produces floor area calculations according to DIN 277, WoFlV and gif, updates drawing statuses and documents buildings including building services and furnishings. Clients include architects, real estate companies, asset holders, housing associations, public sector clients, cultural and heritage institutions and private owners, including TU Dresden, the Sächsische Aufbaubank, McDonald's Immobilien and the Bundesanstalt für Immobilienaufgaben. Projects include the Heritage-BIM model of Schloss Rauenstein, the surveying of Jagdschloss Grillenburg and the documentation of a 40,000 m² office building of the SAB. The company works with 3D lasers from Leica, the software Leica Cyclone Register and ArchiCAD.
- Site
- Dresden
- Processes
- 3D laser scanning / building as-built surveying, Heritage-BIM modelling (HBIM), Creating BIM models (existing buildings), 2D architectural drawings (floor plans, sections, elevations), Photorealistic/textured 3D representations of buildings, Floor area calculations according to DIN 277, WoFlV and gif, 3D laser scanning / as-built surveying, Heritage-BIM (HBIM) modelling
- Materials
- 3D laser scanning (Leica), Leica Cyclone Register, ArchiCAD
- Certificates
- Certifications (documented)
- Founded
- 2010
- Employees
- 10
- Industries
- Architecture, Real estate / asset holders, Housing associations, Public sector clients, Culture and heritage conservation, Hotels
- 01
3D laser scanning / on-site as-built surveying
- 02
Point cloud capture and evaluation (Leica Cyclone Register)
- 03
BIM/HBIM modelling
- 04
Creation of 2D architectural drawings and floor area calculations
- 05
Handover of planning basis to architects and clients
Working Methods and Software
3D laser scanning (Leica)
Surveying of buildings of all types for as-built documentation.
Leica Cyclone Register
Evaluation and registration of the measurement data from laser scanning.
ArchiCAD
CAD software for drawings, 3D building models and BIM.
Location
Dresden
DEHead office
- 3D laser scanner (Leica)
- Leica Cyclone Register
- ArchiCAD
Projects and Deliverables
Inside the production
Industries
Processes & technical limits
| Processes | Tolerance | Max. part | Weight | Lot size | Materials |
|---|---|---|---|---|---|
| 3D laser scanning / building as-built surveyingTesting | – | – | – | – | – |
| Heritage-BIM modelling (HBIM)Engineering | – | – | – | – | – |
| Creating BIM models (existing buildings)Engineering | – | – | – | – | – |
| 2D architectural drawings (floor plans, sections, elevations)Engineering | – | – | – | – | – |
| Photorealistic/textured 3D representations of buildingsEngineering | – | – | – | – | – |
| Floor area calculations according to DIN 277, WoFlV and gifEngineering | – | – | – | – | – |
3 Anlagen & Maschinen
| Machine | Manufacturer / model | Quantity | Working area | Year built | Site |
|---|---|---|---|---|---|
| 3D laser scanner | Leica | – | – | – | Dresden |
| Software: Leica Cyclone Register | Leica Cyclone Register | – | – | – | Dresden |
| CAD software: ArchiCAD | Graphisoft ArchiCAD | – | – | – | Dresden |
Additional services
Reference customers
Quality and Accuracy
The precision of the deliverables is based on laser scanning with Leica technology and the evaluation of the point clouds in Leica Cyclone Register; project documentation is handed over to clients in printed form.
| Evidence | Dresden |
|---|---|
| Certifications (documented) |
History
- 2010
Founding of elbcontor GmbH on 8 April 2010.
- 2024
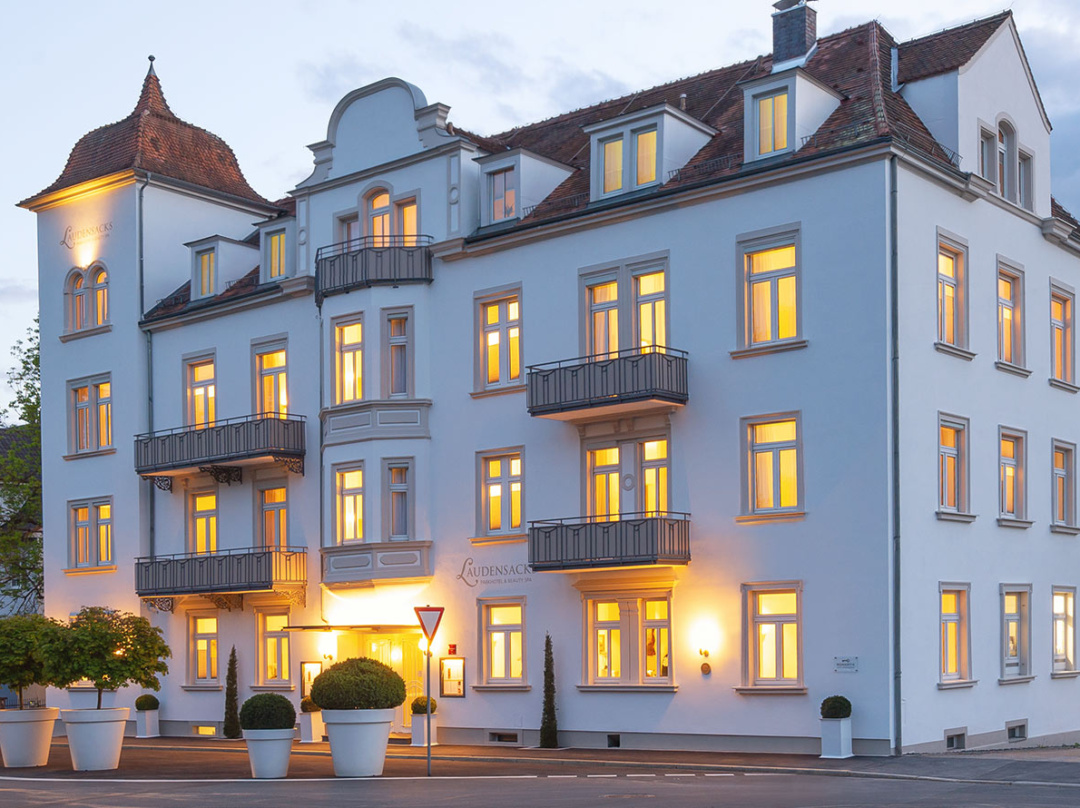
Documentation of the 40,000 m² building of the Sächsische Aufbaubank in Dresden and surveying of Laudensacks Parkhotel in Bad Kissingen.
- 2025
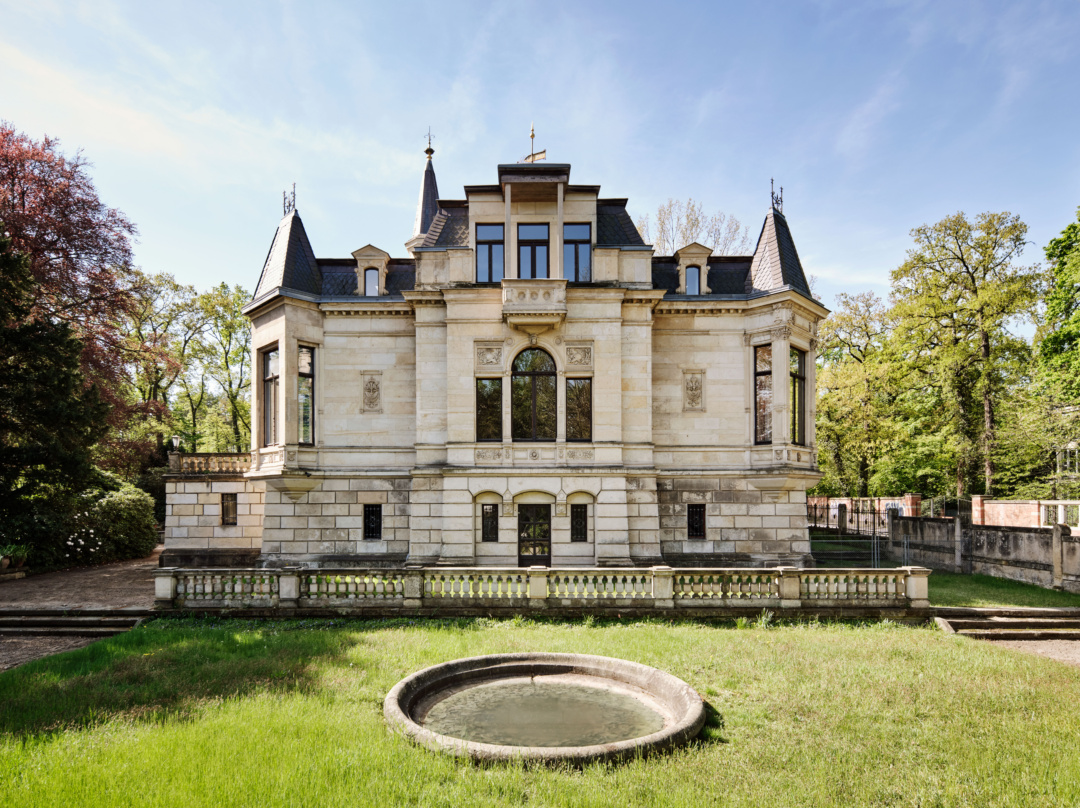
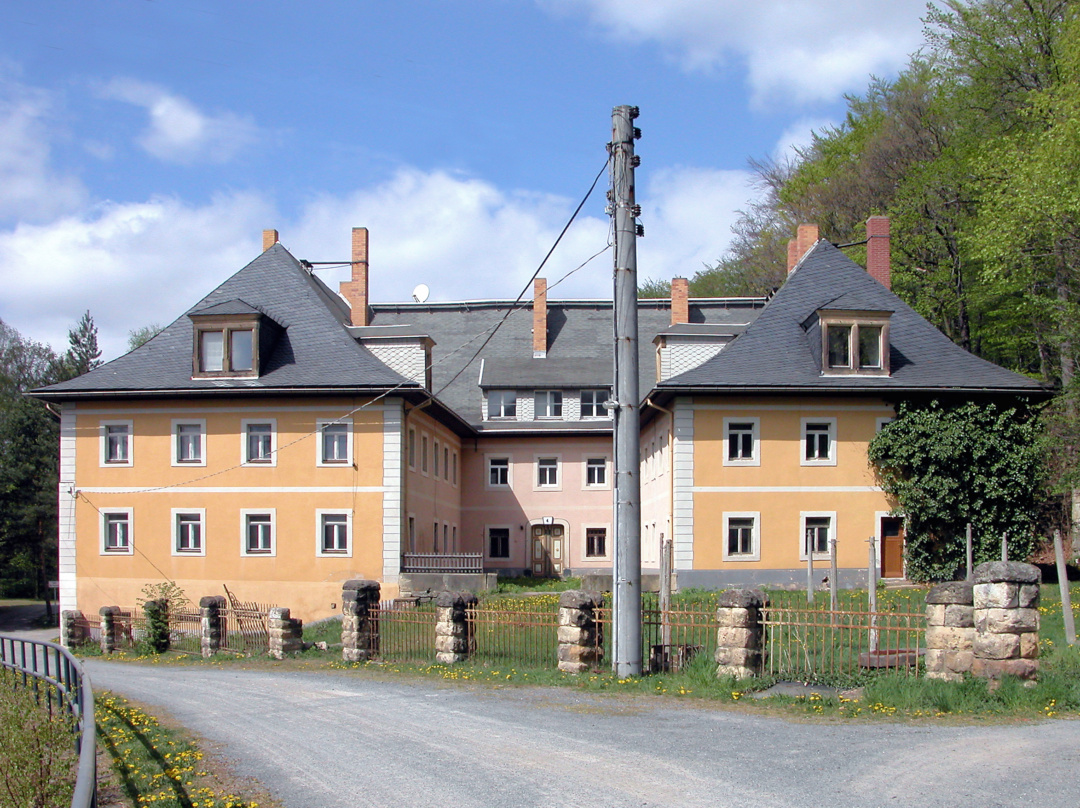
Red Dot Award Brands & Communication Design together with N3 Vision; projects including Villa Blasewitzer Waldpark, Jagdschloss Grillenburg (TU Dresden) and McDonald's.
- 2026
German Design Award (Excellent Communications Design) with N3 Vision; HBIM projects Schloss Rauenstein and Herrenhaus Giesenstein; dialogue partner of BIM Allianz e.V.