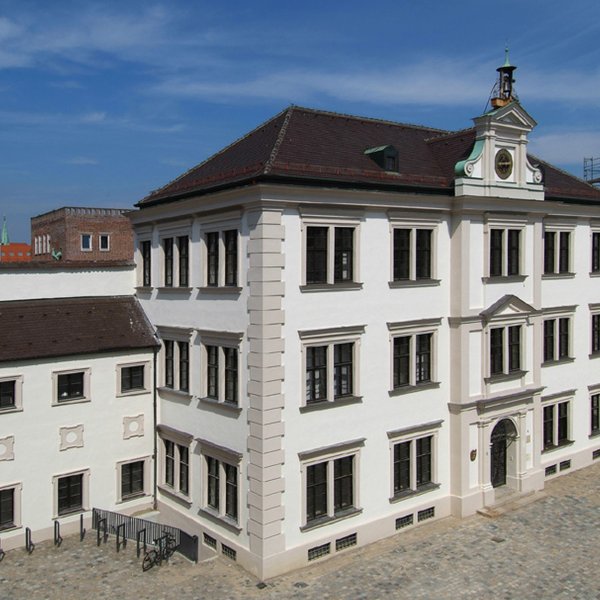
Architectural office for planning and project management in social, medical, church, and administrative construction
Endres + Tiefenbacher Architekten PartGmbB | Planungsgesellschaft mbH
Augsburg (Frölichstr. 13) · DENew on Amplifa
About Endres + Tiefenbacher
Endres + Tiefenbacher is an architectural office founded in 1992 in Augsburg with around 22 employees, which has been planning construction projects primarily in the Augsburg area and beyond on a project basis for over 30 years. The range of services includes architectural planning and project management from design to construction supervision. Focus areas are social construction, medical construction, church construction, administrative construction, school and sports construction, as well as residential and cultural construction. Completed projects include the DIAKO medical center of the Evangelical Sisters' Home of Augsburg, the ZBB of the Chamber of Industry and Commerce in Leipzig, the main office of AOK Augsburg, Caritas nursing centers, as well as town halls, kindergartens, and church buildings. By the 30th anniversary in 2022, more than 100 projects with total project costs exceeding 500 million Euros were implemented. The parent companies are Architekten PartGmbB (PR 208, Augsburg Local Court) and Planungsgesellschaft mbH (HRB 22461, Augsburg Local Court), both located at Frölichstraße 13 in Augsburg.
- Site
- Augsburg
- Processes
- Architectural Planning, Project Management
- Certificates
- Architects' Chamber Registration (PR 208)
- Founded
- 1992
- Employees
- 22
- Industries
- Architecture / Construction, Social Construction, Medical Construction, Church Construction, Administrative Construction, School Construction
- 01
Architectural Planning
- 02
Project Management
Location
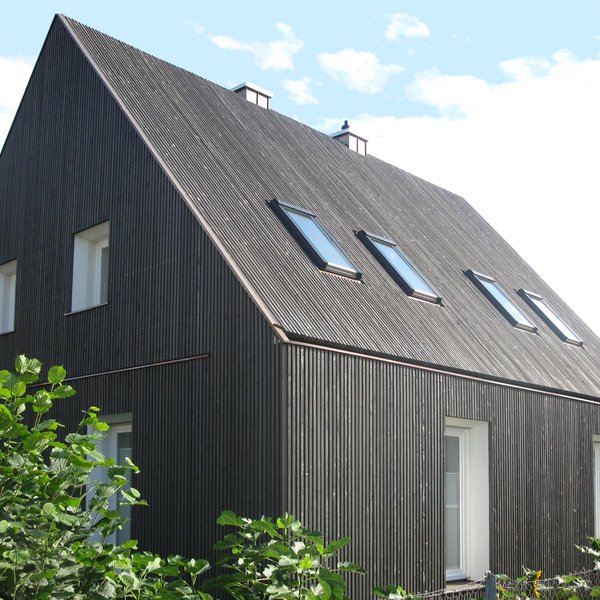
Augsburg
DEOffice / Company Headquarters
- Materials
- Architectural Planning, Project Management
- Architectural and Planning Office, 22 Employees
Reference Projects
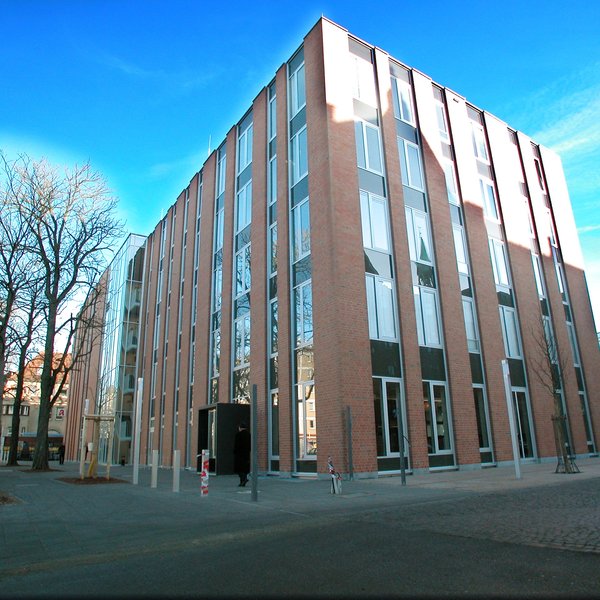
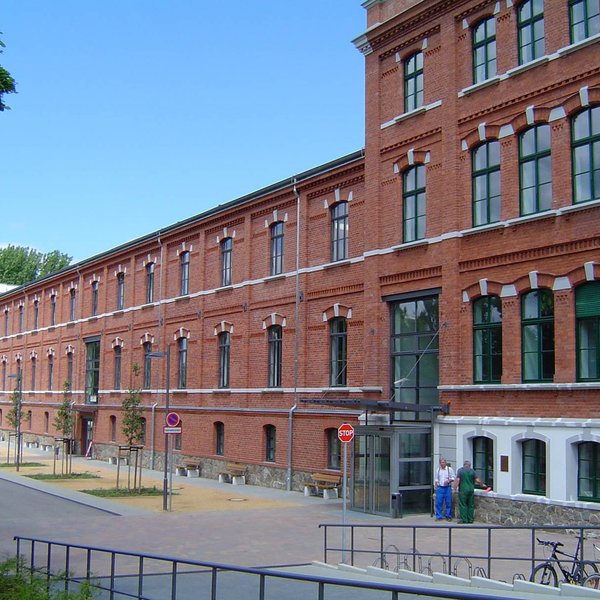
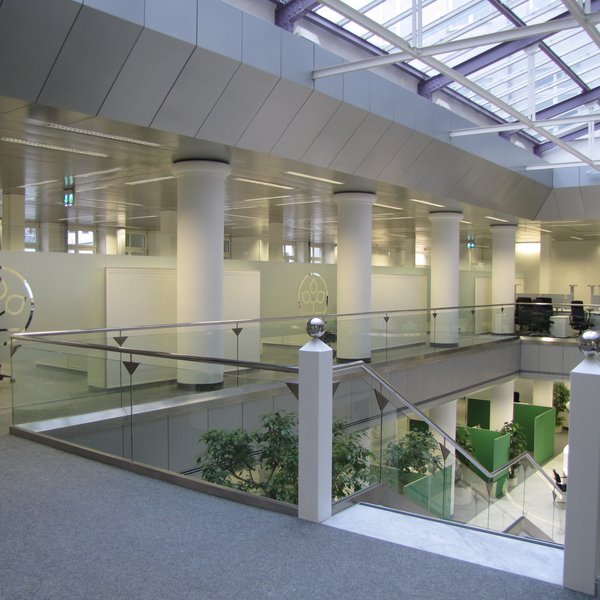
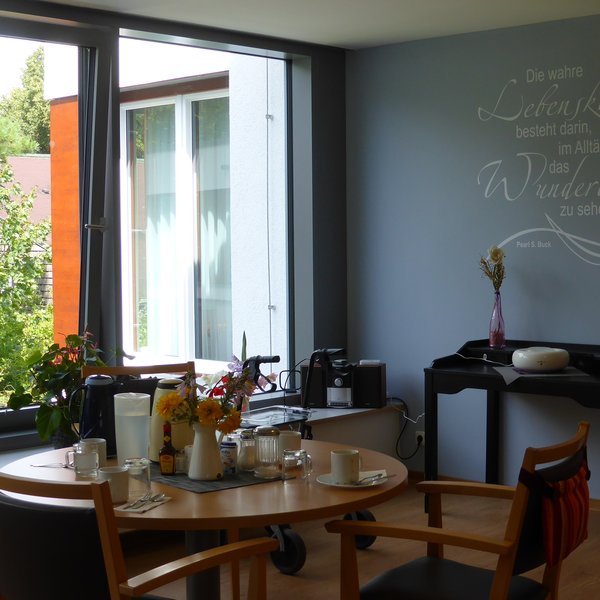
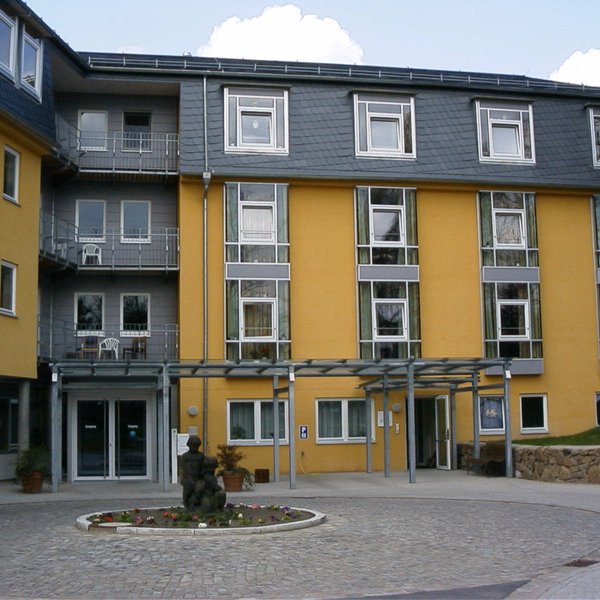
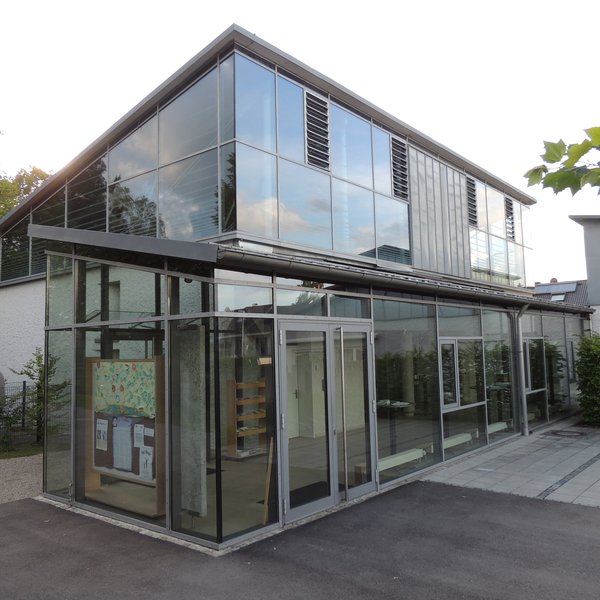
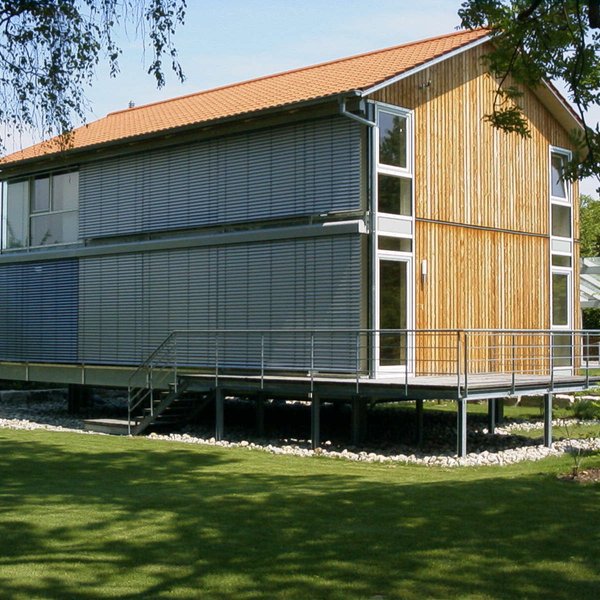
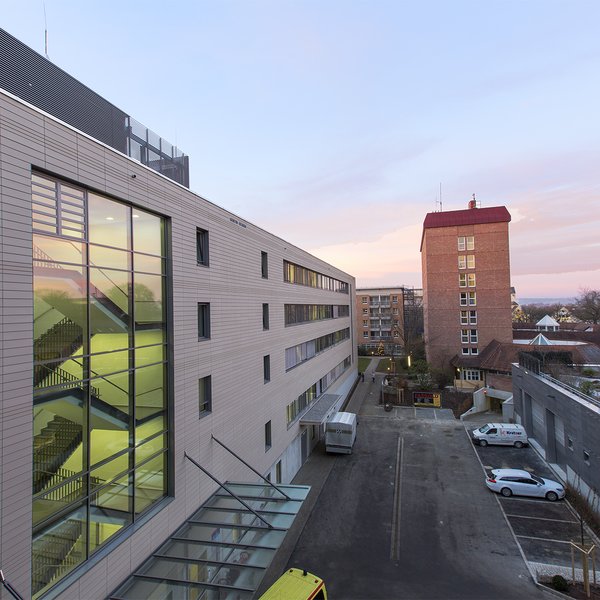
Inside the production
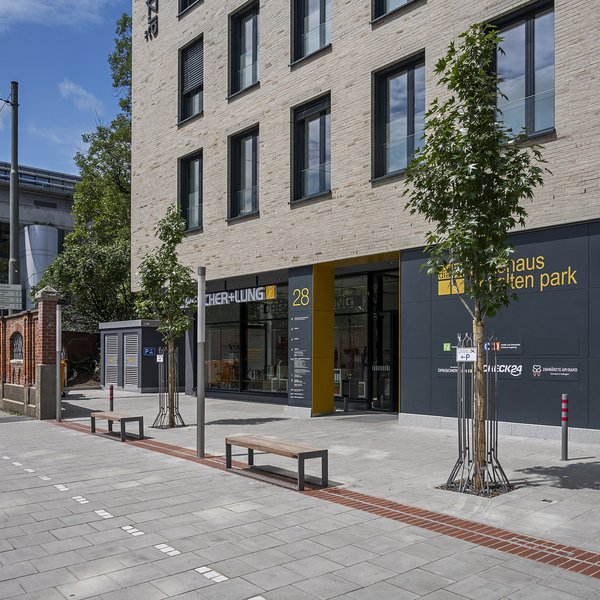
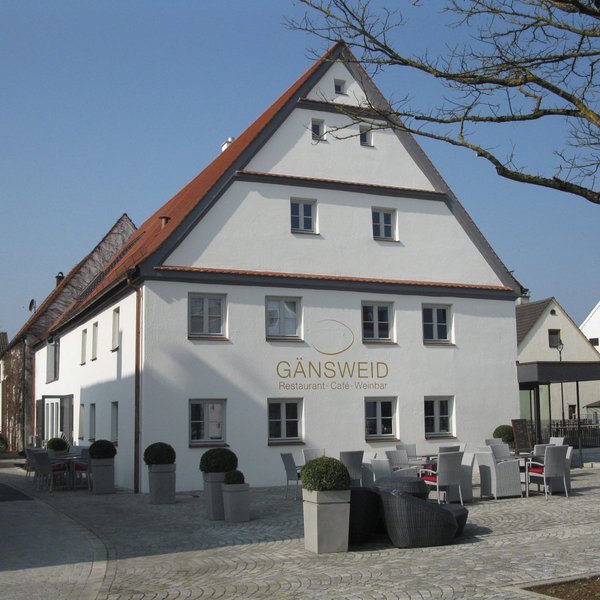
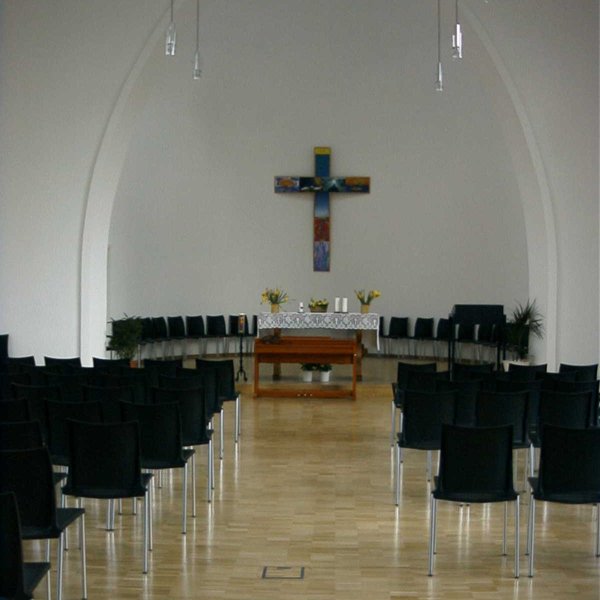
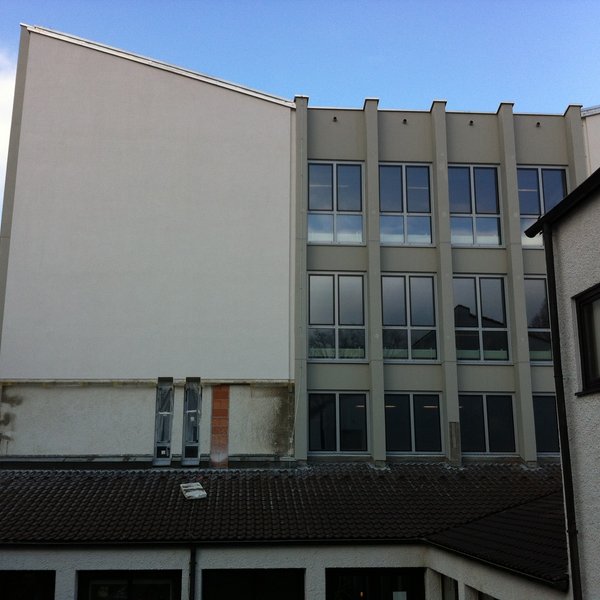
Industries
Additional services
Reference customers
Quality and Working Methods
Planning is carried out under the responsibility of the Swabian Architects' Chamber (Registration PR 208); the demand for quality and project experience are based on over 30 years and more than 100 completed construction projects.
| Evidence | Augsburg |
|---|---|
| Architects' Chamber Registration (PR 208) |
History
- 1992
Founding of the office in Augsburg
- 2017
25th-anniversary celebration in the courtyard of the Hotel am alten Park
- 2022
30th anniversary on July 8; more than 100 projects with total project costs exceeding 500 million Euros implemented