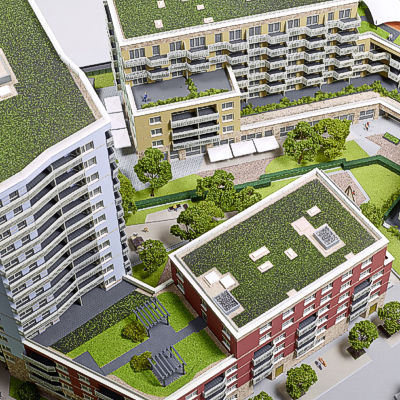
Architectural model making in laser cutting, CNC and 3D printing for trade fairs, sales and exhibitions
EntwurfsModelle.de
27318 Hoya/WeserNew on Amplifa
About EntwurfsModelle.de
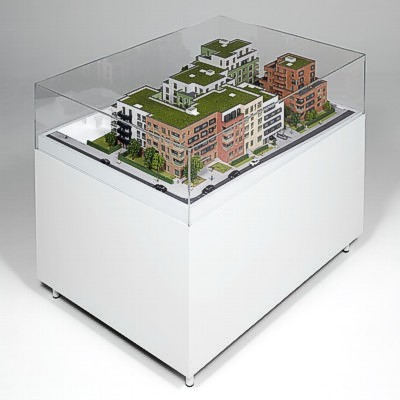
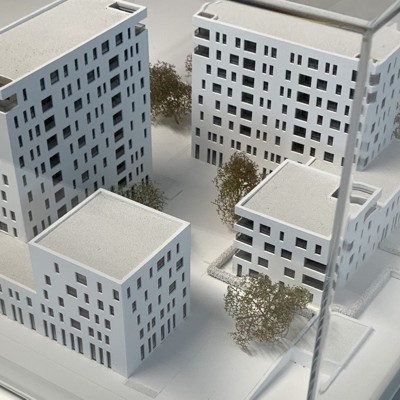
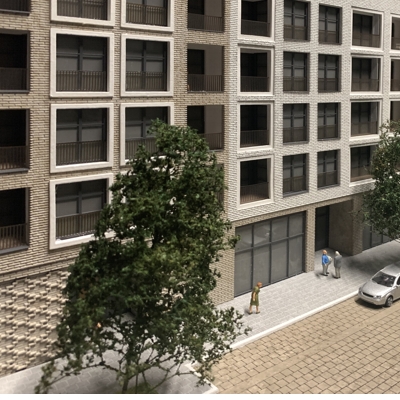
EntwurfsModelle.de is a specialized company for architectural model making based in Hoya/Weser. Owner Thilo Thoss, a trained architectural draughtsman and trained designer, builds individual models with over 15 years of experience for trade fairs, sales and exhibitions. The portfolio includes presentation models, competition models, massing models, house models and environment models, especially for residential complexes in the real estate sector. Production is based on drawings or sketches using modern techniques: façades are laser cut, structures milled, and complex components produced by 3D printing. Materials used include acrylic glass, polystyrene, MDF, aluminium and real glass; painting is done in acrylic or binder paints, on request in the manufacturers' original colors. Aluminium bases and acrylic or real glass covers complete every model. Delivery is made with a specially equipped vehicle right to the installation site in the German-speaking region, based on a binding fixed-price quote.
- Site
- Hoya/Weser
- Processes
- Architectural model making (presentation, competition, massing, house and environment models), LaserCut (façades are laser cut), CNC milling (structures are milled), 3D printing (complex components), Painting (acrylic or binder paints, on request manufacturers' original colors), Production of acrylic or real glass covers (covers are purchased in and made by a specialist, Custom manufacture of aluminium bases (base construction by a specialist automotive body shop, Idea and design (model planning, scale definition, scope of representation)
- Materials
- Acrylic glass, Polystyrene, various plastics, Aluminium (bases/bodies), MDF (body), Real glass (covers), Acrylic and binder paints (painting), MDF
- Industries
- Architecture, Real estate/residential construction, Trade fair construction/sales, Construction management
- 01
Idea and design (scale definition, scope of representation)
- 02
Laser cutting of the façades
- 03
CNC milling of the structures
- 04
3D printing of complex components
- 05
Painting
- 06
Base and cover production
- 07
Assembly and final inspection by the owner
- 08
Delivery to the installation site
Materials and Processes
Acrylic glass
Used for model façades, bodies and covers.
Polystyrene
Plastic for façade and detail parts of residential complex models.
MDF
Serves as body material for models such as the Baakenhafen residential complex.
Aluminium
Material for custom-made bases with special geometry for holding the cover.
Real glass
For covers, which are purchased to fit exactly and made by a specialist company.
LaserCut
Façades of the models are laser cut.
CNC milling
Structures of the models are milled.
3D printing
Complex components are produced by 3D printing.
Acrylic and binder paints
Painting of the models, on request in the manufacturers' original colors.
Location
Hoya/Weser
DEWorkshop/model making
- Lot size
- Individual models (lot size 1)
- Materials
- Acrylic glass, polystyrene, MDF, aluminium, plastics
- LaserCut
- CNC milling machine
- 3D printer
Architectural Models
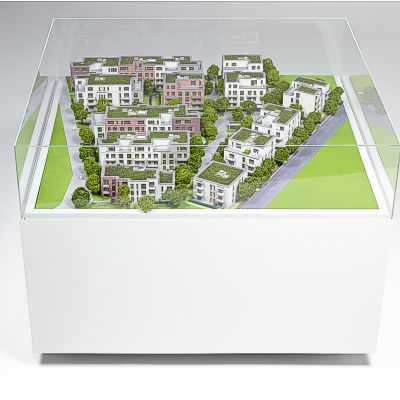
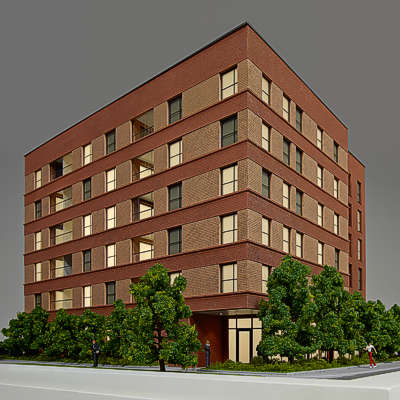
Inside the production
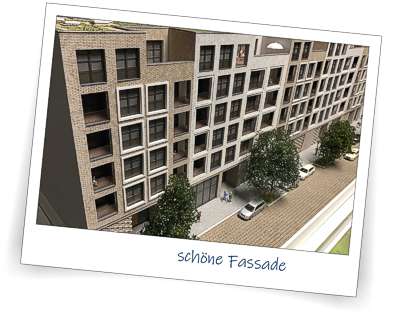
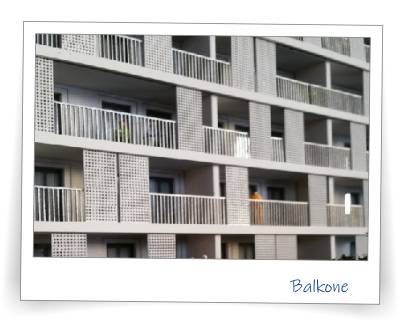
Industries
Processes & technical limits
| Processes | Tolerance | Max. part | Weight | Lot size | Materials |
|---|---|---|---|---|---|
| Architectural model making (presentation, competition, massing, house and environment models)Engineering | – | – | – | 1 – 1 | Acrylic glass, various plastics, Aluminium, MDF, Polystyrene |
| LaserCut (façades are laser cut)Machining | – | – | – | 1 – 1 | Acrylic glass, various plastics |
| CNC milling (structures are milled)Machining | – | – | – | 1 – 1 | Acrylic glass, various plastics |
| 3D printing (complex components)Additive | – | – | – | 1 – 1 | various plastics |
| Painting (acrylic or binder paints, on request manufacturers' original colors)Surface | – | – | – | 1 – 1 | Acrylic glass, various plastics, Aluminium |
| Production of acrylic or real glass covers (covers are purchased in and made by a specialistPlastics | – | – | – | 1 – 1 | Acrylic glass, Glass (real glass) |
| Custom manufacture of aluminium bases (base construction by a specialist automotive body shopAssembly | – | – | – | 1 – 1 | Aluminium |
| Idea and design (model planning, scale definition, scope of representation)Engineering | – | – | – | – | – |
| Delivery with specially equipped vehicle to the installation site (German-speaking region)Assembly | – | – | – | – | – |
| Model lighting (individually illuminated windows)Assembly | – | – | – | 1 – 1 | Acrylic glass |
Additional services
Reference customers
History
Over 15 years of experience in architectural model making
- 2023
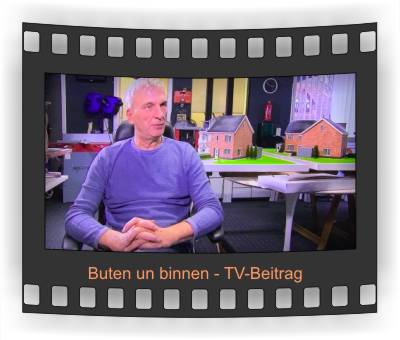
TV report by Bremen broadcaster Buten un Binnen on the model-making workshop (CW 2/2023)