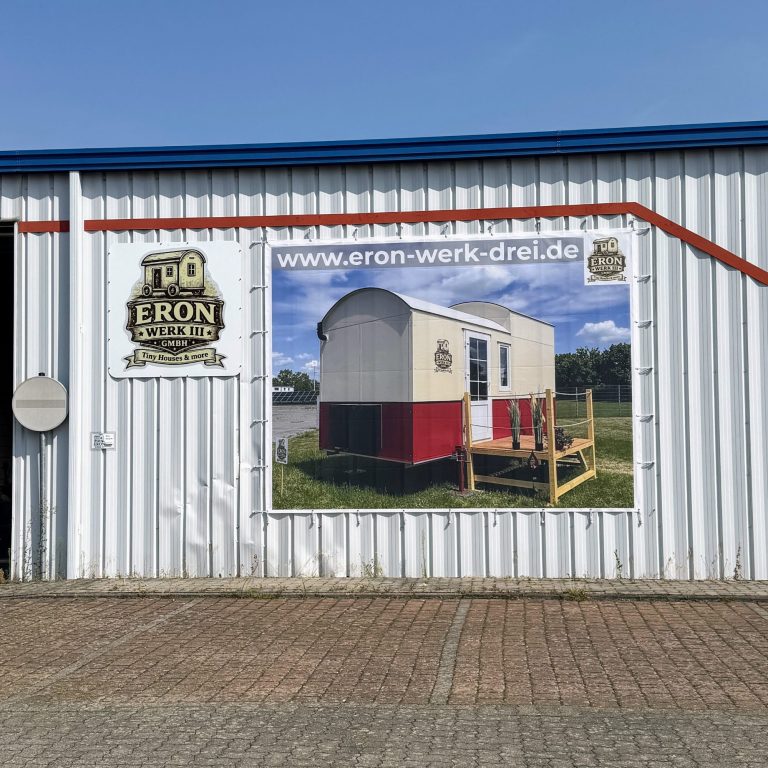
Series production of mobile tiny houses in timber-frame construction with sheet-metal façade – from shell construction to move-in ready.
Eron Werk III GmbH
Gardelegen (DE)New on Amplifa
About Eron Werk III
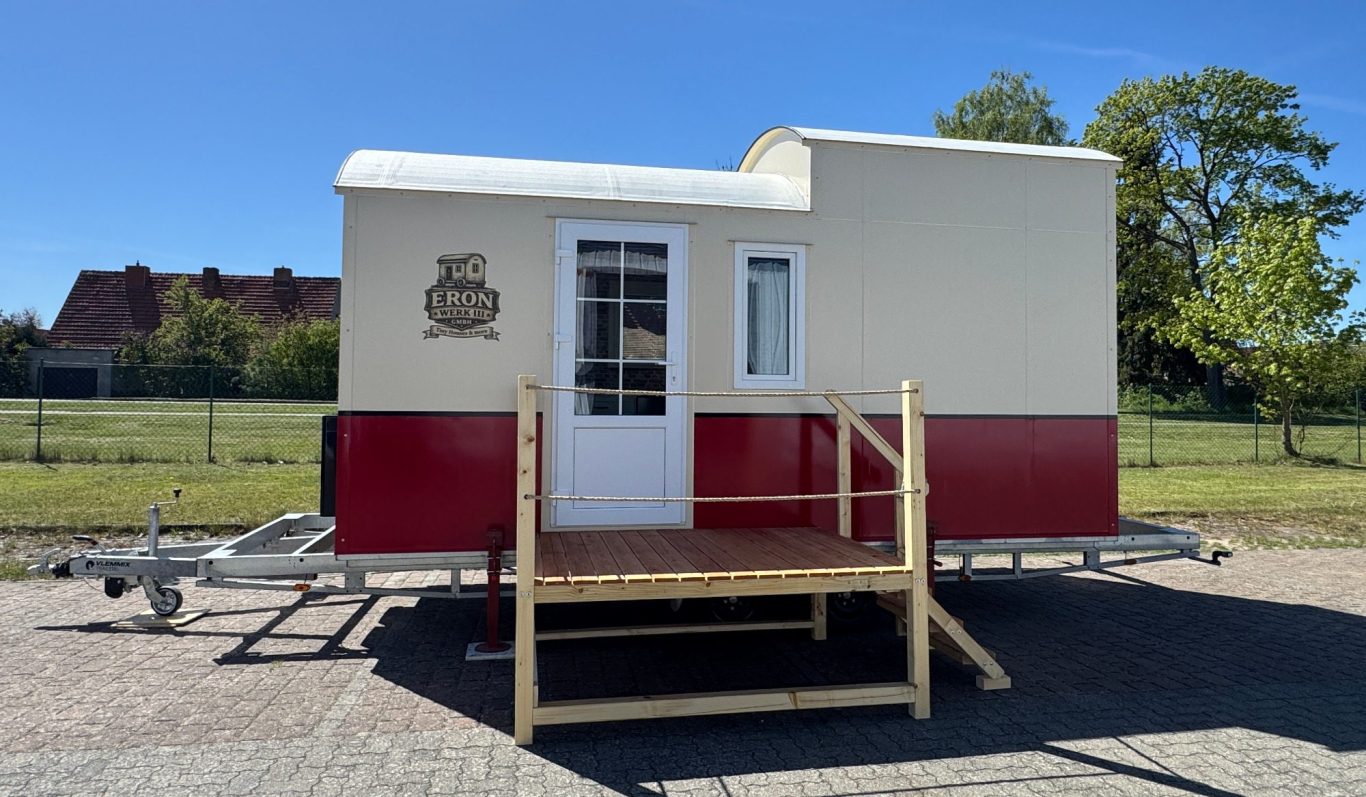
Eron Werk III GmbH manufactures and distributes mobile tiny houses in Gardelegen (Altmark, Saxony-Anhalt) using artisanal series production. The team has roots in module and container construction and produces exclusively in its own workshop. Materials used include timber-frame construction with OSB sheathing, aluminium-laminated PIR rigid foam insulation, galvanised lightweight steel frames, EPDM roof sealing and low-maintenance sheet-metal façades. The Red One model is sold in three fit-out stages (shell construction, fit-out house, move-in ready) in two sizes (5.40 m and 7.20 m) directly from the factory. Customers include private individuals as well as camping and glamping sites, holiday parks, tourism businesses and commercial clients in the field of employee housing. Delivery is transport-ready on a car trailer directly from the Gardelegen factory.
- Site
- Gardelegen
- Processes
- Tiny-house series production (timber-frame construction, shell to turnkey, Red One model), Tiny-house series production, Sales from a single source, Three fit-out stages (shell construction, fit-out house, move-in ready), Delivery & transport from the factory, B2B project sales for campsites, holiday parks, commercial clients
- Materials
- Wood (timber-frame construction), OSB boards, PIR rigid foam insulation (aluminium-laminated, WLG 023), Metal façade (polyester-coated flat sheet, RAL 9001), Galvanised lightweight steel frame, EPDM (roof sealing), Timber-frame construction with OSB sheathing, Polyester-coated flat sheet (RAL 9001)
- Certificates
- ISO 9001
- Industries
- Tourism, Camping & glamping sites, Holiday parks & resorts, Employee housing/Commercial, Private customers
- 01
Project consulting & needs analysis
- 02
Frame construction (galvanised steel frame)
- 03
Timber-frame construction & sheathing
- 04
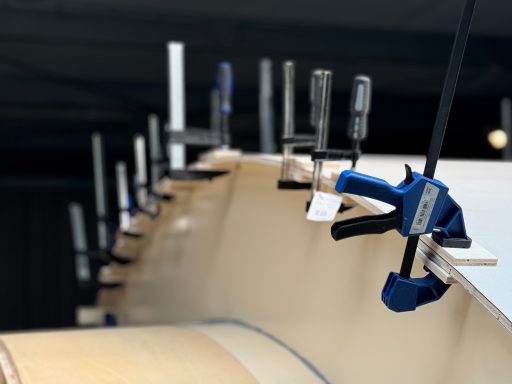
Sheet-metal working for façade & curved roof
- 05
Insulation & sealing
- 06
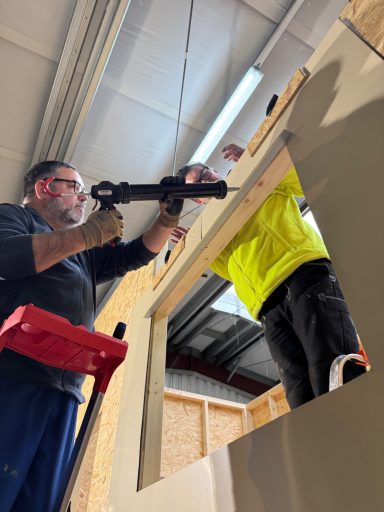
Window/door installation & installations
- 07
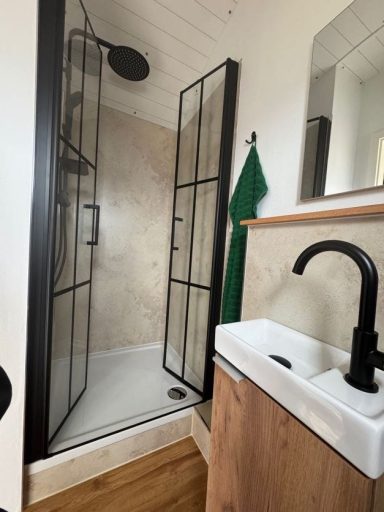
Interior fit-out per fit-out stage
- 08
Transport & handover from the factory
Materials & Construction
Timber-frame construction with OSB sheathing
Forms the statically optimised load-bearing structure of the tiny houses.
Galvanised lightweight steel frame
Substructure as a swap-body chassis with mounts for crank-operated heavy-duty supports, optimised for 3.5 t registration.
Polyester-coated flat sheet (RAL 9001)
Low-maintenance metal façade with low weight.
PIR rigid foam insulation (aluminium-laminated, WLG 023)
All-season insulation for floor, walls and roof.
EPDM
High-quality sealing of the curved roof.
Locations
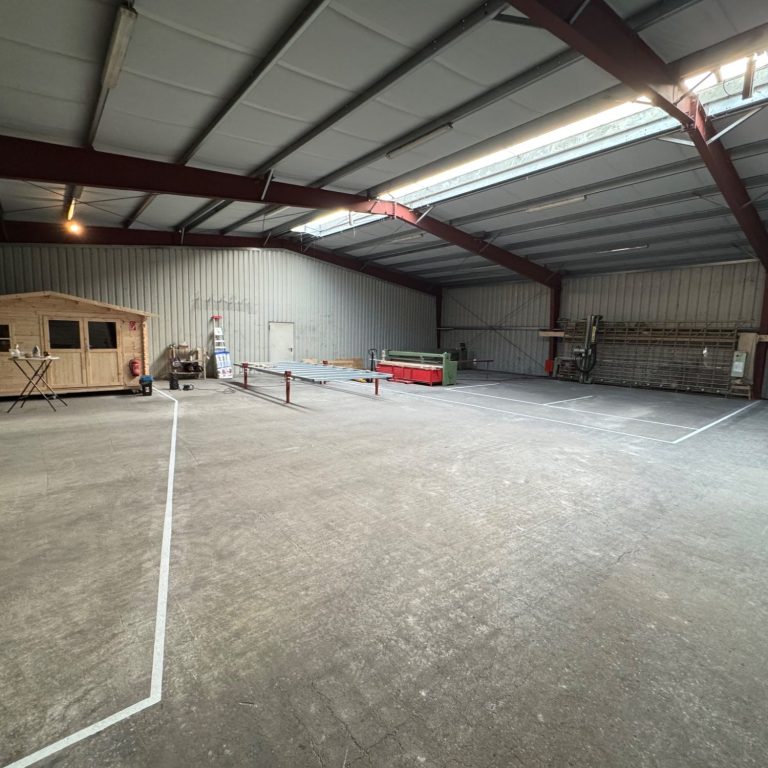
Gardelegen
DEProduction and sales
- Part weight / size
- Units up to 7.20 m × 2.44 m × 3.78 m, 3.5 t
- Lot size
- Series production; volume discounts from 3 units
- Materials
- Timber-frame construction, steel frame, sheet-metal façade
- Panel saw
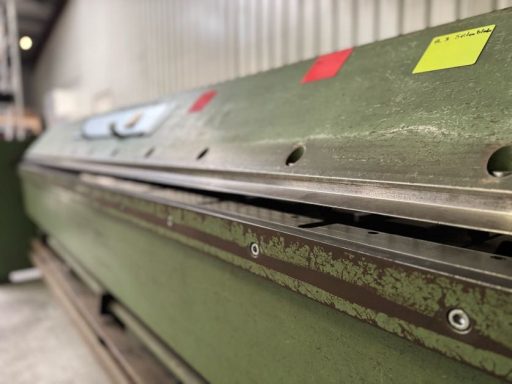
- Press brake
- Sheet-metal shear
Components & Models
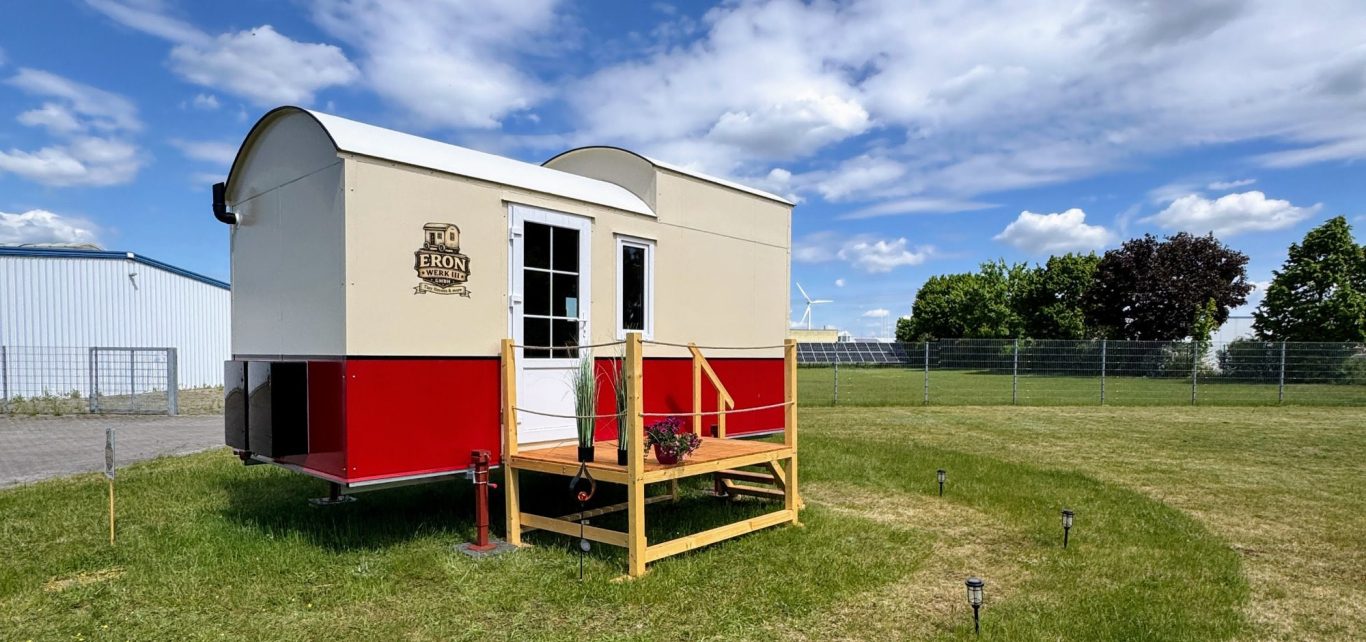
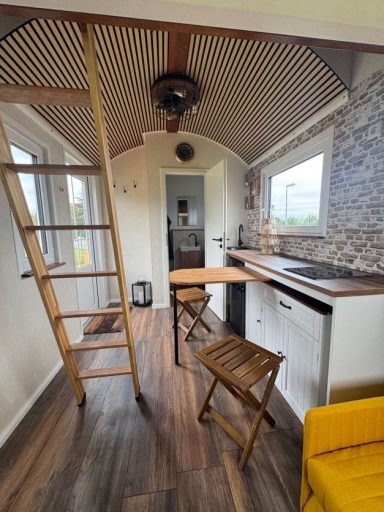
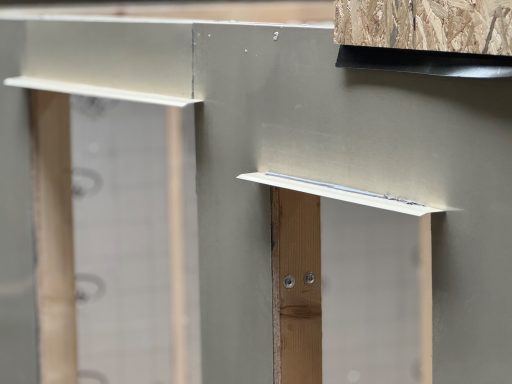
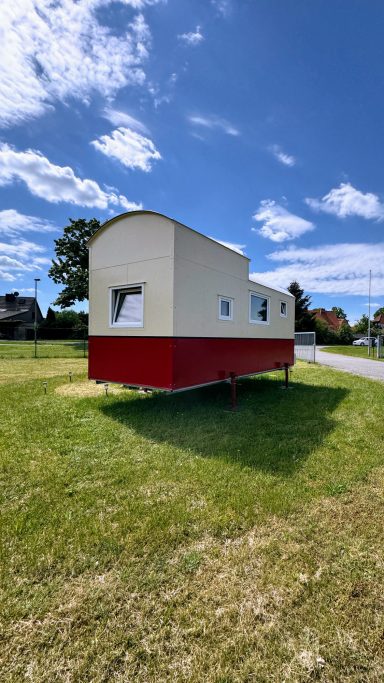
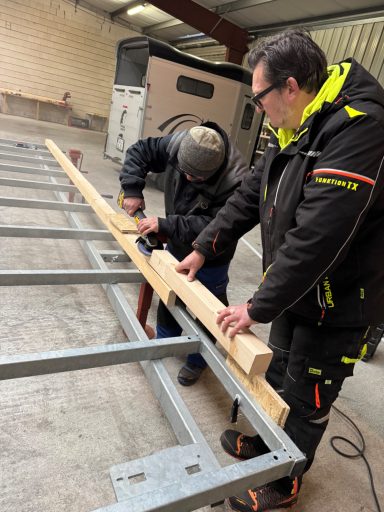
Inside the production
Industries
Processes & technical limits
| Processes | Tolerance | Max. part | Weight | Lot size | Materials |
|---|---|---|---|---|---|
| Tiny-house series production (timber-frame construction, shell to turnkey, Red One model)Assembly | – | 7.20m × 2.44m × 3.78m | 3.5t | – | Wood (timber-frame construction), OSB boards, PIR rigid foam (aluminium-laminated), Metal façade (polyester-coated flat sheet), Galvanised lightweight steel frame, EPDM (roof sealing) |
Additional services
Quality
Production takes place entirely in the company's own workshop in Gardelegen; the company emphasises controlled artisanal series production with proven materials. No certifications are stated.
| Evidence | Gardelegen |
|---|---|
| ISO 9001 |