Specialist in leak testing instruments, ultra-low pressure measurement, flow measurement devices and UKAS-accredited calibration

Furness Controls GmbH
Willich (DE) · Langenenslingen (DE) · Bexhill-on-Sea (GB)New on Amplifa
About Furness Controls
Furness Controls is a manufacturer of measuring and testing instruments for leak testing, flow measurement and the measurement of ultra-low pressures. The product range includes automatic leak testing devices using the pressure decay and flow methods, differential pressure transmitters from ±5 Pa, laminar flow elements, Pitot tubes, calibrated reference leaks as well as pressure standard and calibration devices such as a deadweight tester reference pressure standard with resolution down to 0.001 Pa. Core components such as differential pressure cells and valve blocks are developed and produced at the main plant in Bexhill-on-Sea (England); assembled devices undergo endurance testing and, after final assembly, a 24-hour stress test. The company's own UKAS-accredited calibration laboratories (Laboratory 0580) in Bexhill and Willich calibrate differential pressures from 0.001 Pa to 40 kPa, gauge pressures up to 4 MPa as well as air and gas flows from 0.1 ml/min to 40,000 l/min. Applications include, among others, the gas industry, instrument and fittings manufacturing, injector nozzle calibration, medical technology (mask testing) and the automotive industry. Sales are handled worldwide through distribution partners; German locations are Willich (head office/sales, calibration laboratory) and Langenenslingen (southern region).
- Site
- Willich
- Processes
- Leak testing (leak detection, pressure decay method), Flow testing, Pressure measurement, Calibration (differential pressure, flow), Mask testing, Flow measurement with laminar flow elements 0.1 ml/min to 10000 l/min, Flow calibration with laminar flow elements from 1 ml/min to over 30,000 l/min (FCO560), Consulting, support and service
- Materials
- stainless steel, Phosphor bronze, Stainless steel, Aluminium, Brass, Araldite, Steel, Invar (nickel-iron alloy)
- Certificates
- UKAS-accredited calibration laboratory, UKAS-accredited calibration laboratory 0580
- Industries
- Gas industry, Instrument and fittings manufacturing, Injector nozzle calibration, Medical technology (mask testing, ventilators), Automotive industry, Laboratories
- 01
Research & Development
- 02
- 03
Endurance testing of components
- 04
Assembly
- 05
24-hour stress test after final assembly
- 06
Sales and support (worldwide via distribution partners)
- 07
Calibration services (UKAS Laboratory 0580)
Materials & Processes
Stainless steel
Material for calibrated reference leaks (FCO99) and high-precision Pitot tubes.
Phosphor bronze
Compressed bronze material creates defined leak rates in the FCO99 reference leaks.
Aluminium
Material for laminar flow elements (FCO96) and painted housings (e.g. FCO452, FCO560).
Brass
Material for laminar flow elements (FCO96) and media-wetted parts of the FCO452.
Steel
Material for the FCO96 series (model FCO96-2000L) and steel housings of the flow measurement devices.
Invar (nickel-iron alloy)
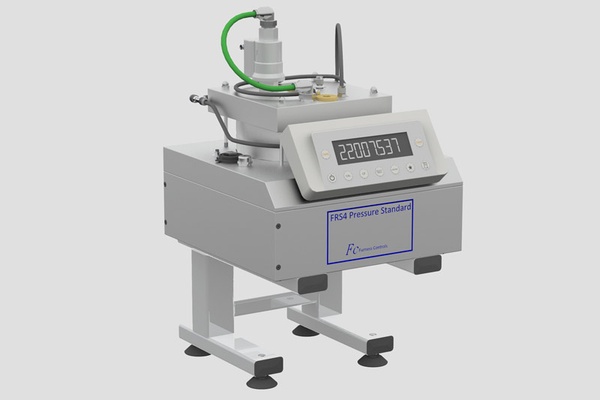
Precision piston-cylinder unit of the FRS4 reference pressure standard with an extremely low thermal expansion coefficient (2 ppm/°C).
Araldite, PVC, PTFE
Plastics used, among other things, for laminar flow elements (Araldite) and media-wetted parts of the FCO452 (PVC, PTFE).
Copper, nickel, mica
Media-wetted materials of the FCO452 differential pressure transmitter.
Locations
Willich
DEHead office, sales, calibration laboratory (UKAS 0580)
- FCO792 laminar flow meter (0.001 ml/min to 5000 l/min)
- FCO732 laminar flow meter (0.01 ml/min to 5000 l/min)
- FCO99 calibrated reference leaks
- FRS4 reference pressure standard (0 to 40 kPa, resolution down to 0.001 Pa)
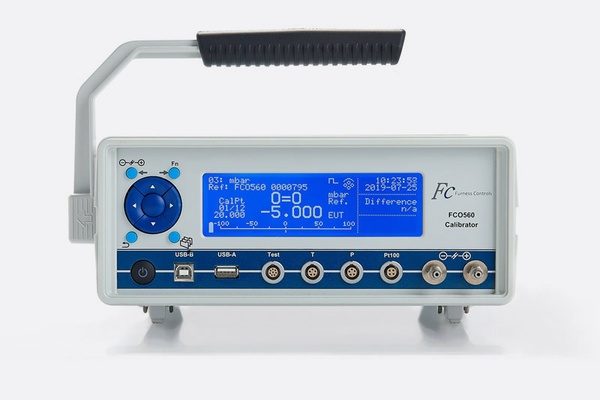
- FCO560 fine pressure/flow calibrator
- FCO96 laminar flow elements
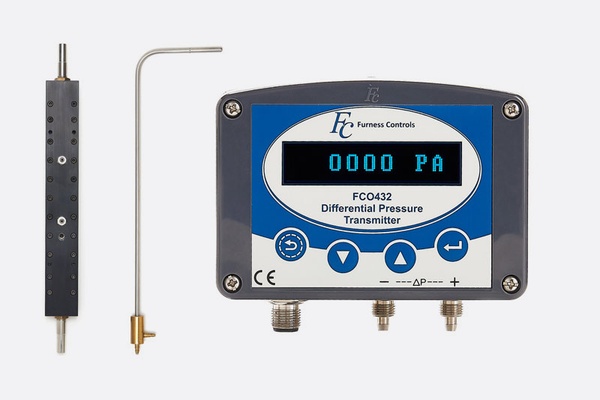
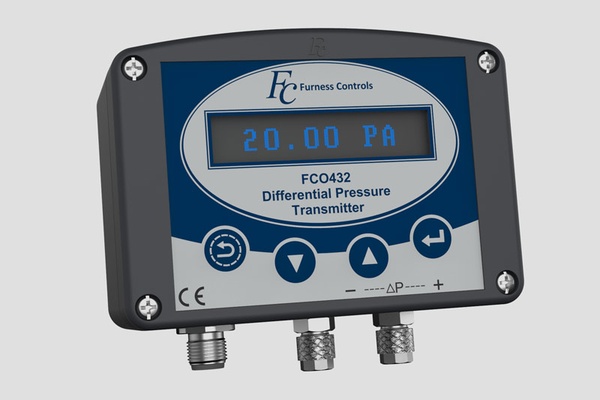
- FCO452 differential pressure transmitter
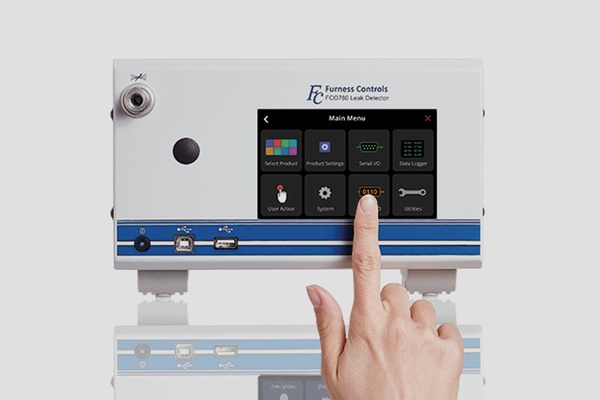
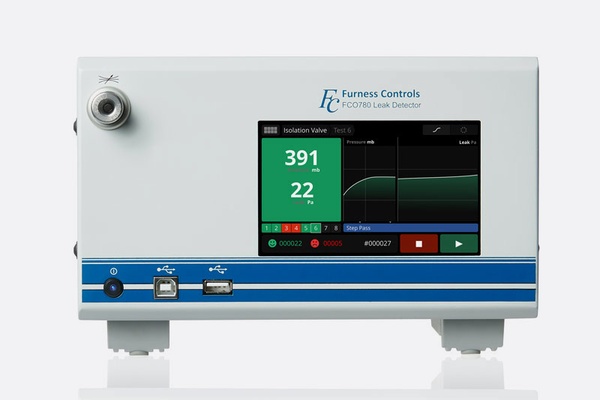
- Leak testing devices (pressure decay/flow methods)
- FCO65/66/68 Pitot tubes (pipe diameters 50 mm to 5 m)
Langenenslingen
DESouthern location, sales
Bexhill-on-Sea
GBGlobal head office, production, R&D, UKAS calibration laboratory 0580
Products & Components
Inside the production
Industries
Processes & technical limits
| Processes | Tolerance | Max. part | Weight | Lot size | Materials |
|---|---|---|---|---|---|
| Leak testing (leak detection, pressure decay method)Testing | – | – | – | – | – |
| Flow testingTesting | – | – | – | – | – |
| Pressure measurementTesting | Accuracy better than 0.25% of the measured value | – | – | – | – |
| Calibration (differential pressure, flow)Testing | – | – | – | – | – |
| Testing | – | – | – | – | – |
| Mask testingTesting | – | – | – | – | – |
| Assembly | – | – | – | – | – |
| Flow measurement with laminar flow elements 0.1 ml/min to 10000 l/minTesting | < ±1% of the indicated measured value | – | – | – | – |
| Testing | Accuracy @ 20°C < ±5%, repeatability 0.1% | – | – | – | – |
| Testing | – | – | – | – | – |
| Flow calibration with laminar flow elements from 1 ml/min to over 30,000 l/min (FCO560)Testing | – | – | – | – | – |
9 Anlagen & Maschinen
| Machine | Manufacturer / model | Quantity | Working area | Year built | Site |
|---|---|---|---|---|---|
| Laminar flow meter (air/gas flow measurement 0.001 ml/min to 5000 litres/min) | Furness Controls FCO792 | – | – | – | Willich |
| Laminar flow meter (0.01 ml/min to 5000 litres/min) | Furness Controls FCO732 | – | – | – | Willich |
| Calibrated leaks (reference leaks) for leak testing devices | Furness Controls FCO99 | – | – | – | Willich |
| – | Furness Controls FRS4 | – | – | – | Willich |
| Fine pressure/flow calibrator (measuring range 2000 Pa / 20000 Pa) | Furness Controls FCO560 | – | – | – | Willich |
| Static Pitot tubes (pipe diameters 50 mm to 5 m) | Furness Controls FCO65/66/68 | – | – | – | Willich |
| Laminar flow elements (0.1 cm³/min to 10000 litres/min) | Furness Controls FCO96 | – | – | – | Willich |
| Differential pressure transmitter (from ±5 Pa to ±1 bar / -1 to +10 bar) | Furness Controls FCO452 | – | – | – | Willich |
| Leak testing devices (pressure decay/flow methods, touchscreen) | Furness Controls | – | – | – | Willich |
Additional services
Quality & Accreditation
All products undergo extensive endurance testing before assembly and a 24-hour stress test after final assembly. The company's own UKAS-accredited calibration laboratories (Laboratory 0580) in Bexhill and Willich ensure traceability to national standards.
| Evidence | Willich | Bexhill-on-Sea |
|---|---|---|
| UKAS-accredited calibration laboratory 0580 |
History
- 1940er
Pioneering work with technologies from low-frequency microphones that enabled measurements down to 0.01 Pa; from these, micromanometers, differential pressure sensors/transmitters and pressure-decay leak detection systems were developed.
- ca. 1960er
Founding of Furness Controls; active in ultra-low pressure measurement for over 60 years.