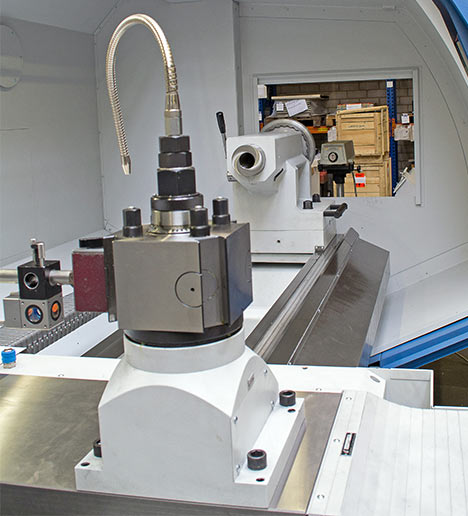
Service partner for measurement, alignment, assembly and maintenance of machine tools since 1988

G & A Laser-Messtechnik GmbH
WilnsdorfNew on Amplifa
About us
G & A Laser-Messtechnik GmbH is a service partner specialising in machine tools, based in Wilnsdorf (Siegerland). The company offers measurement of machine geometry, laser measurement of machine and positioning accuracy, alignment of machine tools as well as assembly and dismantling including commissioning and electrical installation. Further services include the assembly and alignment of clamping plate fields, maintenance and repair, sale and installation of linear measurement systems and spare parts as well as cleaning and overhaul of measurement systems. For measurement, laser interferometers, geometric laser measuring devices, cross-section image microscopes, electronic spirit levels (Niveltronic) and granite standards are used; evaluation is carried out according to DIN and ISO standards or the accuracy specifications of the machine manufacturer. Customers are operators of turning, milling, gantry milling and special machines, including Waldrich Coburg, for whose machines the company is an official service partner.
- Site
- Wilnsdorf
- Processes
- Measurement of machine geometry (straightness, flatness, squareness, levelling, parallelism), Laser measurement of machine accuracy and positioning accuracy (laser interferometer,, Circularity test, Alignment / levelling of the machine geometry (longitudinal/transverse levelling, squareness,, Acceptance of machine tools after reinstallation, Assembly & dismantling of machine tools incl. commissioning and electrical installation, Assembly and alignment of clamping plate fields, Maintenance, inspection and repair of machine tools (mechanical)
- Materials
- Laser interferometer, Geometric laser measurement, Cross-section image microscope, Electronic spirit level (Niveltronic), Granite square standard and measuring beam, Circularity test
- Founded
- 1988
- Industries
- Machine tool engineering, Mechanical engineering, Production systems
- 01
Order capture and fault analysis
- 02
Measurement of machine geometry (DIN/ISO or manufacturer specifications)
- 03
Geometry protocol and consultation
- 04
Alignment or levelling of the machine
- 05
Laser measurement and compensation of positioning errors
- 06
Acceptance and documentation
Measuring instruments and methods
Laser interferometer
For laser measurement of positioning accuracy and for compensation of positioning errors.
Geometric laser measurement
Determination of straightness, flatness and squareness of the machine geometry.
Cross-section image microscope
Measurement of the straightness of guideways and machine components.
Electronic spirit level (Niveltronic)
Determination of the longitudinal and transverse levelling of the machine.
Granite square standard and measuring beam
Determination of squareness, straightness and parallelism.
Circularity test
Verification of the working accuracy of machine tools.
Locations
Wilnsdorf
DEHeadquarters with office and measuring equipment, on-site deployments at customer premises
- Laser interferometer
- Geometric laser measuring device
- Cross-section image microscope
- Electronic spirit level (Niveltronic)
- Granite square standard
- Granite measuring beam
Services
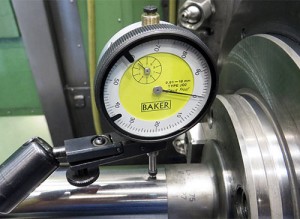
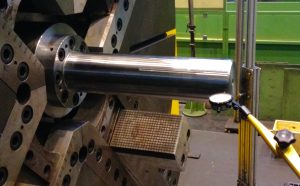
Inside the production

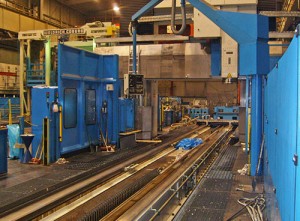
Industries
Processes & technical limits
| Processes | Tolerance | Max. part | Weight | Lot size | Materials |
|---|---|---|---|---|---|
| Measurement of machine geometry (straightness, flatness, squareness, levelling, parallelism)Inspection | – | – | – | – | – |
| Laser measurement of machine accuracy and positioning accuracy (laser interferometer,Inspection | – | – | – | – | – |
| Circularity testInspection | – | – | – | – | – |
| Alignment / levelling of the machine geometry (longitudinal/transverse levelling, squareness,Assembly | – | – | – | – | – |
| Acceptance of machine tools after reinstallationInspection | – | – | – | – | – |
| Assembly & dismantling of machine tools incl. commissioning and electrical installationAssembly | – | – | – | – | – |
| Assembly and alignment of clamping plate fieldsAssembly | – | – | – | – | – |
| Maintenance, inspection and repair of machine tools (mechanical)Assembly | – | – | – | – | – |
| Sale and installation of linear measurement systems and spare partsAssembly | – | – | – | – | – |
| Cleaning and overhaul of measurement systems (tape/scale, seal replacement, scanning units)Inspection | – | – | – | – | – |
6 Anlagen & Maschinen
| Machine | Manufacturer / model | Quantity | Working area | Year built | Site |
|---|---|---|---|---|---|
| Laser interferometer | – | – | – | – | Wilnsdorf |
| Laser measuring device (geometric laser measurement) | – | – | – | – | Wilnsdorf |
| Cross-section image microscope (straightness measurement) | – | – | – | – | Wilnsdorf |
| Electronic spirit level (Niveltronic) | – | – | – | – | Wilnsdorf |
| Granite square standard | – | – | – | – | Wilnsdorf |
| Granite measuring beam | – | – | – | – | Wilnsdorf |
Additional services
Reference customers
History
- 1988
Foundation; service partner for machine tools ever since