
Service provider for 3D metrology, non-destructive testing and automated inspection and assembly solutions

G2METRIC
Balma (Toulouse) · Hamburg · Lyon · Paris · Bordeaux · Saint-Nazaire · Yeovil · Brossard (QC) · Seville · Rosh Ha'Ayin · Swarthmore (PA) · NouasseurNew on Amplifa
About G2METRIC
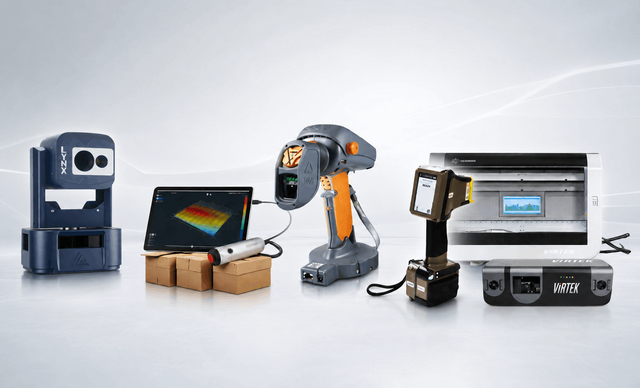
G2METRIC was founded in 1997 in Toulouse as a service company for 3D metrology and is today a subsidiary of Groupe ADF with 172 employees and revenue of over €31 million (2025). The company offers dimensional metrology, non-destructive testing (ET, PT, MT, UT, VT/borescopy, thermography), coordinate metrology in the laboratory, digitalization & reverse engineering, tests & inspections as well as automated inspection and assembly solutions from a single source. In addition to services, measuring devices, measurement software and accessories are sold and serviced, including GapGun, dentCheck, GelSight, Lynx and Virtek. Core industries are aerospace, automotive, defense and nuclear technology; customers include Airbus, Dassault, Stelia, Bombardier and Embraer, for whom more than 70 automated inspection stations have been delivered. The company is certified to ISO 9001, EN 9100, ISO 45001, ISO 14001, ISO 19443, ISO 17025, EASA Part 145, Nadcap (Measurement & Testing) and DPD. The German branch G2METRIC GmbH (founded 2010) is located in the Airbus Technology Park in Hamburg.
- Site
- Balma (Toulouse), France
- Processes
- 3D dimensional metrology (inspection, checking, calibration on parts, assemblies,, CMM services in the laboratory (complete/partial 3D inspection, FAI, series inspection, incoming, Non-destructive testing - Eddy current (ET), Non-destructive testing - Dye penetrant (PT), Non-destructive testing - Magnetic particle inspection (MT), Non-destructive testing - Ultrasonics (UT), Non-destructive testing - Borescopy (VT / endoscopy), Non-destructive testing - Thermography (IRT)
- Materials
- Coordinate metrology in the laboratory, Eddy current testing, Dye penetrant testing, Magnetic particle testing, Ultrasonic testing, Borescopy / visual inspection, Thermography
- Certificates
- ISO 9001, EN 9100, ISO 45001, ISO 14001, ISO 19443, ISO 17025, EASA Part 145, Nadcap Measurement & Testing, DPD, Nadcap
- Founded
- 1997
- Employees
- 172
- Industries
- Aerospace, Automotive, Defense, Nuclear technology, Nuclear parts
- 01
3D metrology / dimensional metrology
- 02
Coordinate metrology (CMM) in the laboratory
- 03
Non-destructive testing
- 04
Digitalization & reverse engineering
- 05
Tests & inspections
- 06
Automated inspection and assembly solutions / integration
- 07
Calibration, training, maintenance/after-sales service
- 08
Sales of measuring devices and measurement software
Metrology & Testing Methods
Coordinate metrology in the laboratory
3D inspection, FAI, series and incoming inspection on plastic, metal and composite components.
Eddy current testing
Detection of defects and material changes in electrically conductive materials.
Dye penetrant testing
Detection of surface-near open defects through capillary penetration.
Magnetic particle testing
Surface and near-surface defects on ferromagnetic materials.
Ultrasonic testing
Localization of internal defects via reflection echoes within the material.
Borescopy / visual inspection
Inspection of inaccessible zones without disassembly.
Thermography
Identification of defects via temperature variations on the surface.
Inspection & Measurement Systems


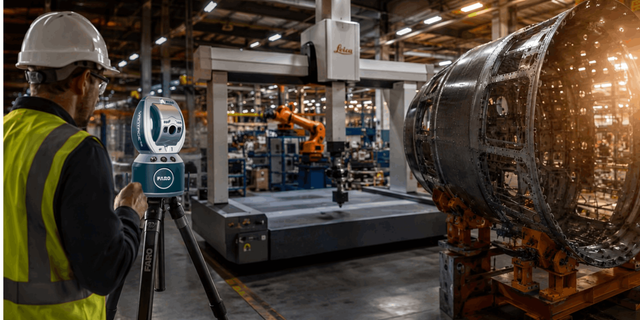
Inside the production


Industries
Processes & technical limits
| Processes | Tolerance | Max. part | Weight | Lot size | Materials |
|---|---|---|---|---|---|
| 3D dimensional metrology (inspection, checking, calibration on parts, assemblies,Testing | – | – | – | – | – |
| CMM services in the laboratory (complete/partial 3D inspection, FAI, series inspection, incomingTesting | – | – | – | – | plastics, metals, composites |
| Non-destructive testing - Eddy current (ET)Testing | – | – | – | – | conductive materials |
| Non-destructive testing - Dye penetrant (PT)Testing | – | – | – | – | – |
| Non-destructive testing - Magnetic particle inspection (MT)Testing | – | – | – | – | ferromagnetic materials |
| Non-destructive testing - Ultrasonics (UT)Testing | – | – | – | – | – |
| Non-destructive testing - Borescopy (VT / endoscopy)Testing | – | – | – | – | – |
| Non-destructive testing - Thermography (IRT)Testing | – | – | – | – | – |
| Digitalization & reverse engineering (3D scanning, Scan to BIM, CAD modeling)Testing | – | – | – | – | – |
| Tests & trials (static load testing, deformation measurement, in-flight measurement byTesting | – | – | – | – | – |
| Solutions & integration - automated inspection, alignment and inspection systems,Engineering | – | – | – | – | – |
| Laser tracker alignment of structural assembly stations / tooling adjustmentTesting | – | – | – | – | – |
| GapGun laser measurement: gap and step, radii, angles, chamferTesting | gap: 0.025 mm (T60) / 0.015 mm (T15); step: 0.01 mm | – | – | – | glass, transparent acrylic, glossy black, metals, composites |
| dentCheck / waveCheck 3D surface inspection (dents, rivets, fastener flushness, wrinklesTesting | uncertainty 0.05 mm on depth at 2 sigma; more | 18 x 32 cm (acquisition area) | – | – | – |
| GelSight tactile 3D surface analysis (micro-defects, roughness)Testing | Ra 0.2 to 20 µm | – | – | – | metal, glass, carbon fiber, textiles |
| Training, consulting, programming & maintenance / after-sales service for metrology productsEngineering | – | – | – | – | – |
9 Anlagen & Maschinen
| Machine | Manufacturer / model | Quantity | Working area | Year built | Site |
|---|---|---|---|---|---|
| Coordinate measuring machines (CMM) - laboratory fleet | – | – | – | – | Paris, Toulouse, Montreal |
| REVO-2 5-axis scanning head for CMM | Renishaw REVO-2 | – | – | – | Paris, Toulouse, Montreal |
| High-precision laser tracker | – | – | – | – | – |
| Laser scanner / mobile 3D scanner (HandyScan, terrestrial scanner) | – | – | – | – | – |
| Portable GapGun laser measurement system | GapGun T-Series / Vectro | – | – | – | – |
| dentCheck 3D inspection system (fringe projection) | 8tree dentCheck | – | – | – | – |
| GelSight Mobile tactile 3D sensor | GelSight GelSight Series 2 / GS Max | – | – | – | – |
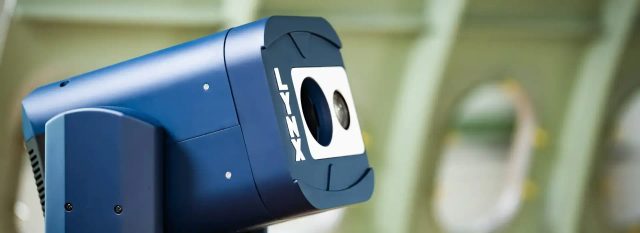
| Lynx vision/operator assistance system | G2Metric Lynx | – | – | – | Toulouse |
| Virtek precision laser projection solution | Virtek | – | – | – | – |
Additional services
Reference customers
Quality & Certifications
G2METRIC is certified to ISO 9001, EN 9100, ISO 45001, ISO 14001, ISO 19443 and ISO 17025, and approved according to EASA Part 145, Nadcap (Measurement & Testing) and DPD. NDT personnel are qualified to EN 4179 (EU) and NAS 410 (US) (Level II/III).
| Evidence | Balma (Toulouse) |
|---|---|
| ISO 9001 | |
| EN 9100 | |
| ISO 14001 | |
| ISO 45001 | |
| ISO 17025 | |
| ISO 19443 | |
| EASA Part 145 | |
| Nadcap | |
| DPD |
History
- 1997
G2METRIC founded in Toulouse as a service company for 3D metrology
- 1997–2007
Branch offices established in Paris, Bordeaux, Saint-Nazaire and Nantes
- 2010
G2METRIC GmbH founded for activities in Germany
- 2011
G2METRIC Ltd UK founded
- 2014
G2METRIC Israel founded
- 2016
G2METRIC joins Groupe ADF
- 2019
G2METRIC S.L. Iberia founded (Spain)
- 2022
Acquisition of AMRIKART (Canada)
- 2025
AMRIKART becomes G2Metric Canada; expansion into Morocco; move to new headquarters in Balma
- 2026
Accurex joins Groupe ADF (USA)