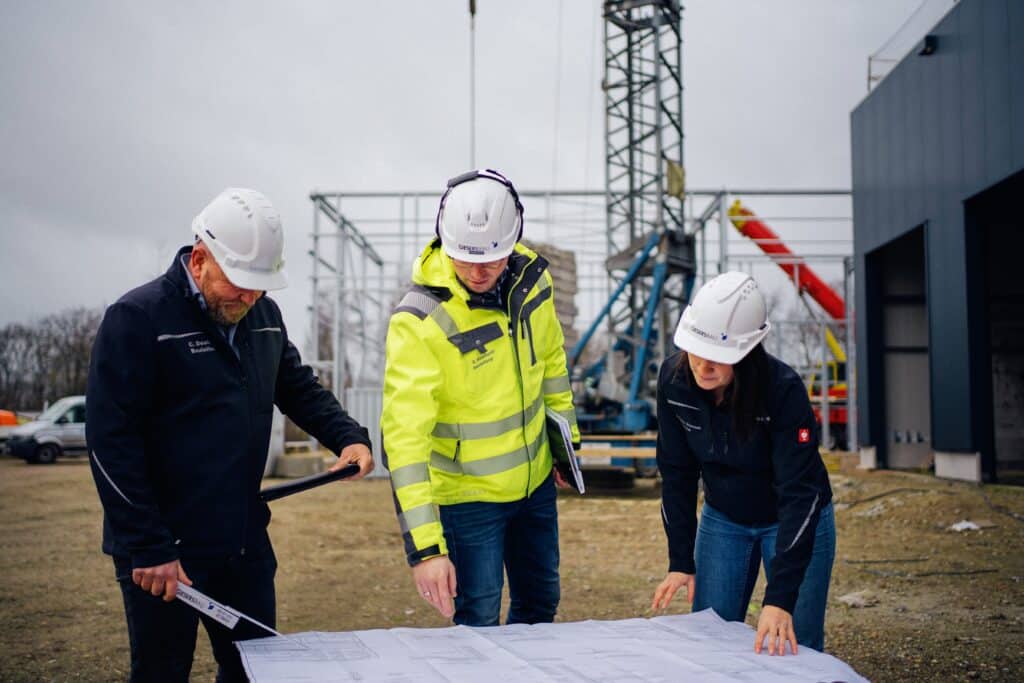
Planning, proprietary steel manufacturing, and turnkey implementation of industrial, hall, and commercial building projects

Giesers Stahlbau GmbH
BocholtNew on Amplifa
About Giesers Stahlbau
Giesers Stahlbau GmbH in Bocholt plans, manufactures, and erects steel structures and buildings for industrial and commercial construction. The range of services extends from concept, consulting, building application planning and design to proprietary production, construction execution, turnkey handover, and renovation. We manufacture steel load-bearing structures, roof and wall constructions, as well as supplementary solid construction services in reinforced concrete. Materials include steel, reinforced concrete, aluminum composite panels, sandwich panels, glass, and insulation materials. Manufacturing is carried out on NC-controlled machines in a 12,000 square meter production area with our own material warehouse. Projects include production halls, logistics centers, office buildings, car dealerships, and aircraft hangars; clients come from industry, logistics, aviation, and automotive trade.
- Site
- Bocholt
- Processes
- Steel Construction / Steel Structures (Manufacturing), Proprietary Production / Manufacturing with NC-controlled Machines, Welding (Workshop), Hall Construction (Steel Hall Construction), Turnkey Construction (General Contractor), Planning and Design (Design Plans, Layout Drawings, 3D Visualization), Building Application Planning, Statics / Calculation by In-house Structural Engineers
- Materials
- Steel (Steel structures), Reinforced Concrete, Porous Concrete, Aluminum (Alucobond/Aluminum composite panels, thermally separated post-and-beam construction), Triple insulated glazing (Glass), PVC Roof Membrane, PIR Insulation, Sandwich panels with PUR core
- Founded
- 1950
- Employees
- 150
- Industries
- Industrial Construction, Steel Construction, Logistics, Automotive/Car Dealerships, Aviation, Office and Administration
- 01
Concept and Consulting
- 02
Building Application Planning
- 03
Planning and Design
- 04
Proprietary Steel Manufacturing (NC-controlled Production)
- 05
Construction and Site Management
- 06
Turnkey Handover
- 07
Renovation and Revitalization
Materials and Processes
Steel
Basic material for steel structures, load-bearing structures, and roof and wall constructions in hall construction.
Steel Rolled Profiles
Double-jointed frames and frame binders in economical frame binding construction.
Reinforced Concrete
Use in solid construction, e.g., fire walls with reinforced concrete supports and floor slabs.
Aluminum Composite Panels
Facade cladding for representative building envelopes.
Thermally Separated Aluminum (Post-and-Beam)
Facade construction with triple insulated glazing.
PVC Roof Membrane with PIR Insulation
Warm roof system for energy-optimized roofs.
Sandwich Panels with PUR Core
Thermal insulation cladding for walls and roofs of the building envelope.
Porous Concrete
Solid construction elements, e.g., fire walls.
Sites
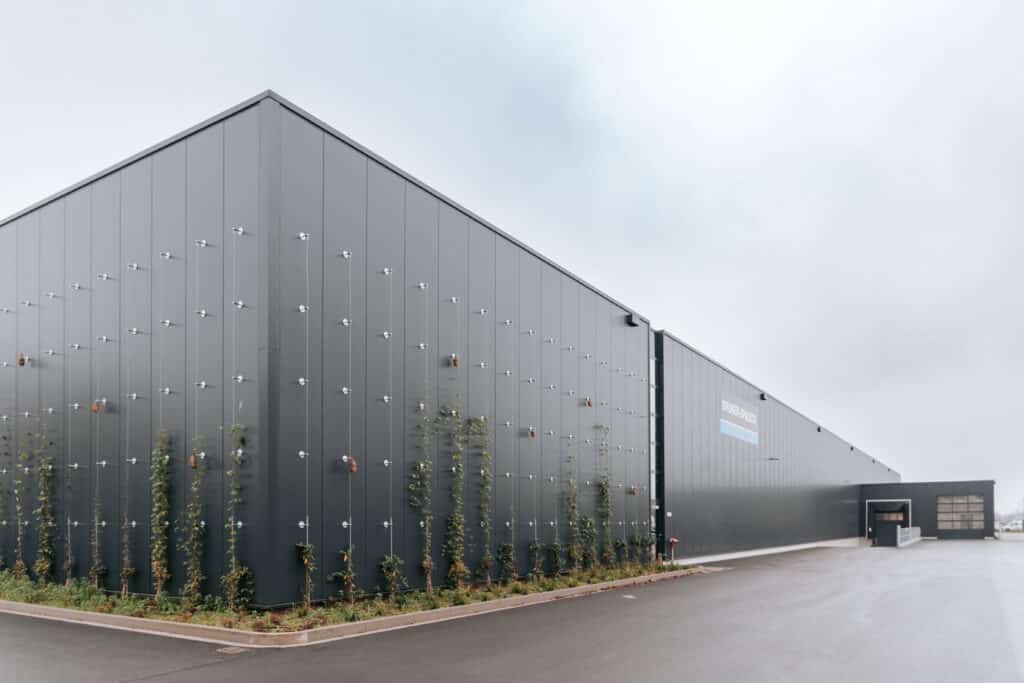
Bocholt
DEHeadquarters, Administration, Production, Material Warehouse
- Materials
- Steel
- NC-controlled Machines
- Production Workshops (12,000 m²)
- Material Warehouse
Inside the production
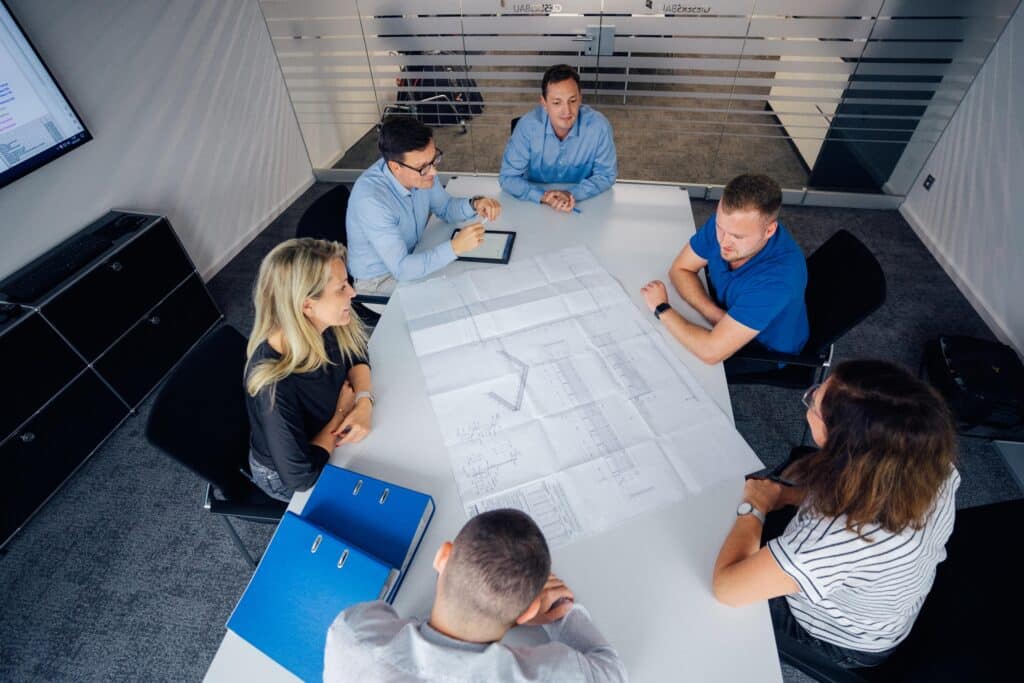
Industries
Processes & technical limits
| Processes | Tolerance | Max. part | Weight | Lot size | Materials |
|---|---|---|---|---|---|
| Steel Construction / Steel Structures (Manufacturing)Forming | – | – | 20,000 Tonnes of Steel Structures per | – | Steel |
| Proprietary Production / Manufacturing with NC-controlled MachinesMachining | – | – | – | – | Steel |
| Welding (Workshop)Joining | – | – | – | – | Steel |
| Hall Construction (Steel Hall Construction)Assembly | – | – | – | – | Steel, Reinforced Concrete |
| Turnkey Construction (General Contractor)Assembly | – | – | – | – | Steel, Reinforced Concrete, Solid Construction |
| Planning and Design (Design Plans, Layout Drawings, 3D Visualization)Engineering | – | – | – | – | – |
| Building Application PlanningEngineering | – | – | – | – | – |
| Statics / Calculation by In-house Structural EngineersEngineering | – | – | – | – | – |
| Renovation, Conversion, Extension, and Addition of Halls (energy renovation, roof renovation,Assembly | – | – | – | – | Steel |
| Façade Design / Façade Renovation (Aluminum composite panels, post-and-beam glazing,Assembly | – | – | – | – | Aluminum, Glass |
| Photovoltaic Systems (Specialist company for Photovoltaics)Assembly | – | – | – | – | – |
| Construction with Reinforced Concrete / Solid ConstructionAssembly | – | – | – | – | Reinforced Concrete, Porous Concrete |
| Construction and Site Management incl. Coordination of SubcontractorsAssembly | – | – | – | – | – |
| Assembly of Steel Frame and Steel Truss Structures (incl. crane runway equipment, long-spanAssembly | – | 40 m Span | 150 t per Project (Atlas Air Service) | – | Steel |
| Hangar and Aircraft Maintenance Hall Construction (hangar doors with clear height up to 8.50 m)Assembly | – | 8.50 m clear passage height | – | – | Steel |
| Roof Constructions as Warm Roof/Film Warm Roof (PVC roof membrane, PIR insulation)Assembly | – | – | – | – | PVC, PIR insulation |
| Industrial Floors as steel fiber reinforced floor slabsAssembly | – | – | – | – | Concrete (steel fiber reinforced) |
| Green RoofAssembly | – | – | – | – | – |
| Material Warehouse with own steel storage (Bulk purchasing, flexible system constructionAssembly | – | – | – | – | Steel |
3 Anlagen & Maschinen
| Machine | Manufacturer / model | Quantity | Working area | Year built | Site |
|---|---|---|---|---|---|
| NC-controlled machines (proprietary production) | – | – | – | – | Bocholt |
| Production Area / Workshops | – | – | 12,000 square meters | – | Bocholt |
| Material Warehouse | – | – | – | – | Bocholt |
Additional services
Reference customers
History
- 1950
Founded by Wilhelm Giesers; started with the construction of vaults.
- 1974
Dipl.-Ing. Helmut Giesers expands the portfolio to include the steel construction sector.
- 2010
Dipl.-Betriebswirt Markus Giesers joins the management board.