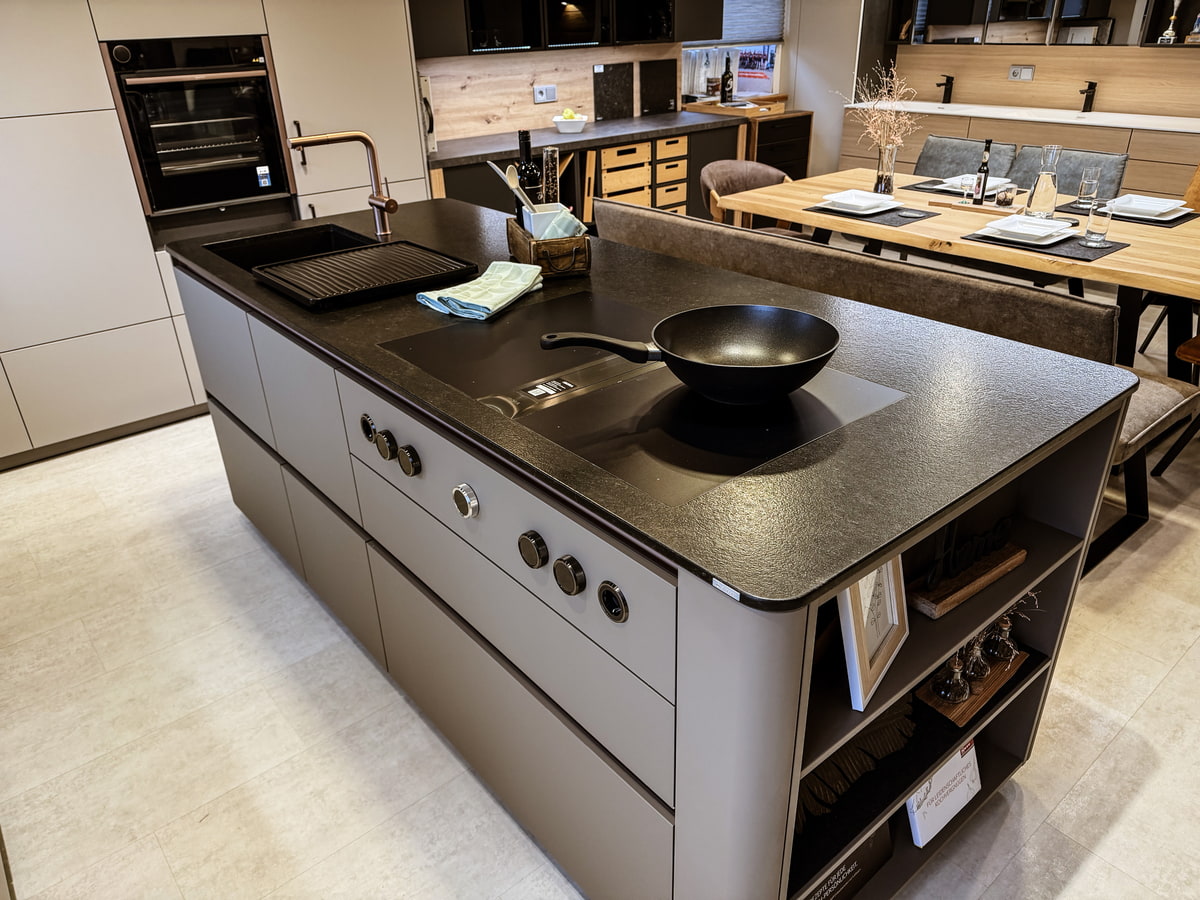
Planning, design and installation of individual living spaces from kitchen to bathroom in Niederwaldkirchen

Hackl Lebensräume Möbelhandel GmbH
Markt 19, 4174 Niederwaldkirchen, AustriaNew on Amplifa
About Hackl Lebensräume
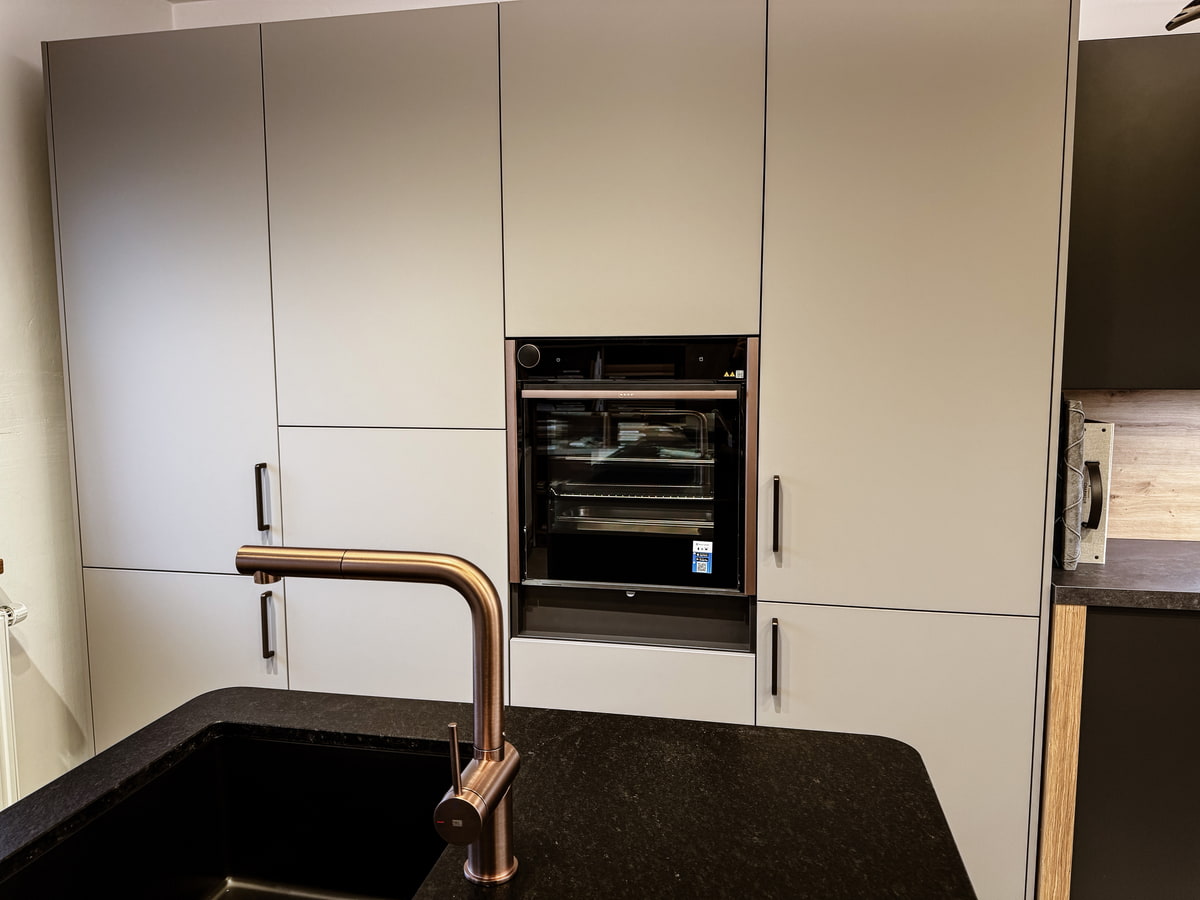
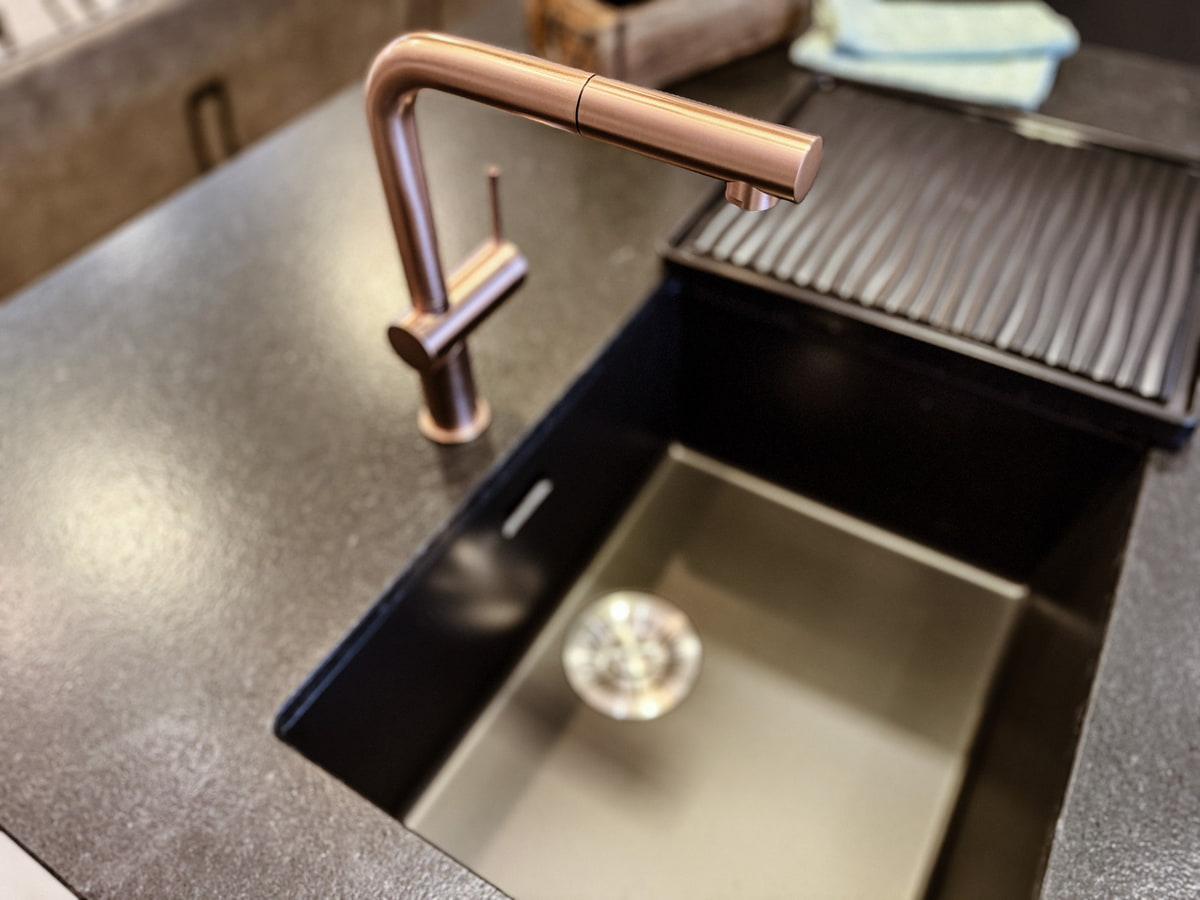
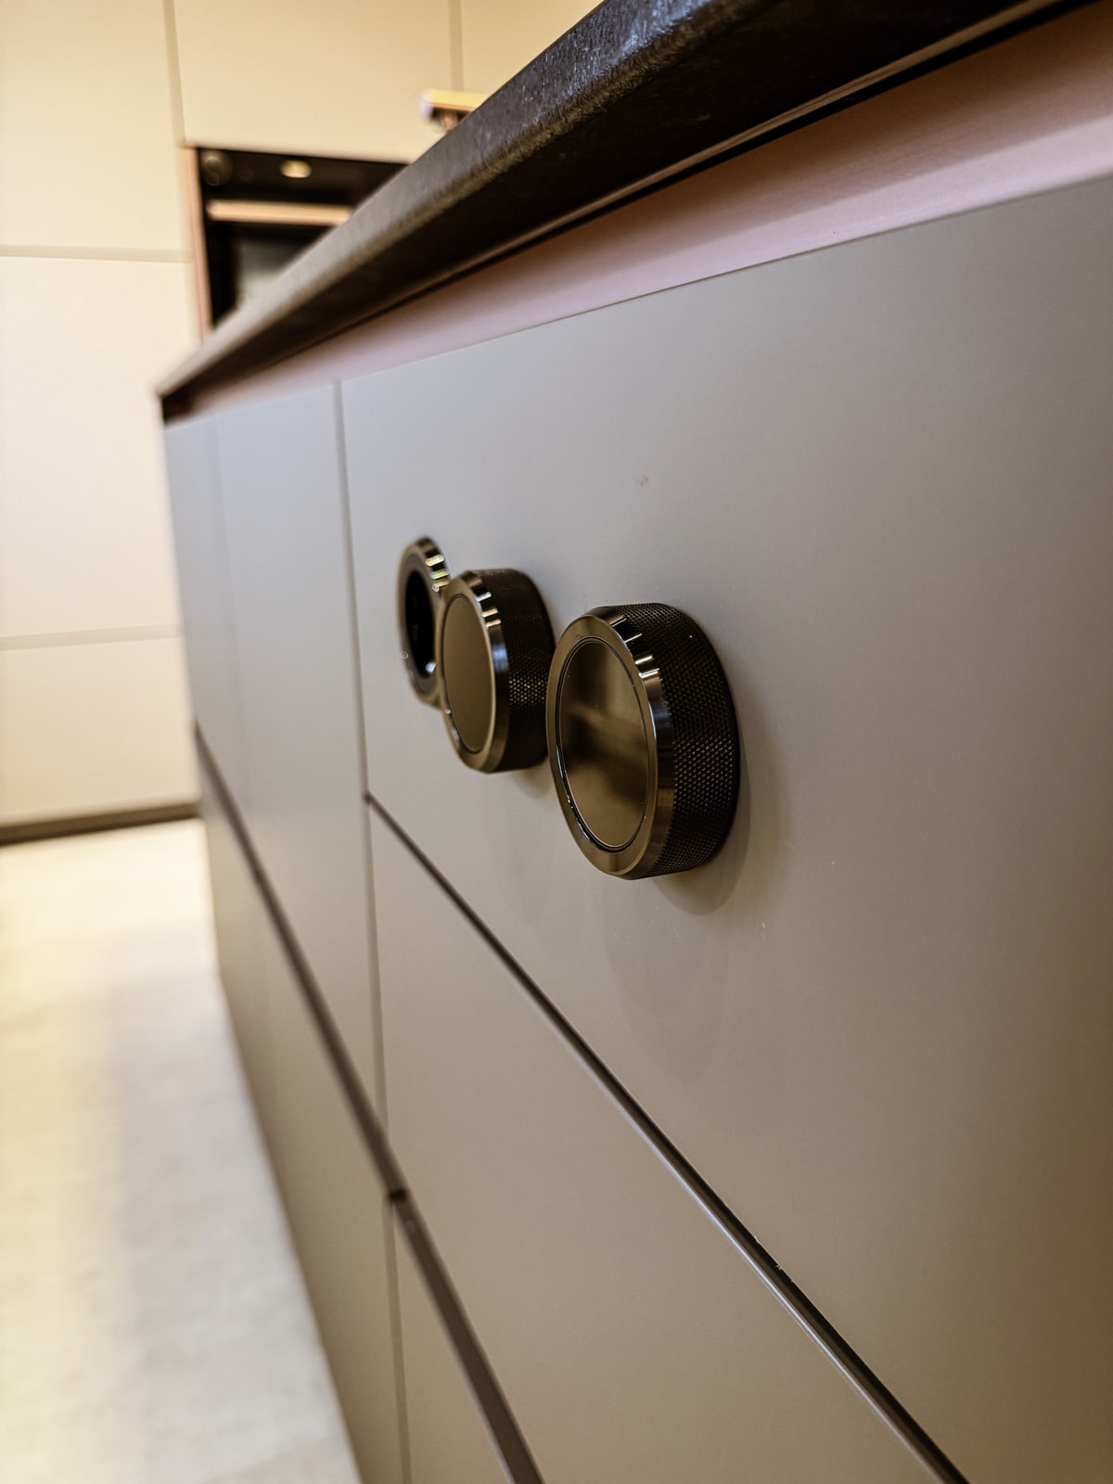
Hackl Lebensräume Möbelhandel GmbH is a furnishing retail business based in Niederwaldkirchen, Upper Austria. The company plans and designs individual living spaces for kitchens, dining rooms, bathrooms, bedrooms, hallways and living rooms – from the first idea through 3D visualisation to installation. Services include personal consultation and planning of individual living concepts, photorealistic 3D visualisation, installation and detail planning for electrics and water as well as the positioning of furniture, lighting and sockets. In the selection of materials and colours, surfaces, woods, fabrics and colours are matched to customer requirements. The kitchens of the next125 range are based on a metric grid dimension of 125 mm, making work height, storage spaces and appearance adaptable. An installation team implements the furnishings on site; after completion, a service and follow-up support offer is available. The showroom in Niederwaldkirchen presents kitchens, living areas and furnishing solutions.
- Site
- Niederwaldkirchen
- Processes
- Consultation & planning of individual living concepts, Modern 3D visualisation, Material & colour selection (surfaces, woods, fabrics, colours), Precise installation & implementation (furniture assembly), Follow-up support & service after installation, Customised furnishing solutions for kitchen, dining room, bathroom, bedroom, hallway, living room, Consultation & Planning of Individual Living Concepts, 3D Visualisation
- Materials
- Woods, Fabrics
- Industries
- Furnishing retail, Furniture retail, Kitchen studio
- 01
Consultation & Planning of Individual Living Concepts
- 02
3D Visualisation
- 03
Installation & Detail Planning
- 04
Material & Colour Selection
- 05
Installation
- 06
Follow-up Support & Service
Materials and Services
Woods
Selection of wood surfaces as part of the material and colour selection for furnishing solutions.
Fabrics
Fabrics are selected together with customers for the surfaces and colours of the furnishing.
Locations
Niederwaldkirchen
ATShowroom and administration
- Materials
- Woods, fabrics
Furnishing Areas
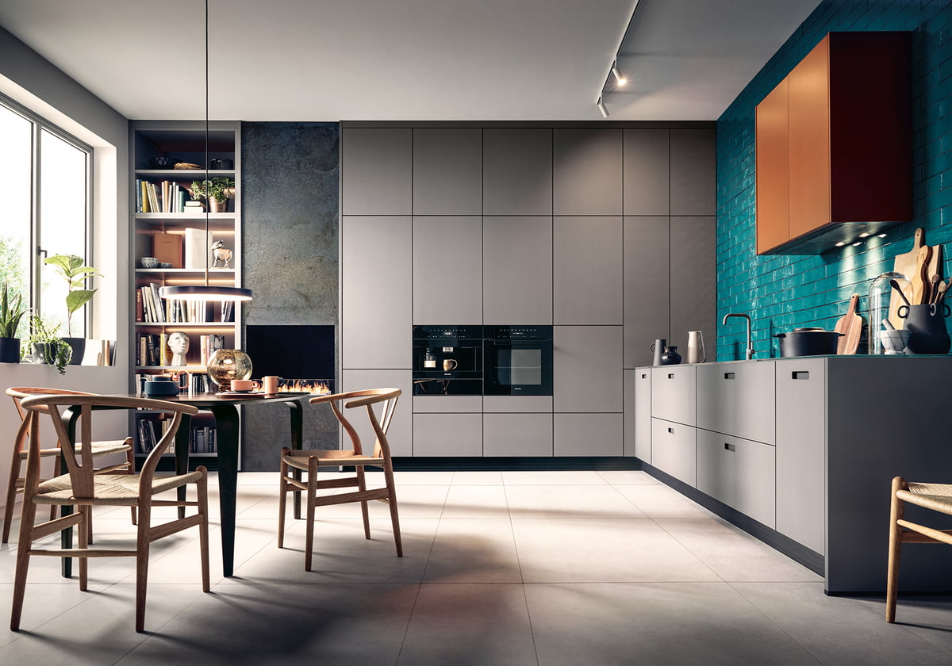
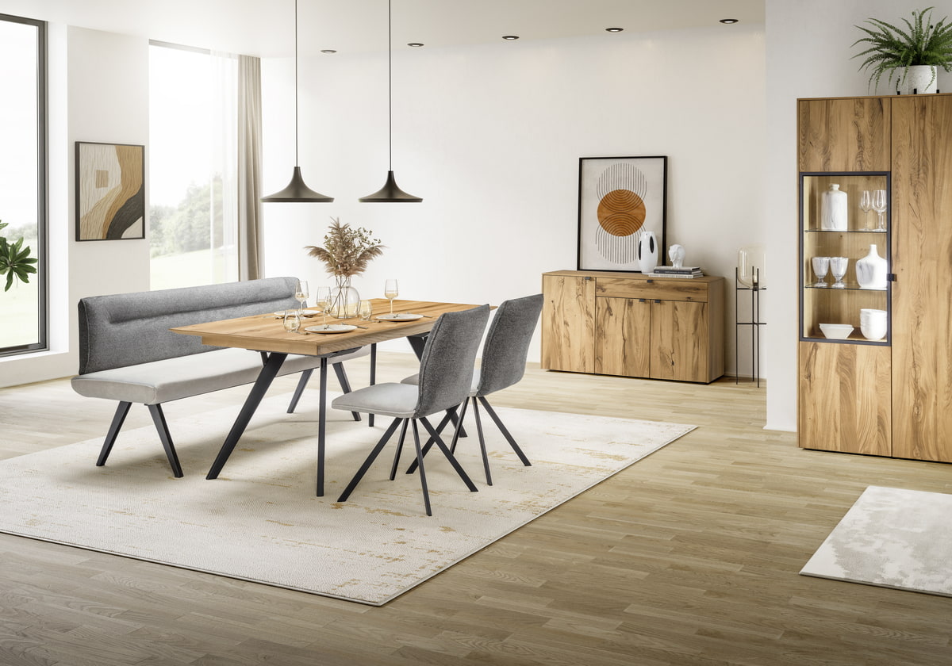
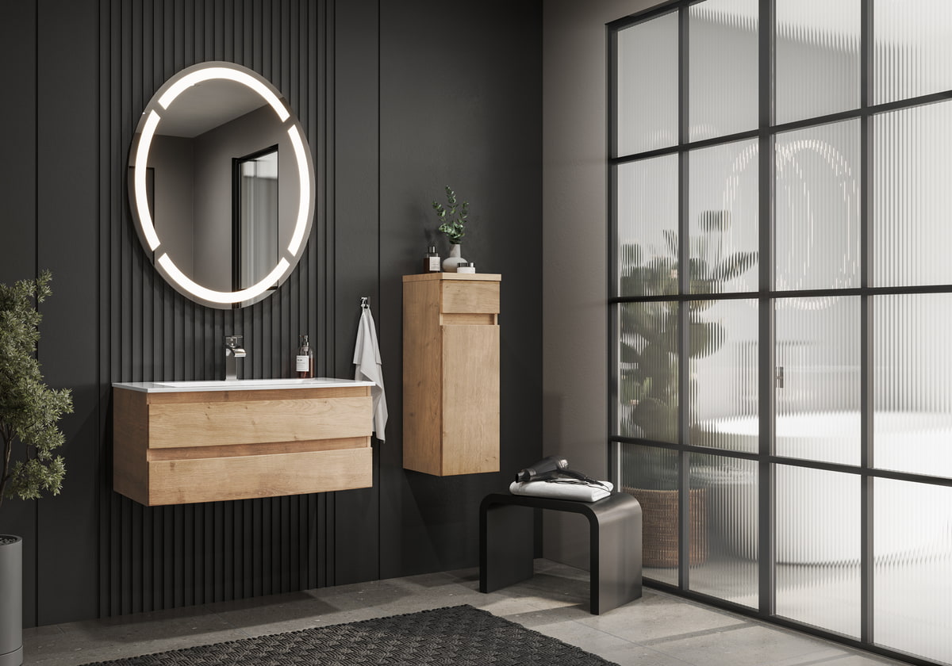
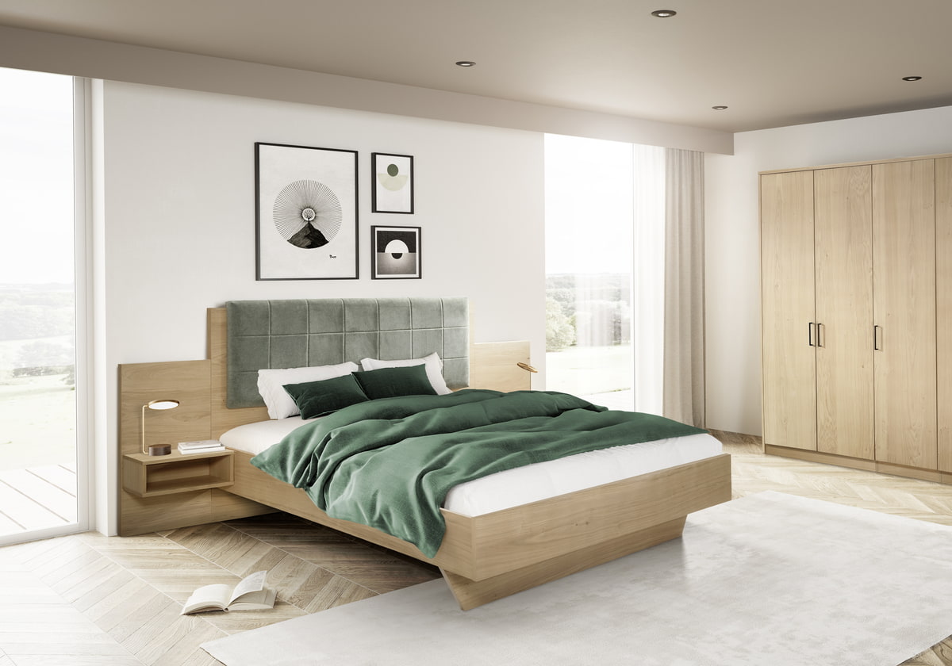
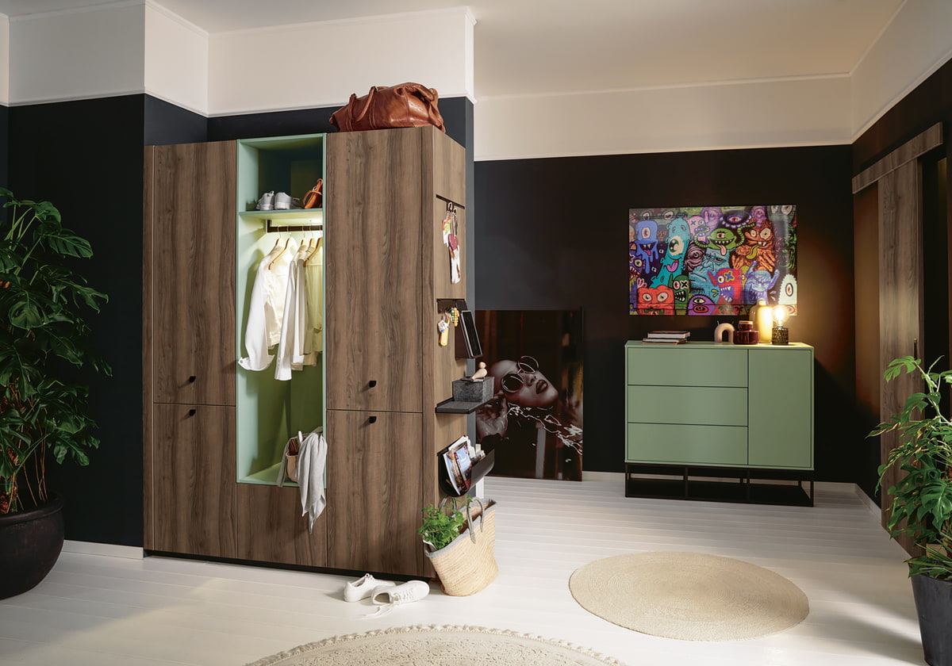
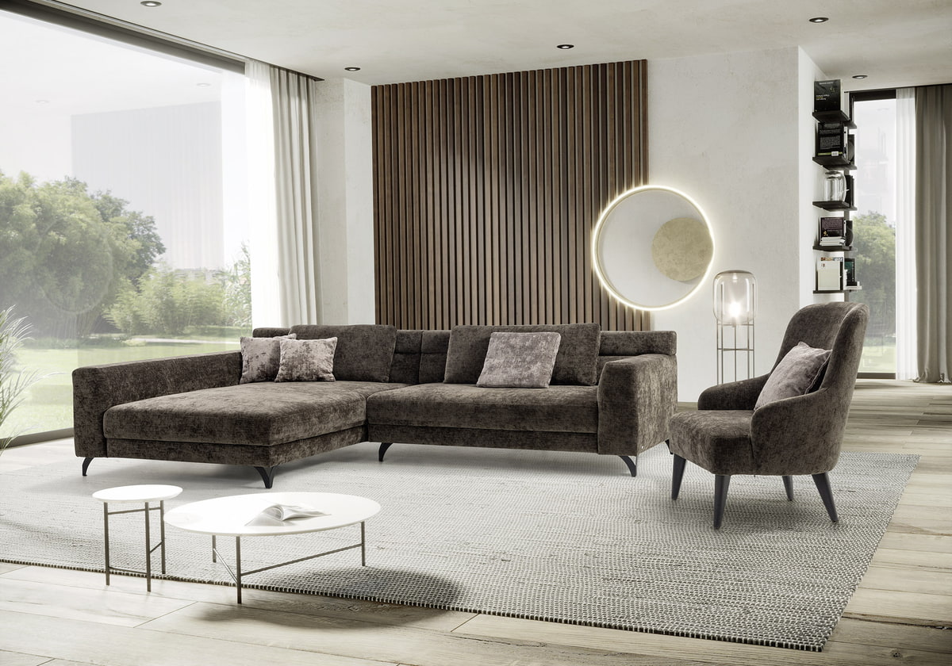
Inside the production
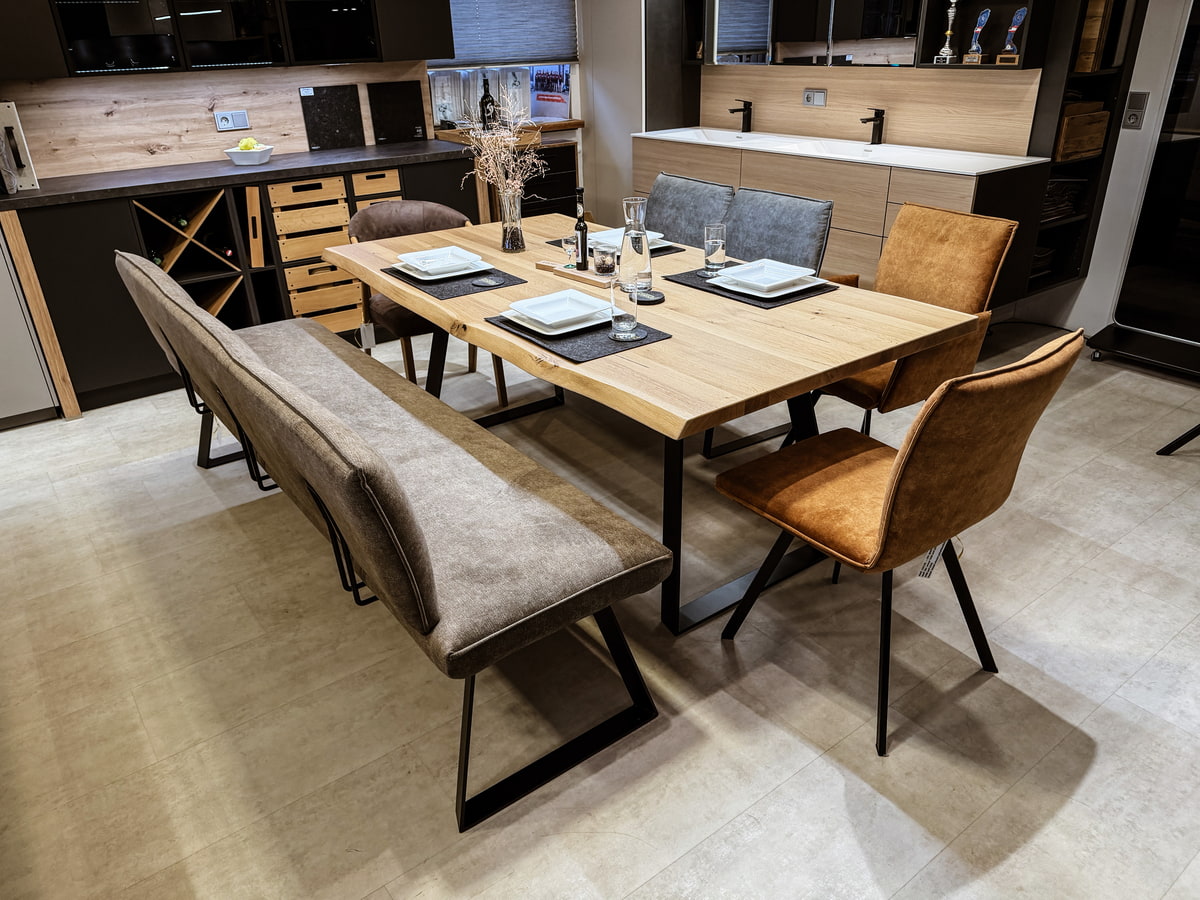
Industries
Processes & technical limits
| Processes | Tolerance | Max. part | Weight | Lot size | Materials |
|---|---|---|---|---|---|
| Consultation & planning of individual living conceptsEngineering | – | – | – | – | – |
| Modern 3D visualisationEngineering | – | – | – | – | – |
| Engineering | – | – | – | – | – |
| Material & colour selection (surfaces, woods, fabrics, colours)Engineering | – | – | – | – | Woods, Fabrics |
| Precise installation & implementation (furniture assembly)Assembly | – | – | – | – | – |
| Follow-up support & service after installationAssembly | – | – | – | – | – |
| Customised furnishing solutions for kitchen, dining room, bathroom, bedroom, hallway, living roomEngineering | – | – | – | – | – |
| Engineering | 125 mm grid dimension | – | – | – | – |
Additional services
History
- ca. 1991
Start of business operations; the company states over 34 years of experience in the development of individual living spaces